
83 Royal Oaks, Moncton, New Brunswick E1H 2P7






$1,099,900
- 5 bedrooms
- 3 bathrooms
- 3,970 Square Feet
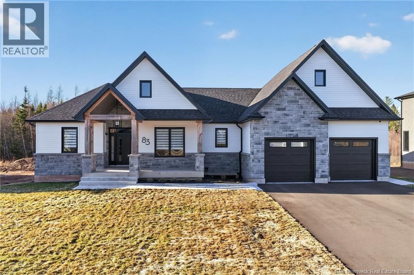
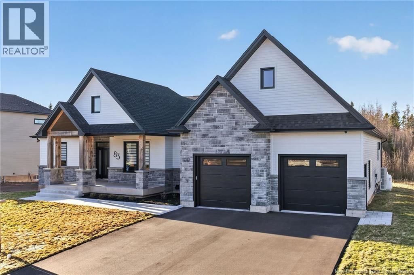
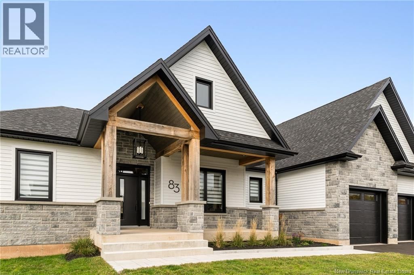
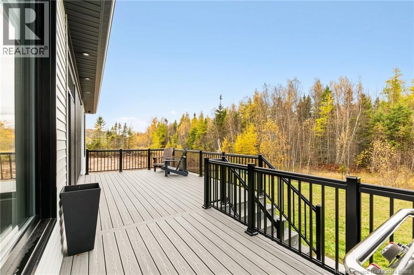
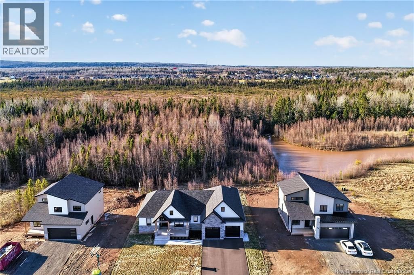
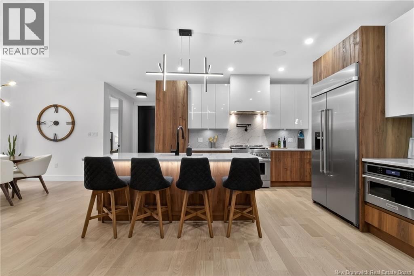
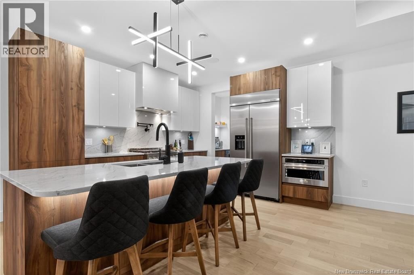
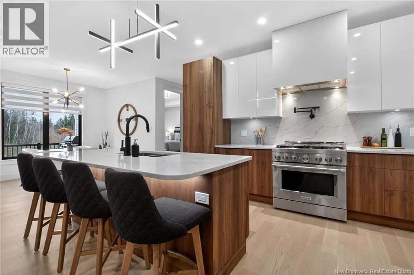
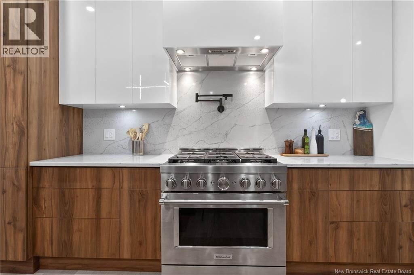
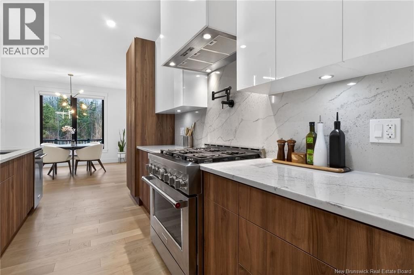
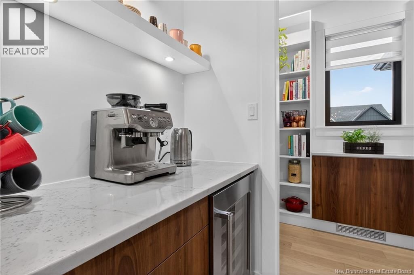
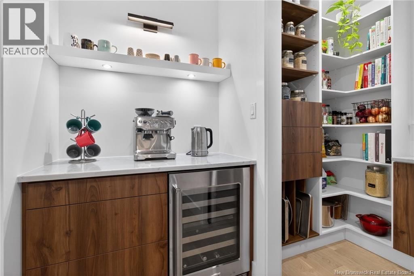
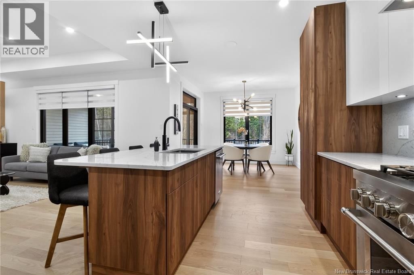
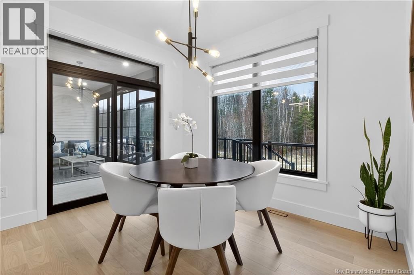
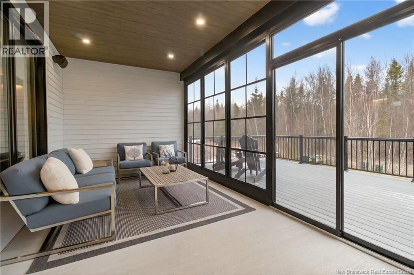
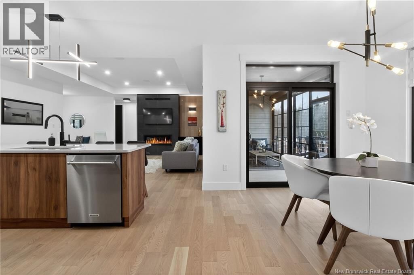
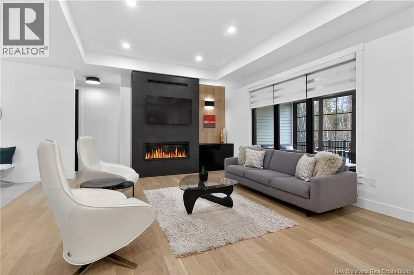
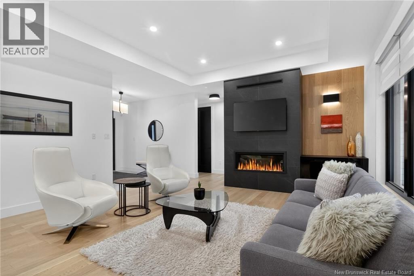
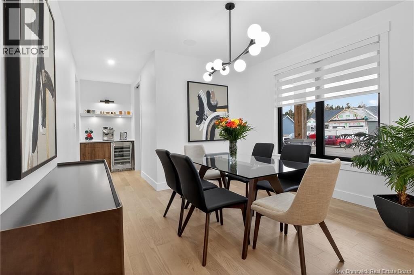
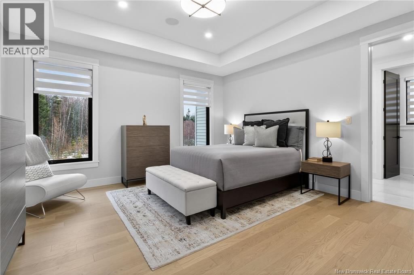
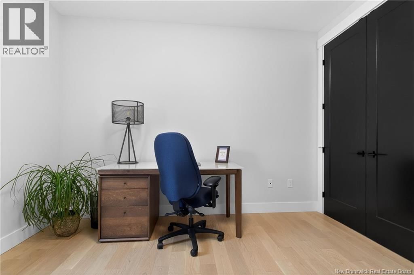
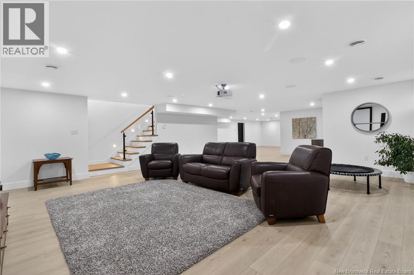
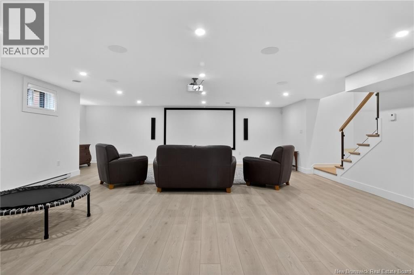
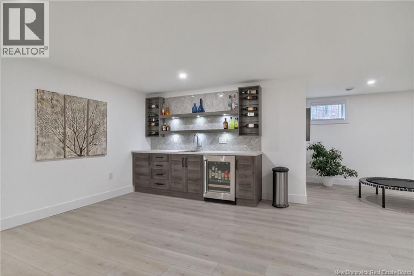
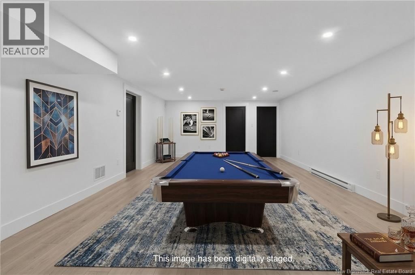
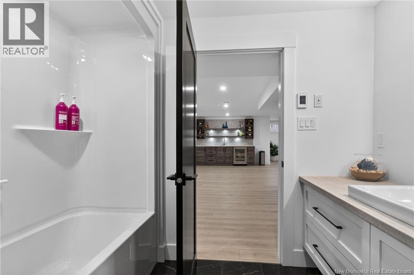
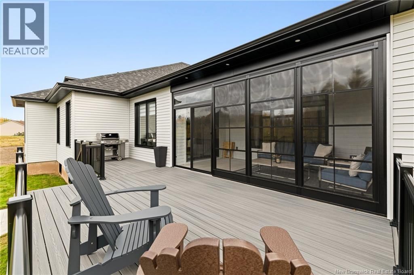
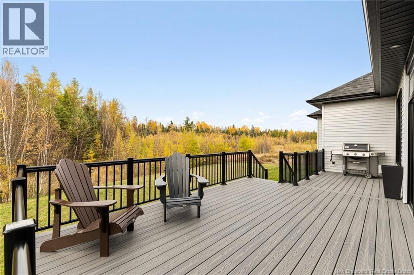
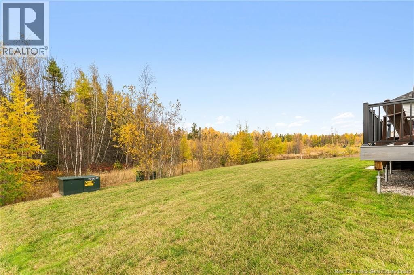
*** TOP QUALITY CUSTOM DESIGNED BUNGALOW // DOUBLE ATTACHED HEATED GARAGE // FORCED AIR HEAT PUMP *** Welcome to 83 Royal Oaks, a true masterpiece blending a Craftsman style/modern farmhouse design. Attention to detail shows throughout, starting on the main floor with 9ft CEILINGS and ENGINEERED HARDWOOD flooring. This level is highlighted by a beautiful white and wood-panelled kitchen with HIGH-END APPLIANCES, PROPANE RANGE, QUARTZ BACKSPLASH, ISLAND, COFFEE BAR, and PANTRY. From the cozy breakfast nook, access the 3-SEASON SUNROOM with concrete flooring, pot lights, and access to a COMPOSITE DECK overlooking your backyard. The living room features ... read more
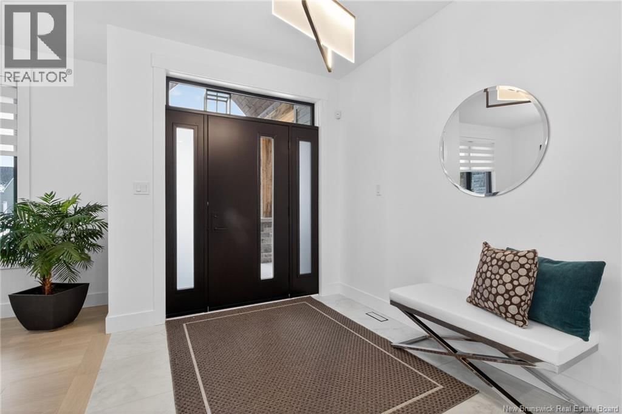
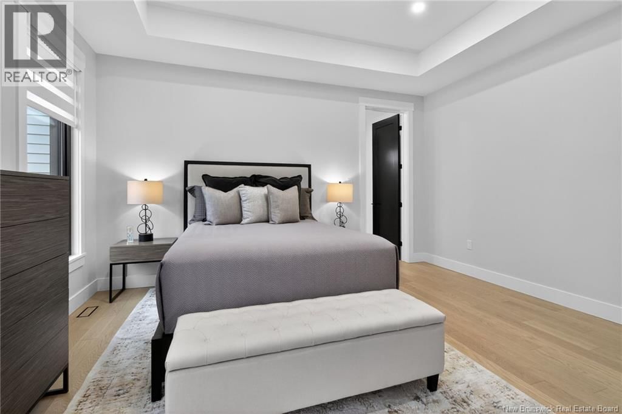
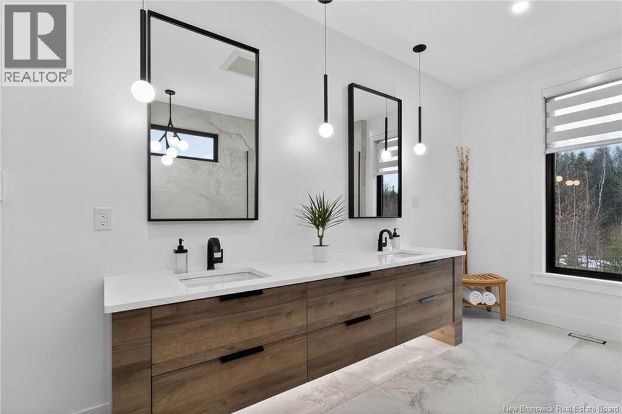
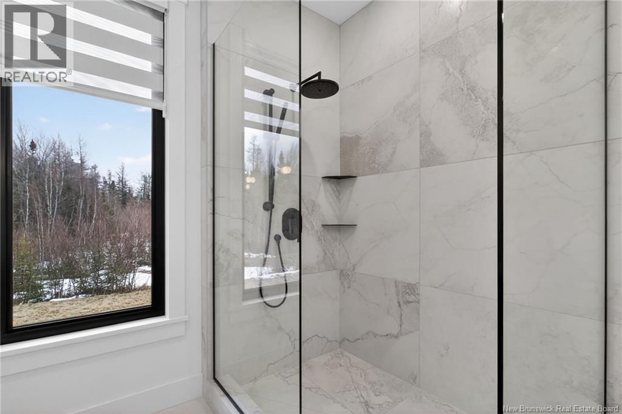
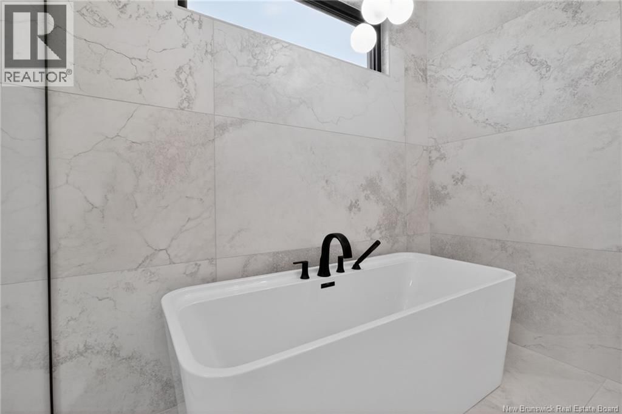
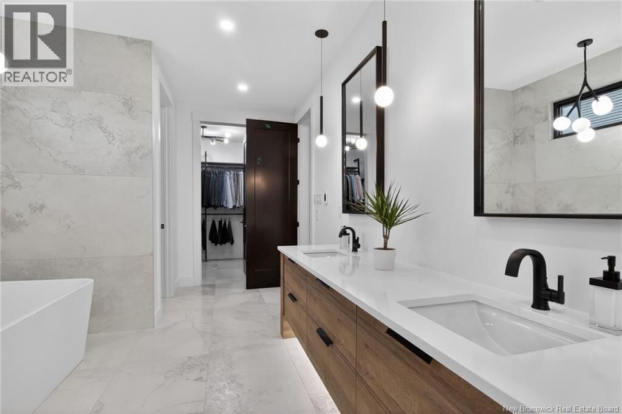
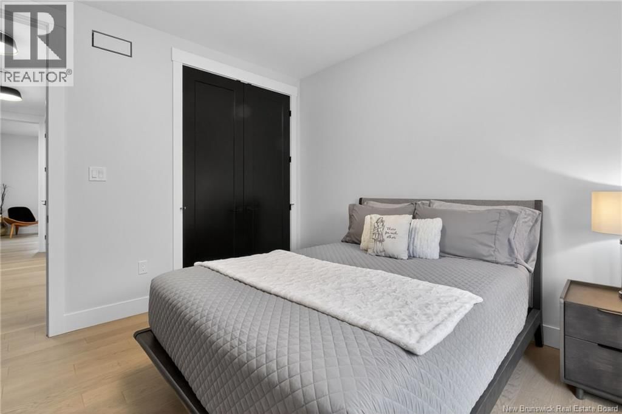
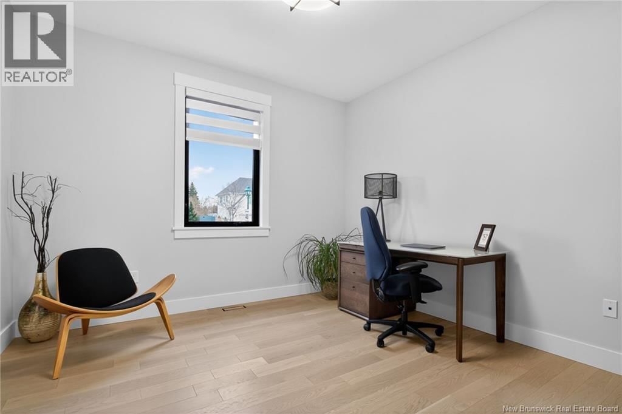
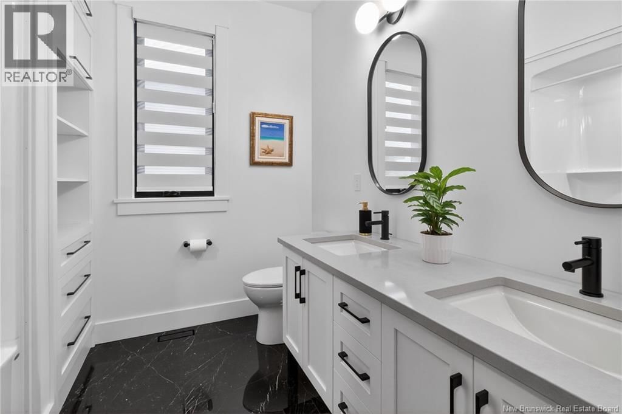
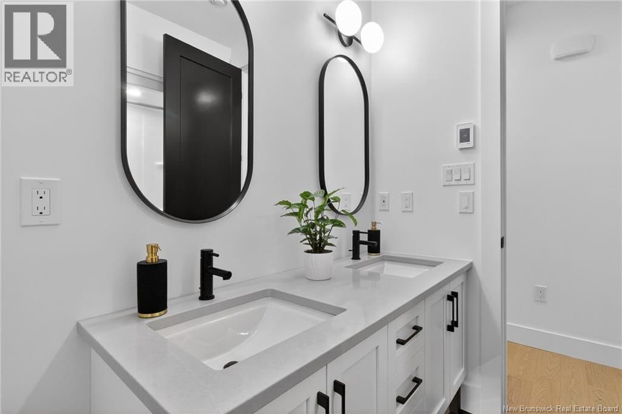
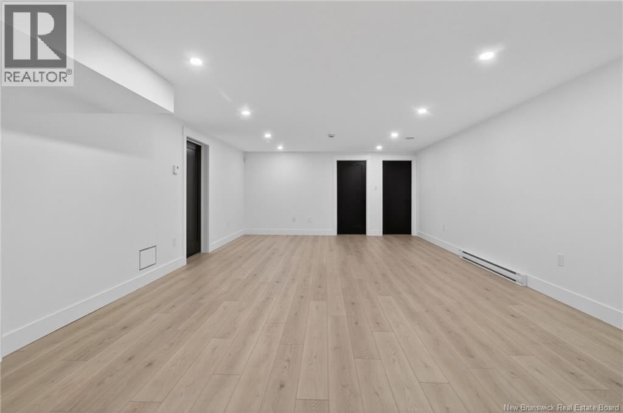
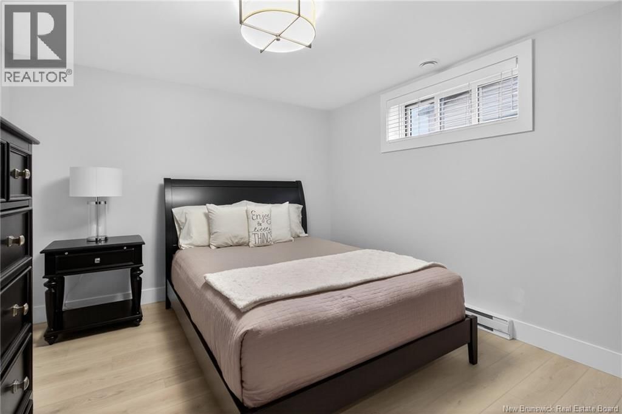
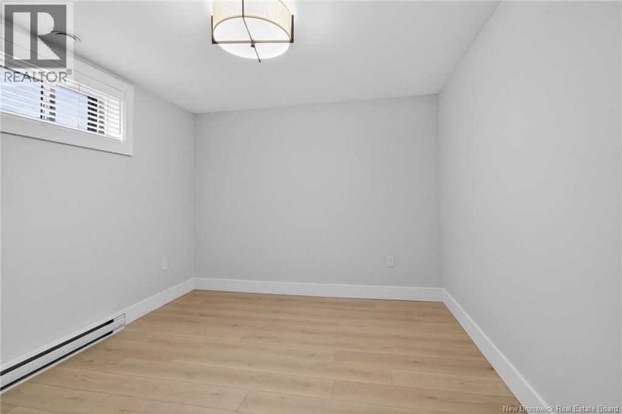
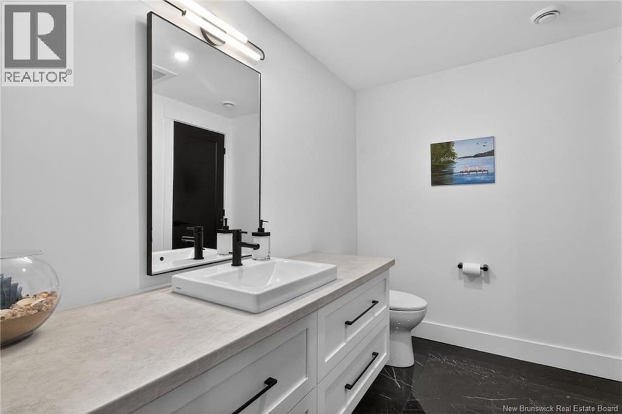
*** TOP QUALITY CUSTOM DESIGNED BUNGALOW // DOUBLE ATTACHED HEATED GARAGE // FORCED AIR HEAT PUMP *** Welcome to 83 Royal Oaks, a true masterpiece blending a Craftsman style/modern farmhouse design. Attention to detail shows throughout, starting on the main floor with 9ft CEILINGS and ENGINEERED HARDWOOD flooring. This level is highlighted by a beautiful white and wood-panelled kitchen with HIGH-END APPLIANCES, PROPANE RANGE, QUARTZ BACKSPLASH, ISLAND, COFFEE BAR, and PANTRY. From the cozy breakfast nook, access the 3-SEASON SUNROOM with concrete flooring, pot lights, and access to a COMPOSITE DECK overlooking your backyard. The living room features an ACCENT WALL and PROPANE FIREPLACE, while the FORMAL DINING ROOM is perfect for gatherings. Relax in your primary bedroom with SPA-LIKE 5pc ENSUITE and BOUTIQUE STYLE WALK-IN CLOSET while 2 spare bedrooms and a 5pc family/guest bath with MOTION-ACTIVATED LIGHTING are perfect for your children or guests. Descend the lighted staircase to the FULLY FINISHED BASEMENT with nice vinyl plank flooring. Here youll find a spacious family room INCLUDING HOME THEATRE and stylish wet bar, a flex room for gym/playroom space, 2 additional bedrooms, 4pc bath, and finished storage and utility rooms. This gem also includes CUSTOM MOTORIZED BLINDS in the top floor bathrooms and living room, HEATED FLOORS in all bathrooms, GENERATOR PANEL, central vacuum, and thick aluminum windows. Great location near the Irishtown nature park and all amenities! (id:39198)
- Listing ID: NB135019
- Property Type: Single Family
- Year Built: 2024
| Property | |
|---|---|
| Style: | Bungalow |
| Ownership: | Freehold |
| Lot Size: | 910 M2 Landscaped |
| Parking: | Attached Garage |
| Building | |
|---|---|
| Type: | Single Family House |
| HVAC: | Baseboard Heaters, Fireplace, Forced Air, Heat Pump and Heat Pump Electric |
| Exterior: | Stone, Vinyl and Wood |
| Utilities: | Municipal Sewage System |
| Location | |
|---|---|
| Town: | Moncton |
| Province: | New Brunswick |
| Rooms | Level | Dimensions |
|---|---|---|
| Utility room | Basement | |
| Storage | Basement | |
| 4pc Bathroom | Basement | 8'5'' x 8'10'' |
| Bedroom | Basement | 10'9'' x 11'8'' |
| Bedroom | Basement | 10'0'' x 11'3'' |
| Exercise room | Basement | 28'11'' x 15'6'' |
| Family room | Basement | 23'6'' x 21'9'' |
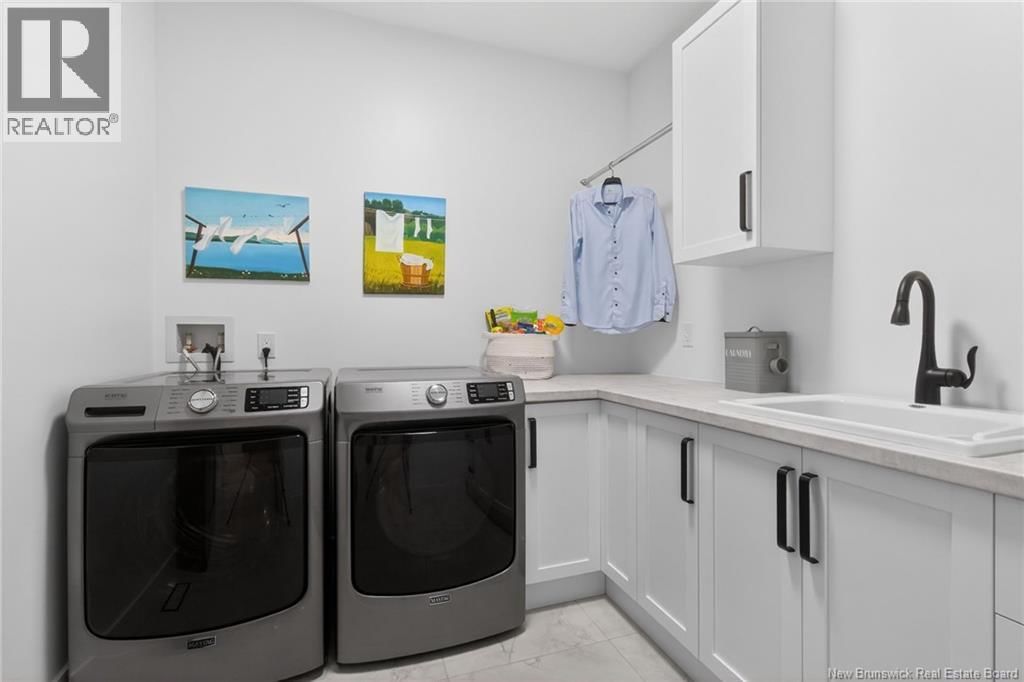
| Laundry room | Main level | 7'9'' x 8'3'' |
| 5pc Bathroom | Main level | 7'10'' x 8'7'' |
| Bedroom | Main level | 11'6'' x 12'0'' |
| Bedroom | Main level | 11'6'' x 12'0'' |
| 5pc Ensuite bath | Main level | 20'0'' x 9'4'' |
| Primary Bedroom | Main level | 15'0'' x 15'0'' |
| Sunroom | Main level | 18'0'' x 10'0'' |
| Dining nook | Main level | 11'0'' x 10'0'' |
| Kitchen | Main level | 11'0'' x 12'5'' |
| Living room | Main level | 18'0'' x 16'3'' |
| Dining room | Main level | 11'6'' x 12'3'' |
Book a showing to see this Royal Home in Moncton
This property has so much to offer. Book a private showing now, as you do not want to miss out on 83 Royal Oaks in Moncton, New Brunswick!
Private Showing Request
Send a request to book a private showing for
.
Please Note: Information you supply in the contact form will be kept fully confidential.
Is this home the right property for you? Start a conversation to find out.

Provided by Real Broker. MLS®, REALTOR®, and the associated logos are trademarks of the Canadian Real Estate Association.

This REALTOR.ca listing content is owned and licensed by REALTOR® members of the Canadian Real Estate Association.
Have questions or need more information about this home? Don't know where to begin? Then, let us connect you with the best real estate agent to guide you.

Inquiries submitted through this website will be responded to by a local sales representative from Royal LePage®.
Start a Conversation by Text
Provide your full name, phone and email to start a conversation by text message.
Please Note: Information you supply in the contact form will be kept fully confidential.
Start a Conversation by Email
Provide your full name and email to start a conversation by email.
Please Note: Information you supply in the contact form will be kept fully confidential.