
819 Front Mountain Road, Moncton, New Brunswick E1G 3H2













$1,299,900
- 6 bedrooms
- 4 bathrooms
- 6,652 Square Feet
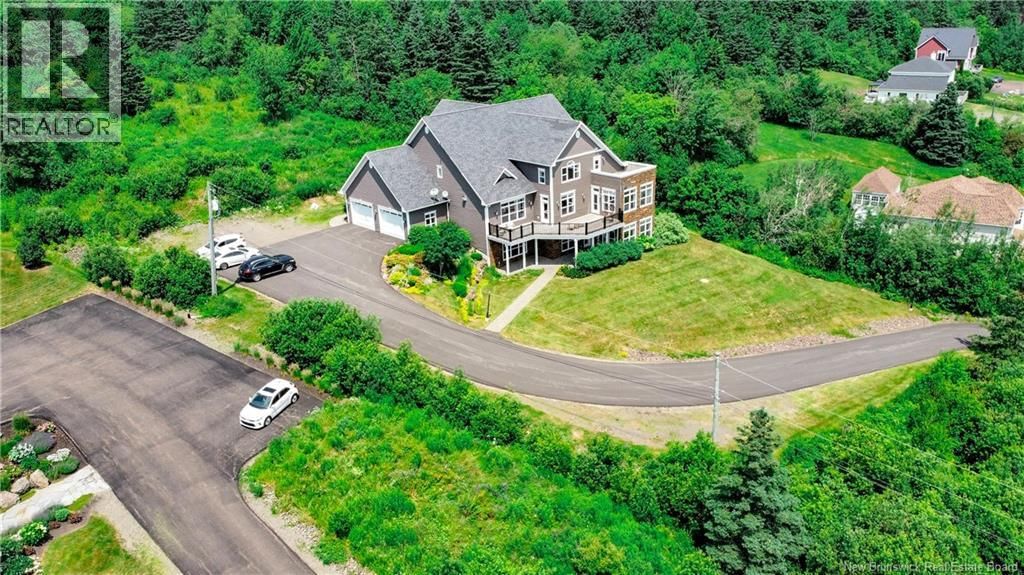
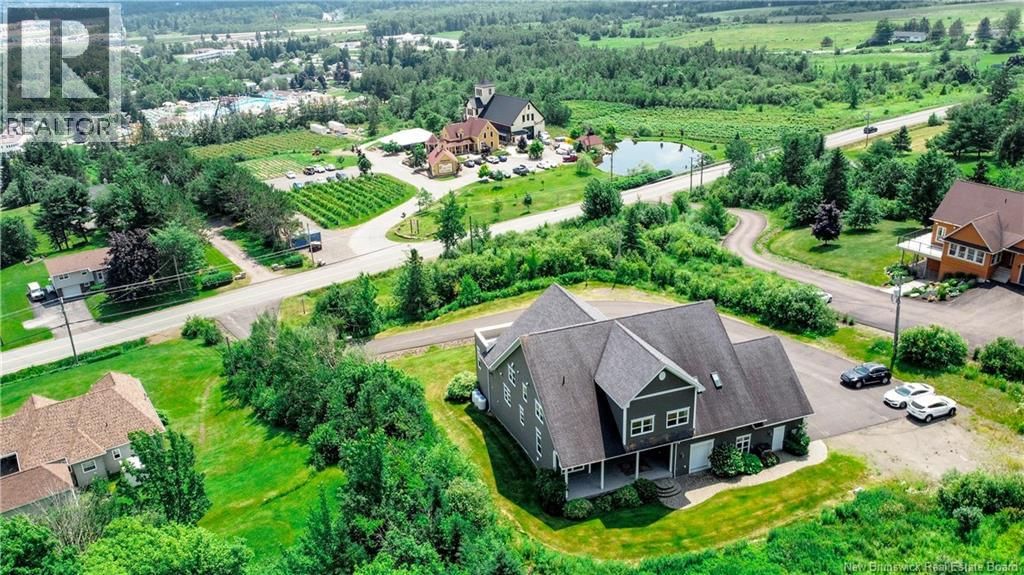
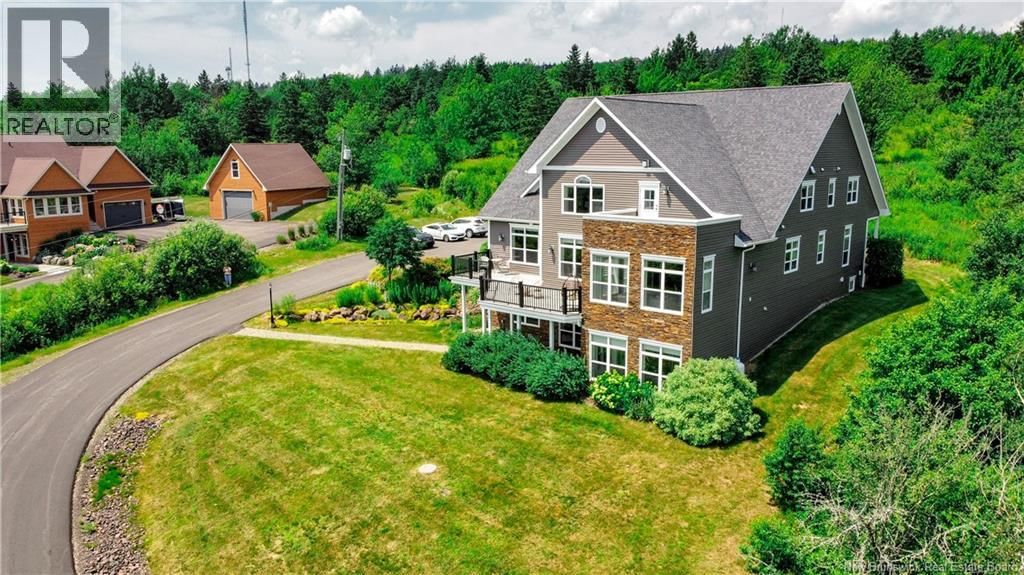
Welcome to 819 Front Mountain! This exceptional 2-storey home in prestigious Moncton North offers breathtaking, unobstructed city views. Enjoy radiant sunrises and golden sunsets from the privacy of your own sanctuary. Its prime location ensures both panoramic views and complete privacy. Built with ICF (Insulated Concrete Form) construction, this home offers superior energy efficiency, durability, and sound insulation compared to traditional wood-frame houses. Renovated between 20182019, the home features a modern kitchen with a white granite island and walk-in pantry. Recent upgrades include a repaved driveway (2022), new siding (2023), and ... read more
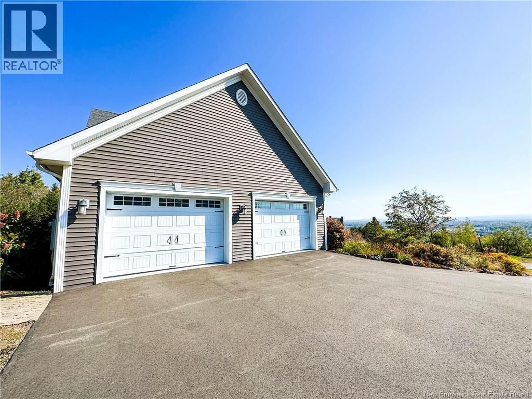
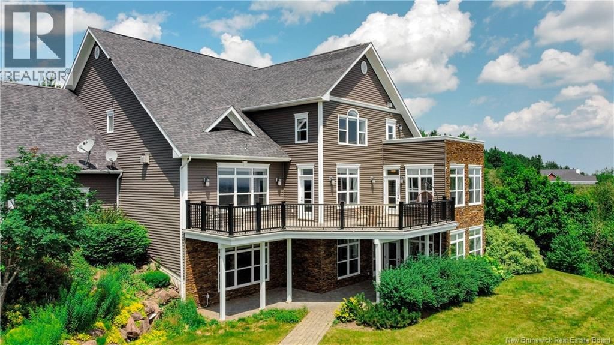
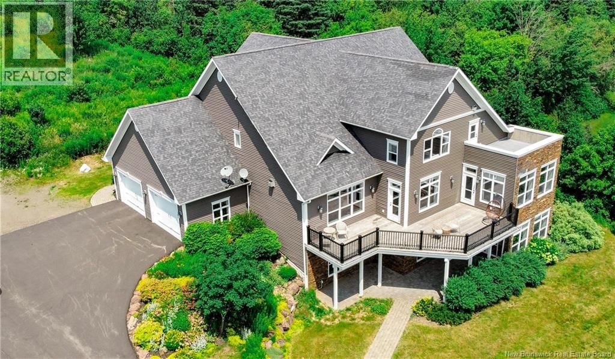
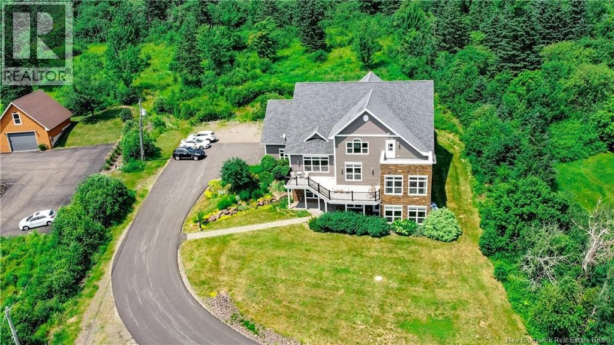
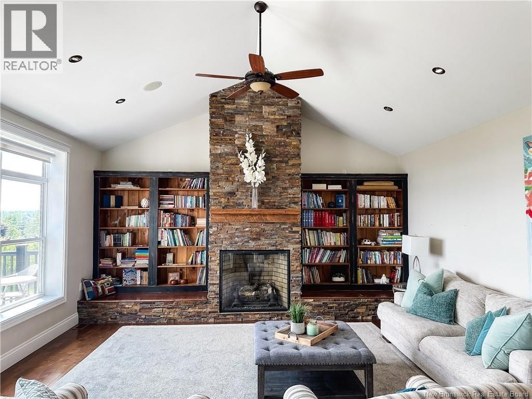
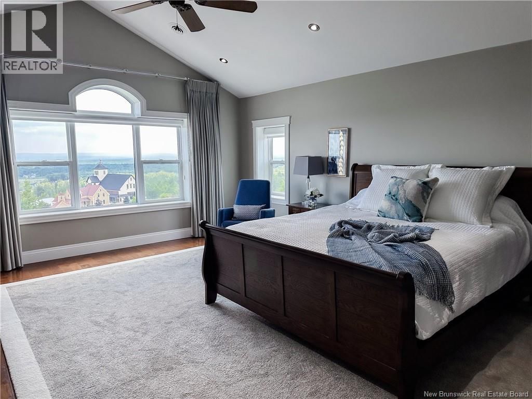
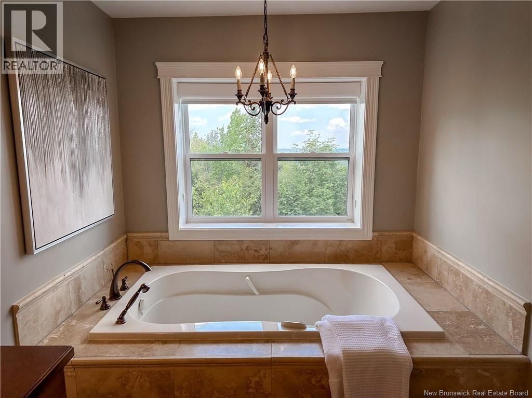
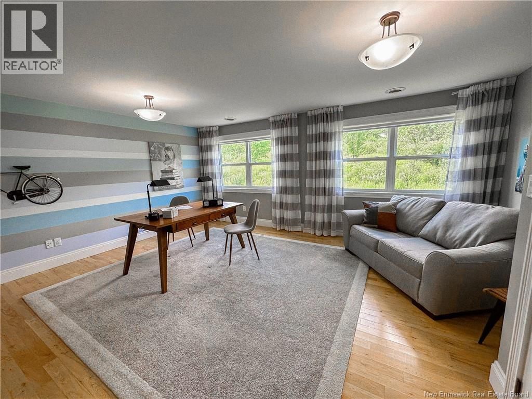
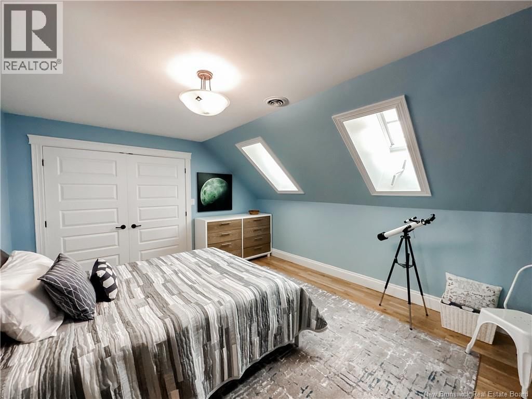
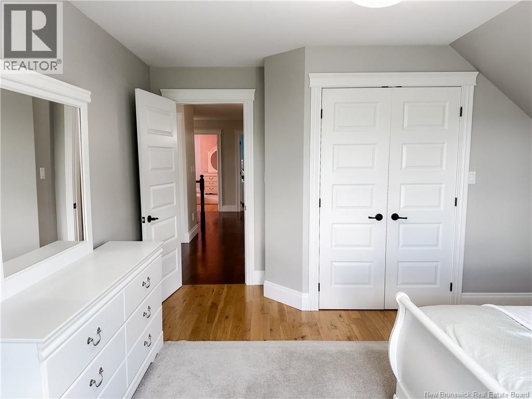
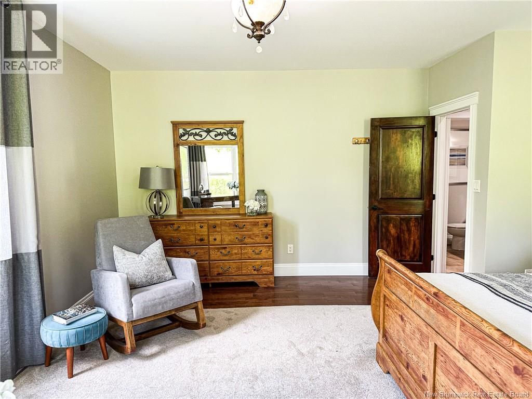
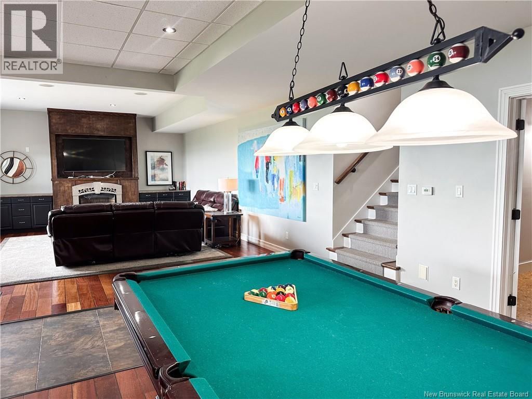
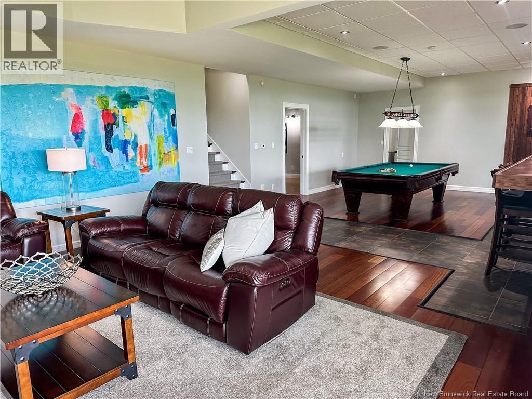
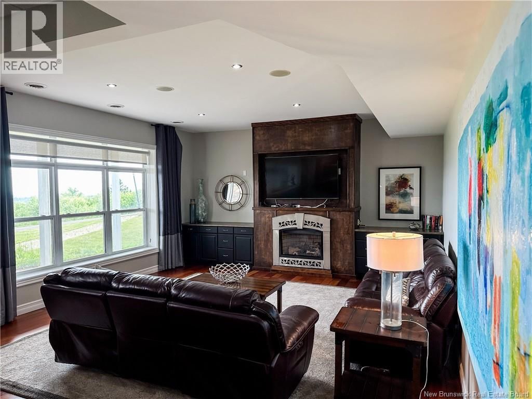
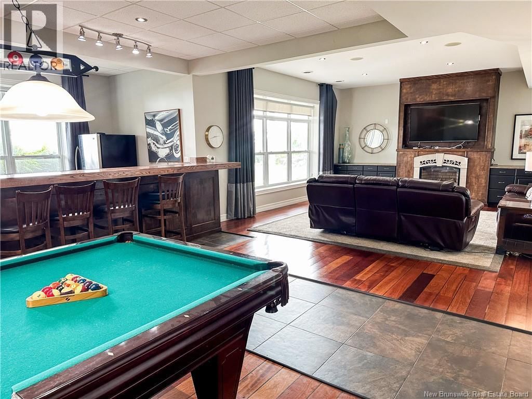
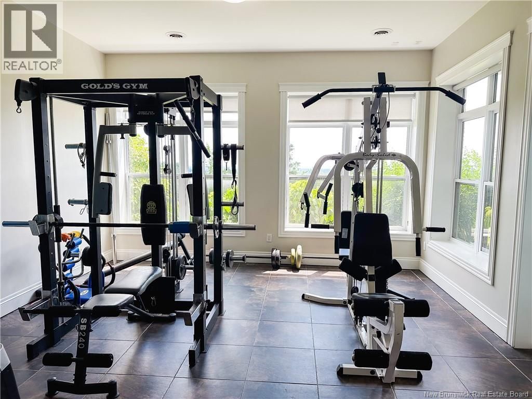
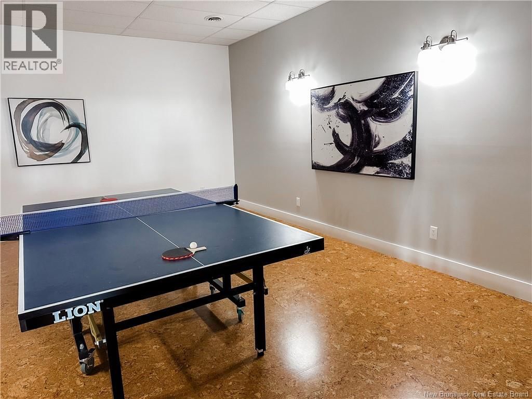
Welcome to 819 Front Mountain! This exceptional 2-storey home in prestigious Moncton North offers breathtaking, unobstructed city views. Enjoy radiant sunrises and golden sunsets from the privacy of your own sanctuary. Its prime location ensures both panoramic views and complete privacy. Built with ICF (Insulated Concrete Form) construction, this home offers superior energy efficiency, durability, and sound insulation compared to traditional wood-frame houses. Renovated between 20182019, the home features a modern kitchen with a white granite island and walk-in pantry. Recent upgrades include a repaved driveway (2022), new siding (2023), and high-speed fiber internet. The main floor includes a spacious living room, formal dining area, well-equipped kitchen, scenic office, cozy bedroom, and a 3-piece bath. Upstairs offers five bedrooms, with one versatile room ideal as a bedroom, sitting room, or family space. The luxurious primary suite features a private balcony, heated ensuite floors, and a walk-in closet. The walk-out basement is an entertainment haven with a pool table, stylish bar, gym, family room, playroom, fourth bathroom, and sauna. 819 Front Mountain isnt just a homeits a lifestyle, blending luxury, comfort, and natural beauty for an extraordinary living experience. (id:39198)
- Listing ID: NB142430
- Property Type: Single Family
- Year Built: 2007
| Property | |
|---|---|
| Ownership: | Freehold |
| Land Size: | 8681 M2 Landscaped |
| Parking: | Attached Garage |
| Building | |
|---|---|
| Type: | Single Family House |
| HVAC: | Air Conditioned, Fireplace, Heat Pump and Stove Propane, Natural Gas (Fireplace is Gas) |
| Exterior: | Stone, Stucco and Vinyl |
| Basement: | Full (Finished) |
| Utilities: | Septic System |
| Location | |
|---|---|
| Town: | Moncton |
| Province: | New Brunswick |
| Rooms | Level | Dimensions |
|---|---|---|
| 3pc Bathroom | Basement | 10'0'' x 8'4'' |
| Exercise room | Basement | 19'5'' x 14'1'' |
| Hobby room | Basement | 12'2'' x 10'8'' |
| Family room | Basement | 18'2'' x 17'5'' |
| 4pc Bathroom | Second level | 12'1'' x 10'10'' |
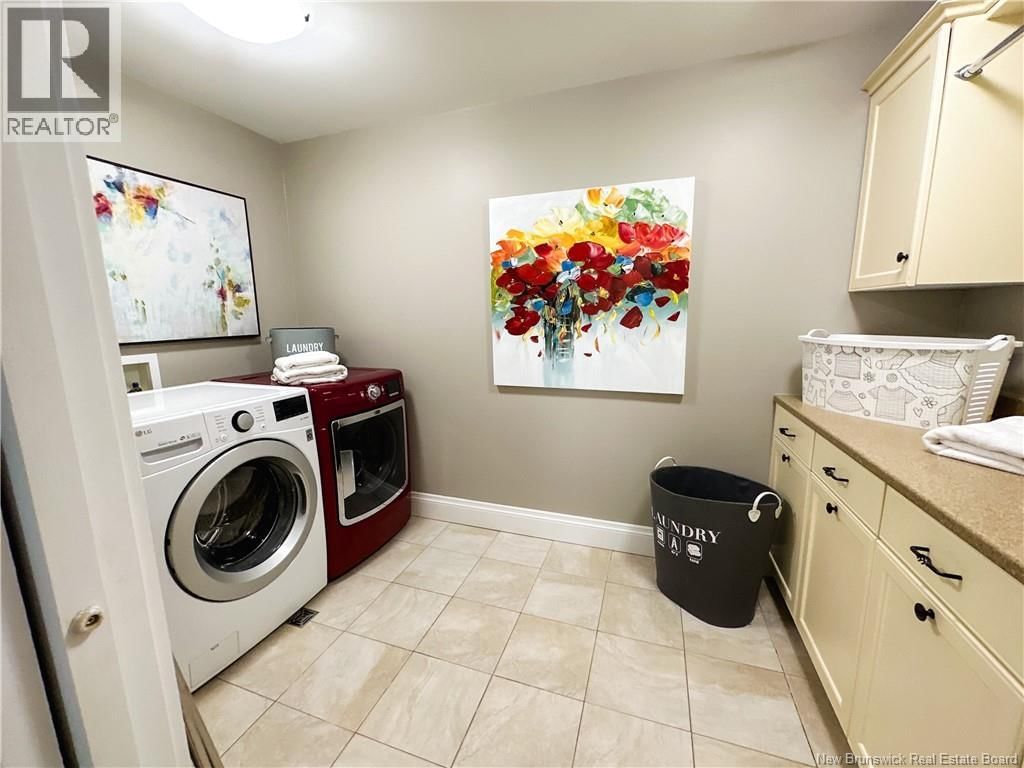
| Laundry room | Second level | 11'5'' x 6'5'' |
| Sitting room | Second level | 17'10'' x 7'1'' |
| Bedroom | Second level | 13'10'' x 12'5'' |
| Bedroom | Second level | 15'6'' x 12'10'' |
| Bedroom | Second level | 18'5'' x 13'1'' |
| Bedroom | Second level | 15'5'' x 11'1'' |
| Primary Bedroom | Second level | 25'6'' x 16'11'' |
| 4pc Ensuite bath | Second level | 14'6'' x 7'11'' |
| Office | Main level | 19'4'' x 14'11'' |
| Bedroom | Main level | 16'6'' x 14'10'' |
| 3pc Bathroom | Main level | 8'10'' x 5'1'' |
| Other | Main level | 10'4'' x 5'1'' |
| Dining room | Main level | 16'11'' x 10'5'' |
| Kitchen | Main level | 16'2'' x 15'7'' |
| Living room | Main level | 18'7'' x 17'5'' |
Book a showing to see this Front Mountain Home in Moncton
This property has so much to offer. Book a private showing now, as you do not want to miss out on 819 Front Mountain Road in Moncton, New Brunswick!
Private Showing Request
Send a request to book a private showing for
.
Please Note: Information you supply in the contact form will be kept fully confidential.
Is this home the right property for you? Start a conversation to find out.

Provided by Platinum Atlantic Realty Inc.. MLS®, REALTOR®, and the associated logos are trademarks of the Canadian Real Estate Association.

This REALTOR.ca listing content is owned and licensed by REALTOR® members of the Canadian Real Estate Association.
Have questions or need more information about this home? Don't know where to begin? Then, let us connect you with the best real estate agent to guide you.

Inquiries submitted through this website will be responded to by a local sales representative from Royal LePage®.
Start a Conversation by Text
Provide your full name, phone and email to start a conversation by text message.
Please Note: Information you supply in the contact form will be kept fully confidential.
Start a Conversation by Email
Provide your full name and email to start a conversation by email.
Please Note: Information you supply in the contact form will be kept fully confidential.