
79 Woodland Drive, Moncton, New Brunswick E1E 3C4










$395,500
- 3 bedrooms
- 2 bathrooms
- 1,549 Square Feet
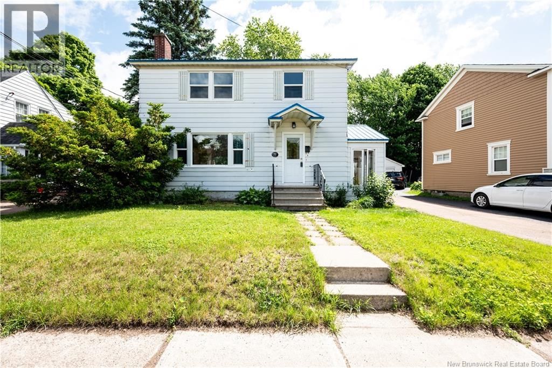
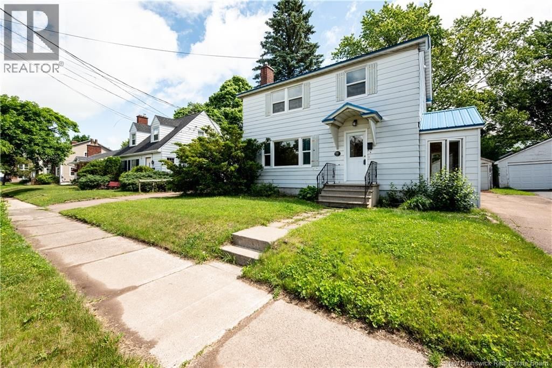
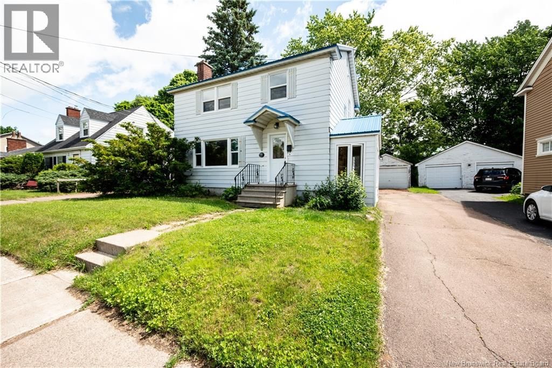
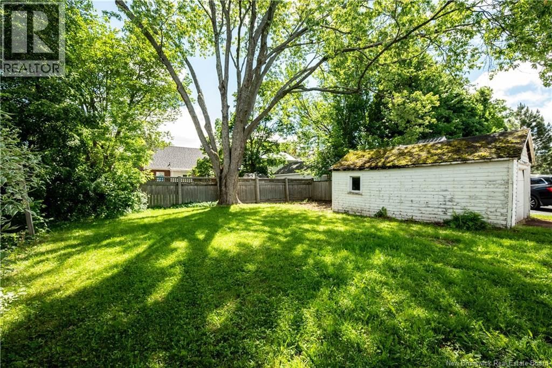
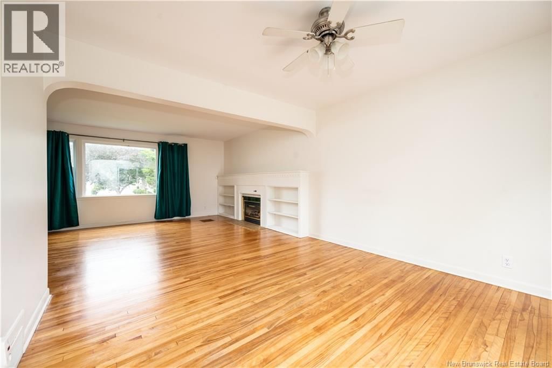
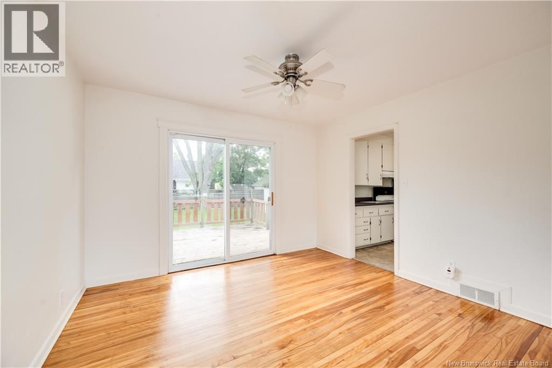
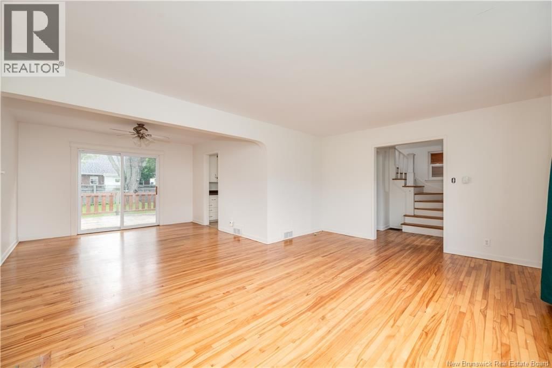
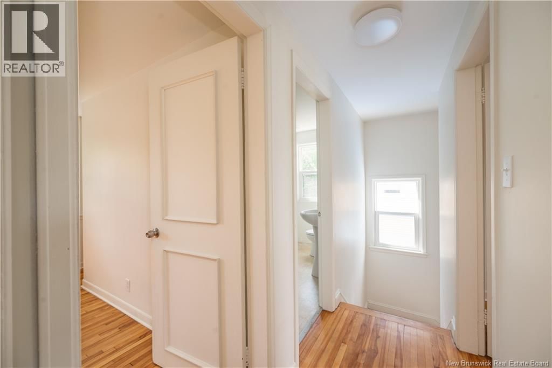
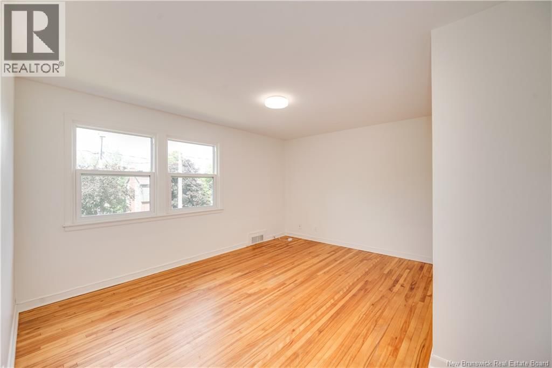
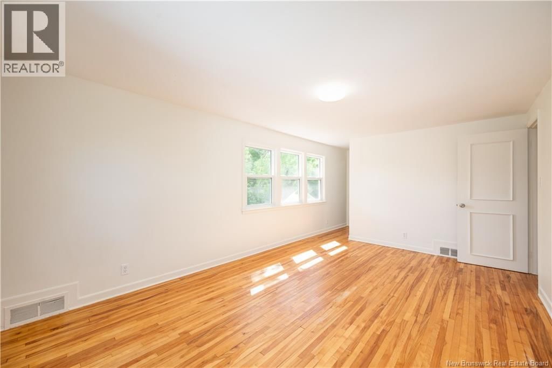
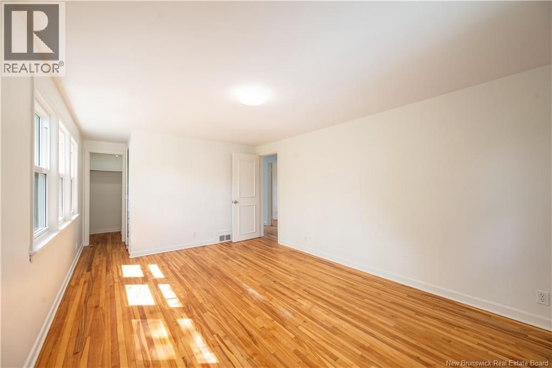
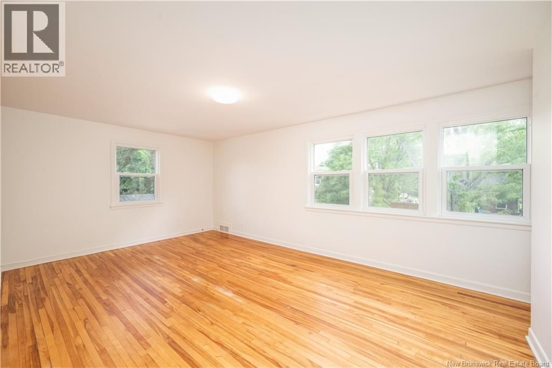
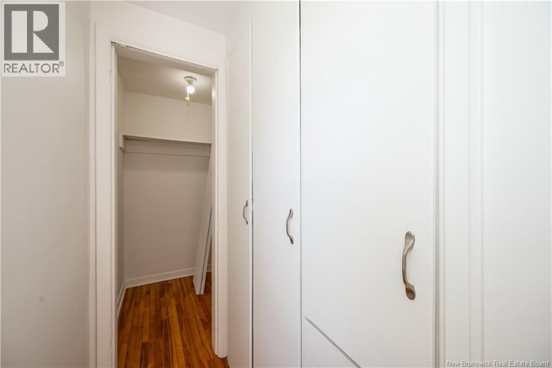
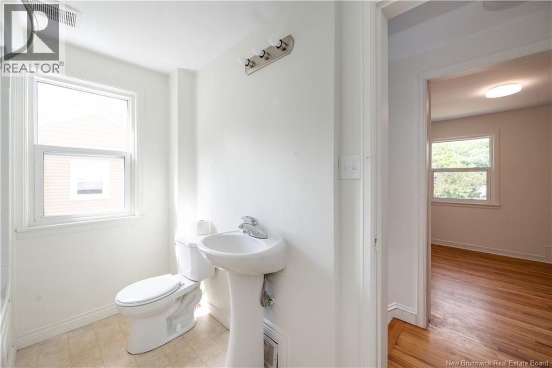
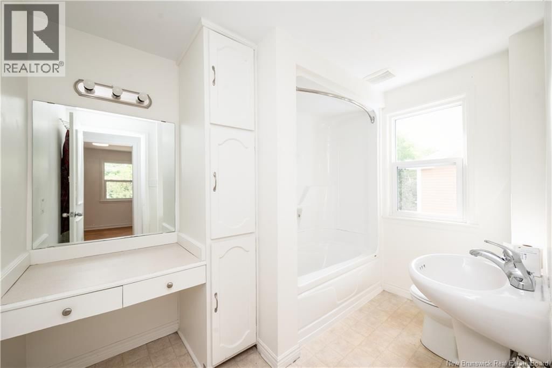
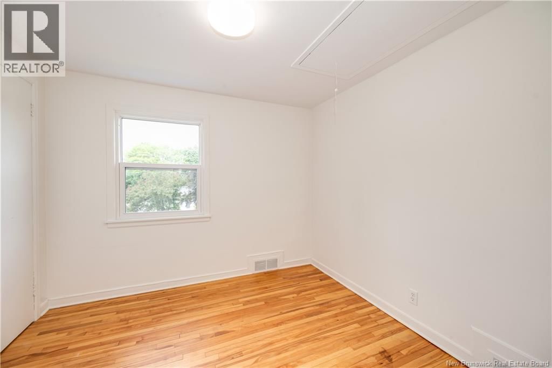
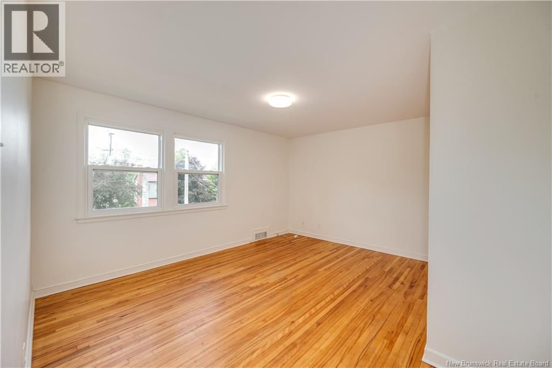
Nestled in Moncton's highly sought-after Old West End, this charming 3-bedroom home offers character, comfort, and an unbeatable location. Just steps from the scenic Jones Lake walking trail, you'll enjoy peaceful surroundings, mature old-growth trees, and abundant birdlife right in your own neighbourhood. Inside, true hardwood flooring runs throughout the home, adding warmth and timeless appeal. The spacious primary bedroom is notably larger than what is typically found in many Old West End homes, while the thoughtful layout includes a convenient half bath on the main level and a full bathroom upstairs. The bright living and dining area is anchored ... read more
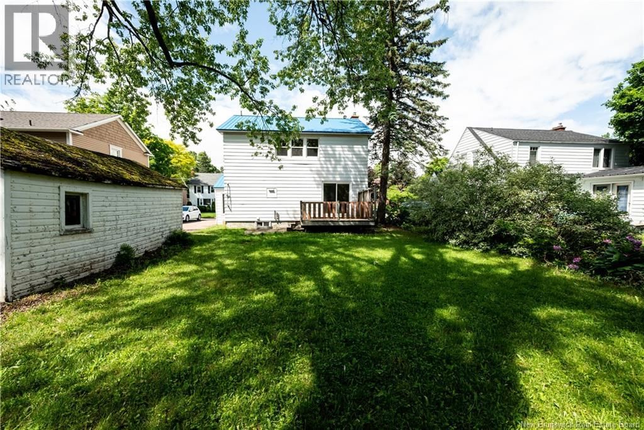
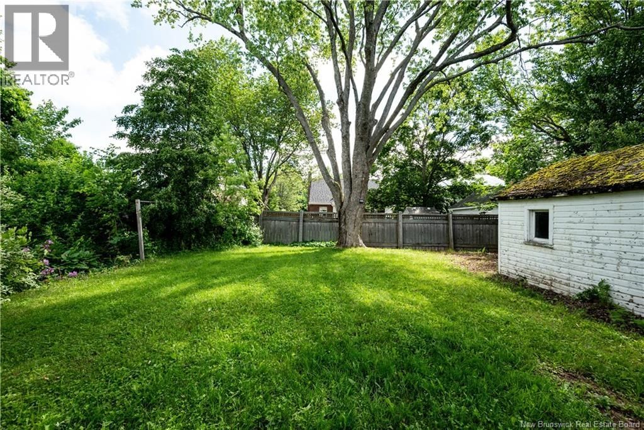
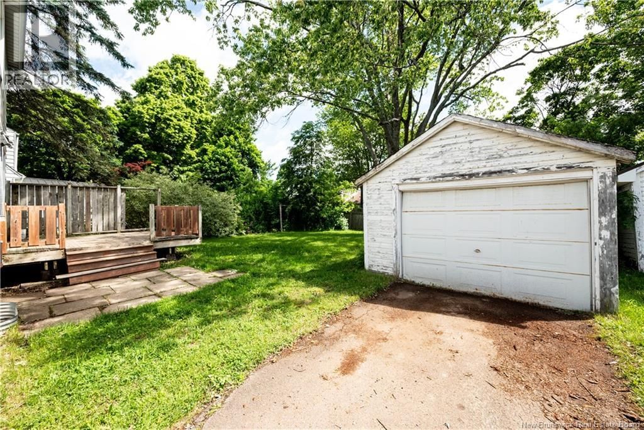
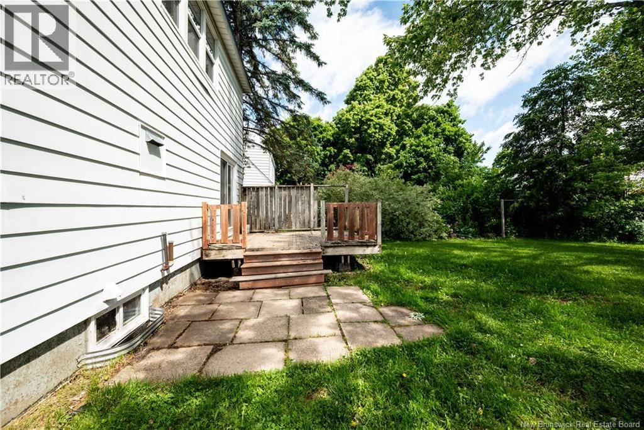
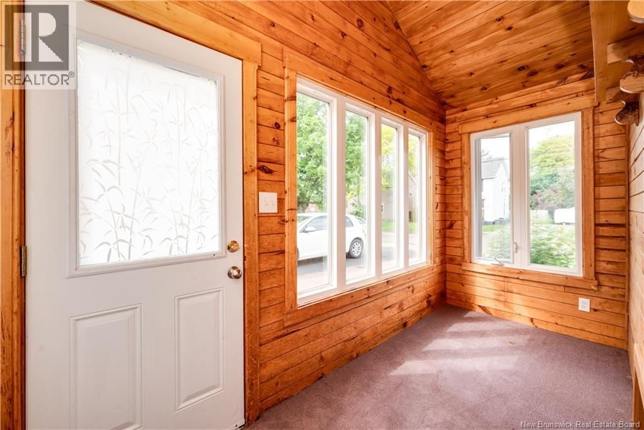
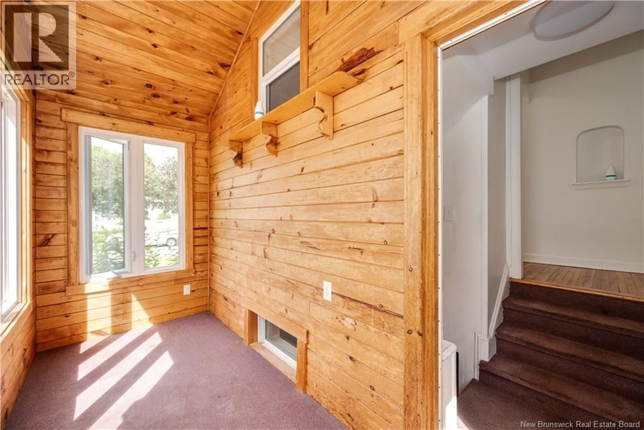
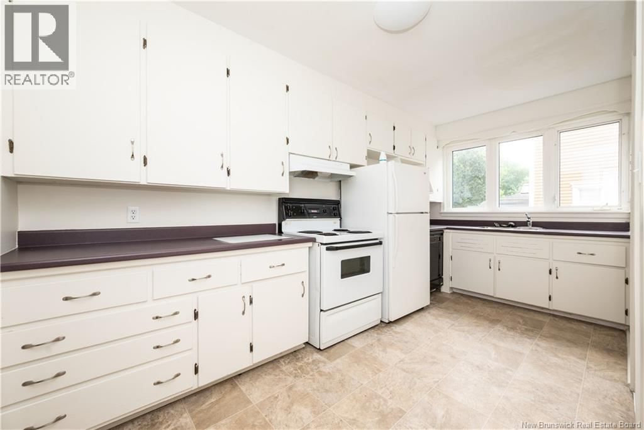
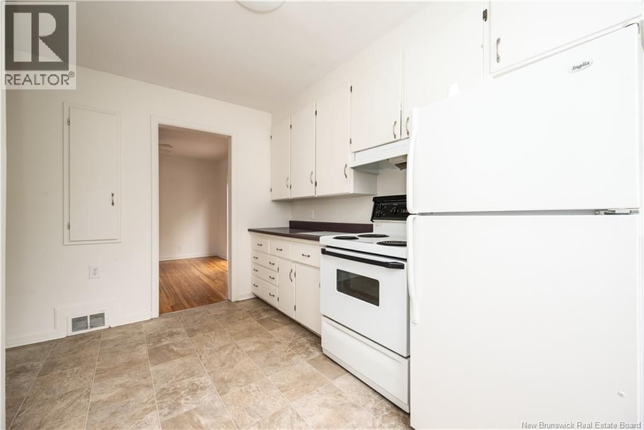
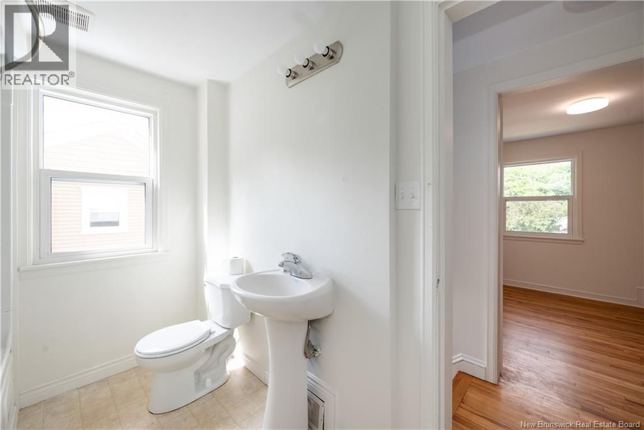
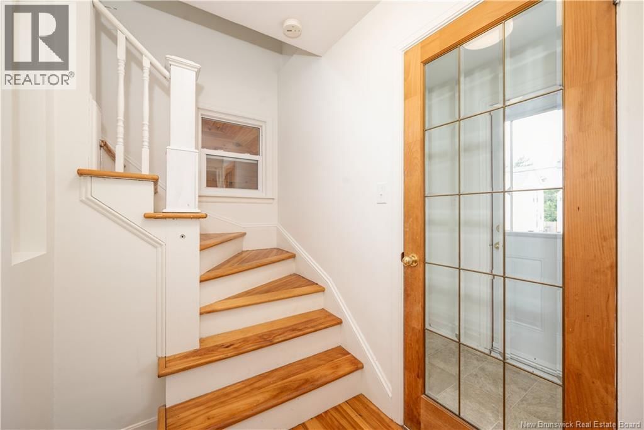
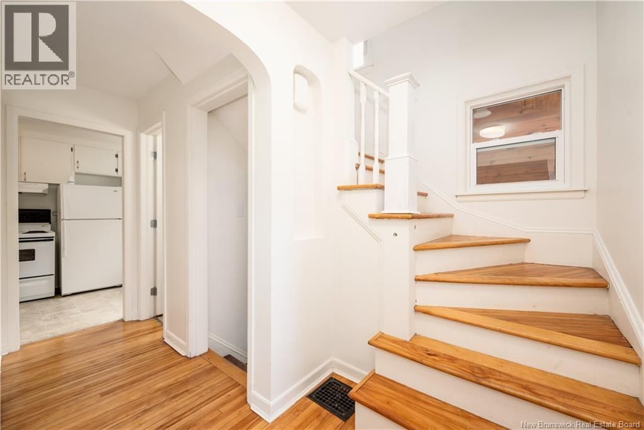
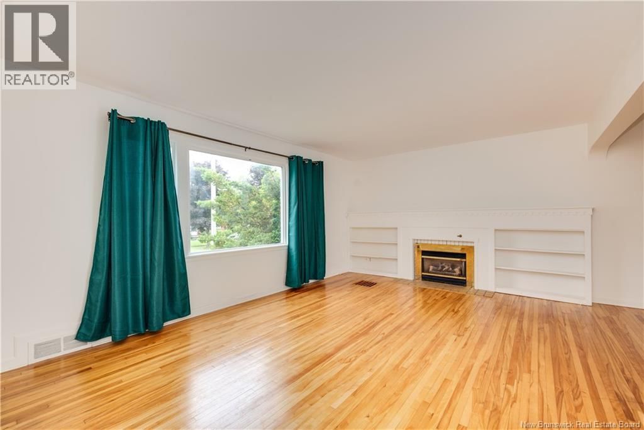
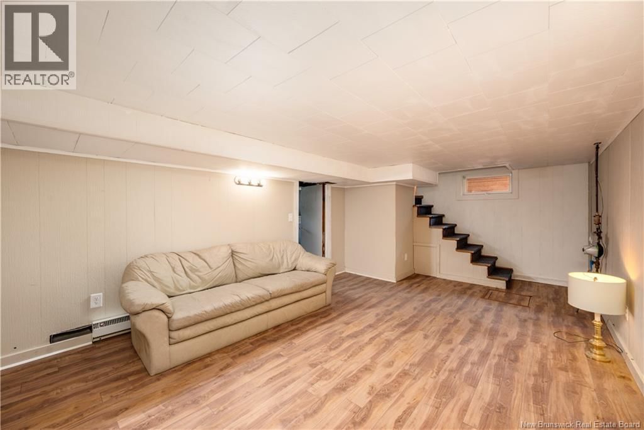
Nestled in Moncton's highly sought-after Old West End, this charming 3-bedroom home offers character, comfort, and an unbeatable location. Just steps from the scenic Jones Lake walking trail, you'll enjoy peaceful surroundings, mature old-growth trees, and abundant birdlife right in your own neighbourhood. Inside, true hardwood flooring runs throughout the home, adding warmth and timeless appeal. The spacious primary bedroom is notably larger than what is typically found in many Old West End homes, while the thoughtful layout includes a convenient half bath on the main level and a full bathroom upstairs. The bright living and dining area is anchored by a well-maintained propane fireplace, creating an inviting space for both everyday living and entertaining. A delightful sunroom provides the perfect spot to enjoy your morning coffee, read a book, or take in views of the backyard throughout the seasons and enjoy its shade during the hot summer days. The partially finished basement offers additional flexible living space, while outside you'll find a generous backyard with plenty of room to enjoy and the potential to be easily fenced for added privacy. The detached garage is ready for restoration, storage, or workshop use. A durable metal roof adds long-term value and peace of mind. Ideally situated within walking distance of Downtown Moncton and the Avenir Centre, and just minutes from Centennial Park, additional walking trails, shopping, dining, and entertainment, this property presents an exceptional opportunity to own a home in one of the city's most established and desirable neighbourhoods. Combining timeless character, practical updates, and an exceptional location, this is Old West End living at its finest. One note of interest to Buyers: This was an Income property, the property tax would be adjust downward if this was your primary residence. (id:39198)
- Listing ID: NB142499
- Property Type: Single Family
- Year Built: 1950
| Property | |
|---|---|
| Style: | Contemporary |
| Ownership: | Freehold |
| Lot Size: | 437 M2 |
| Parking: | Detached Garage |
| Building | |
|---|---|
| Type: | Single Family House |
| HVAC: | Fireplace and Forced Air Oil |
| Exterior: | Vinyl |
| Utilities: | Municipal Sewage System |
| Location | |
|---|---|
| Town: | Moncton |
| Province: | New Brunswick |
| Rooms | Level | Dimensions |
|---|---|---|
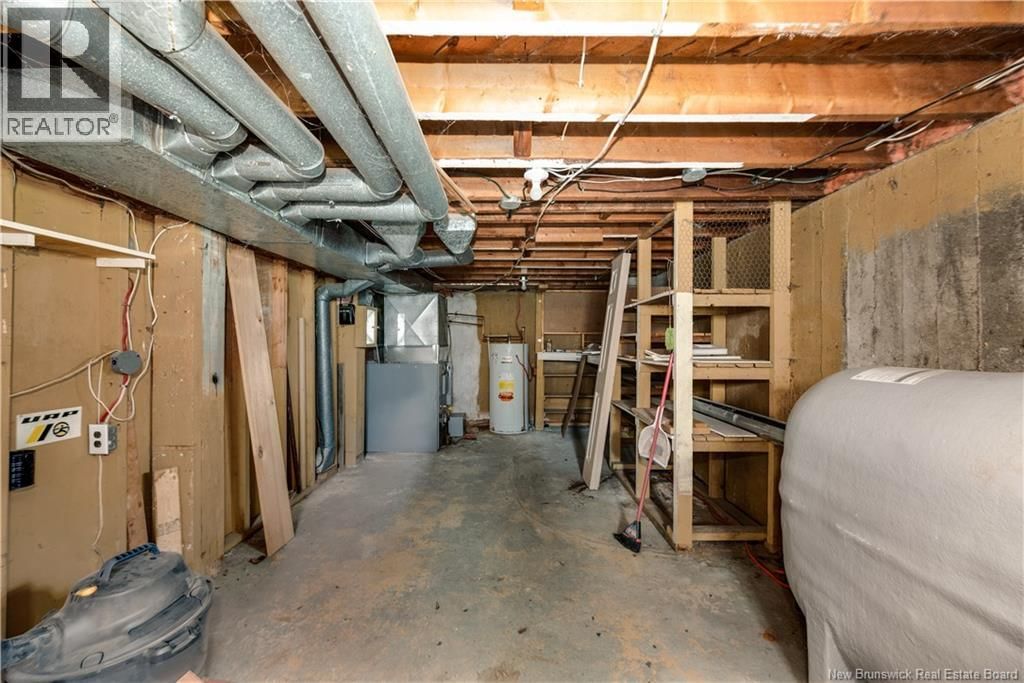
| Utility room | Basement | 26' x 14' |
| Recreation room | Basement | 20' x 11' |
| Bedroom | Second level | 10' x 9' |
| Bedroom | Second level | 14' x 13' |
| Bedroom | Second level | 22' x 11' |
| 4pc Bathroom | Second level | 10' x 7' |
| Sunroom | Main level | 4' x 12' |
| 2pc Bathroom | Main level | 4' x 3' |
| Living room | Main level | 18' x 12' |
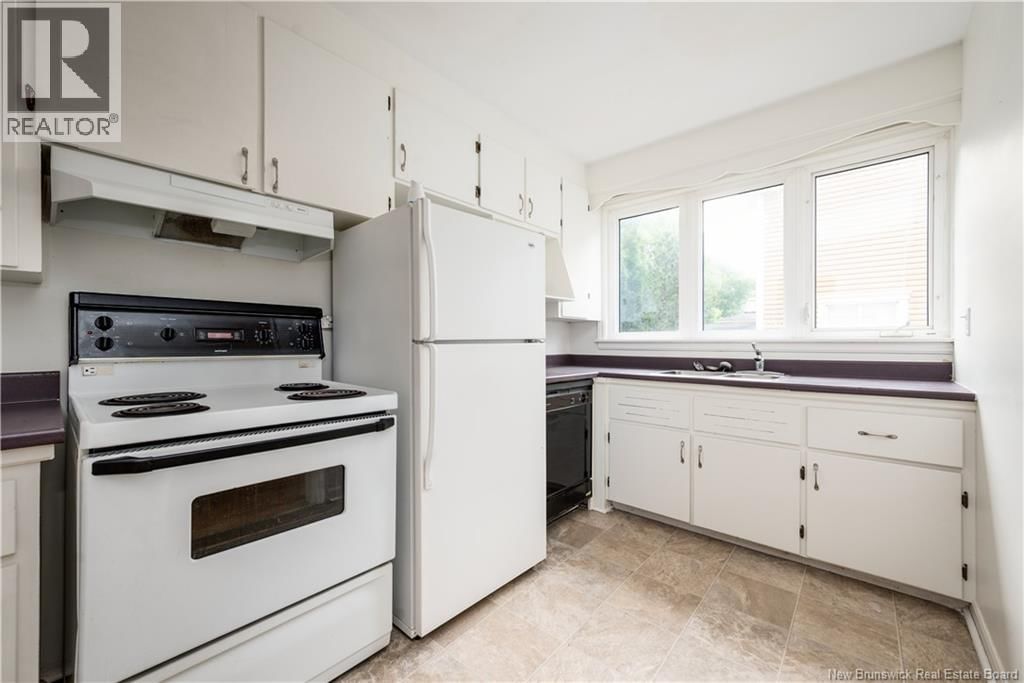
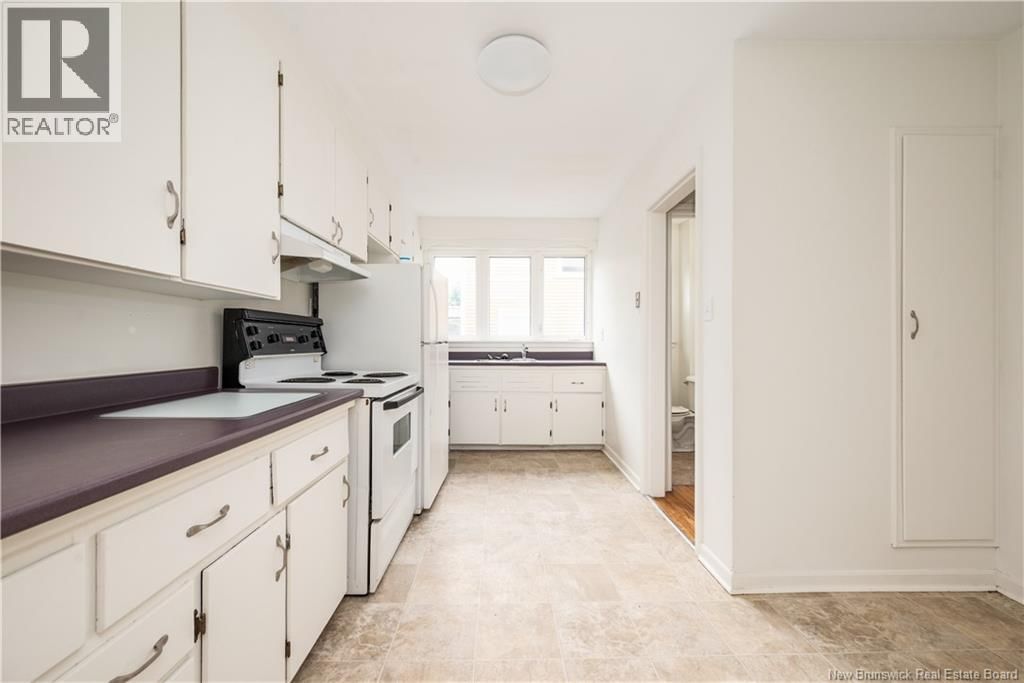
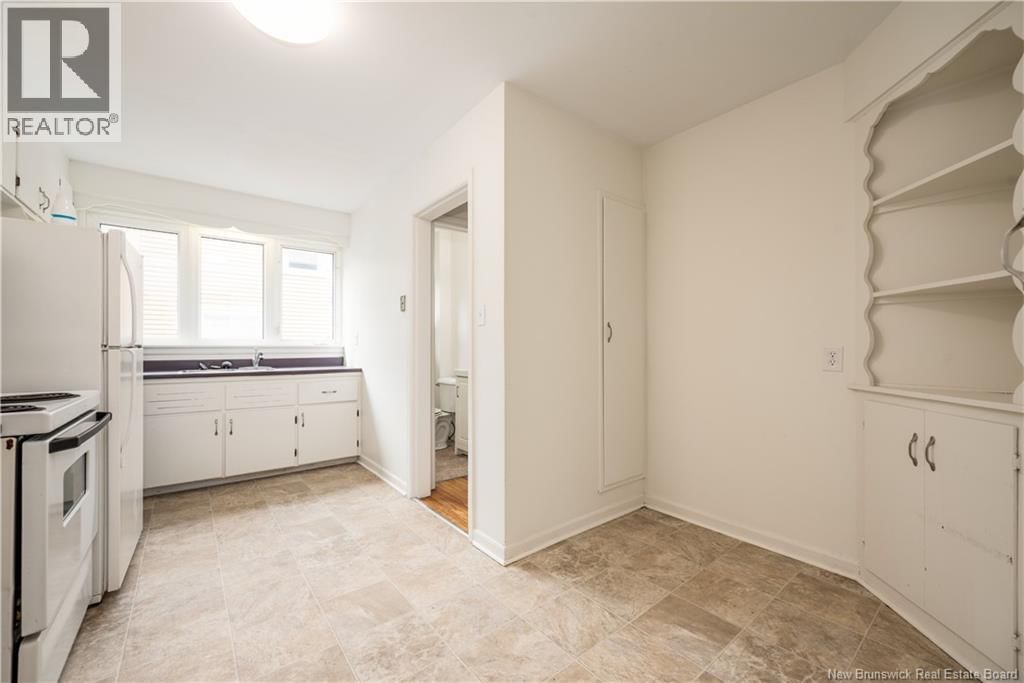
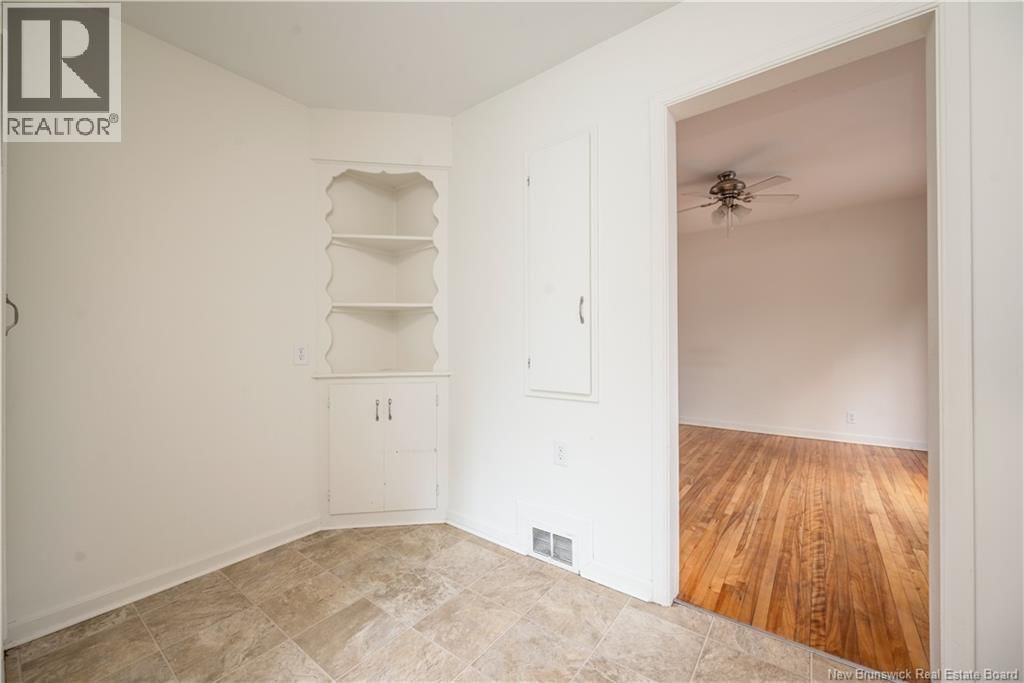
| Kitchen | Main level | 15' x 11' |
| Dining room | Main level | 11' x 11' |
Book a showing to see this Woodland Home in Moncton
This property has so much to offer. Book a private showing now, as you do not want to miss out on 79 Woodland Drive in Moncton, New Brunswick!
Private Showing Request
Send a request to book a private showing for
.
Please Note: Information you supply in the contact form will be kept fully confidential.
Is this home the right property for you? Start a conversation to find out.

Provided by Keller Williams Capital Realty. MLS®, REALTOR®, and the associated logos are trademarks of the Canadian Real Estate Association.

This REALTOR.ca listing content is owned and licensed by REALTOR® members of the Canadian Real Estate Association.
Have questions or need more information about this home? Don't know where to begin? Then, let us connect you with the best real estate agent to guide you.

Inquiries submitted through this website will be responded to by a local sales representative from Royal LePage®.
Start a Conversation by Text
Provide your full name, phone and email to start a conversation by text message.
Please Note: Information you supply in the contact form will be kept fully confidential.
Start a Conversation by Email
Provide your full name and email to start a conversation by email.
Please Note: Information you supply in the contact form will be kept fully confidential.