
78 Hunterwood Street, Moncton, New Brunswick E1G 0L3











$329,999
- 3 bedrooms
- 2 bathrooms
- 1,320 Square Feet
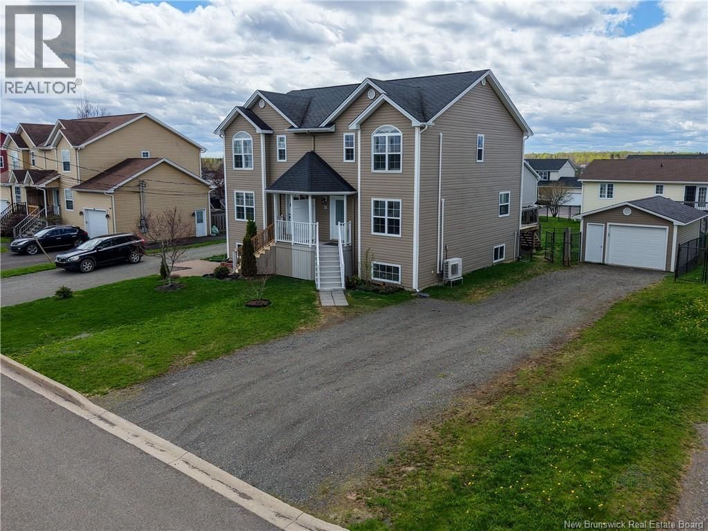
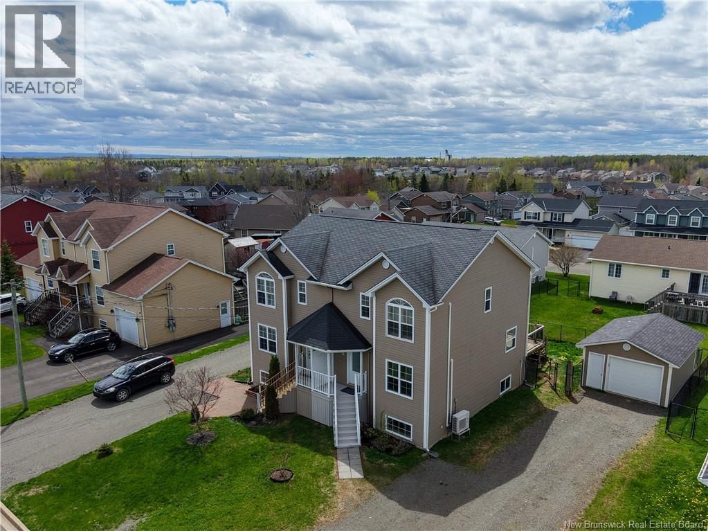
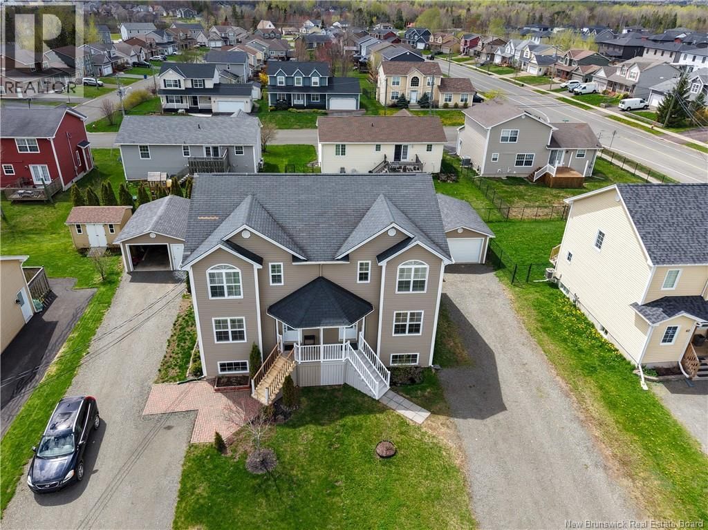
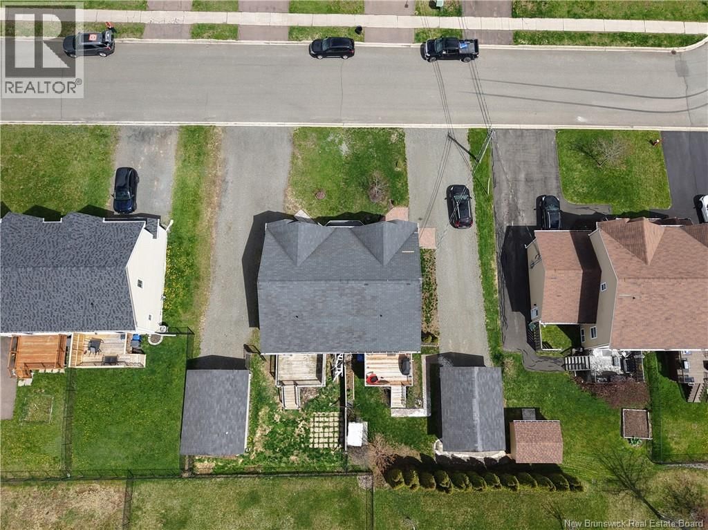
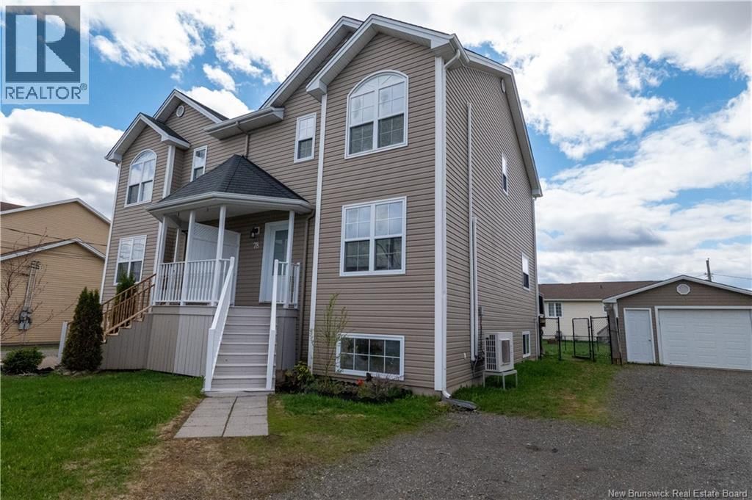
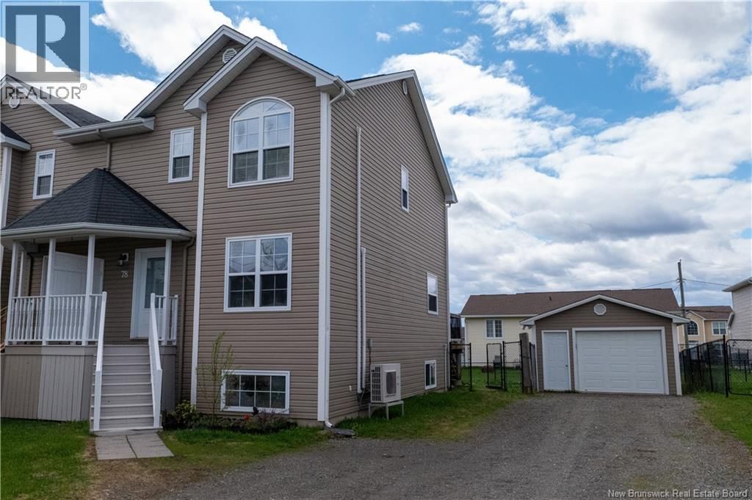
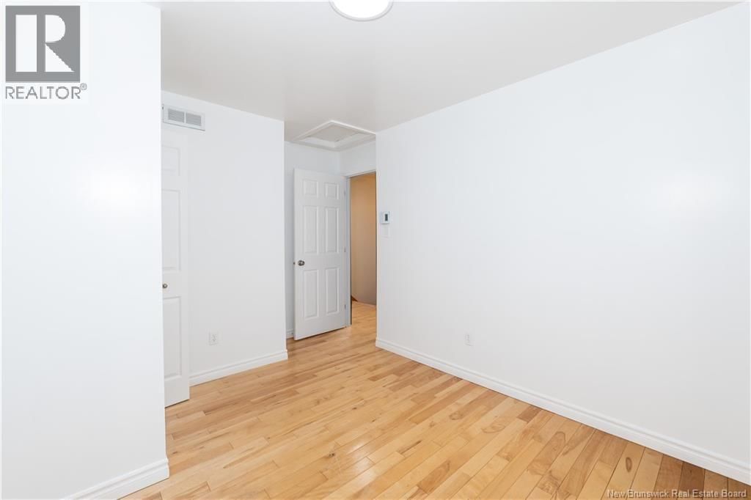
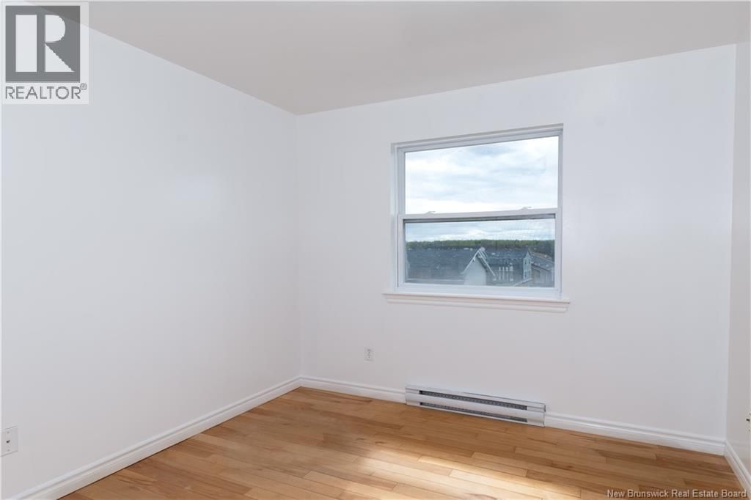
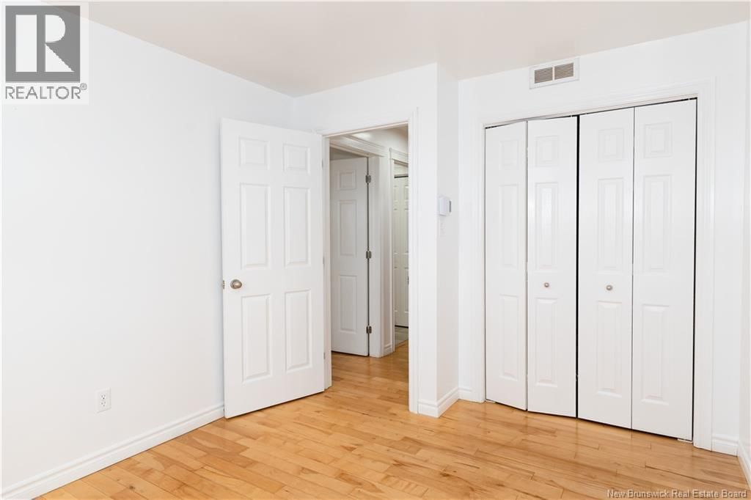
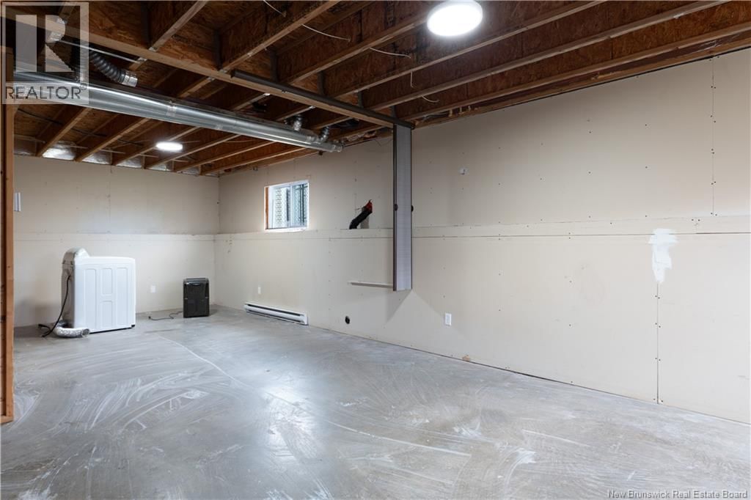
Semi-detached home in Evergreen Park, North Moncton with a rare DETACHED GARAGE. Freshly painted 3-bedroom, 2-bathroom home zoned for Evergreen Park School (K-8), Maplehurst Middle School (6-8), Northrop Frye School (K-8), and Harrison Trimble High School, École Le Sommet, École L'Odyssée walkable and bus-routed to all. Wide driveway with parking for up to 6 vehicles. Minutes from YMCA North End, parks, and everyday amenities. Fenced yard with deck, ductless heat pump, basement potential for a future 3rd bathroom. Property taxes are currently NON-OWNER OCCUPIED and will be less if the residence is primary. (id:39198)
- Listing ID: NB139269
- Property Type: Single Family
- Year Built: 2008
| Property | |
|---|---|
| Ownership: | Freehold |
| Lot Size: | 427 M2 |
| Parking: | Detached Garage |
| Building | |
|---|---|
| HVAC: | Baseboard Heaters, Fireplace, Heat Pump and Heat Pump Electric |
| Exterior: | Vinyl |
| Utilities: | Municipal Sewage System |
| Location | |
|---|---|
| Town: | Moncton |
| Province: | New Brunswick |
| Nearby Amenities: | Airport, Hospital, Public Transit, Recreation Nearby and Shopping |
| Rooms | Level | Dimensions |
|---|---|---|
| Laundry room | Basement | 10' x 6' |
| Storage | Basement | 14' x 15' |
| Family room | Basement | 14' x 15' |
| 4pc Bathroom | Second level | |
| Bedroom | Second level | 11' x 9' |
| Bedroom | Second level | 9' x 11' |
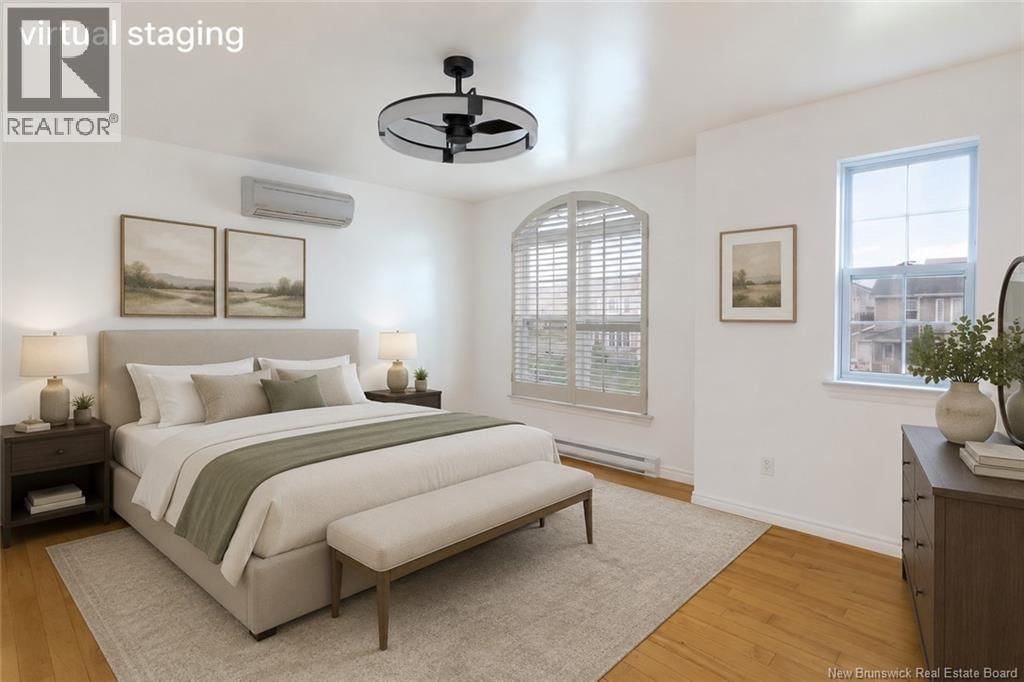
| Bedroom | Second level | 15' x 12' |
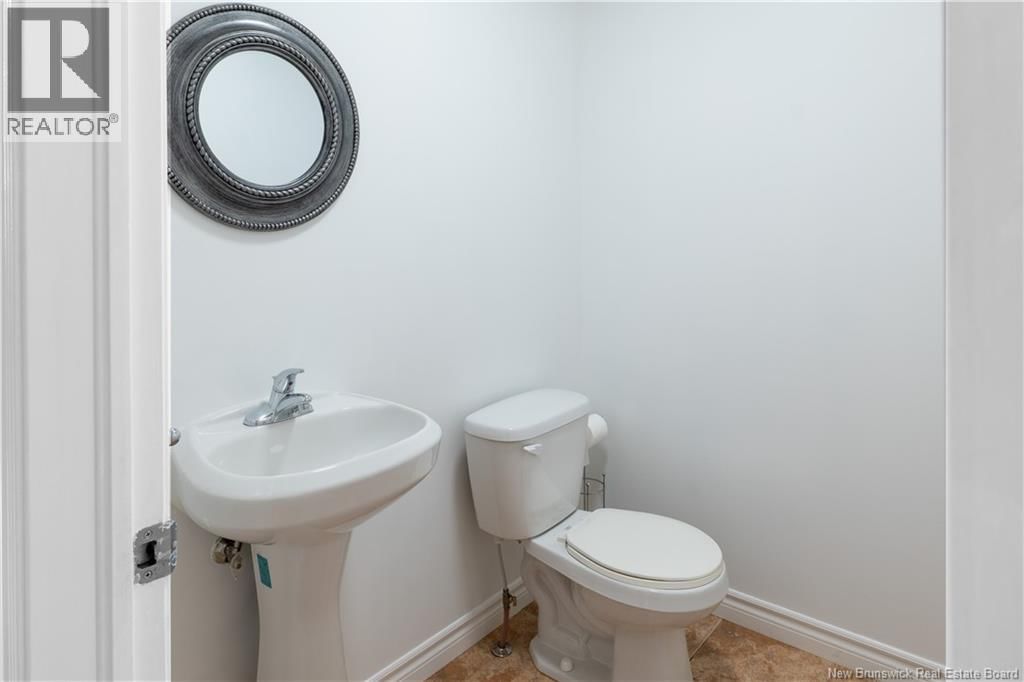
| 2pc Bathroom | Main level | |
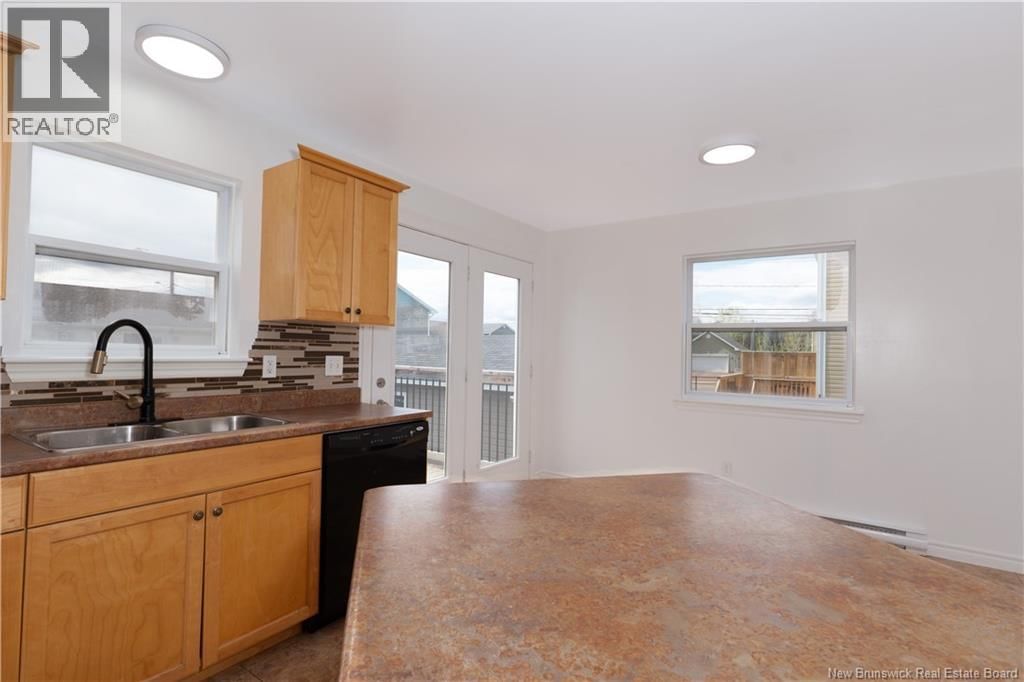
| Kitchen | Main level | 17' x 13' |
| Living room | Main level | 14' x 15' |
Book a showing to see this Hunterwood Home in Moncton
This property has so much to offer. Book a private showing now, as you do not want to miss out on 78 Hunterwood Street in Moncton, New Brunswick!
Private Showing Request
Send a request to book a private showing for
.
Please Note: Information you supply in the contact form will be kept fully confidential.
Is this home the right property for you? Start a conversation to find out.

Provided by eXp Realty. MLS®, REALTOR®, and the associated logos are trademarks of the Canadian Real Estate Association.

This REALTOR.ca listing content is owned and licensed by REALTOR® members of the Canadian Real Estate Association.
Have questions or need more information about this home? Don't know where to begin? Then, let us connect you with the best real estate agent to guide you.

Inquiries submitted through this website will be responded to by a local sales representative from Royal LePage®.
Start a Conversation by Text
Provide your full name, phone and email to start a conversation by text message.
Please Note: Information you supply in the contact form will be kept fully confidential.
Start a Conversation by Email
Provide your full name and email to start a conversation by email.
Please Note: Information you supply in the contact form will be kept fully confidential.