
72-74 Portledge, Moncton, New Brunswick E1C 5S4


$575,000
- 6 bedrooms
- 3 bathrooms
- 2,945 Square Feet
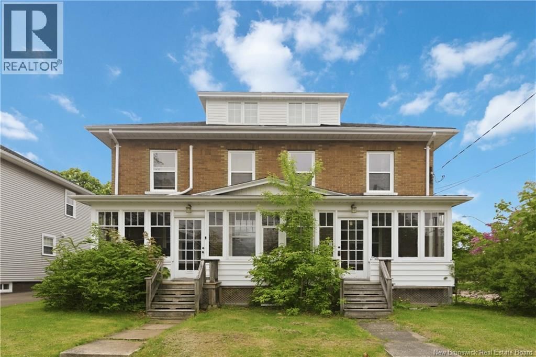
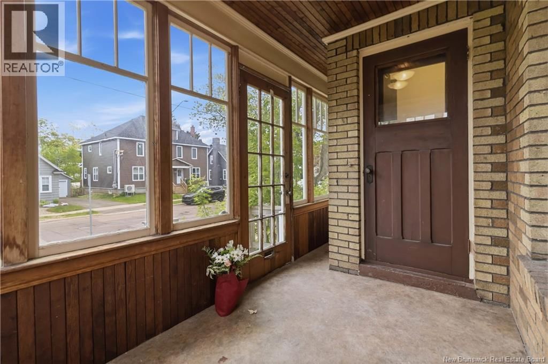
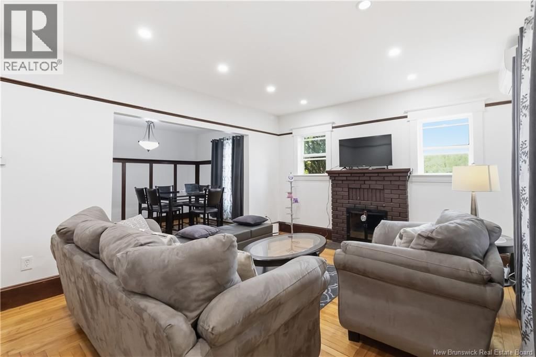
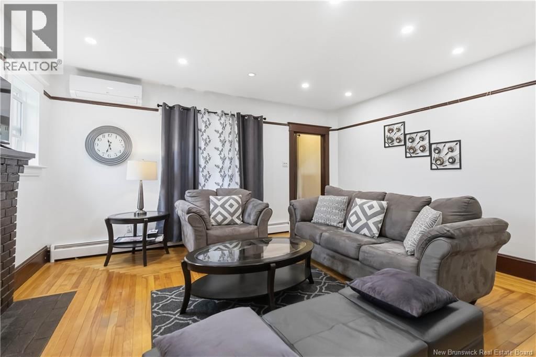
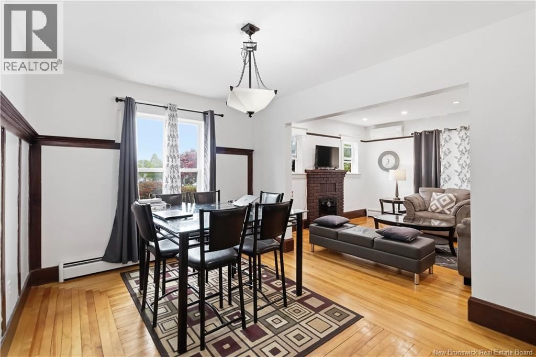
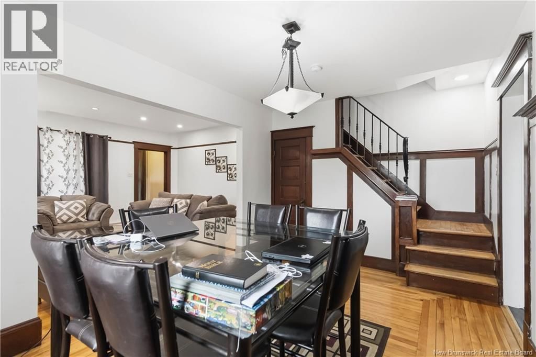
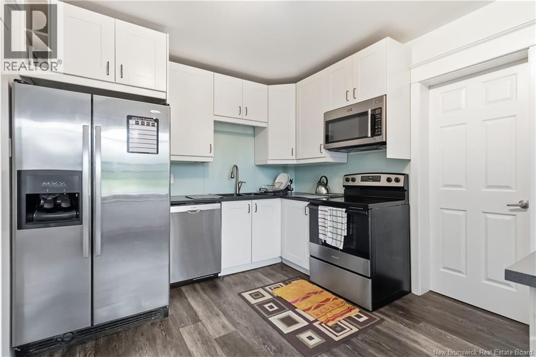
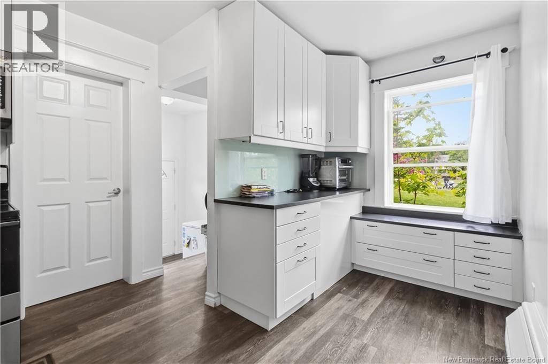
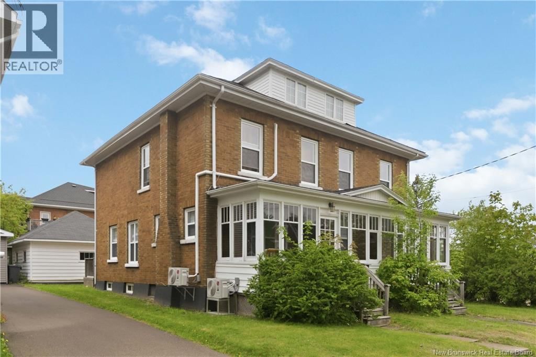
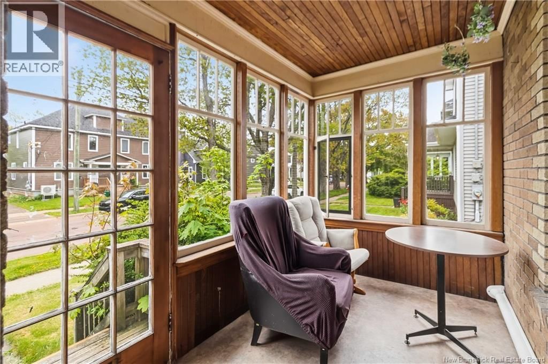
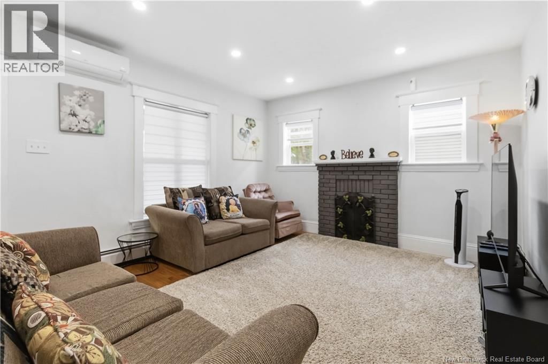
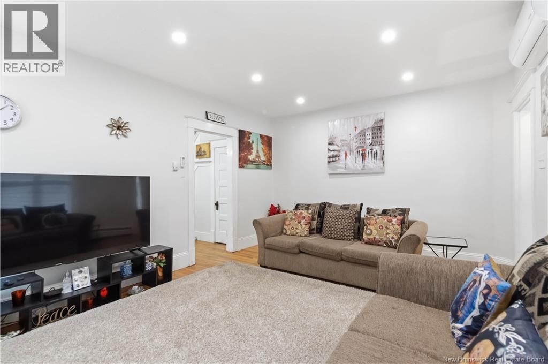
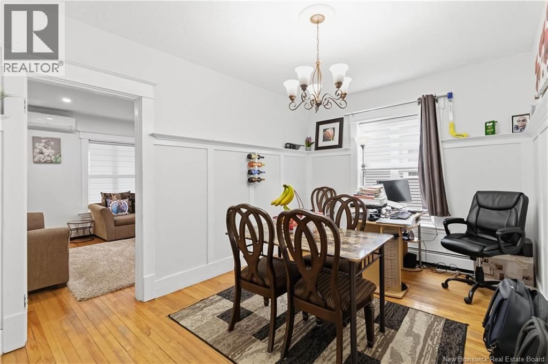
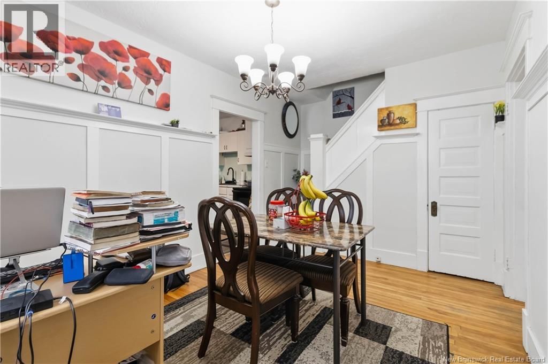
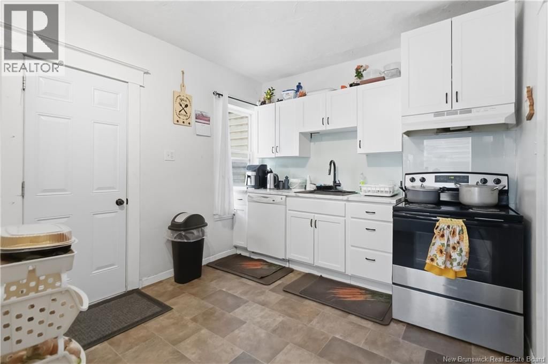
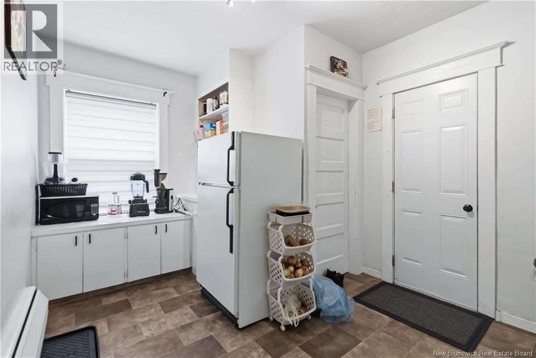
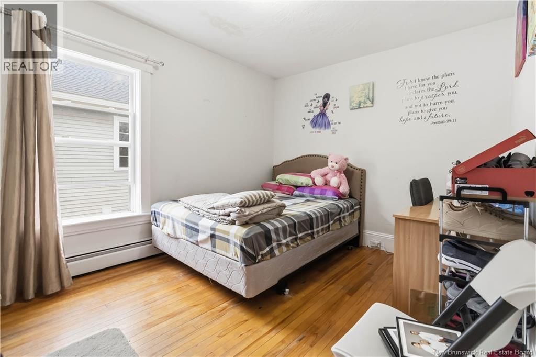
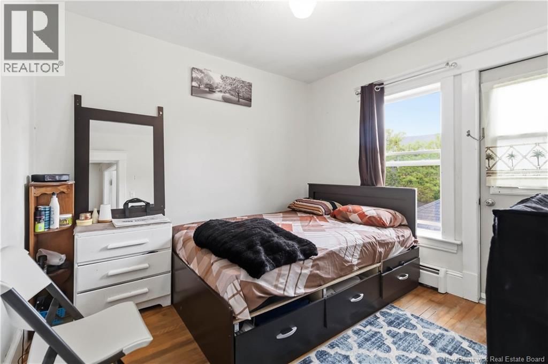
Some properties check boxes. This one has character and cash flow. 72-74 Portledge is a triplex just a short walk from Georges Dumont Hospital and Moncton's downtown core. Two long-term rental units anchor the income potential, and a third unit currently operates as a successful Airbnb, giving the next owner three revenue streams from day one. Unit 74 welcomes you through a three-season room into a generous front living room and dining room. The L-shaped kitchen has been renovated with plenty of cabinetry. A 4-piece bathroom and back entrance complete the main floor. The second floor holds the primary bedroom and a second bedroom. Lots of storage and ... read more
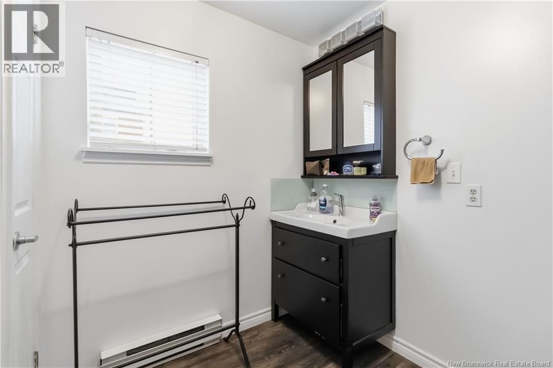
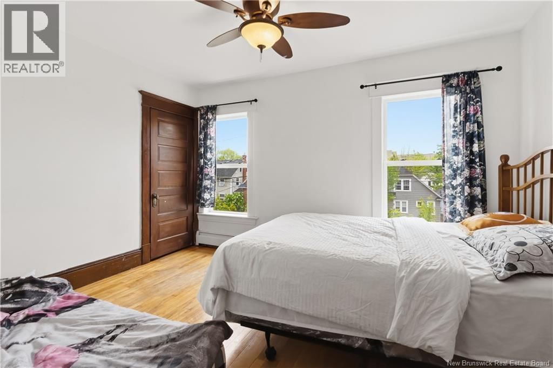
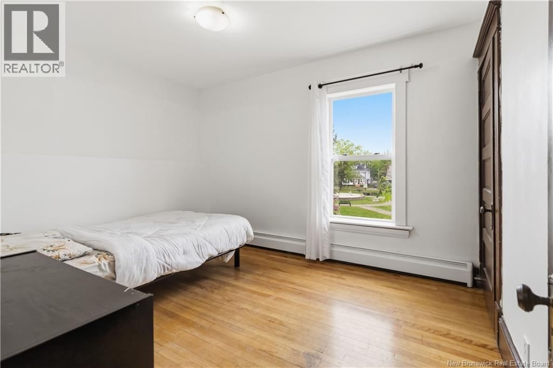
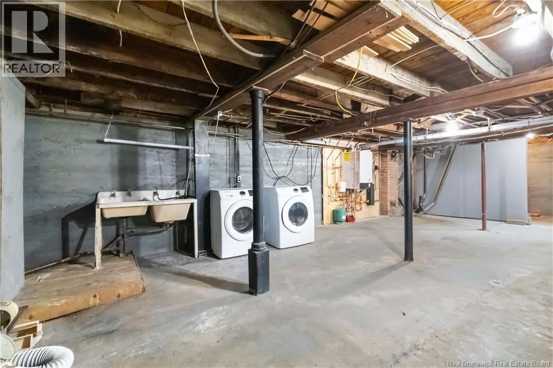
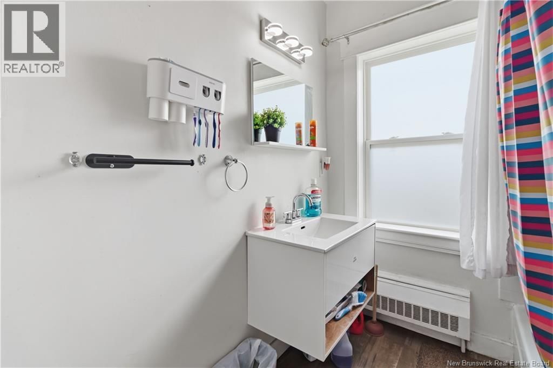
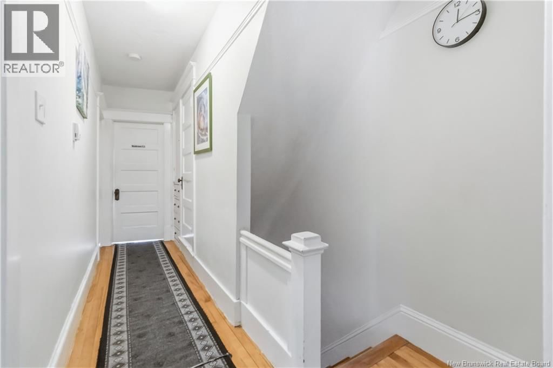
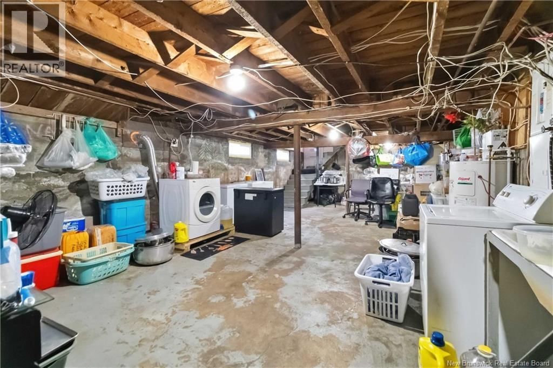
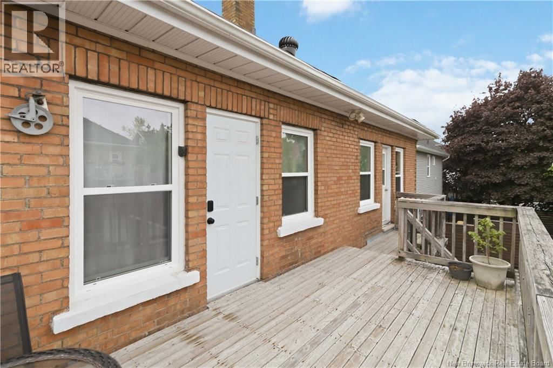
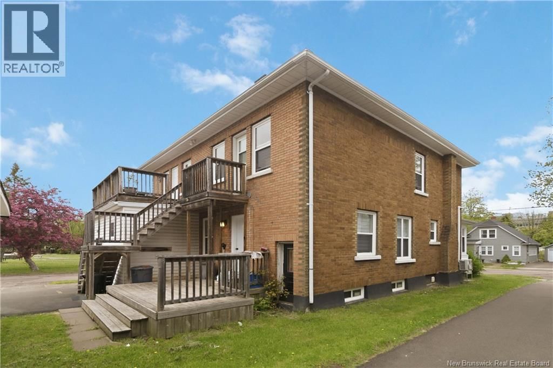
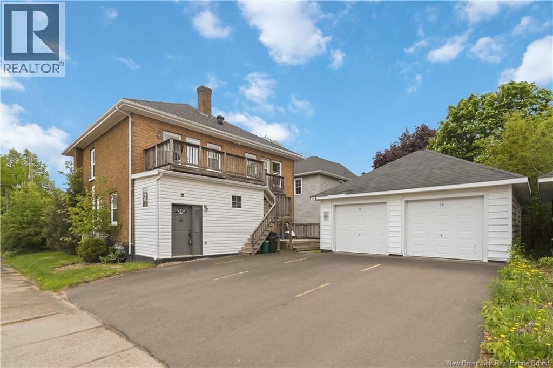
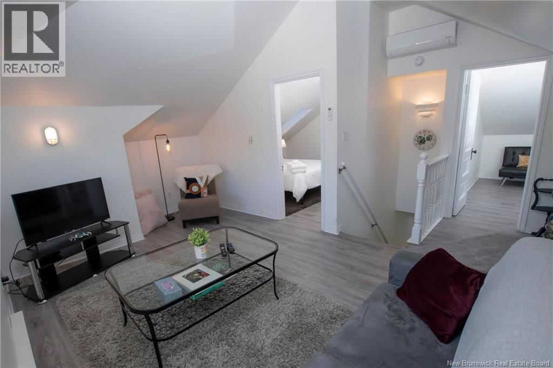
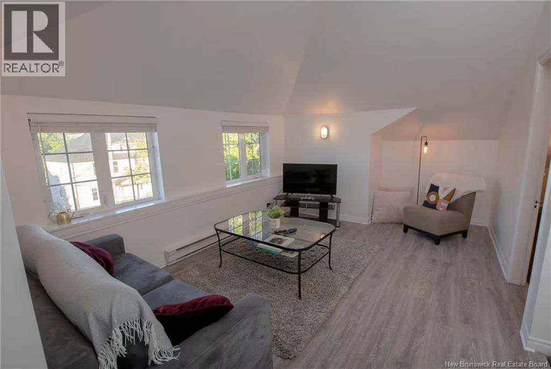
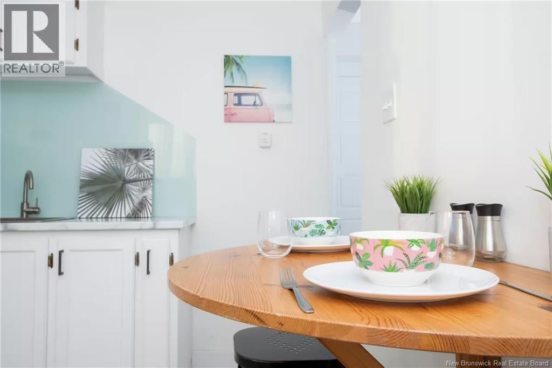
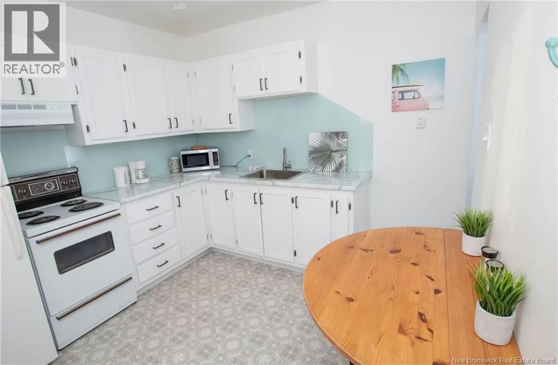
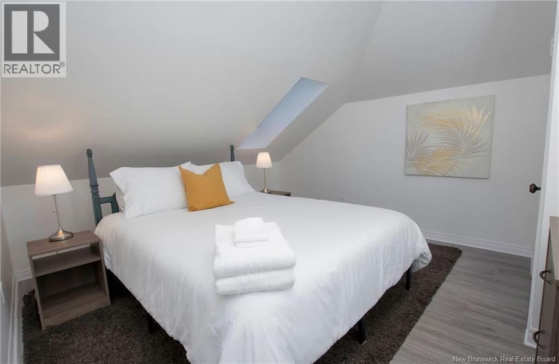
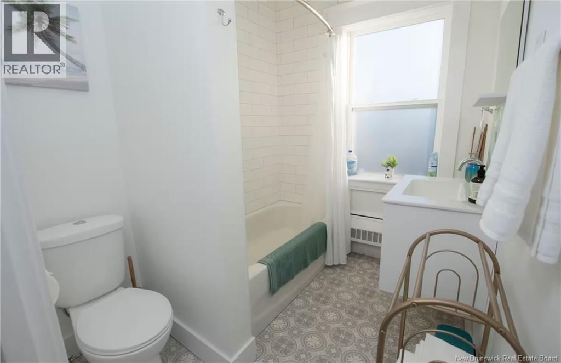
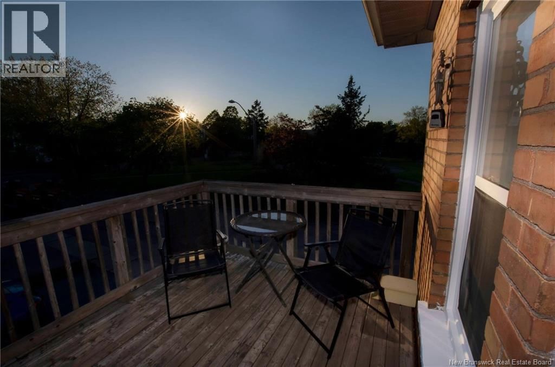
Some properties check boxes. This one has character and cash flow. 72-74 Portledge is a triplex just a short walk from Georges Dumont Hospital and Moncton's downtown core. Two long-term rental units anchor the income potential, and a third unit currently operates as a successful Airbnb, giving the next owner three revenue streams from day one. Unit 74 welcomes you through a three-season room into a generous front living room and dining room. The L-shaped kitchen has been renovated with plenty of cabinetry. A 4-piece bathroom and back entrance complete the main floor. The second floor holds the primary bedroom and a second bedroom. Lots of storage and laundry area in the basement. Unit 72 features its own three-season room, front living room, dining area, and an L-shaped kitchen with ample storage. The second floor offers three bedrooms and a 4-piece bathroom. The unfinished basement provides generous storage and a dedicated laundry area. The top-floor unit is a self-contained 1-bedroom apartment currently operating as a short-term rental. It features a full kitchen, 4-piece bathroom, comfortable living space. Throughout the property you'll find original hardwood floors, beautiful wood doors, and high ceilings that give every room a sense of space and history. Additional highlights include separate hydro meters, a 20x23 detached garage, and a paved driveway. Live in one unit, rent the second long-term, and let the Airbnb work for you. The flexibility here is real. (id:39198)
- Listing ID: NB140519
- Property Type: Single Family
| Property | |
|---|---|
| Style: | 2 Level |
| Ownership: | Freehold |
| Lot Size: | 465 M2 |
| Parking: | Detached Garage |
| Building | |
|---|---|
| Type: | Single Family Multi-Family |
| HVAC: | Fireplace, Heat Pump, Heat Pump and Hot Water Electric |
| Exterior: | Brick and Vinyl |
| Utilities: | Municipal Sewage System |
| Location | |
|---|---|
| Town: | Moncton |
| Province: | New Brunswick |
| Rooms | Level | Dimensions |
|---|---|---|
| Kitchen | Third level | 10' x 9'10'' |
| Bath (# pieces 1-6) | Third level | 5'11'' x 6'8'' |
| Office | Third level | 10'6'' x 8'9'' |
| Living room | Third level | 10'10'' x 21'9'' |
| Bedroom | Third level | 11'5'' x 12'3'' |
| 4pc Bathroom | Main level | 6'1'' x 5'1'' |
| Bedroom | Main level | 9'9'' x 10'1'' |
| Bedroom | Second level | 9'9'' x 12'5'' |
| Bedroom | Second level | 9'9'' x 13'1'' |
| Foyer | Main level | 4'4'' x 4'7'' |
| Dining room | Main level | 9'1'' x 13'5'' |
| Kitchen | Main level | 10'1'' x 9'8'' |
| Bedroom | Second level | 13'1'' x 9'1'' |
| Dining room | Main level | 9'1'' x 13'4'' |
| Foyer | Main level | 4'7'' x 4'4'' |
| Living room | Main level | 16'1'' x 6'5'' |
| 4pc Bathroom | Main level | 6'0'' x 7'4'' |
| Kitchen | Main level | 10' x 9'8'' |
| Mud room | Main level | 6'3'' x 7'3'' |
Book a showing to see this Portledge Home in Moncton
This property has so much to offer. Book a private showing now, as you do not want to miss out on 72-74 Portledge in Moncton, New Brunswick!
Private Showing Request
Send a request to book a private showing for
.
Please Note: Information you supply in the contact form will be kept fully confidential.
Is this home the right property for you? Start a conversation to find out.

Provided by eXp Realty. MLS®, REALTOR®, and the associated logos are trademarks of the Canadian Real Estate Association.

This REALTOR.ca listing content is owned and licensed by REALTOR® members of the Canadian Real Estate Association.
Have questions or need more information about this home? Don't know where to begin? Then, let us connect you with the best real estate agent to guide you.

Inquiries submitted through this website will be responded to by a local sales representative from Royal LePage®.
Start a Conversation by Text
Provide your full name, phone and email to start a conversation by text message.
Please Note: Information you supply in the contact form will be kept fully confidential.
Start a Conversation by Email
Provide your full name and email to start a conversation by email.
Please Note: Information you supply in the contact form will be kept fully confidential.