
717 Royal Oaks Boulevard, Moncton, New Brunswick E1H 3N8





$649,900
- 4 bedrooms
- 3 bathrooms
- 3,200 Square Feet
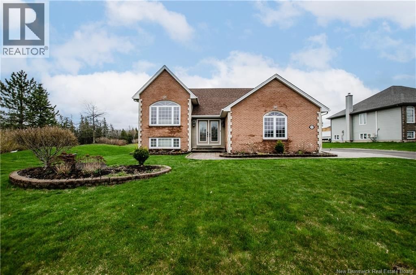
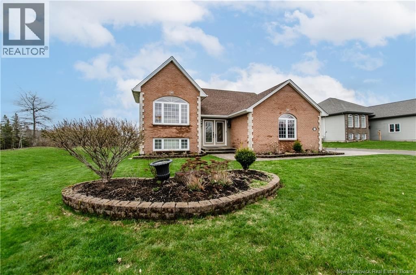
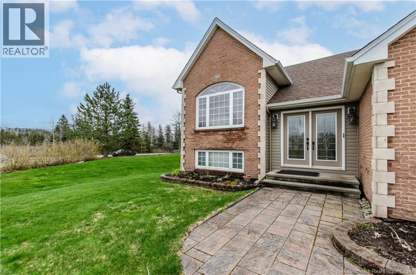
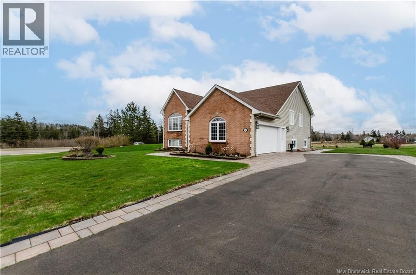
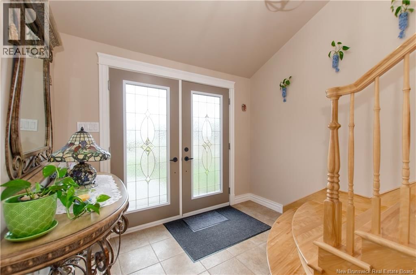
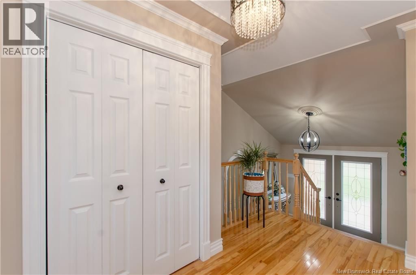
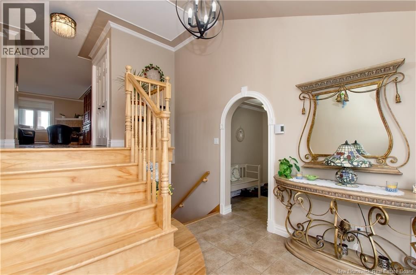
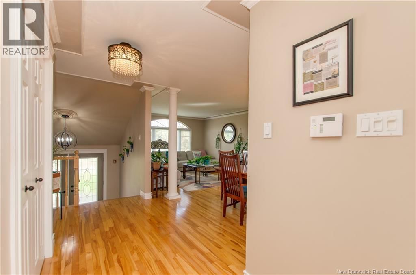
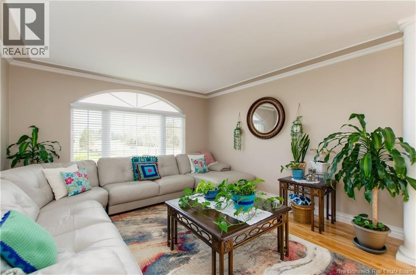
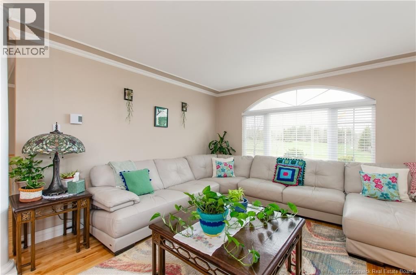
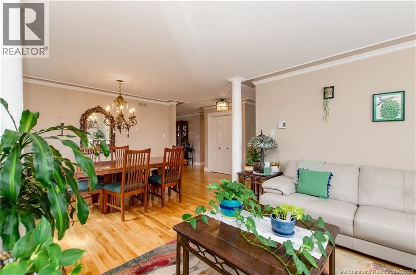
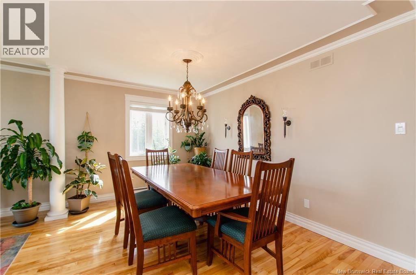
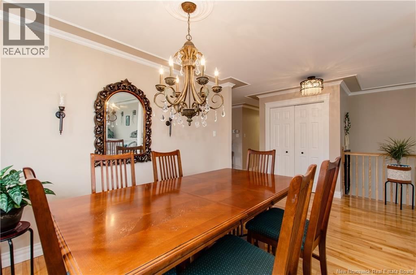
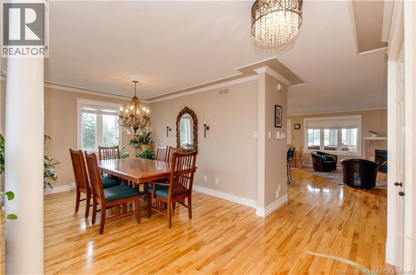
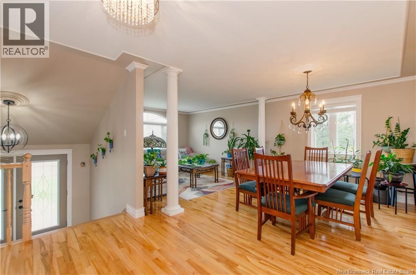
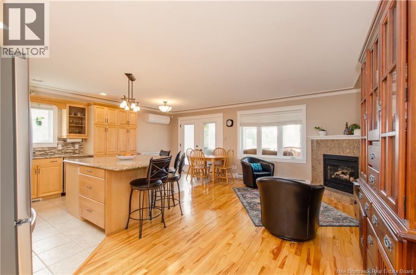
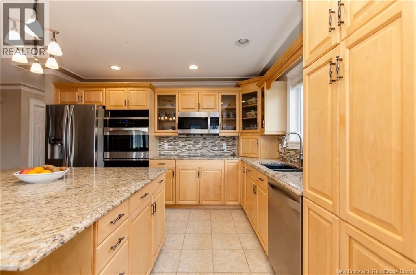
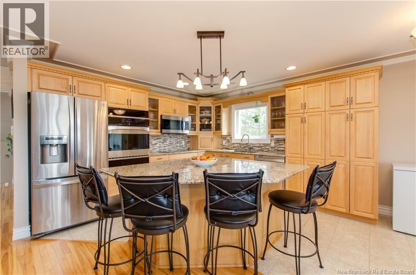
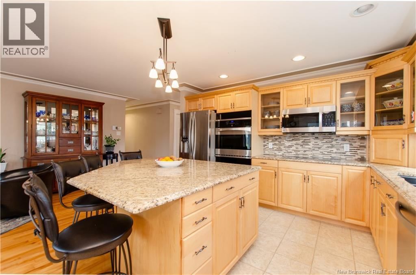
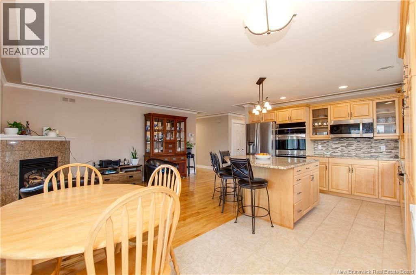
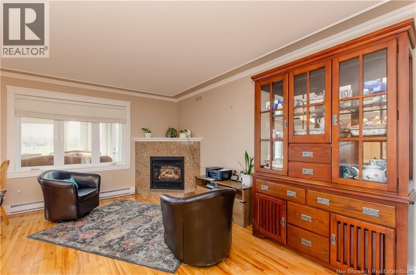
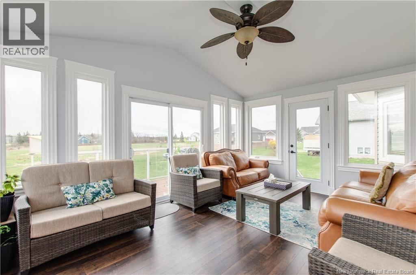
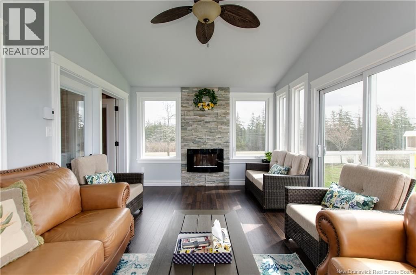
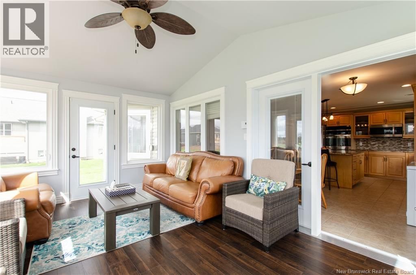
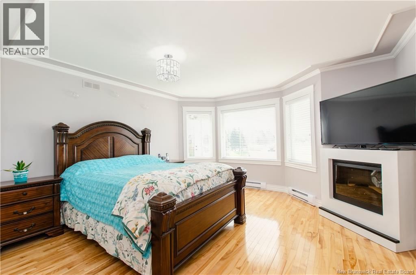
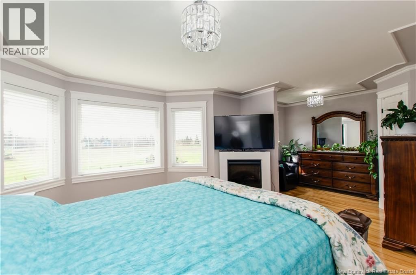
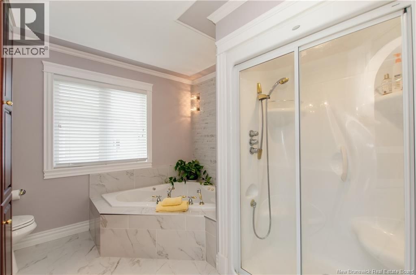
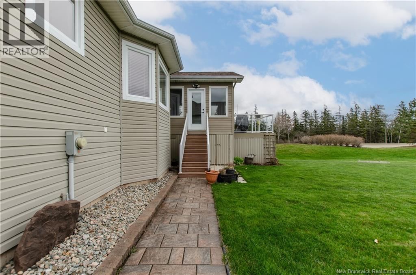
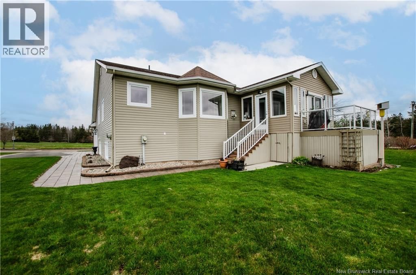
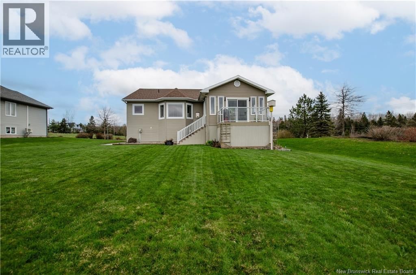
Beautiful Executive Raised Ranch located in Moncton's Royal Oaks community featuring the professionally designed Royal Oaks Golf and Country Club. This immaculate home sits on an oversized lot, walking distance to the clubhouse with restaurant and golf course facilities. As you enter into the spacious foyer, you are immediately drawn to the well designed hardwood stairs leading you to the formal living/dining room. You then continue to the open kitchen where you will find a chef's dream with plenty of cabinetry, center island with breakfast bar, all finished with granite countertops providing lots of work space. Off the kitchen you will notice a ... read more
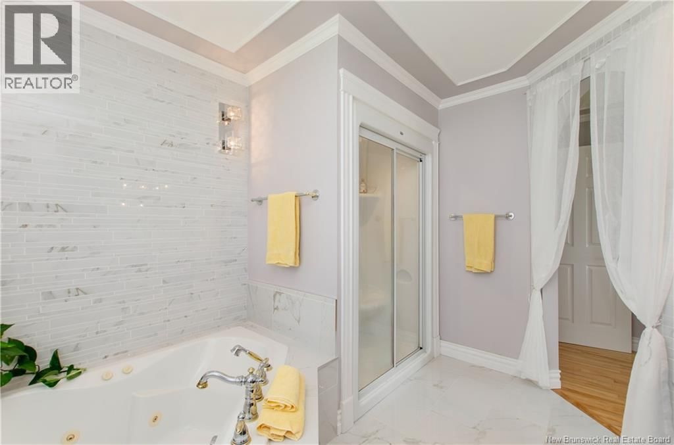
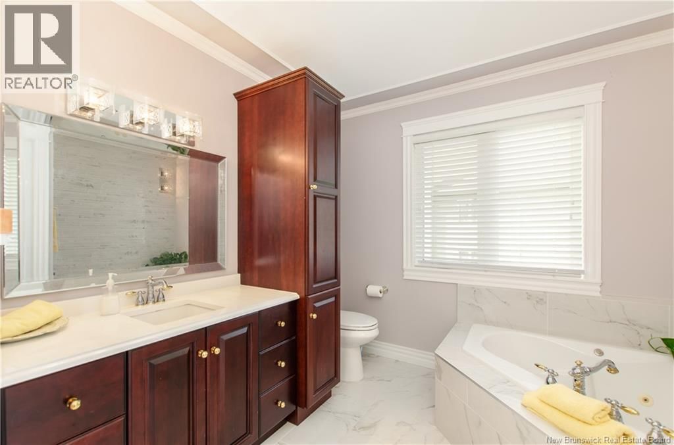
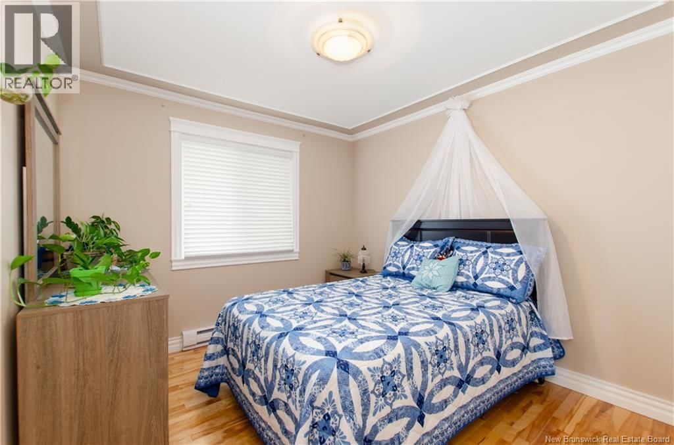
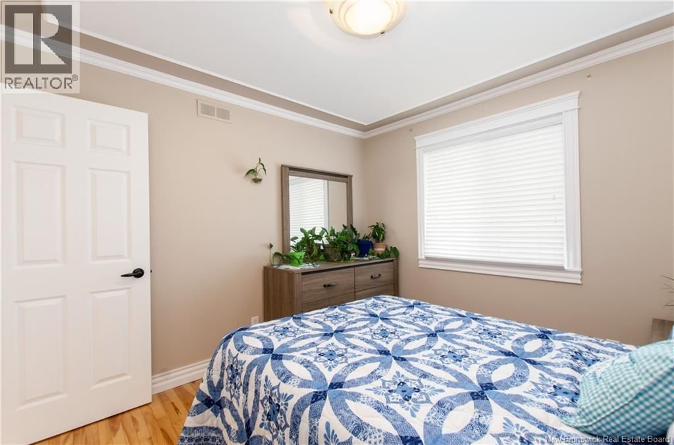
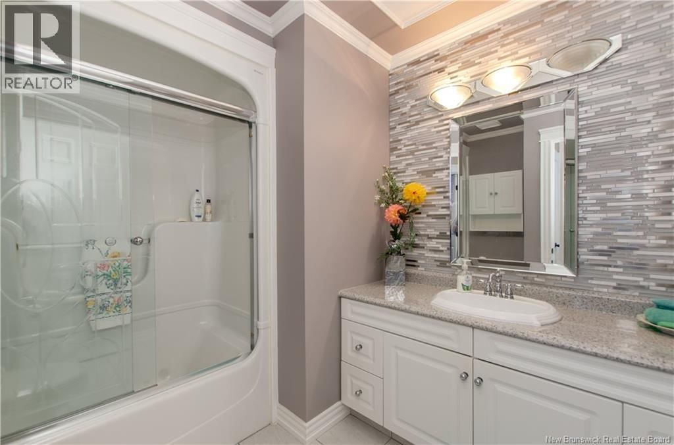
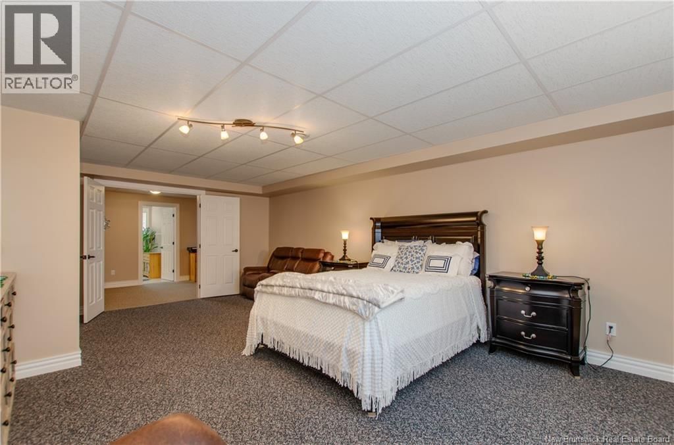
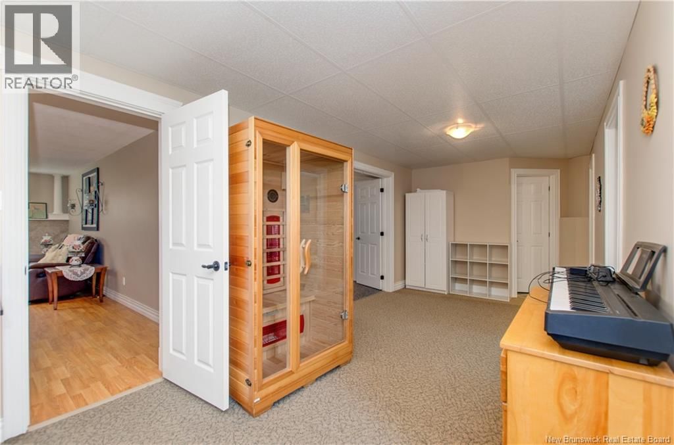
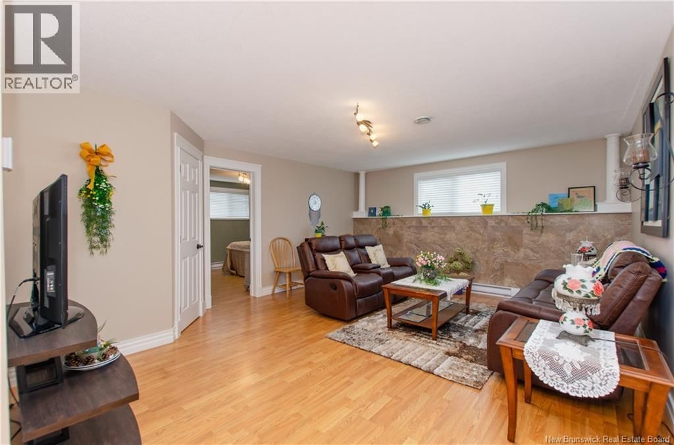
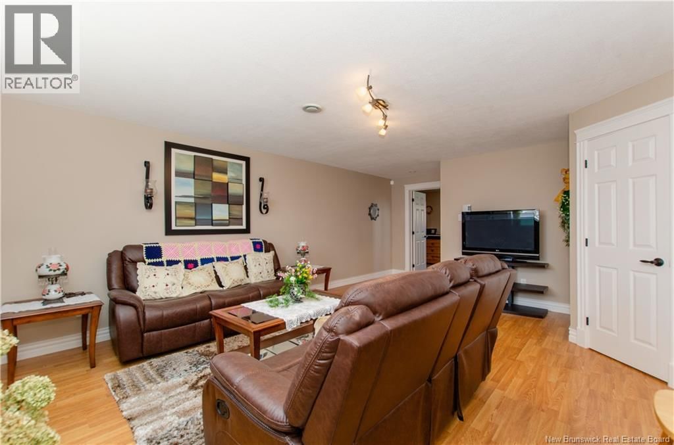
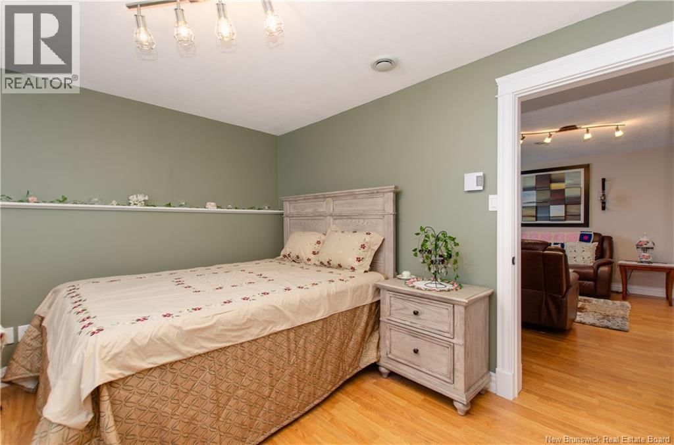
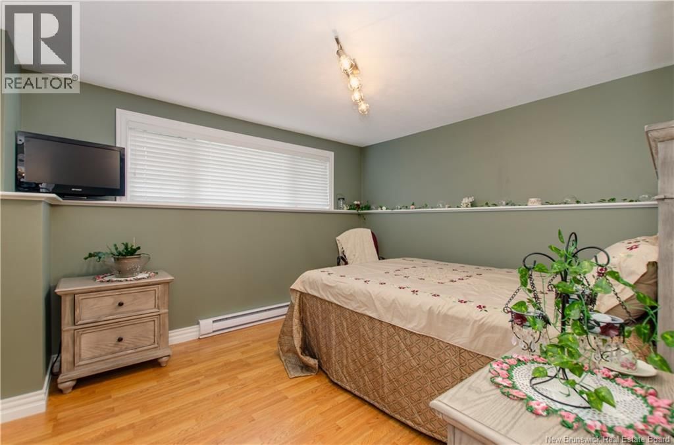
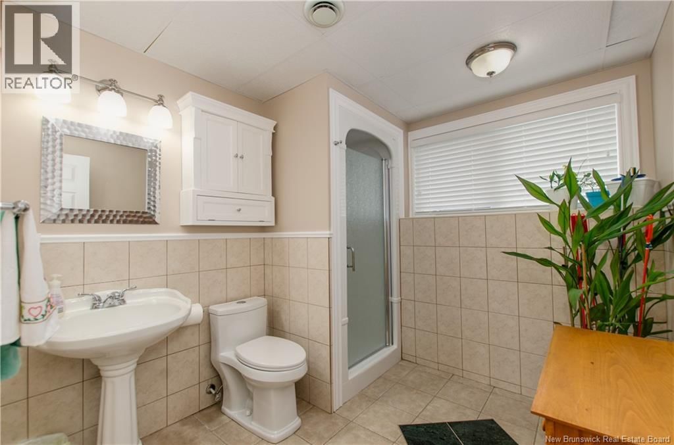
Beautiful Executive Raised Ranch located in Moncton's Royal Oaks community featuring the professionally designed Royal Oaks Golf and Country Club. This immaculate home sits on an oversized lot, walking distance to the clubhouse with restaurant and golf course facilities. As you enter into the spacious foyer, you are immediately drawn to the well designed hardwood stairs leading you to the formal living/dining room. You then continue to the open kitchen where you will find a chef's dream with plenty of cabinetry, center island with breakfast bar, all finished with granite countertops providing lots of work space. Off the kitchen you will notice a nicely finished family room with fireplace for relaxation and family gatherings. A beautiful sunroom with fireplace over looks the backyard with a patio area, great for outdoor cooking. The main floor is completed with a huge primary bedroom with fireplace, seating area and beautiful spa like ensuite. A second bedroom and full bathroom complete the main floor. As you move down to the lower level you will find a spacious large bedroom, full bath, a huge family room for relaxation, an additional bedroom or office, gym area with an infrared sauna. The owners are open to discuss available furniture you may be interested in. This home is a must see, so call your REALTOR® today for a viewing!!! (id:39198)
- Listing ID: NB135245
- Property Type: Single Family
| Property | |
|---|---|
| Style: | Ranch |
| Ownership: | Freehold |
| Lot Size: | 1310 M2 Landscaped |
| Parking: | Attached Garage |
| Building | |
|---|---|
| Type: | Single Family House |
| HVAC: | Baseboard Heaters, Fireplace, Heat Pump, Heat Pump and Radiant Heat Electric, Propane |
| Exterior: | Brick and Vinyl |
| Utilities: | Municipal Sewage System |
| Location | |
|---|---|
| Town: | Moncton |
| Province: | New Brunswick |
| Nearby Amenities: | Golf Course and Shopping |
| Rooms | Level | Dimensions |
|---|---|---|
| Laundry room | Basement | 3'2'' x 12'2'' |
| Other | Basement | 12'0'' x 9'0'' |
| Bedroom | Basement | 11'1'' x 10'7'' |
| 3pc Bathroom | Basement | 9'5'' x 8'4'' |
| Bedroom | Basement | 21'10'' x 14'7'' |
| Family room | Basement | 21'10'' x 14'1'' |
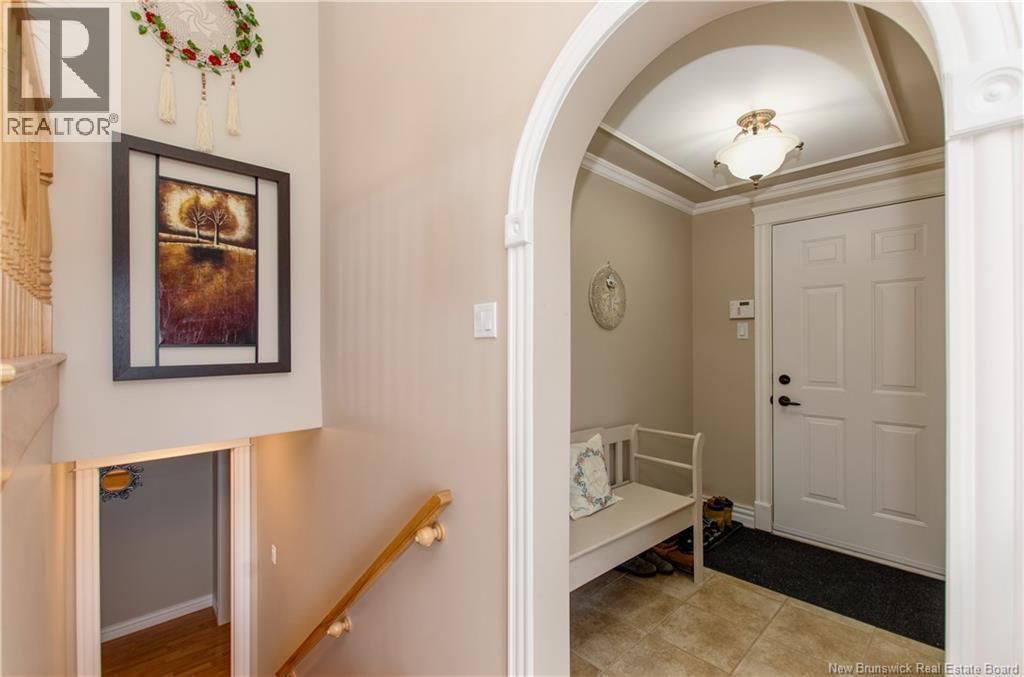
| Mud room | Main level | 7'0'' x 6'0'' |
| 4pc Bathroom | Main level | 8'0'' x 8'10'' |
| 4pc Ensuite bath | Main level | 10'7'' x 10'1'' |
| Bedroom | Main level | 10'7'' x 9'11'' |
| Bedroom | Main level | 24'0'' x 11'6'' |
| Solarium | Main level | 16'2'' x 11'10'' |
| Family room | Main level | 17'2'' x 12'4'' |
| Kitchen | Main level | 12'1'' x 12'7'' |
| Living room/Dining room | Main level | 22'7'' x 12'1'' |
| Foyer | Main level | 9'7'' x 9'5'' |
Book a showing to see this Royal Oaks Home in Moncton
This property has so much to offer. Book a private showing now, as you do not want to miss out on 717 Royal Oaks Boulevard in Moncton, New Brunswick!
Private Showing Request
Send a request to book a private showing for
.
Please Note: Information you supply in the contact form will be kept fully confidential.
Is this home the right property for you? Start a conversation to find out.

Provided by Keller Williams Capital Realty. MLS®, REALTOR®, and the associated logos are trademarks of the Canadian Real Estate Association.

This REALTOR.ca listing content is owned and licensed by REALTOR® members of the Canadian Real Estate Association.
Have questions or need more information about this home? Don't know where to begin? Then, let us connect you with the best real estate agent to guide you.

Inquiries submitted through this website will be responded to by a local sales representative from Royal LePage®.
Start a Conversation by Text
Provide your full name, phone and email to start a conversation by text message.
Please Note: Information you supply in the contact form will be kept fully confidential.
Start a Conversation by Email
Provide your full name and email to start a conversation by email.
Please Note: Information you supply in the contact form will be kept fully confidential.