
57 Rosenburg Street, Moncton, New Brunswick E1G 6G1

$455,000
- 2 bedrooms
- 2 bathrooms
- 1,364 Square Feet
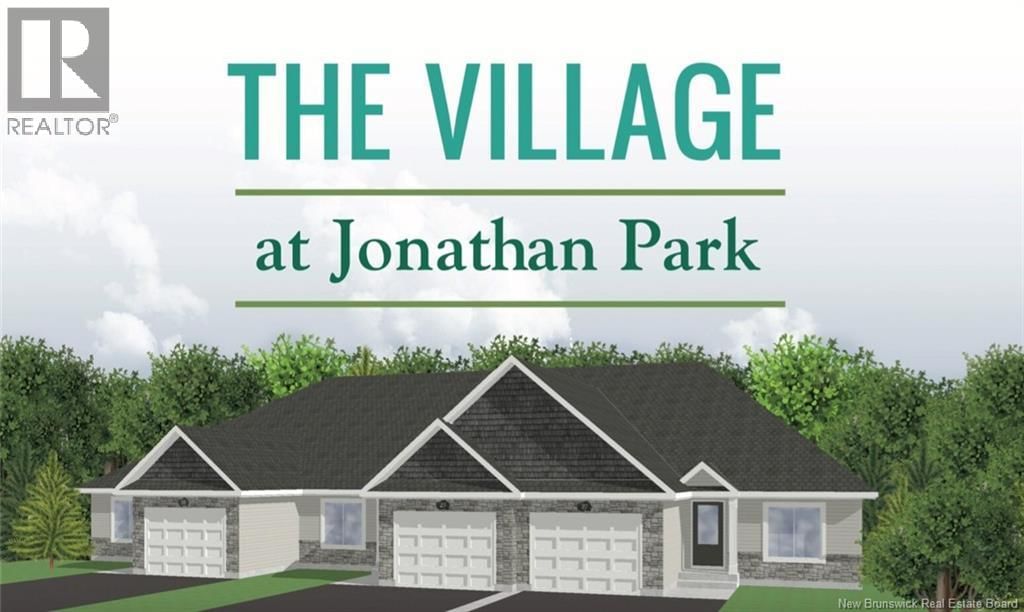
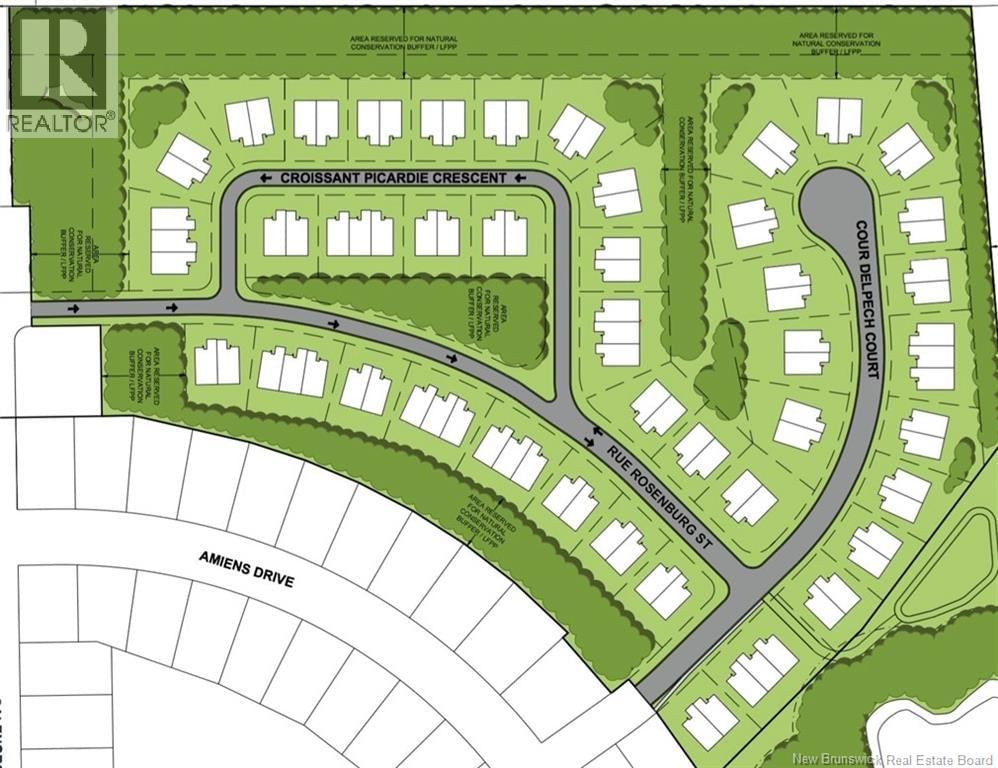
When Viewing This Property On Realtor.ca Please Click On The Multimedia or Virtual Tour Link For More Property Info. High Quality, executive town houses, and semi detached homes. This is an exclusive community for Atlantic Canadas award-winning custom homebuilder/Master builder. The Village at Jonathan Park was designed so every home has a private wooded back yard; we also have a maintenance agreement in place so that all the lawn cutting and snow removal happens at the same time, keeping the community beautiful! Our pricing includes: Very energy efficient units, with mini split heat pumps, 3 season sunroom on the back of the homes, Tray ceiling with ... read more
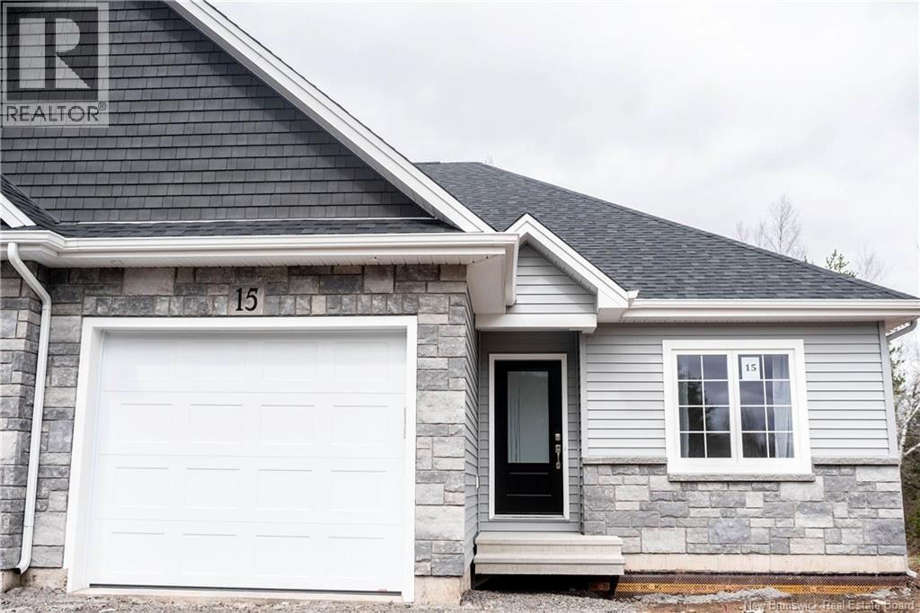
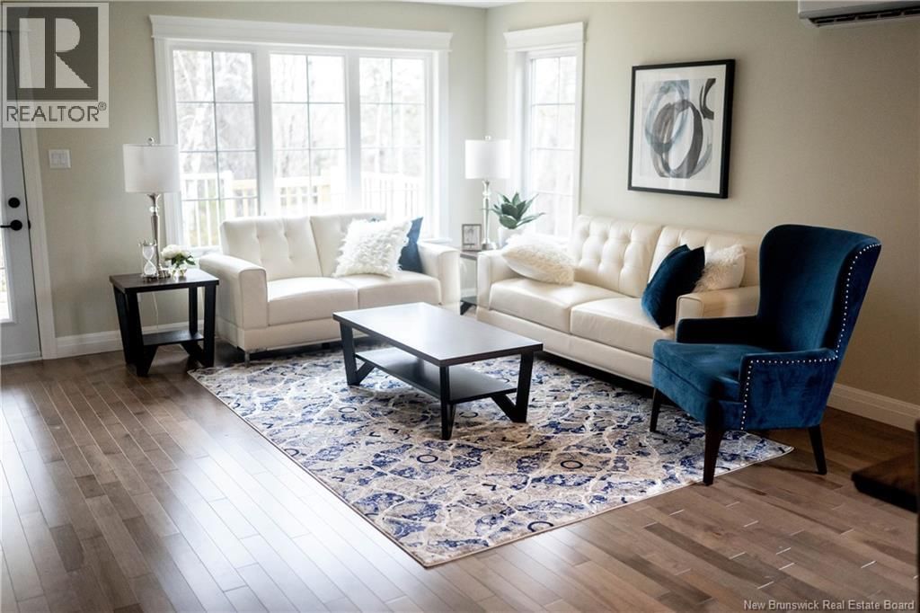
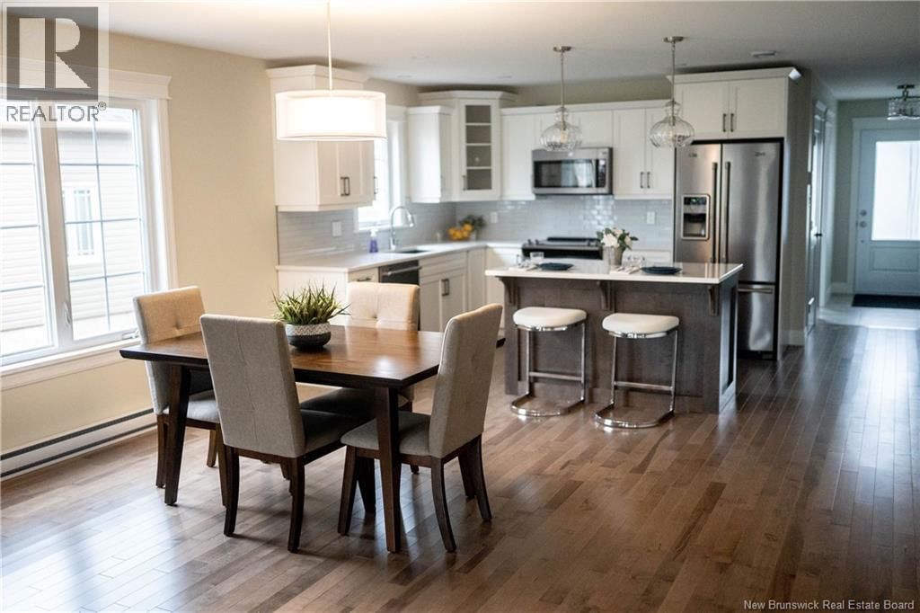
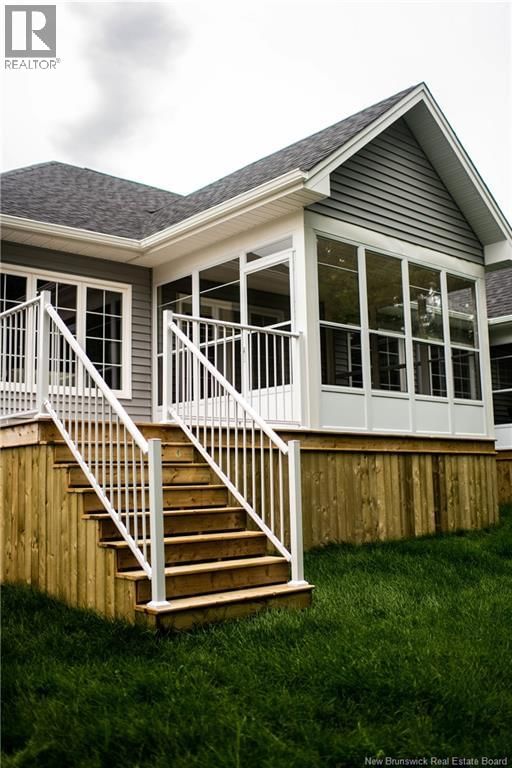
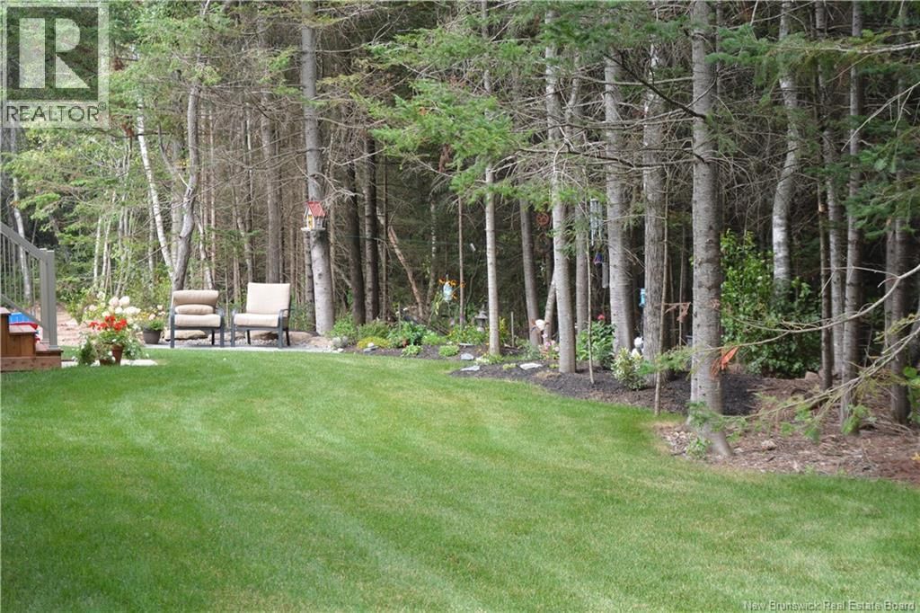
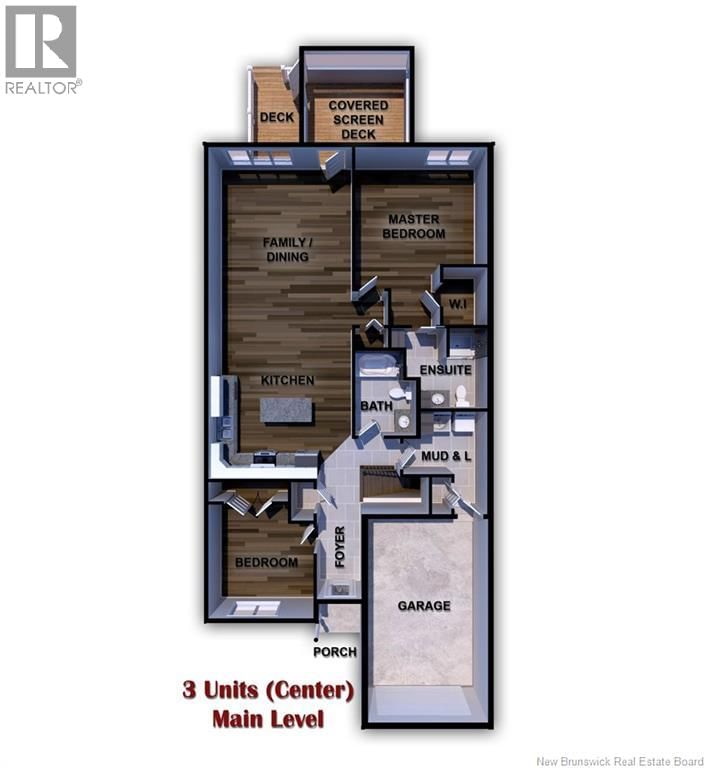
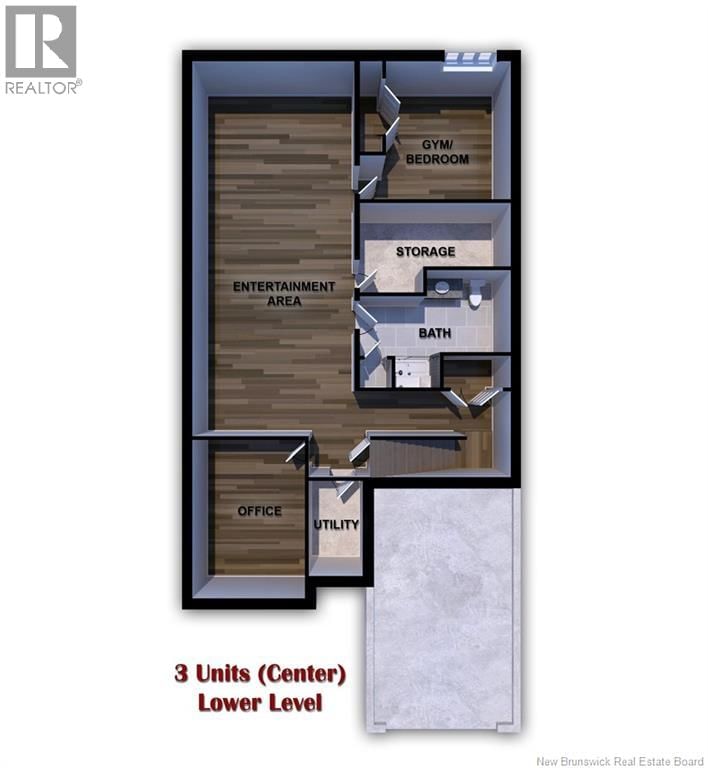
When Viewing This Property On Realtor.ca Please Click On The Multimedia or Virtual Tour Link For More Property Info. High Quality, executive town houses, and semi detached homes. This is an exclusive community for Atlantic Canadas award-winning custom homebuilder/Master builder. The Village at Jonathan Park was designed so every home has a private wooded back yard; we also have a maintenance agreement in place so that all the lawn cutting and snow removal happens at the same time, keeping the community beautiful! Our pricing includes: Very energy efficient units, with mini split heat pumps, 3 season sunroom on the back of the homes, Tray ceiling with crown molding, aluminum railings, Landscaped lawn and paved driveway, attached garage, 10 Year New Home Warranty. The main floor is perfect for entertaining with an open concept kitchen with island, dining room and living room, master bedroom with walk-in closet and en-suite bath, second bedroom, second full bathroom, mud room off the garage with laundry. House plans and options are fully customizable for each customer. This home is 1364 Sq Feet. (id:39198)
- Listing ID: NB135091
- Property Type: Single Family
- Year Built: 2024
| Property | |
|---|---|
| Ownership: | Freehold |
| Parking: | Attached Garage |
| Building | |
|---|---|
| HVAC: | Air Conditioned, Air Exchanger, Baseboard Heaters, Fireplace, Heat Pump and Heat Pump Electric |
| Exterior: | Colour Loc and Vinyl |
| Utilities: | Municipal Sewage System |
| Location | |
|---|---|
| Town: | Moncton |
| Province: | New Brunswick |
| Nearby Amenities: | Golf Course and Shopping |
| Rooms | Level | Dimensions |
|---|---|---|
| 4pc Bathroom | Main level | 12'0'' x 8'0'' |
| Bedroom | Main level | 19'0'' x 13'0'' |
| 3pc Ensuite bath | Main level | 12'0'' x 6'0'' |
| Primary Bedroom | Main level | 12'0'' x 8'0'' |
| Dining room | Main level | 15'0'' x 10'0'' |
| Kitchen | Main level | 15'0'' x 10'0'' |
| Living room | Main level | 15'0'' x 15'0'' |
Book a showing to see this Rosenburg Home in Moncton
This property has so much to offer. Book a private showing now, as you do not want to miss out on 57 Rosenburg Street in Moncton, New Brunswick!
Private Showing Request
Send a request to book a private showing for
.
Please Note: Information you supply in the contact form will be kept fully confidential.
Is this home the right property for you? Start a conversation to find out.

Provided by PG Direct Realty Ltd.. MLS®, REALTOR®, and the associated logos are trademarks of the Canadian Real Estate Association.

This REALTOR.ca listing content is owned and licensed by REALTOR® members of the Canadian Real Estate Association.
Have questions or need more information about this home? Don't know where to begin? Then, let us connect you with the best real estate agent to guide you.

Inquiries submitted through this website will be responded to by a local sales representative from Royal LePage®.
Start a Conversation by Text
Provide your full name, phone and email to start a conversation by text message.
Please Note: Information you supply in the contact form will be kept fully confidential.
Start a Conversation by Email
Provide your full name and email to start a conversation by email.
Please Note: Information you supply in the contact form will be kept fully confidential.