
47 Birchfield Street, Moncton, New Brunswick E1G 0W7





$344,900
- 3 bedrooms
- 2 bathrooms
- 1,283 Square Feet
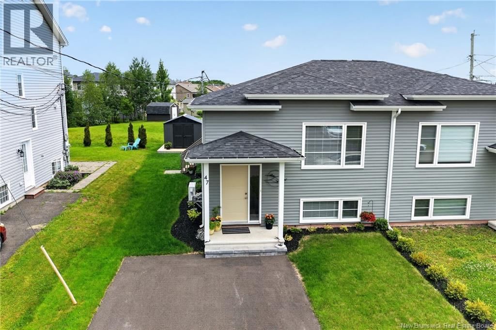
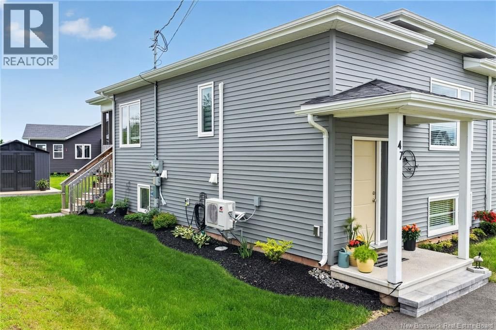
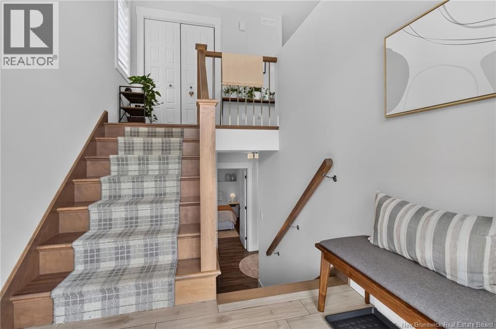
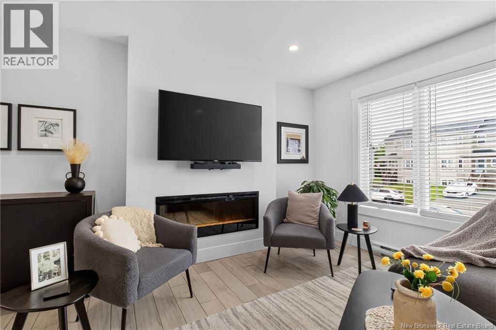
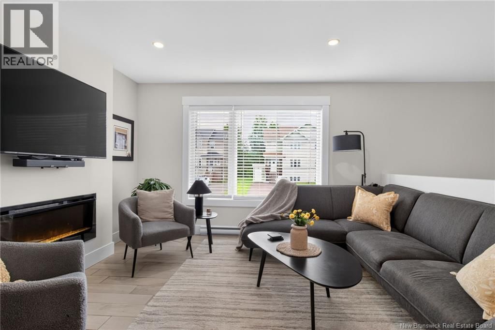
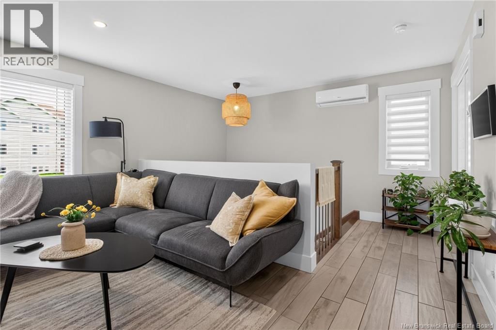
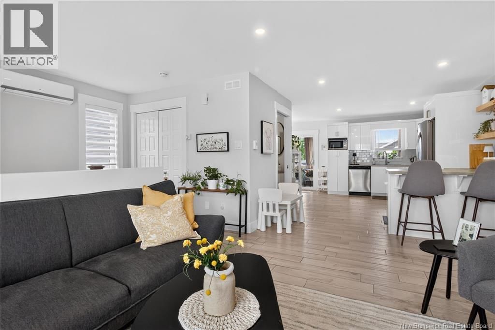
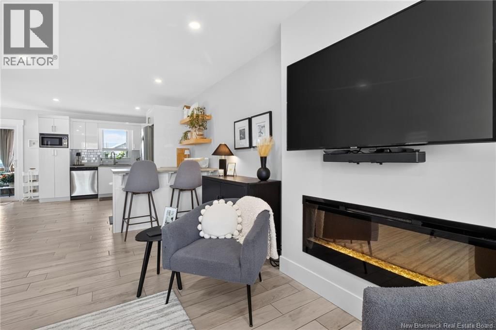
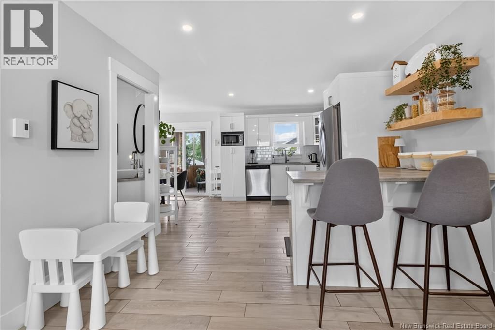
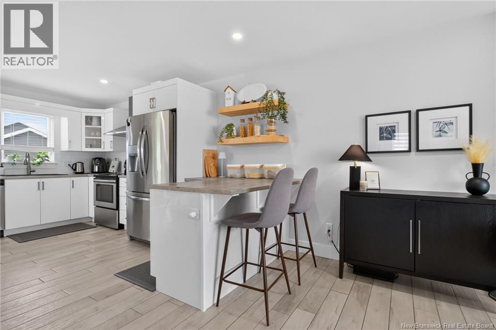
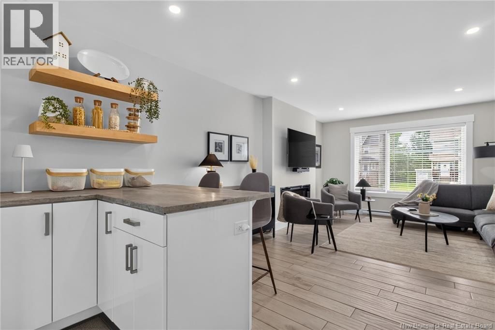
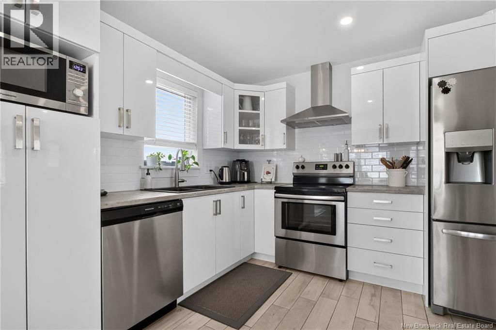
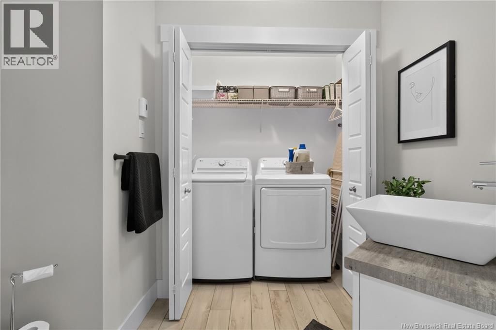
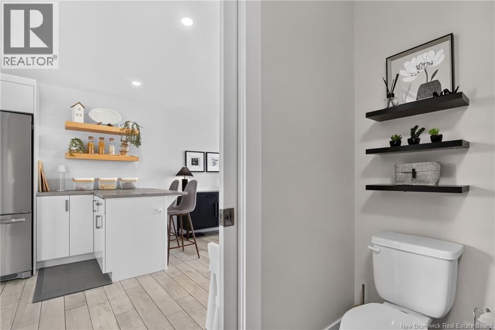
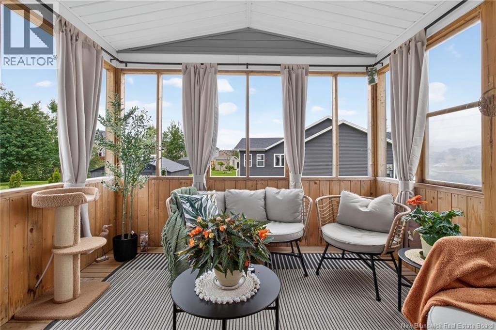
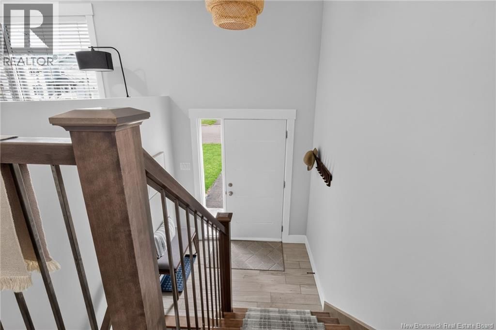
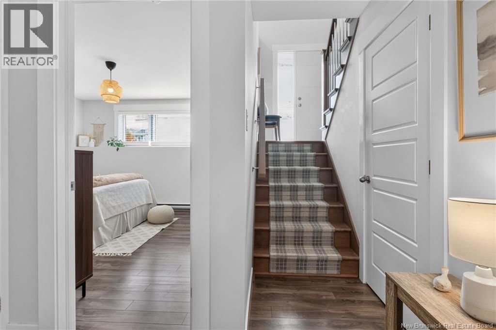
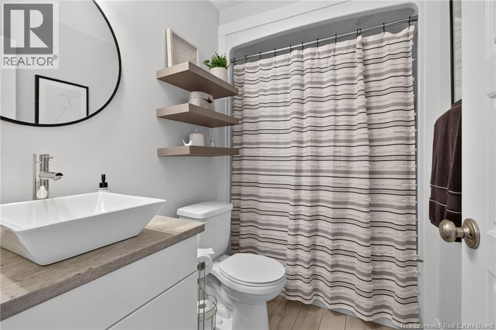
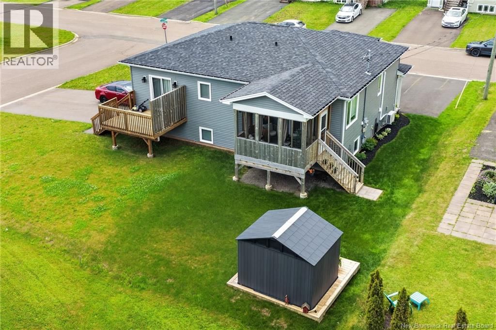
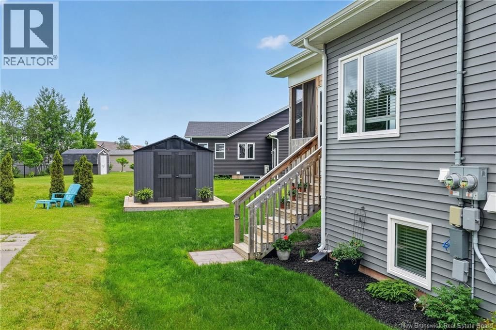
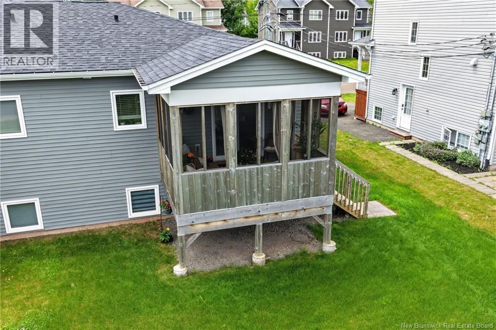
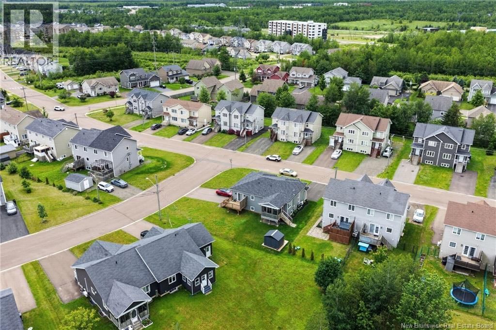
Welcome to this beautifully decorated and IMPECCABLY MAINTAINED 3-bedroom, 1.5-bath semi-detached home in one of Moncton north's most sought-after neighbourhoods. MOVE-IN READY and thoughtfully updated throughout, inside and out, this charming property offers exceptional comfort, style, and curb appeal. As you enter and make your way up to the main living area, you will notice the newly added carpet runner which leads you to the inviting living room showcasing a a feature wall with an electric fireplace, creating a warm and contemporary focal point. In this open living space, the bright, modern white kitchen features a dining area perfect for family ... read more
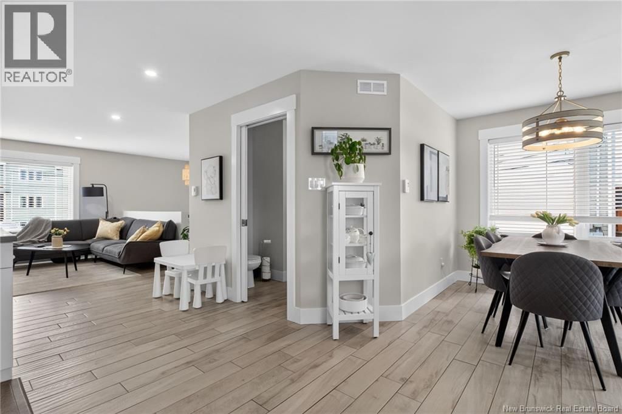
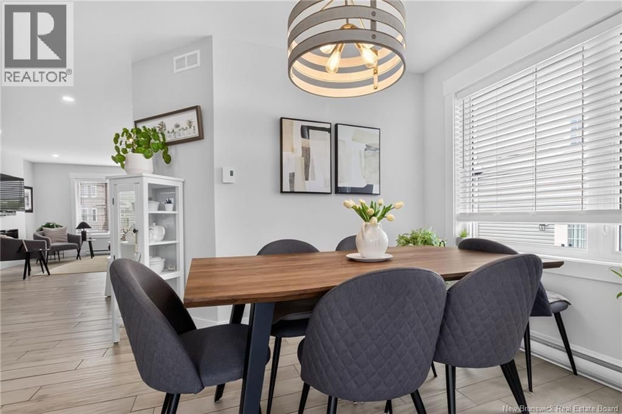
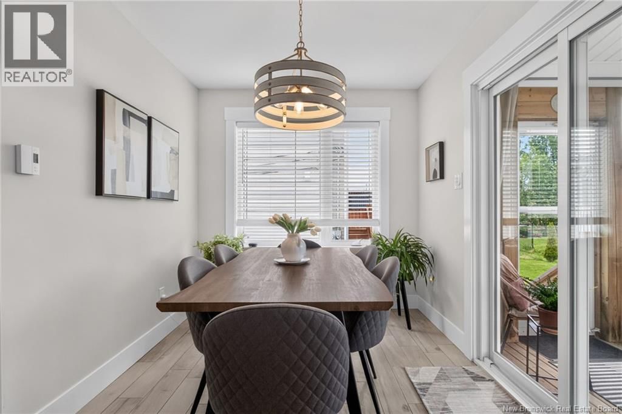
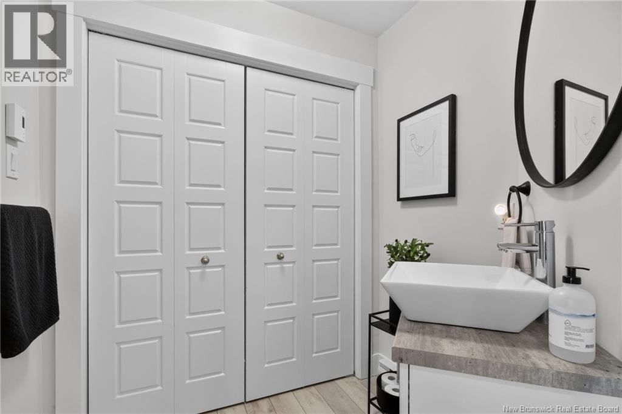
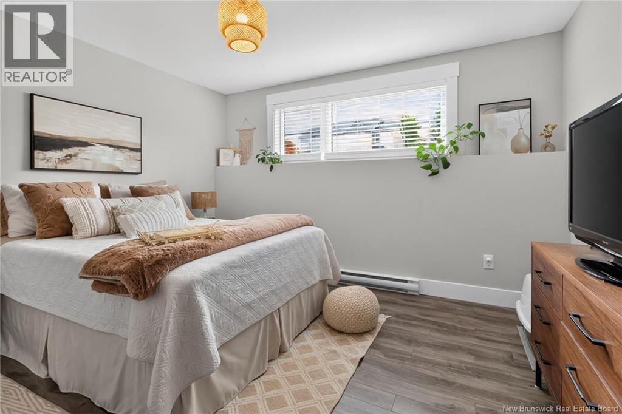
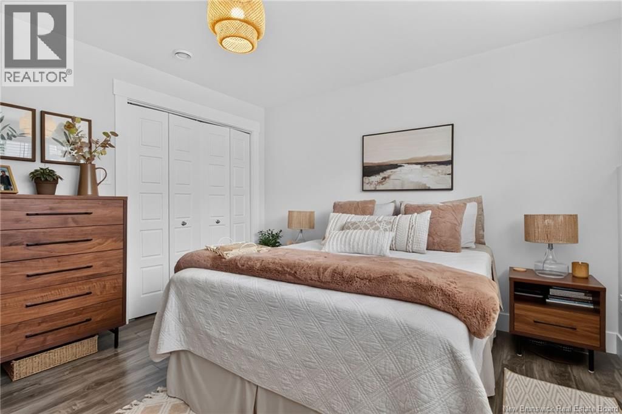
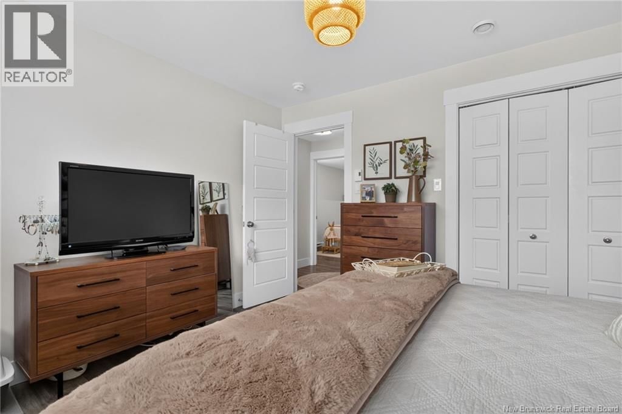
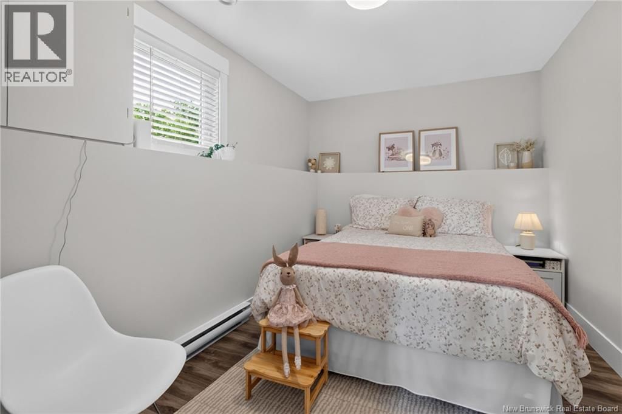
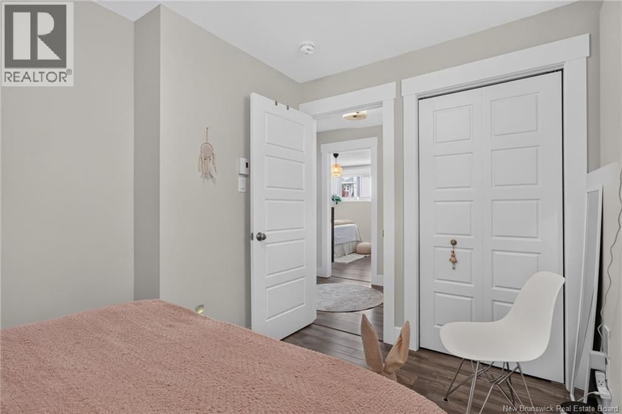
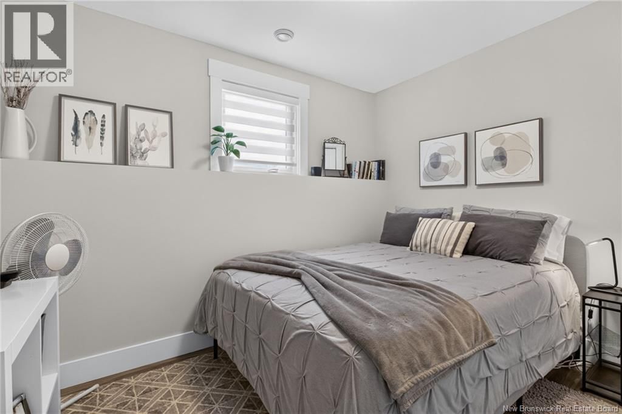
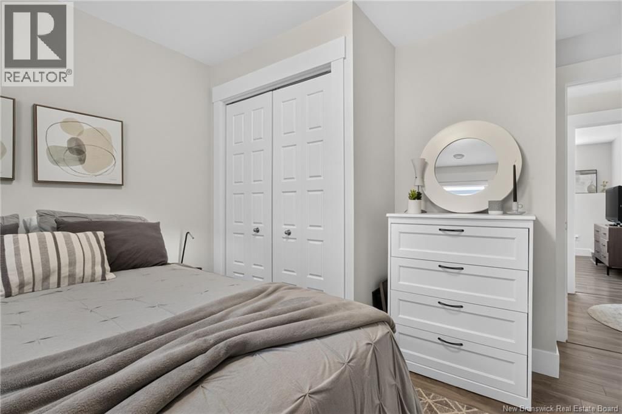
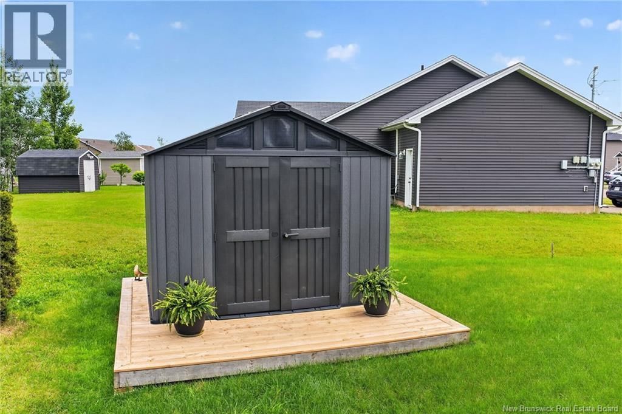
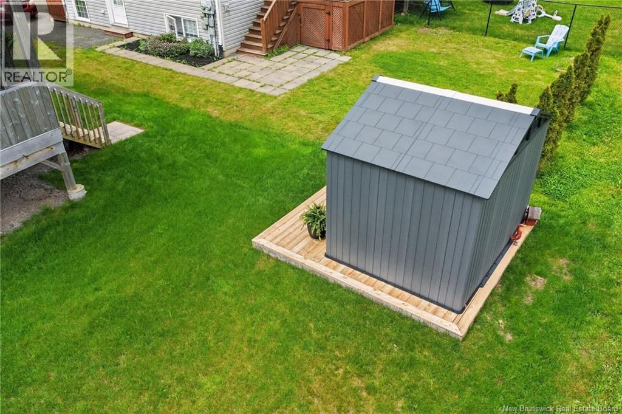
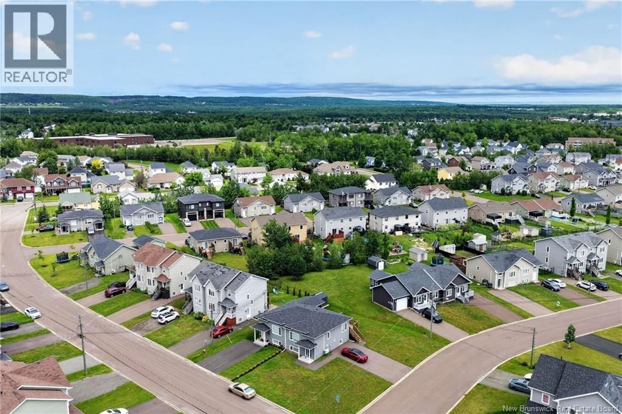
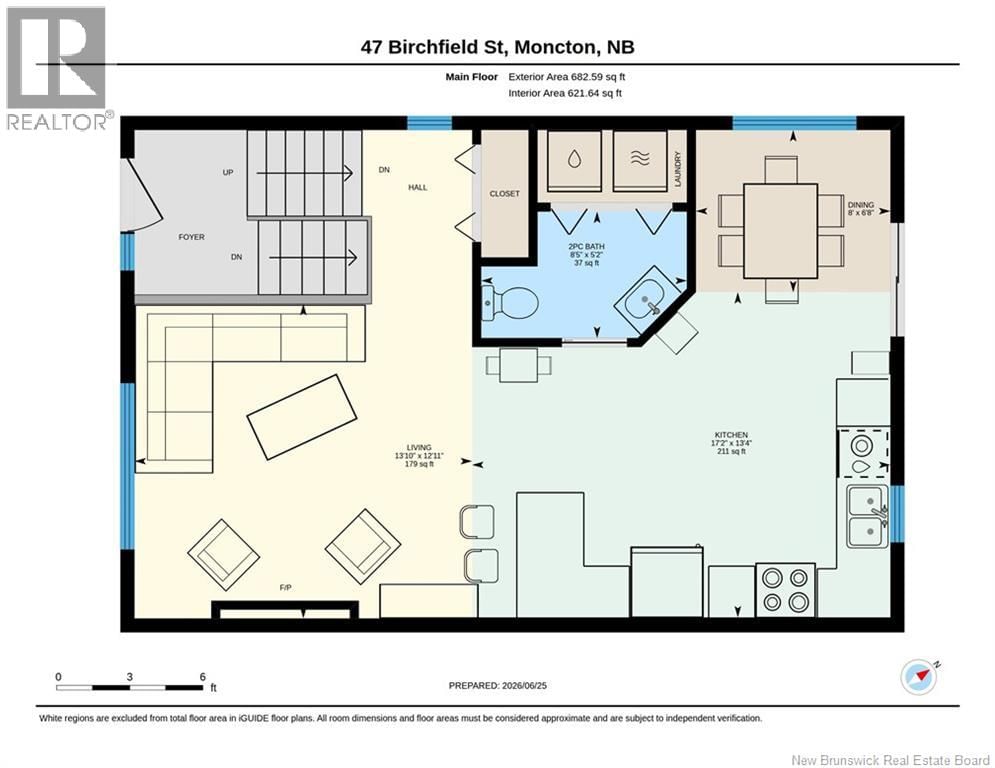
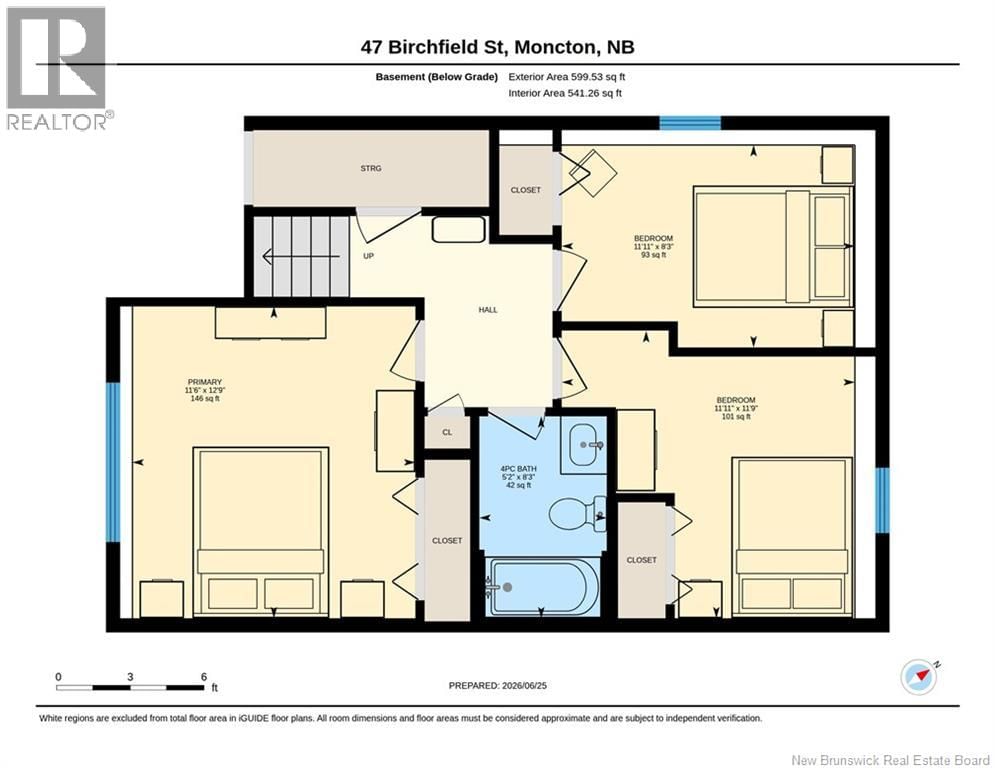
Welcome to this beautifully decorated and IMPECCABLY MAINTAINED 3-bedroom, 1.5-bath semi-detached home in one of Moncton north's most sought-after neighbourhoods. MOVE-IN READY and thoughtfully updated throughout, inside and out, this charming property offers exceptional comfort, style, and curb appeal. As you enter and make your way up to the main living area, you will notice the newly added carpet runner which leads you to the inviting living room showcasing a a feature wall with an electric fireplace, creating a warm and contemporary focal point. In this open living space, the bright, modern white kitchen features a dining area perfect for family meals and entertaining; a newly installed backsplash, open shelving, a convenient counter with seating; range hood fan & pantry cabinet with newly added pull-out shelving. A half bath with Laundry rounds out the main. Down presents 3 good-sized bedrooms; full bath; and a storage area, making the daily living easy. Every room in this home reflects pride of ownership and meticulous care. It is simply beautiful. Enjoy additional living space in the spacious 3-season sunroom, ideal for relaxing or hosting guests. Along with the refreshed interior, including new blinds on most all windows, the recent exterior improvements include a new storm door in the 3 Season room, newly paved driveway, enhanced landscaping and a new front lawn; a new storage shed situated on a newly constructed platform, and a new front step. Its welcoming appeal is second to none and with its tasteful décor, functional layout, and extensive updates, this immaculate home offers the perfect blend of style and convenience. Close to schools, parks, shopping, and amenities, this property is ready for its next owners to simply move in, enjoy and make new memories in this gorgeous home. Take the Virtual Tour and see for yourself. (id:39198)
- Listing ID: NB142811
- Property Type: Single Family
- Year Built: 2020
| Property | |
|---|---|
| Style: | 2 Level |
| Ownership: | Freehold |
| Lot Size: | 313.9 M2 Landscaped |
| Building | |
|---|---|
| HVAC: | Air Conditioned, Air Exchanger, Baseboard Heaters, Fireplace, Heat Pump and Heat Pump Electric |
| Exterior: | Vinyl |
| Utilities: | Municipal Sewage System |
| Location | |
|---|---|
| Town: | Moncton |
| Province: | New Brunswick |
| Nearby Amenities: | Public Transit, Recreation Nearby and Shopping |
| Rooms | Level | Dimensions |
|---|---|---|
| Storage | Basement | |
| 4pc Bathroom | Basement | 5'2'' x 8'3'' |
| Bedroom | Basement | 11'11'' x 8'3'' |
| Bedroom | Basement | 11'11'' x 11'9'' |
| Primary Bedroom | Basement | 11'6'' x 12'9'' |
| 2pc Ensuite bath | Main level | 8'5'' x 5'2'' |
| Dining room | Main level | 8'0'' x 6'8'' |
| Kitchen | Main level | 17'2'' x 13'4'' |
| Living room | Main level | 13'10'' x 12'11'' |
Book a showing to see this Birchfield Home in Moncton
This property has so much to offer. Book a private showing now, as you do not want to miss out on 47 Birchfield Street in Moncton, New Brunswick!
Private Showing Request
Send a request to book a private showing for
.
Please Note: Information you supply in the contact form will be kept fully confidential.
Is this home the right property for you? Start a conversation to find out.

Provided by RE/MAX Avante. MLS®, REALTOR®, and the associated logos are trademarks of the Canadian Real Estate Association.

This REALTOR.ca listing content is owned and licensed by REALTOR® members of the Canadian Real Estate Association.
Have questions or need more information about this home? Don't know where to begin? Then, let us connect you with the best real estate agent to guide you.

Inquiries submitted through this website will be responded to by a local sales representative from Royal LePage®.
Start a Conversation by Text
Provide your full name, phone and email to start a conversation by text message.
Please Note: Information you supply in the contact form will be kept fully confidential.
Start a Conversation by Email
Provide your full name and email to start a conversation by email.
Please Note: Information you supply in the contact form will be kept fully confidential.