
38 Hammond Street, Moncton, New Brunswick E1A 6C5









$595,000
- 4 bedrooms
- 3 bathrooms
- 2,590 Square Feet
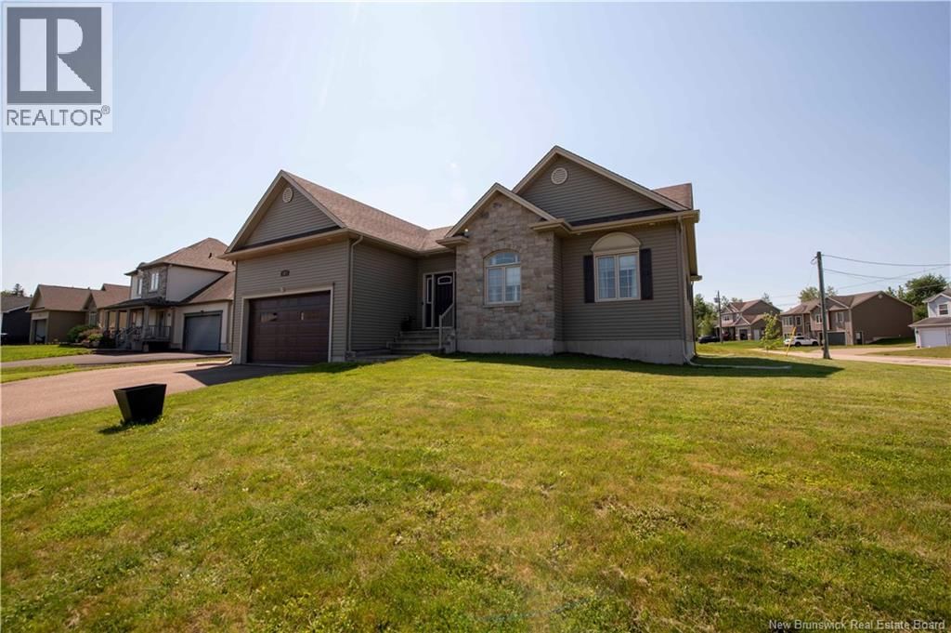
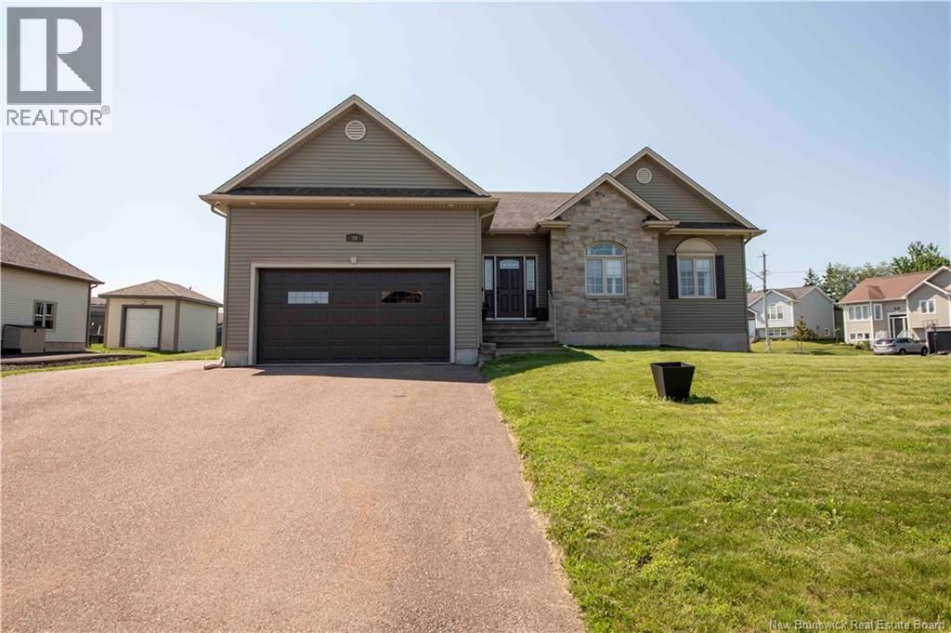
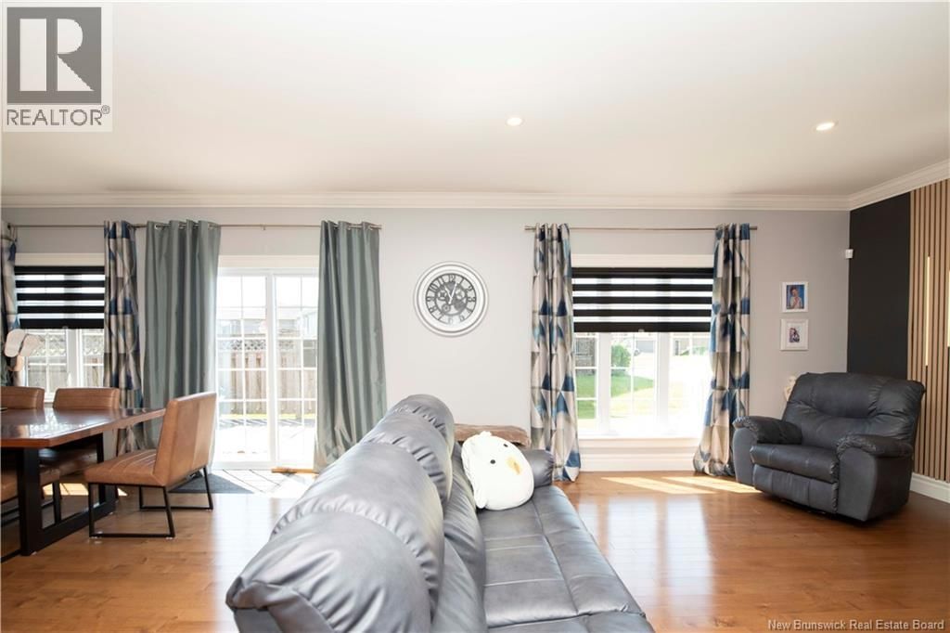
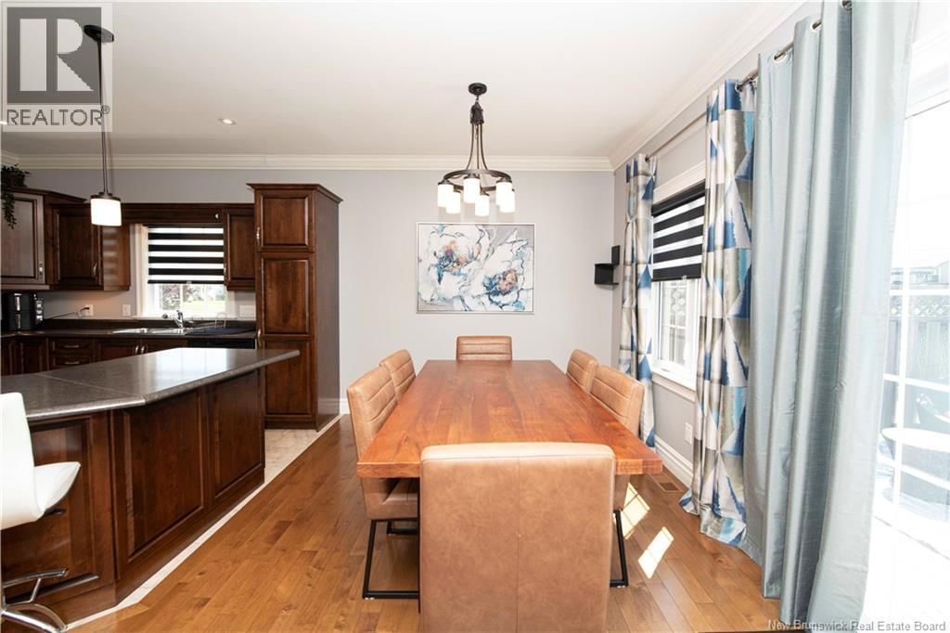
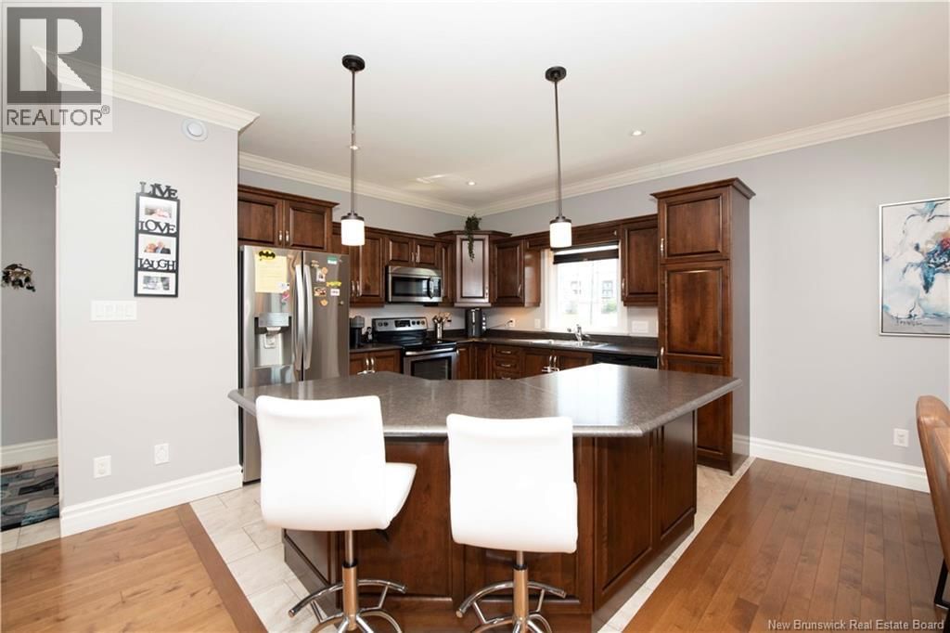
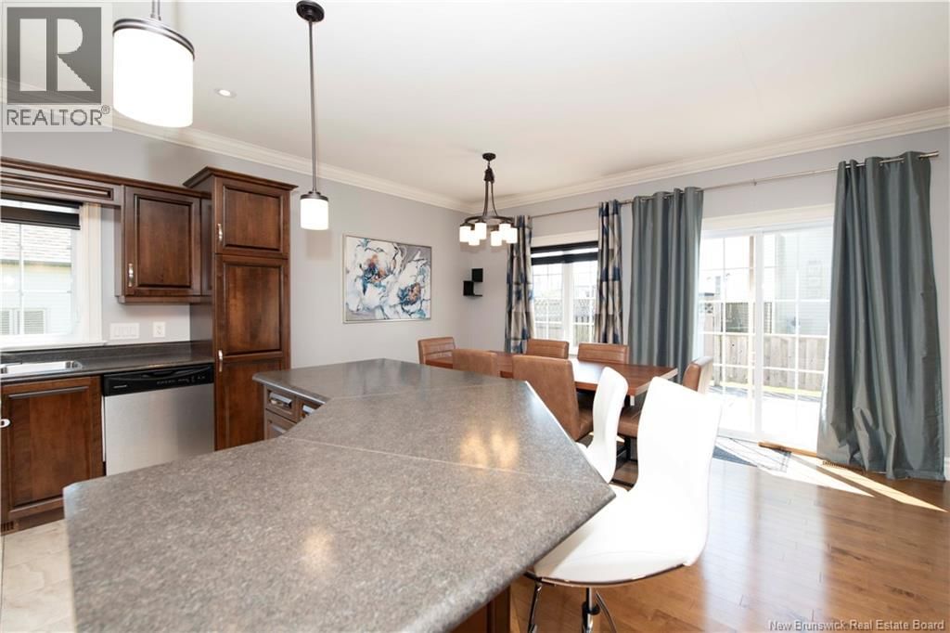
Welcome to 38 Hammond Street, located on a corner lot going into a cul de sac in popular Meadow Lake Estates! This property offers the perfect blend of nature with the convenience of city living. Just steps away is Meadow Lake, (great for skating and seeing wildlife), the Harrisville Nature trail, and a children's play park. The location also allows for easy highway access, close to Champlain School and is just a short drive or walk to many amenities and English Schools. As you go through the front door you will be greeted with a spacious foyer. The open concept main floor boasts a bright living area. The well appointed kitchen features newer ... read more
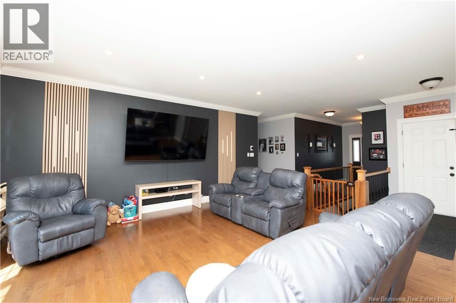
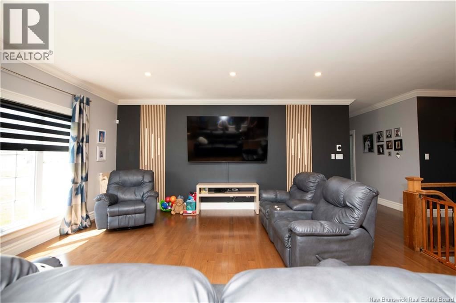
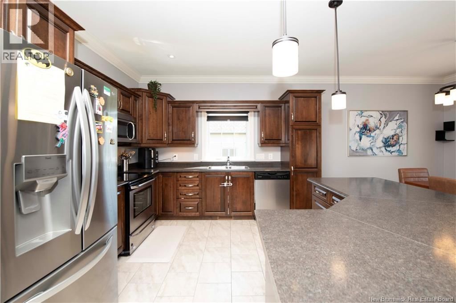
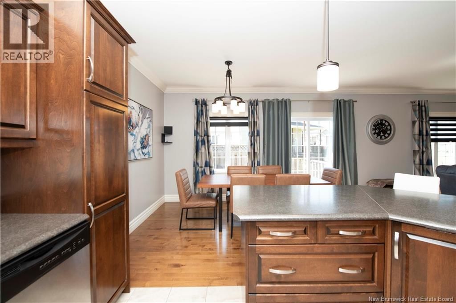
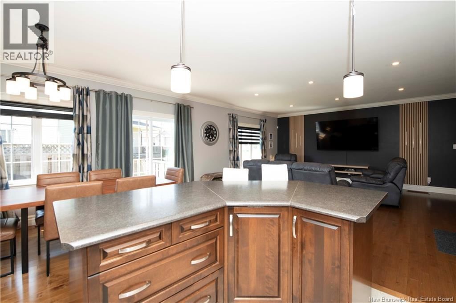
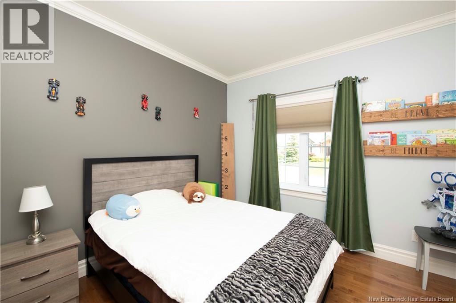
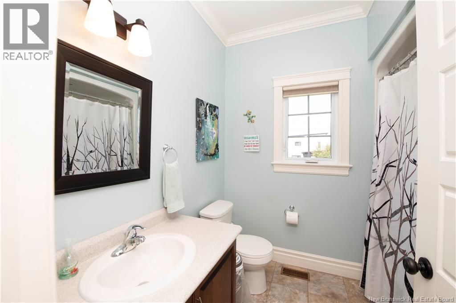
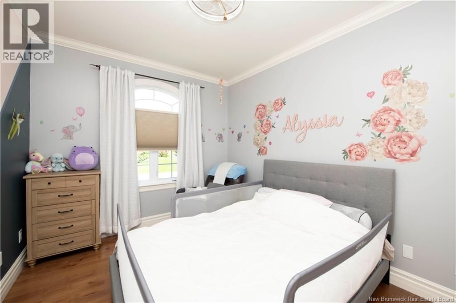
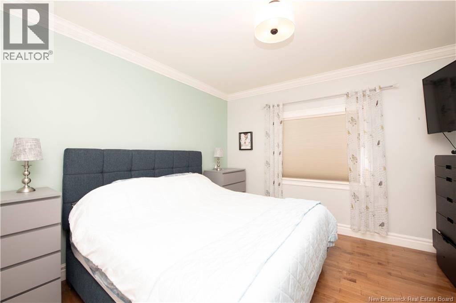
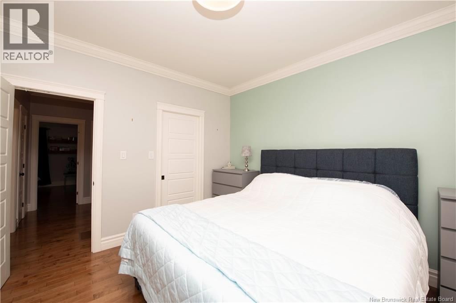
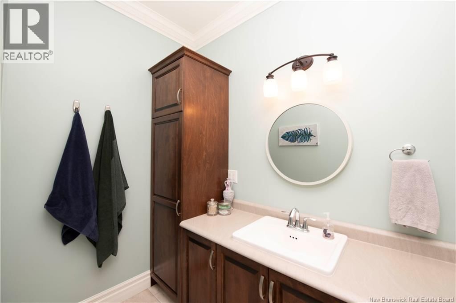
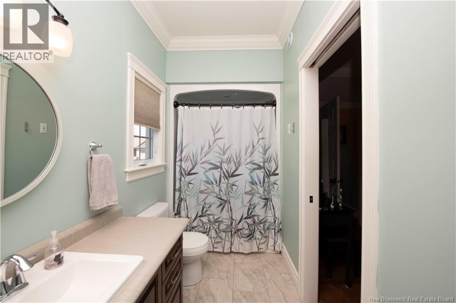
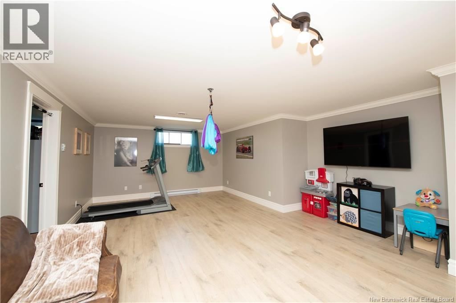
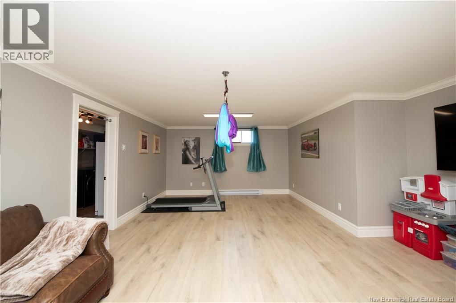
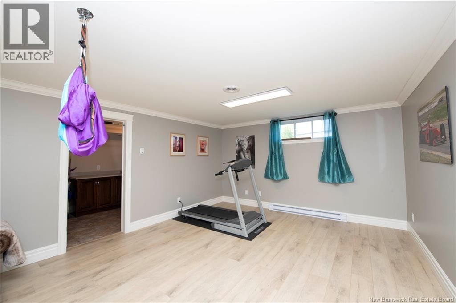
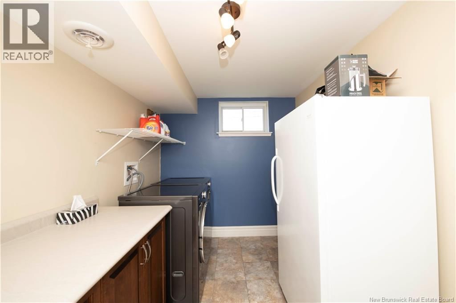
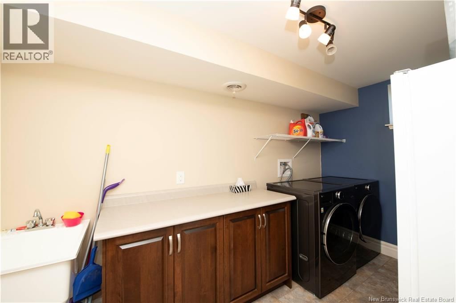
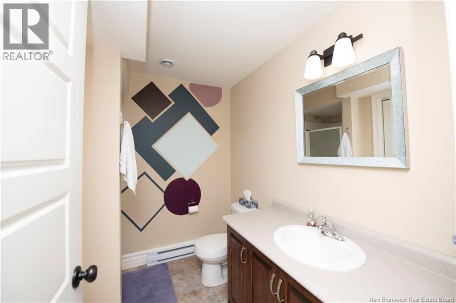
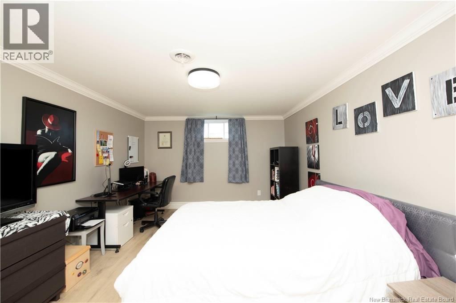
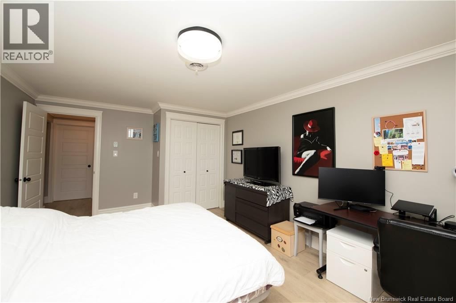
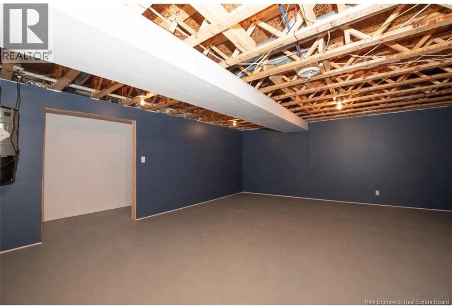
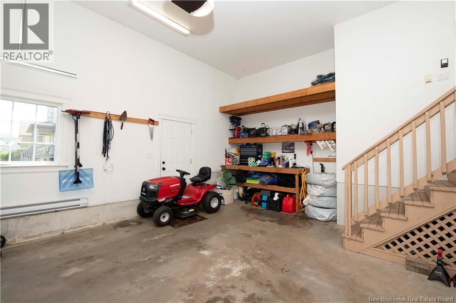
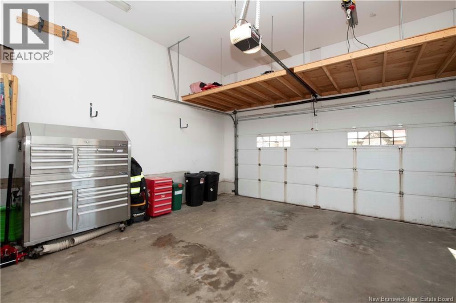
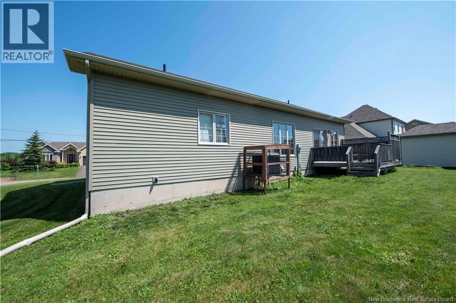
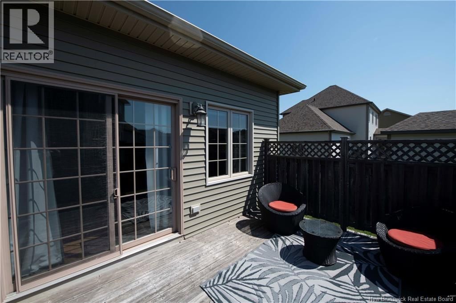
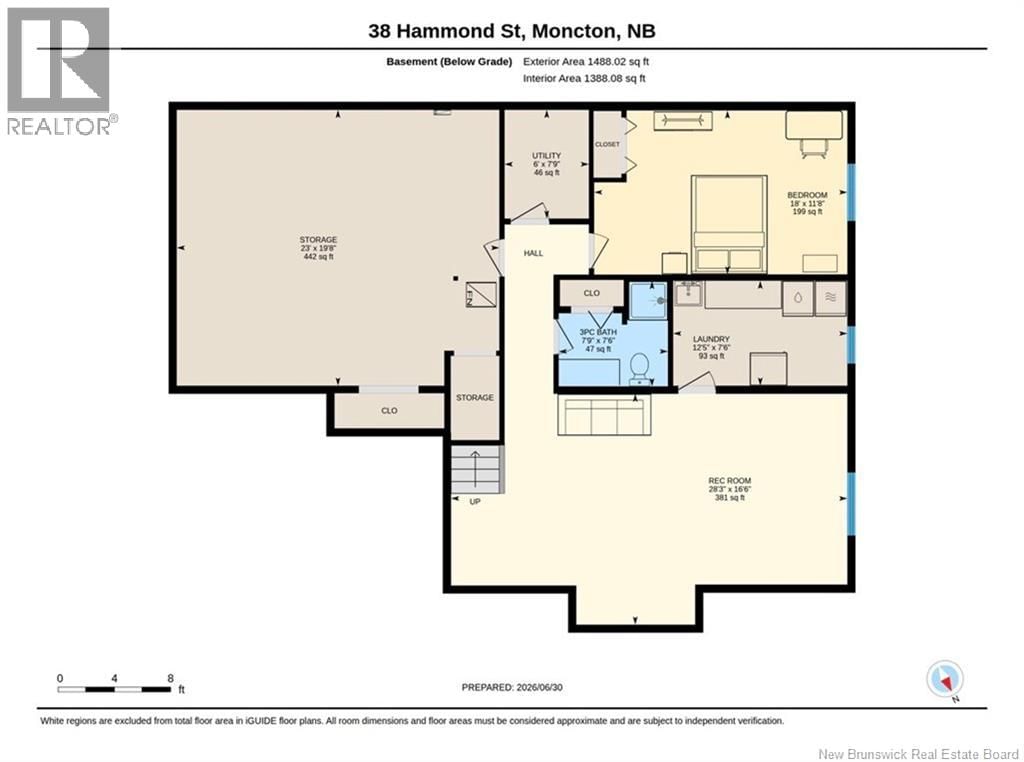
Welcome to 38 Hammond Street, located on a corner lot going into a cul de sac in popular Meadow Lake Estates! This property offers the perfect blend of nature with the convenience of city living. Just steps away is Meadow Lake, (great for skating and seeing wildlife), the Harrisville Nature trail, and a children's play park. The location also allows for easy highway access, close to Champlain School and is just a short drive or walk to many amenities and English Schools. As you go through the front door you will be greeted with a spacious foyer. The open concept main floor boasts a bright living area. The well appointed kitchen features newer stainless steel appliances, loads of storage and a large center island. Open to the living room and dining area makes this home perfect for entertaining. Off the dining area are patio doors leading to the deck and backyard. There is also a door leading to the attached garage. Down the hall are three bedrooms, including the primary bedroom (large enough for a California Kind bed) with a 4 piece ensuite and walk in closet as well as a 4 piece family bath. Hardwood floors and ceramic tile throughout the main floor. The lower level offers addional living space with a large family room, laundry room, a 4th bedroom and a 3 piece bath. There is also a very large storage room (which would make an excellent theatre room). This level has new flooring throughout and high ceilings. This home has 9ft ceilings & crown molding on the main level, extra large paved driveway with parking on the side. New air exchanger (2023), garage door springs replace with heavy duty ones (2025). Enjoy ducted central heating and cooling! With its convenient location this well maintained, move in ready home offers both tranquility and accessibility. A wonderful opportunity you won't want to miss! Call your REALTOR today for a private visit! (id:39198)
- Listing ID: NB142917
- Property Type: Single Family
- Year Built: 2011
| Property | |
|---|---|
| Ownership: | Freehold |
| Lot Size: | 978 M2 |
| Parking: | Attached Garage |
| Building | |
|---|---|
| Type: | Single Family House |
| HVAC: | Central Air Conditioning, Fireplace, Heat Pump and Heat Pump |
| Exterior: | Stone and Vinyl |
| Basement: | Full |
| Utilities: | Municipal Sewage System |
| Location | |
|---|---|
| Town: | Moncton |
| Province: | New Brunswick |
| Rooms | Level | Dimensions |
|---|---|---|
| Storage | Basement | 7'10'' x 5'1'' |
| Storage | Basement | 19'8'' x 23'0'' |
| 3pc Bathroom | Basement | |
| Bedroom | Basement | 11'10'' x 17'1'' |
| Family room | Basement | 16'6'' x 28'3'' |
| Laundry room | Basement | 7'6'' x 12'5'' |
| 4pc Ensuite bath | Main level | |
| 4pc Bathroom | Main level | |
| Bedroom | Main level | 12'2'' x 9'11'' |
| Bedroom | Main level | 13'0'' x 12'9'' |
| Bedroom | Main level | 10'1'' x 10'5'' |
| Foyer | Main level | 8'1'' x 9'0'' |
| Dining room | Main level | 9'6'' x 10'10'' |
| Living room | Main level | 19'8'' x 23'11'' |
| Kitchen | Main level | 11'6'' x 10'1'' |
Book a showing to see this Hammond Home in Moncton
This property has so much to offer. Book a private showing now, as you do not want to miss out on 38 Hammond Street in Moncton, New Brunswick!
Private Showing Request
Send a request to book a private showing for
.
Please Note: Information you supply in the contact form will be kept fully confidential.
Is this home the right property for you? Start a conversation to find out.

Provided by RE/MAX Quality Real Estate Inc.. MLS®, REALTOR®, and the associated logos are trademarks of the Canadian Real Estate Association.

This REALTOR.ca listing content is owned and licensed by REALTOR® members of the Canadian Real Estate Association.
Have questions or need more information about this home? Don't know where to begin? Then, let us connect you with the best real estate agent to guide you.

Inquiries submitted through this website will be responded to by a local sales representative from Royal LePage®.
Start a Conversation by Text
Provide your full name, phone and email to start a conversation by text message.
Please Note: Information you supply in the contact form will be kept fully confidential.
Start a Conversation by Email
Provide your full name and email to start a conversation by email.
Please Note: Information you supply in the contact form will be kept fully confidential.