
324 High St, Moncton, New Brunswick E1C 6C3






$375,000
- 3 bedrooms
- 2 bathrooms
- 2,558 Square Feet
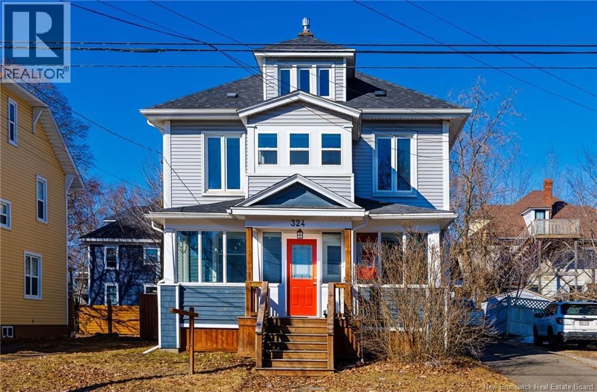
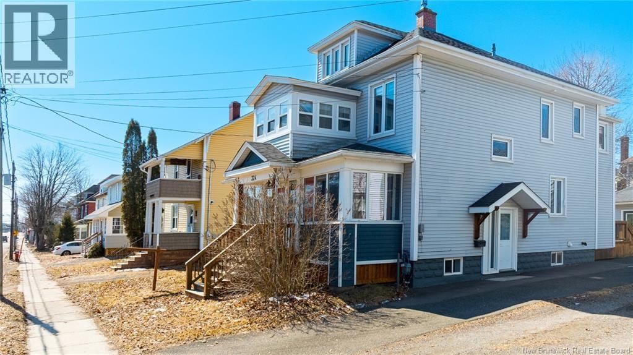
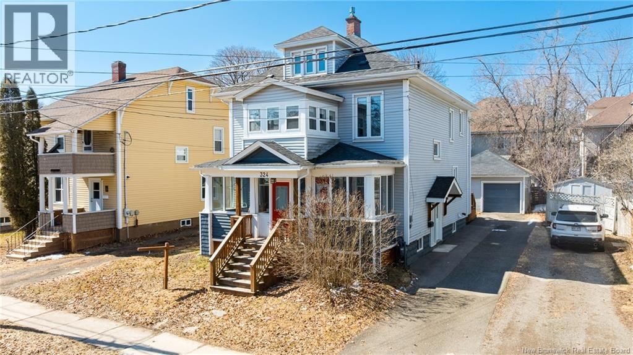
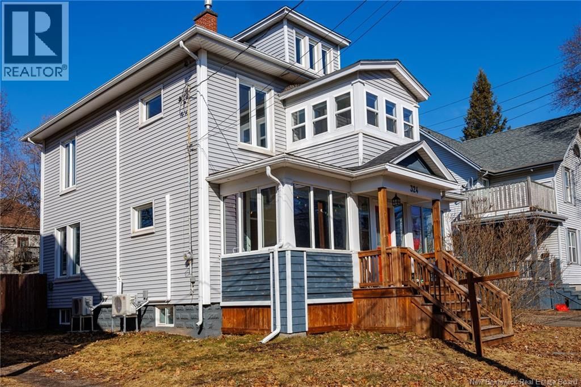
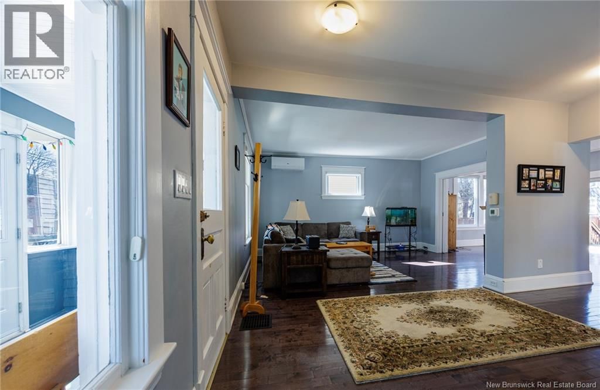
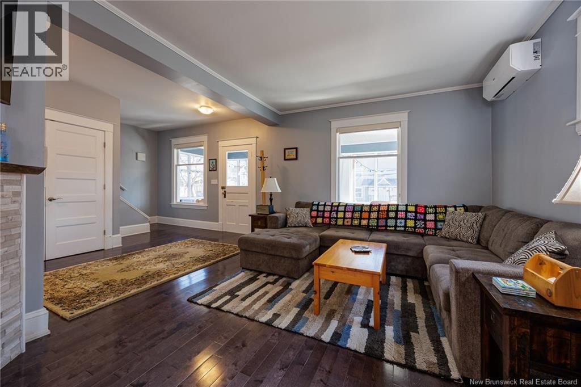
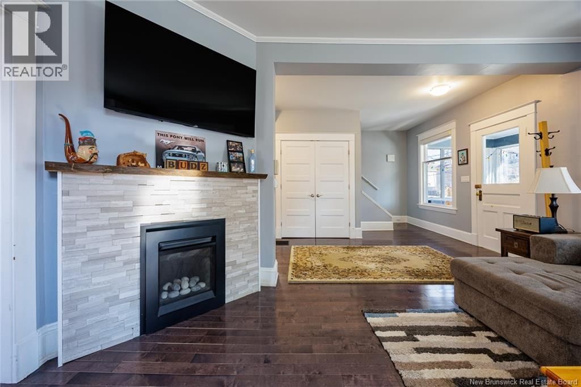
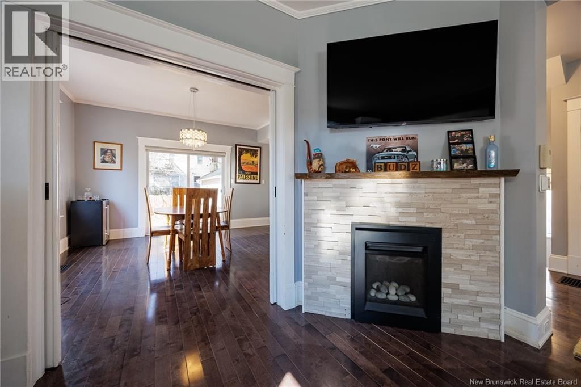
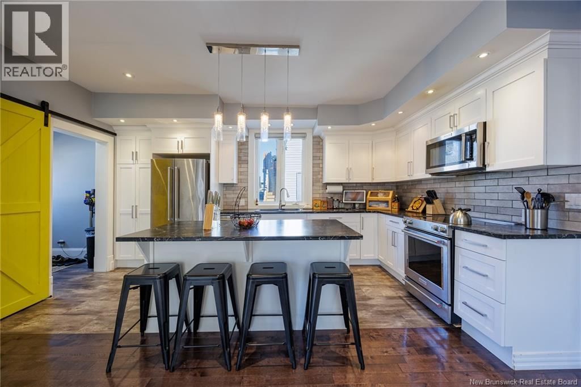
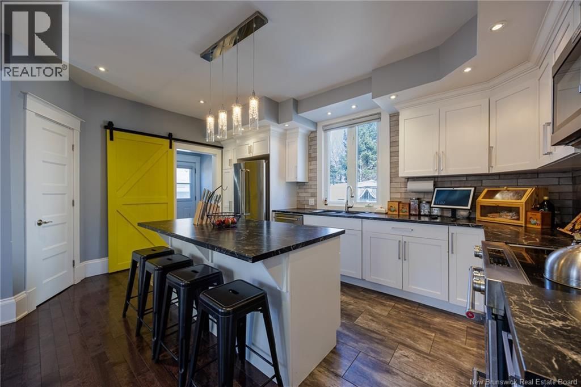
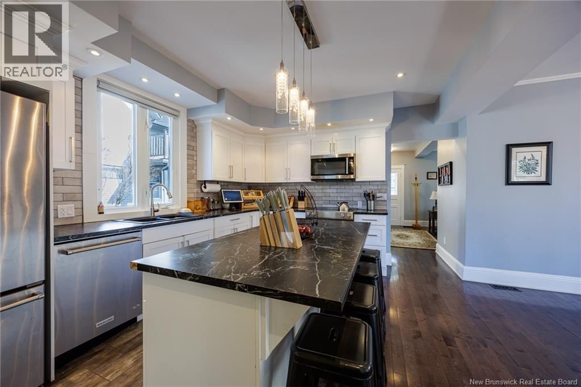
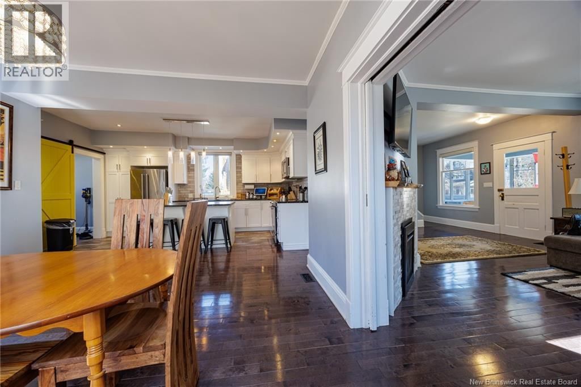
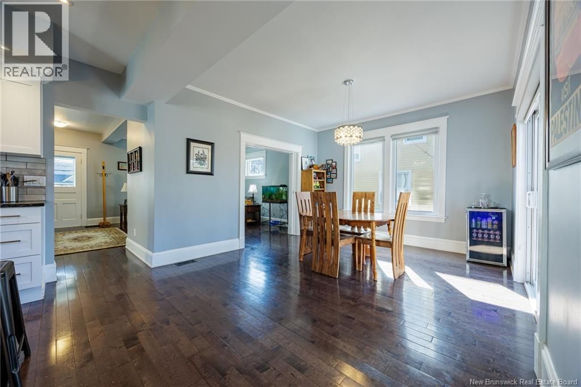
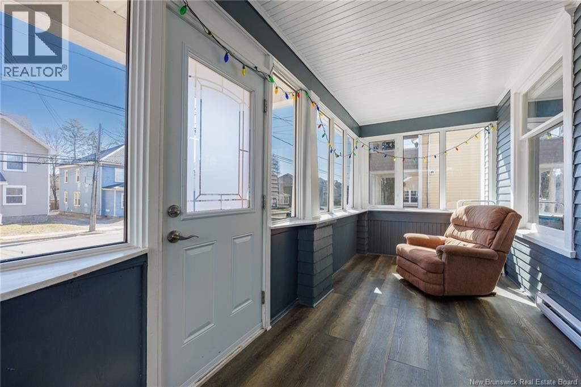
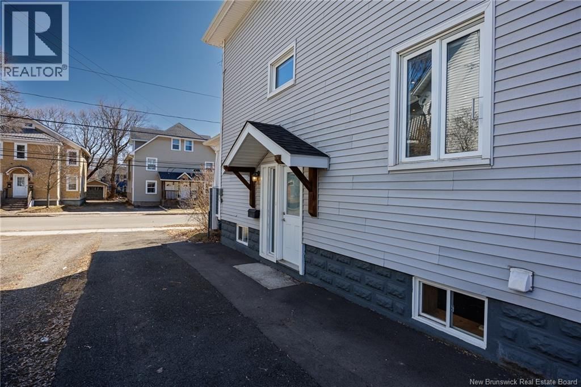
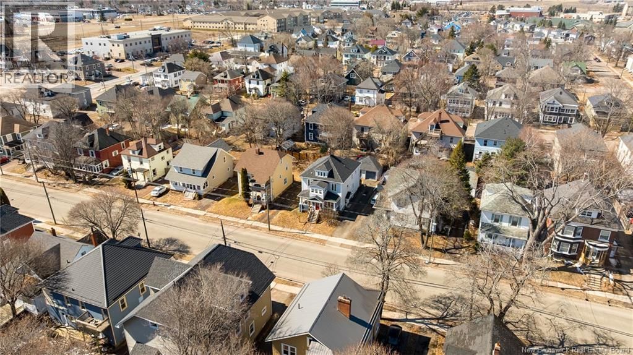
WELCOME TO 324 High Street! Step into the charm of this beautifully maintained home, where classic character and everyday comfort come together in the heart of downtown Moncton. The cozy front porch offers a warm welcome and the perfect spot to relax. Inside, the main floor features a bright and spacious open-concept layout designed for gathering and entertaining. The oversized kitchen is truly the heart of the home, complete with a large island and plenty of space to cook, connect, and create memories. It flows into the dining area, where patio doors lead out to the backyard. A bright living room with an electric fireplace and a welcoming front porch ... read more
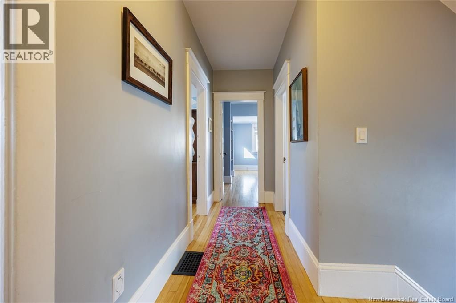
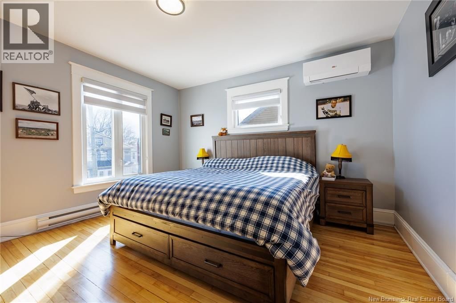
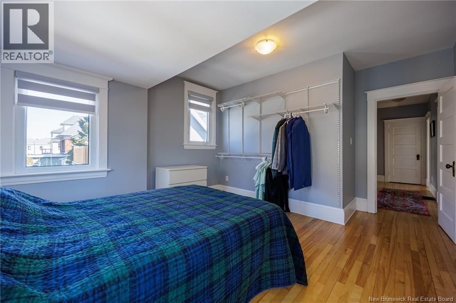
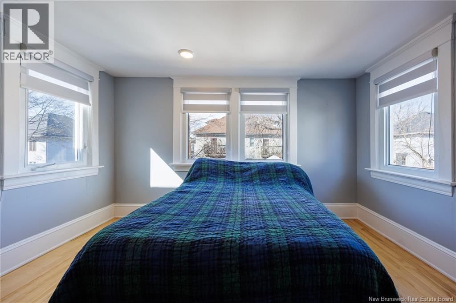
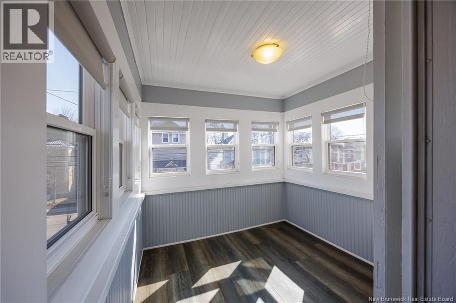
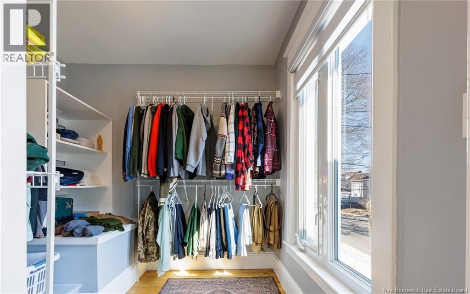
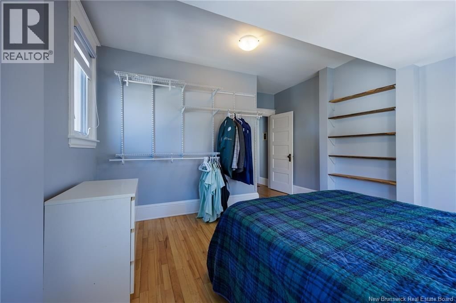
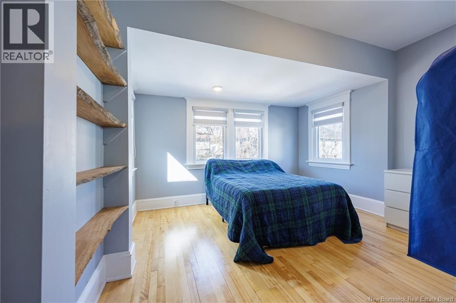
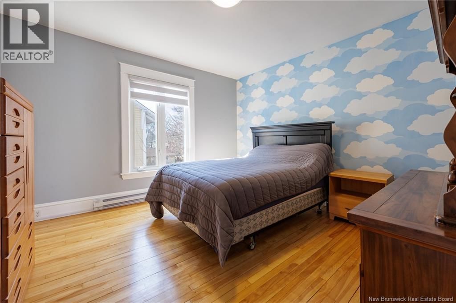
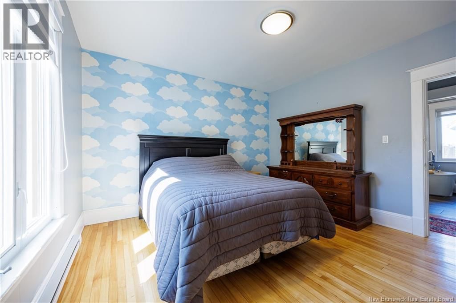
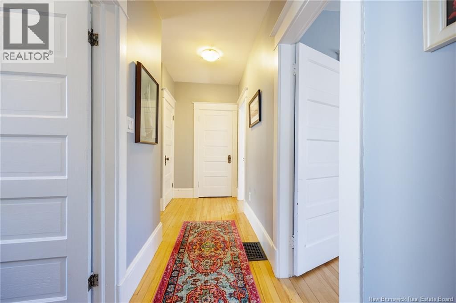
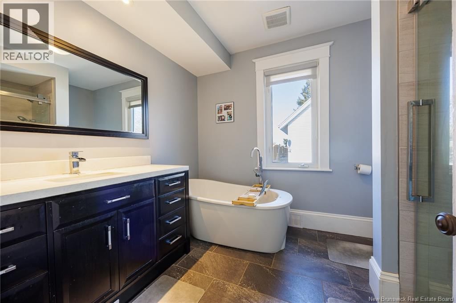
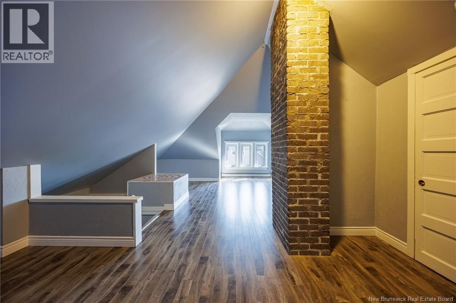
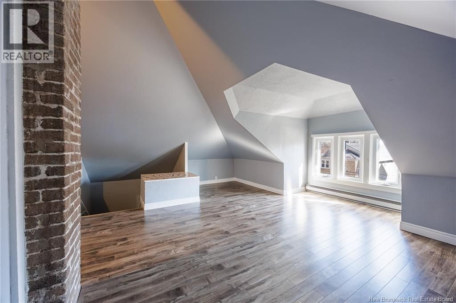
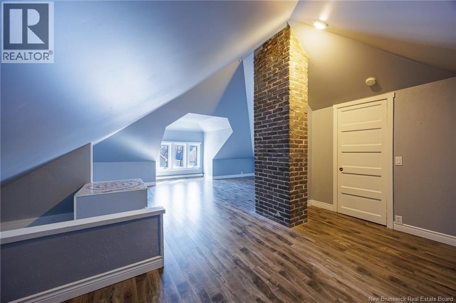
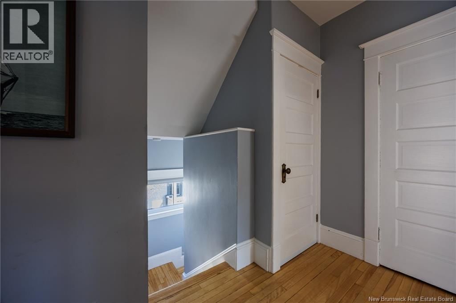
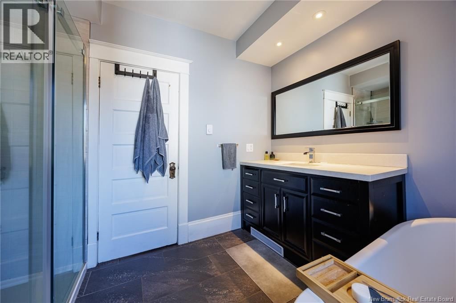
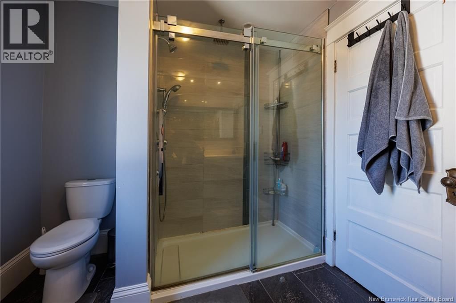
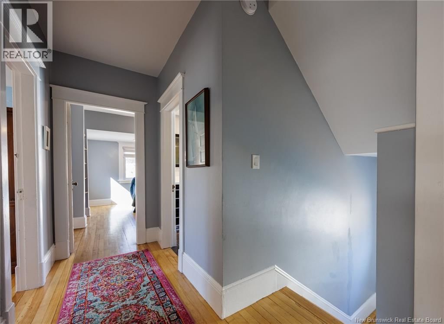
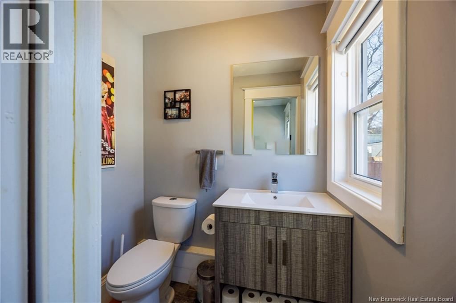
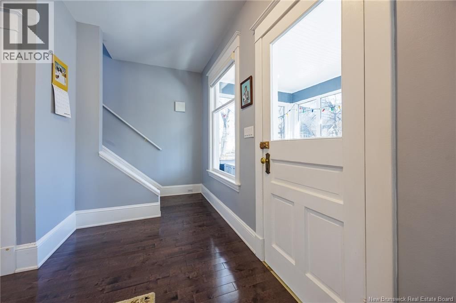
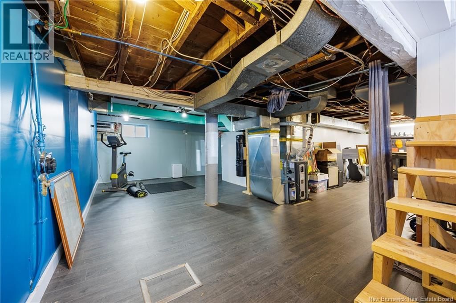
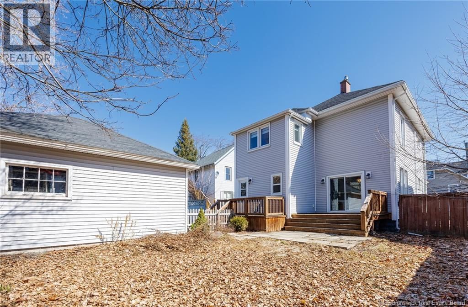
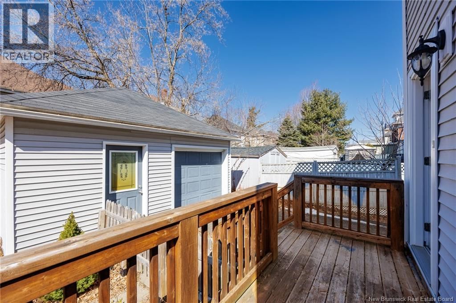
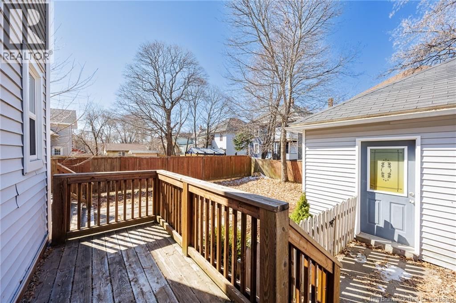
WELCOME TO 324 High Street! Step into the charm of this beautifully maintained home, where classic character and everyday comfort come together in the heart of downtown Moncton. The cozy front porch offers a warm welcome and the perfect spot to relax. Inside, the main floor features a bright and spacious open-concept layout designed for gathering and entertaining. The oversized kitchen is truly the heart of the home, complete with a large island and plenty of space to cook, connect, and create memories. It flows into the dining area, where patio doors lead out to the backyard. A bright living room with an electric fireplace and a welcoming front porch invite relaxation and a convenient half-bath completes the main level. Upstairs, youll find three large size bedrooms and a full 4pcs bathroom. The primary bedroom offers a large walk-in closet along with a bonus room just off the front where you can sit and enjoy a good book. On the top level, the finished attic loft adds even more flexibility of making it a fourth bedroom. The partially finished basement adds great functionality and future potential. It currently includes the laundry area, while still offering plenty of room to create a spacious family room, hobby area. To top it all off, all major appliances remain, along with five kitchen island stools. With two mini-splits and a newer natural gas furnace, this home offers a wonderful blend of character, comfort, and practicality. (id:39198)
- Listing ID: NB136010
- Property Type: Single Family
| Property | |
|---|---|
| Ownership: | Freehold |
| Lot Size: | 465 M2 |
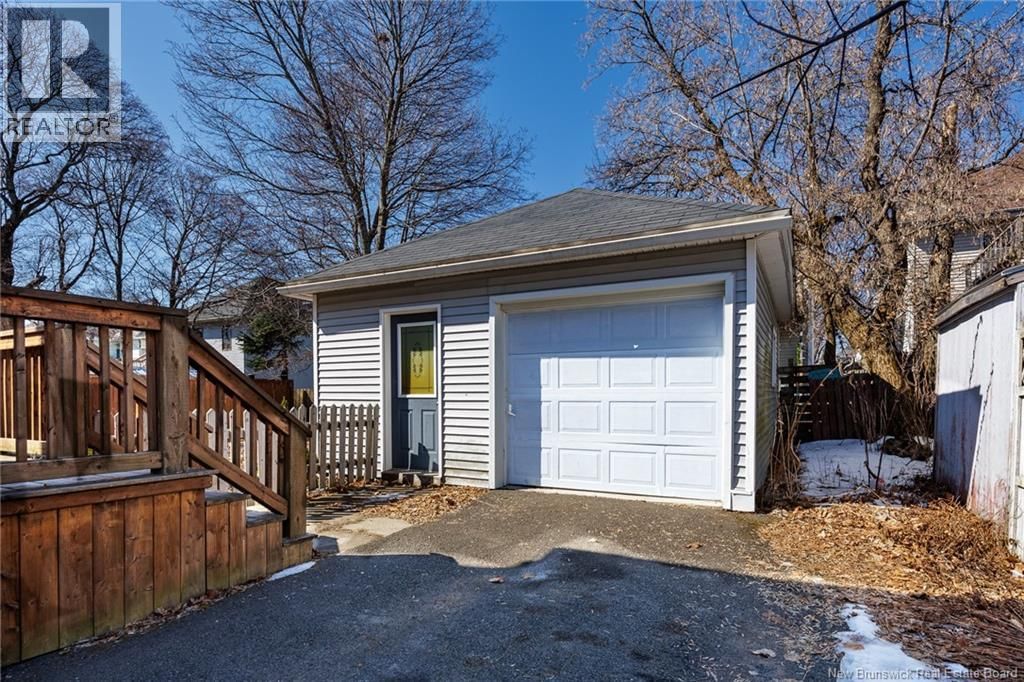
| Parking: | Detached Garage |
| Building | |
|---|---|
| Type: | Single Family House |
| HVAC: | Fireplace, Forced Air, Heat Pump and Heat Pump Natural Gas |
| Exterior: | Vinyl |
| Basement: | Partial (Partially Finished) |
| Utilities: | Municipal Sewage System |
| Location | |
|---|---|
| Town: | Moncton |
| Province: | New Brunswick |
| Nearby Amenities: | Hospital, Public Transit and Shopping |
| Rooms | Level | Dimensions |
|---|---|---|
| Bonus Room | Basement | 11'8'' x 11'11'' |
| Storage | Basement | 15'0'' x 10'5'' |
| Laundry room | Basement | 14'11'' x 10'4'' |
| Loft | Third level | 26'5'' x 20'0'' |
| 4pc Bathroom | Second level | 8'3'' x 9'10'' |
| Bedroom | Second level | 12'2'' x 12'7'' |
| Bedroom | Second level | 12'4'' x 12'7'' |
| Bonus Room | Second level | 7'9'' x 7'10'' |
| Other | Second level | 8'10'' x 7'10'' |
| Primary Bedroom | Second level | 16'10'' x 13'2'' |
| Enclosed porch | Main level | 22'2'' x 6'7'' |
| Living room | Main level | 16'0'' x 19'6'' |
| Dining room | Main level | 14'4'' x 12'4'' |
| Kitchen | Main level | 16'2'' x 11'0'' |
| 2pc Bathroom | Main level | 5'7'' x 4'2'' |
| Mud room | Main level | 5'8'' x 7'2'' |
Book a showing to see this High Home in Moncton
This property has so much to offer. Book a private showing now, as you do not want to miss out on 324 High St in Moncton, New Brunswick!
Private Showing Request
Send a request to book a private showing for
.
Please Note: Information you supply in the contact form will be kept fully confidential.
Is this home the right property for you? Start a conversation to find out.

Provided by LPT Realty. MLS®, REALTOR®, and the associated logos are trademarks of the Canadian Real Estate Association.

This REALTOR.ca listing content is owned and licensed by REALTOR® members of the Canadian Real Estate Association.
Have questions or need more information about this home? Don't know where to begin? Then, let us connect you with the best real estate agent to guide you.

Inquiries submitted through this website will be responded to by a local sales representative from Royal LePage®.
Start a Conversation by Text
Provide your full name, phone and email to start a conversation by text message.
Please Note: Information you supply in the contact form will be kept fully confidential.
Start a Conversation by Email
Provide your full name and email to start a conversation by email.
Please Note: Information you supply in the contact form will be kept fully confidential.