
3 Balfour Court, Moncton, New Brunswick E1G 5Y1







$699,900
- 4 bedrooms
- 3 bathrooms
- 3,060 Square Feet
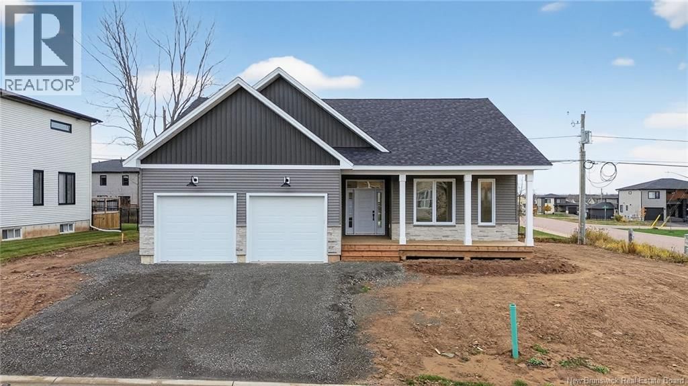
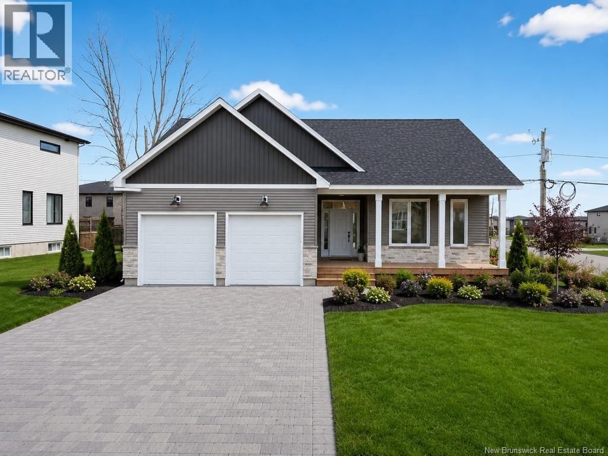
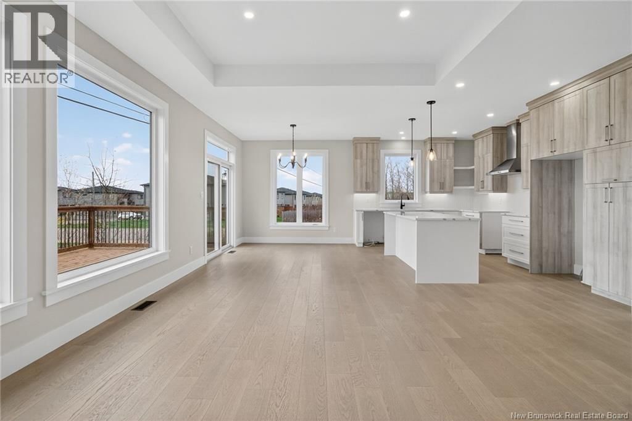
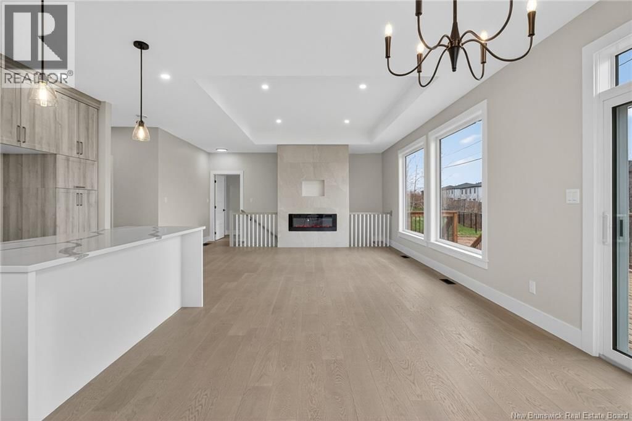
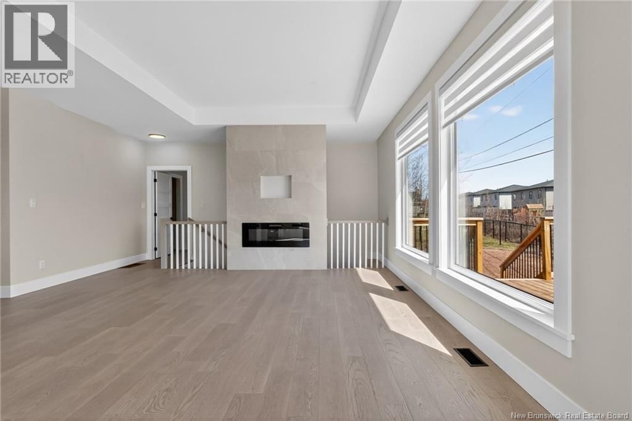
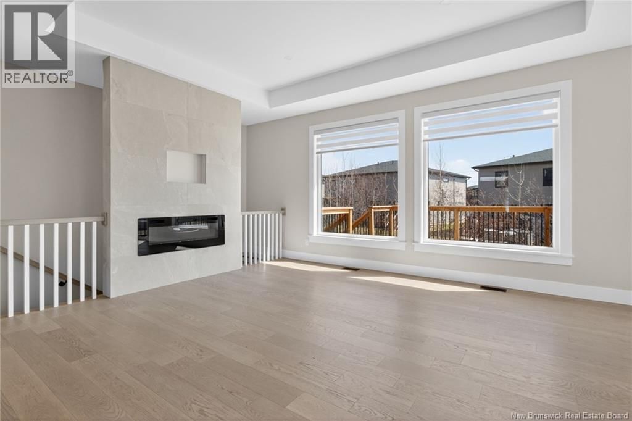
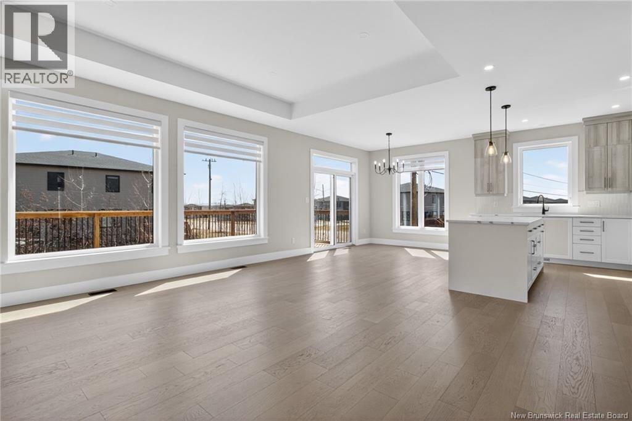
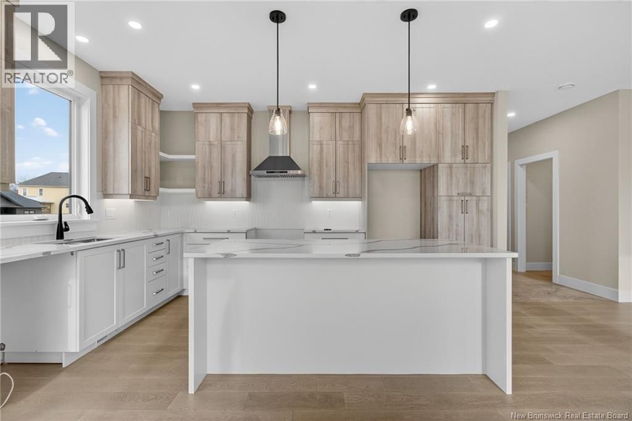
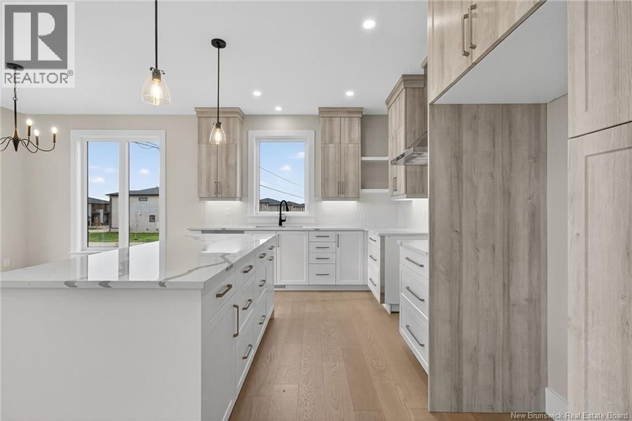
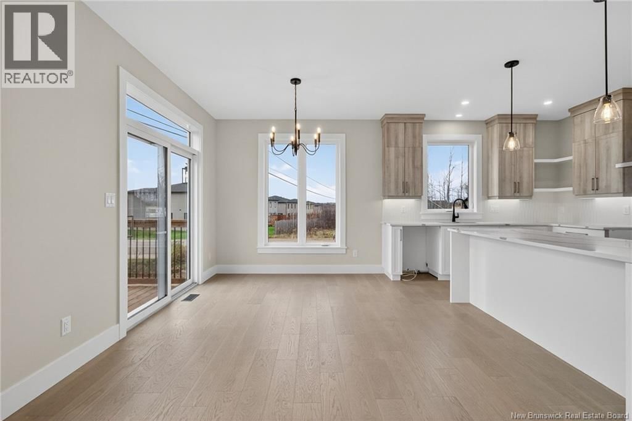
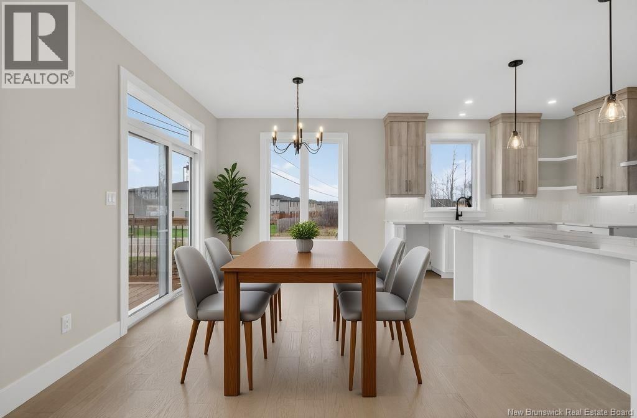
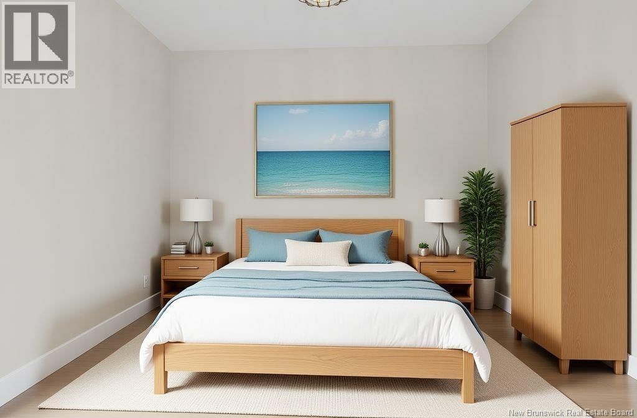
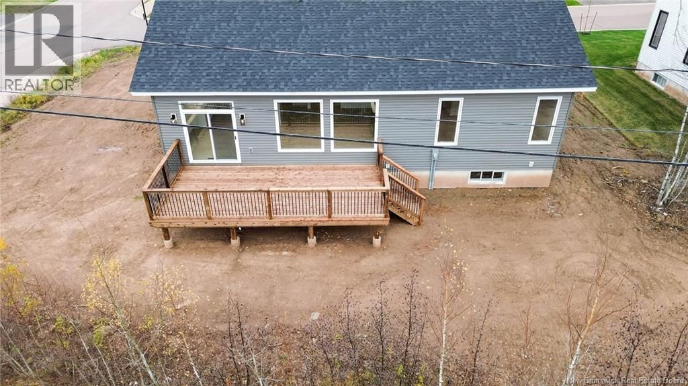
ABSOLUTELY GORGEOUS NEW HOME OFFERING A SPACIOUS AND BRIGHT IN LAW SUITE OPTION WITH SOD COMPLETE AND A KITCHEN APPLIANCE PACKAGE INCLUDED. This stunning climate-controlled bungalow in desirable North Moncton offers over 3,000 square feet of luxurious living space,showcasing high-end finish work and meticulous attention to detail throughout.The welcoming foyer greats you into the main floor living area,where 9-foot ceilings and large windows create a sense of openness and light.The living room is highlighted by a beautiful fireplace.The gorgeous kitchen is a true centerpiece,featuring an abundance of cabinetry, quartz countertops,a beautiful ... read more
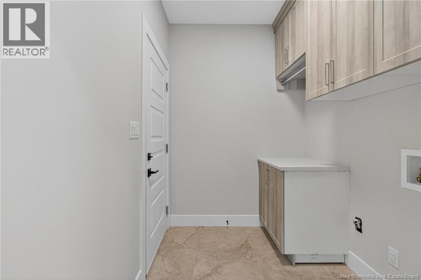
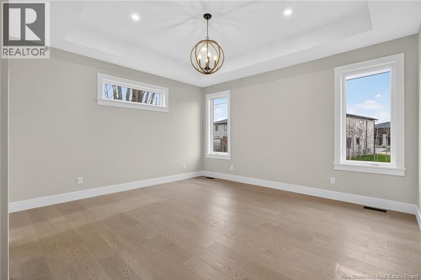
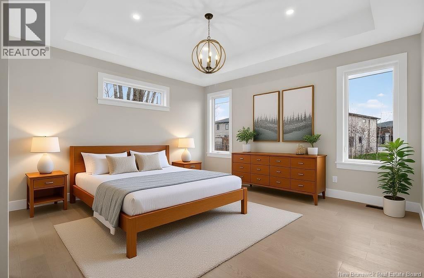
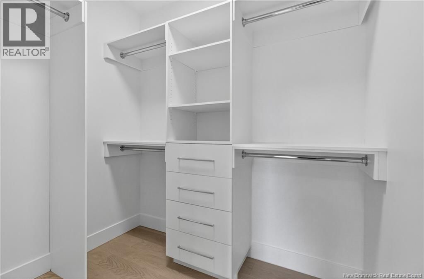
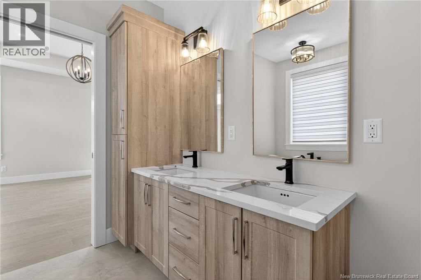
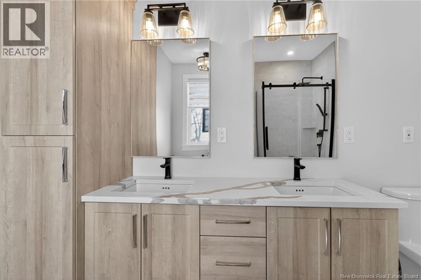
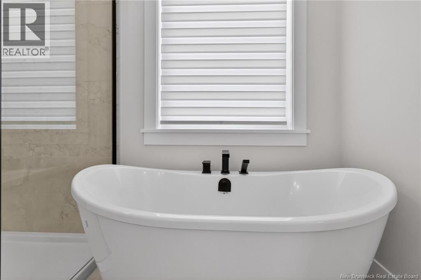
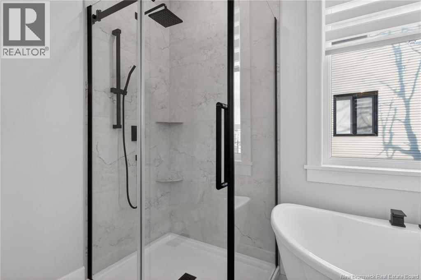
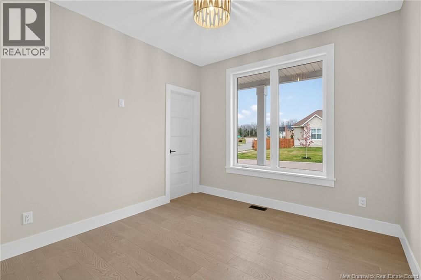
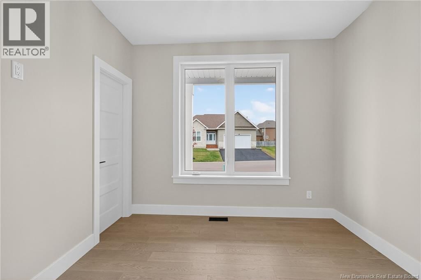
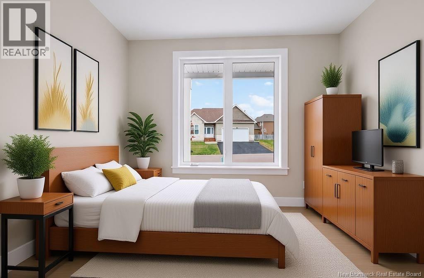
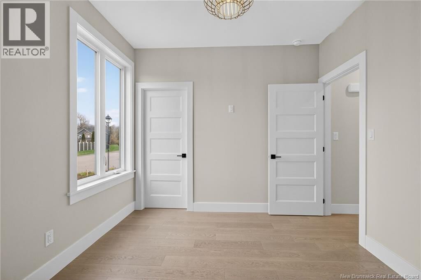
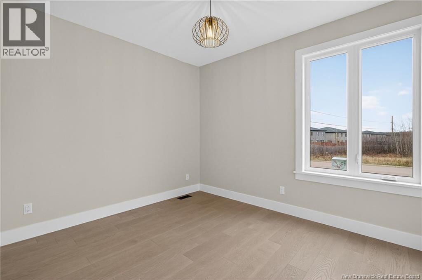
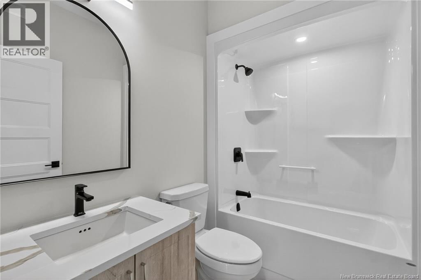
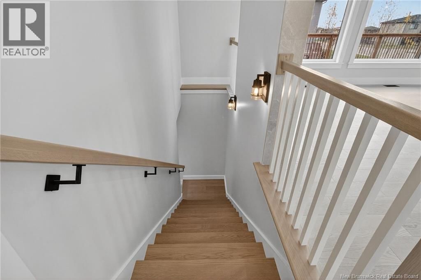
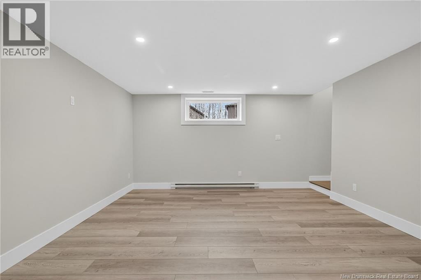
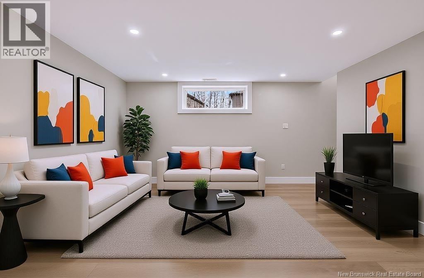
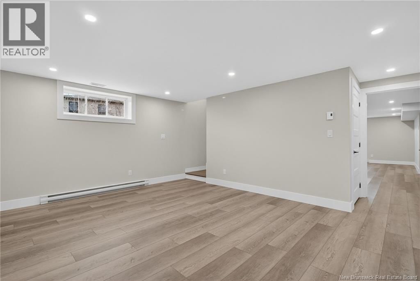
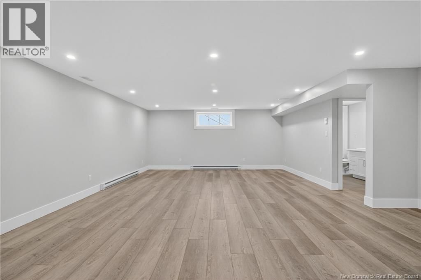
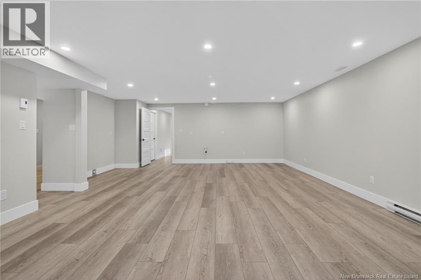
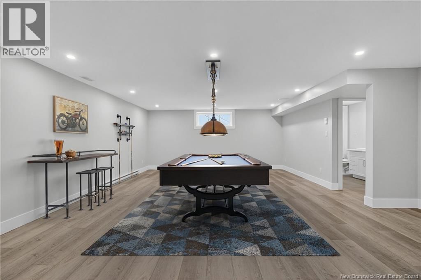
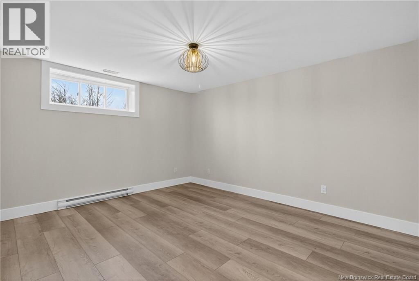
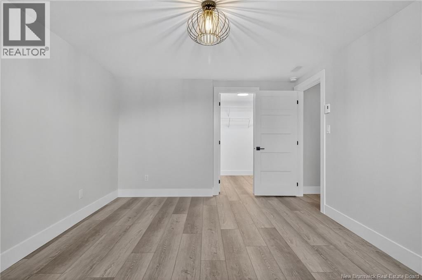
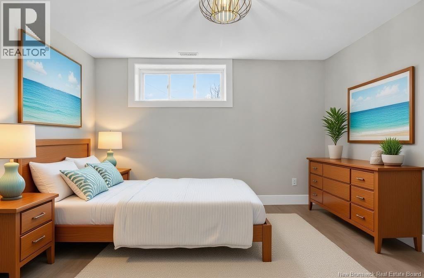
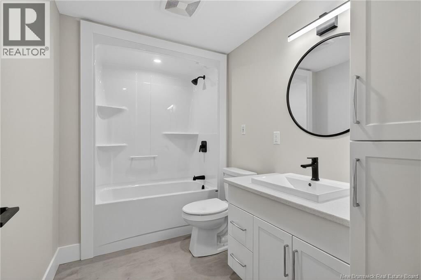
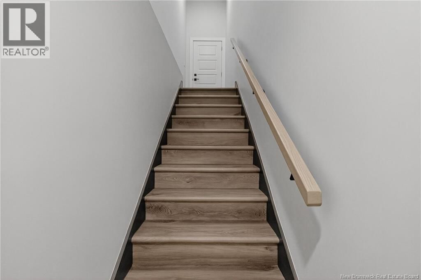
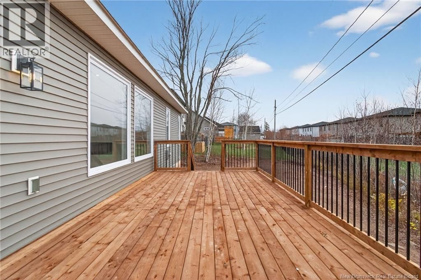
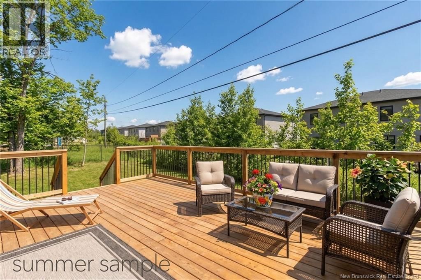
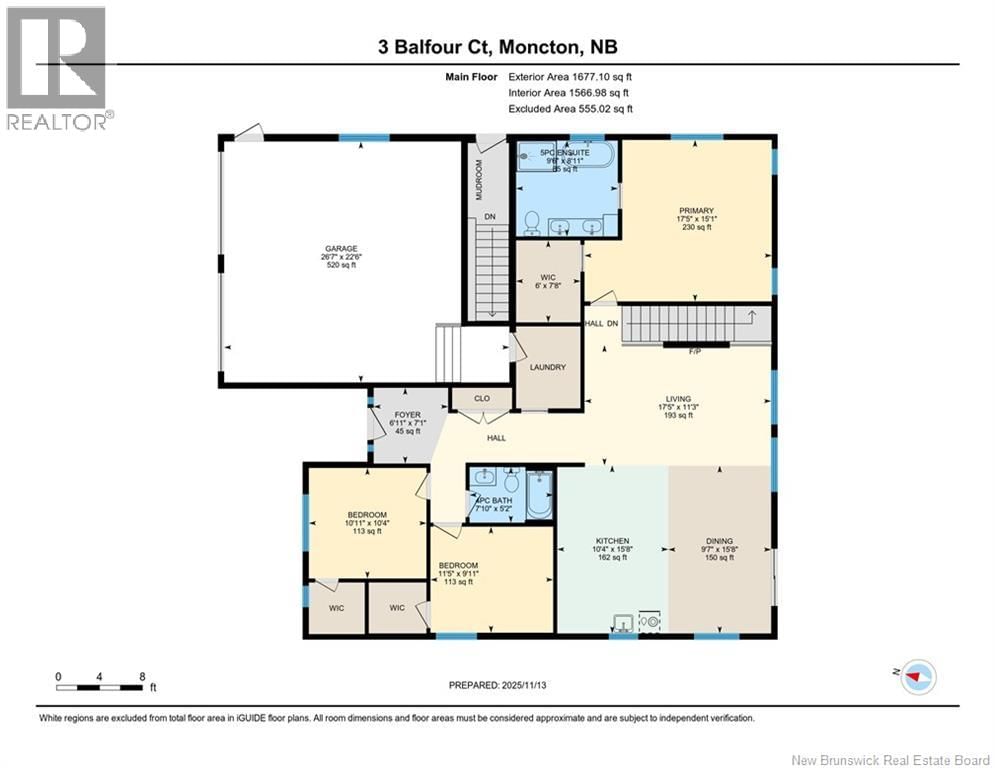
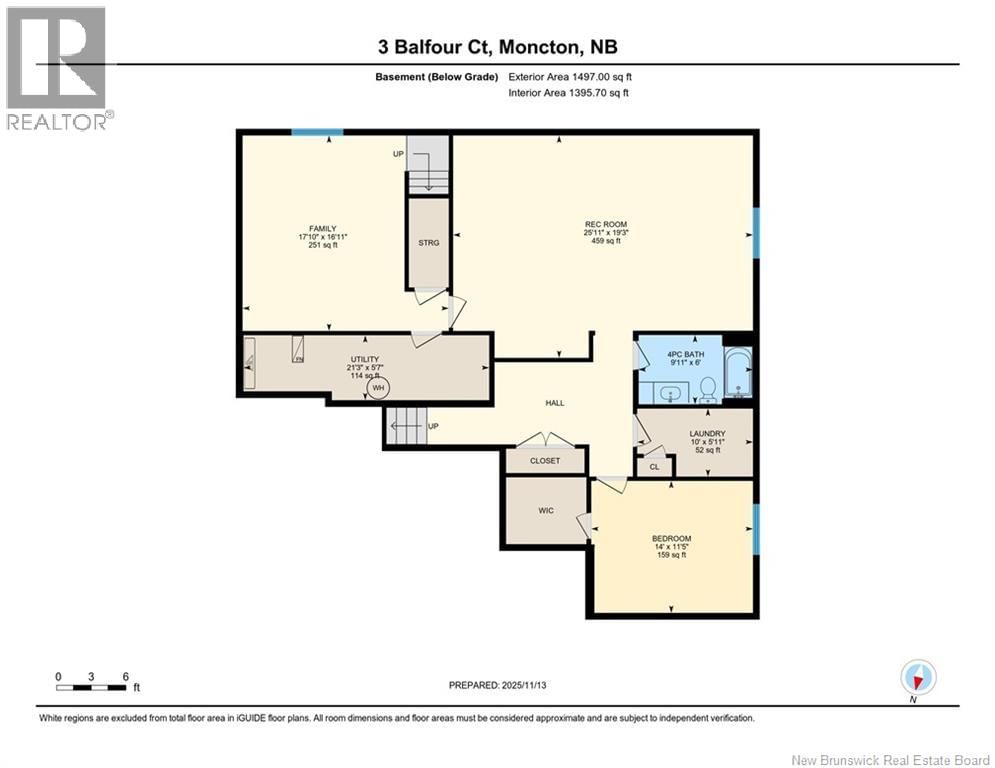
ABSOLUTELY GORGEOUS NEW HOME OFFERING A SPACIOUS AND BRIGHT IN LAW SUITE OPTION WITH SOD COMPLETE AND A KITCHEN APPLIANCE PACKAGE INCLUDED. This stunning climate-controlled bungalow in desirable North Moncton offers over 3,000 square feet of luxurious living space,showcasing high-end finish work and meticulous attention to detail throughout.The welcoming foyer greats you into the main floor living area,where 9-foot ceilings and large windows create a sense of openness and light.The living room is highlighted by a beautiful fireplace.The gorgeous kitchen is a true centerpiece,featuring an abundance of cabinetry, quartz countertops,a beautiful backsplash, and a bright dining area with access to the backyard.A family bath and three bedrooms, including a separate primary suite with a walk-in closet featuring built in cabinetry and a spa-like ensuite with quartz dual vanity, a soaker tub and separate shower. A mudroom with garage access and a convenient powder room complete this level.Decend the elegant hardwood staircase to the large family room. A separate bright and spacious living area completes this perfect package.This versatile space with a private entrance includes a living room, area for kitchenette,bedroom, full bath and laundry,making it ideal for multi-generational living. Rough in for an EV charger.Situated on a quiet court, this home offers easy access to walking trails, parks, the North End YMCA, highways, and all amenities. Combining luxury, functionality, and location, this property presents a rare opportunity for families seeking both space and versatility in one of Monctons most sought-after areas. Taxes are non owner occupied. (id:39198)
- Listing ID: NB129441
- Property Type: Single Family
- Year Built: 2025
| Property | |
|---|---|
| Style: | Bungalow |
| Ownership: | Freehold |
| Lot Size: | 950.8 M2 Landscaped |
| Parking: | Attached Garage |
| Building | |
|---|---|
| Type: | Single Family House |
| HVAC: | Air Conditioned, Air Exchanger, Fireplace, Forced Air, Heat Pump and Heat Pump |
| Exterior: | Stone and Vinyl |
| Utilities: | Municipal Sewage System |
| Location | |
|---|---|
| Town: | Moncton |
| Province: | New Brunswick |
| Rooms | Level | Dimensions |
|---|---|---|
| Utility room | Basement | |
| 4pc Bathroom | Basement | |
| Bedroom | Basement | 14'0'' x 11'5'' |
| Recreation room | Basement | 25'11'' x 19'3'' |
| Family room | Basement | 17'10'' x 16'11'' |
| Laundry room | Main level | |
| Laundry room | Basement | |
| 4pc Bathroom | Main level | 5'2'' x 7'10'' |
| Bedroom | Main level | 9'1'' x 11'5'' |
| Bedroom | Main level | 10'4'' x 10'11'' |
| 5pc Ensuite bath | Main level | 8'11'' x 9'6'' |
| Primary Bedroom | Main level | 15'1'' x 17'5'' |
| Dining room | Main level | 15'8'' x 9'7'' |
| Kitchen | Main level | 15'8'' x 10'4'' |
| Living room | Main level | 11'3'' x 17'5'' |
| Foyer | Main level | 7'1'' x 6'11'' |
Book a showing to see this Balfour Home in Moncton
This property has so much to offer. Book a private showing now, as you do not want to miss out on 3 Balfour Court in Moncton, New Brunswick!
Private Showing Request
Send a request to book a private showing for
.
Please Note: Information you supply in the contact form will be kept fully confidential.
Is this home the right property for you? Start a conversation to find out.

Provided by Royal LePage Atlantic. MLS®, REALTOR®, and the associated logos are trademarks of the Canadian Real Estate Association.

This REALTOR.ca listing content is owned and licensed by REALTOR® members of the Canadian Real Estate Association.
Have questions or need more information about this home? Don't know where to begin? Then, let us connect you with the best real estate agent to guide you.

Inquiries submitted through this website will be responded to by a local sales representative from Royal LePage®.
Start a Conversation by Text
Provide your full name, phone and email to start a conversation by text message.
Please Note: Information you supply in the contact form will be kept fully confidential.
Start a Conversation by Email
Provide your full name and email to start a conversation by email.
Please Note: Information you supply in the contact form will be kept fully confidential.