
27 Bulman Drive, Moncton, New Brunswick E1G 1G9















$375,000
- 3 bedrooms
- 3 bathrooms
- 2,034 Square Feet
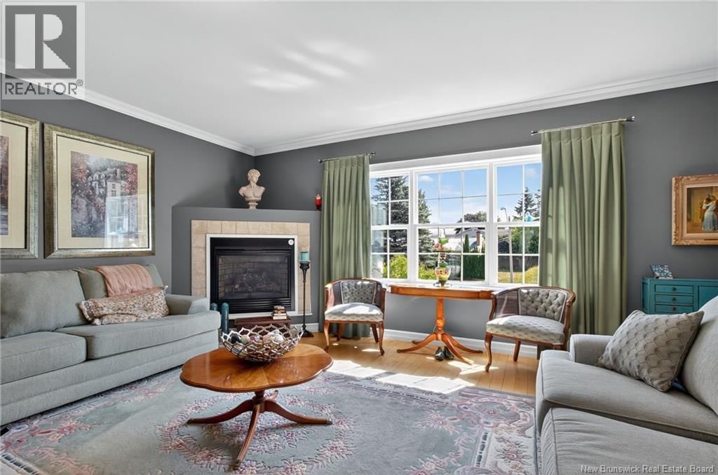
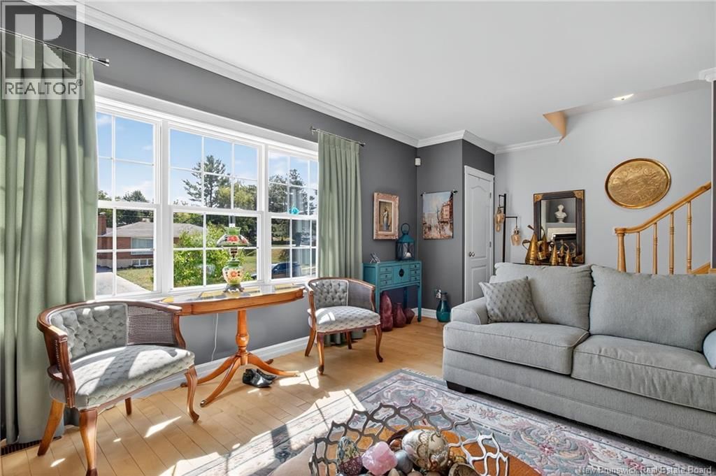
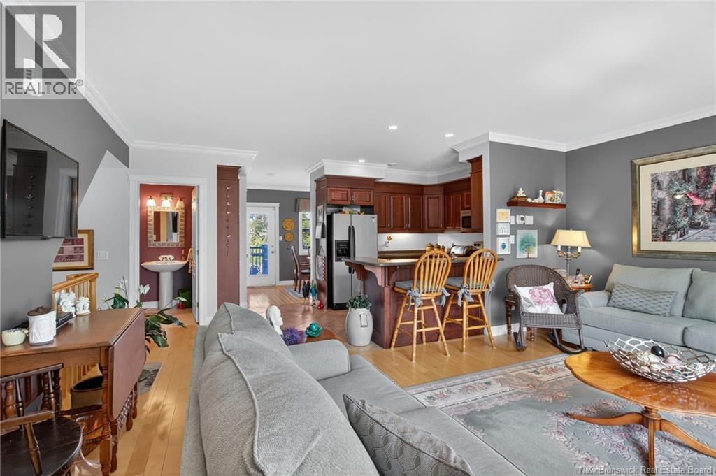
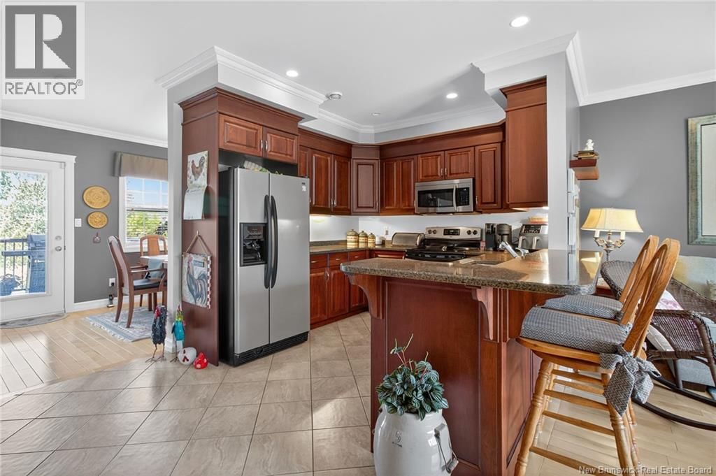
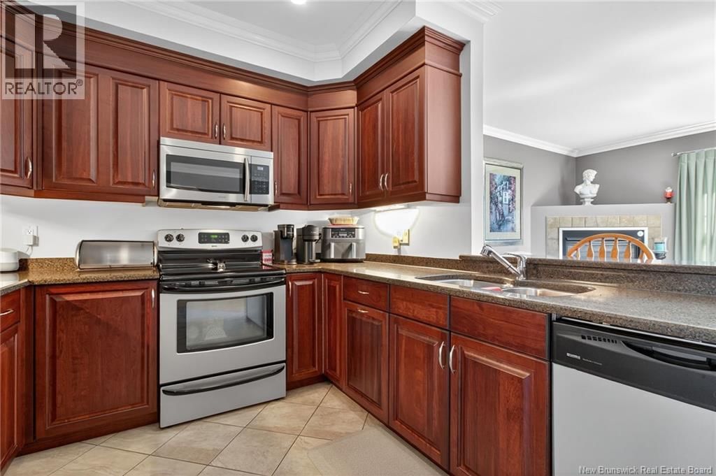
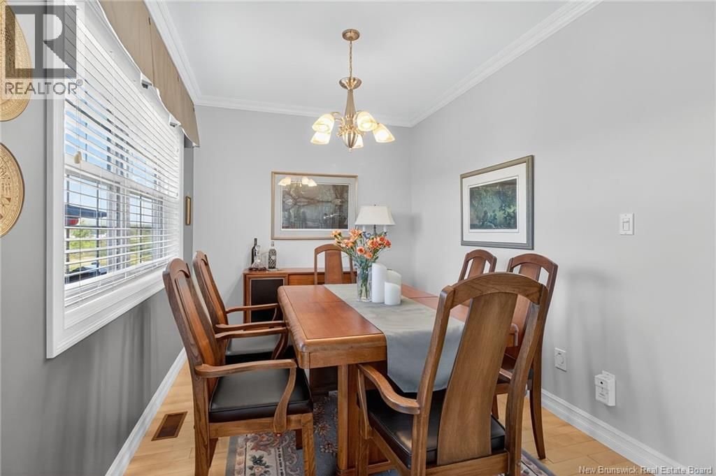
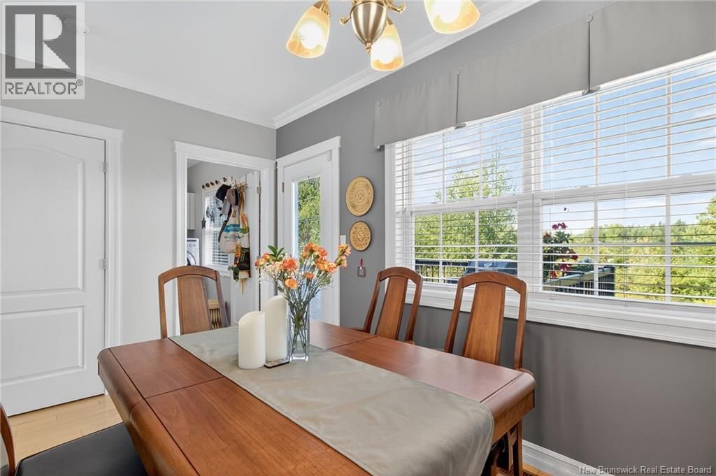
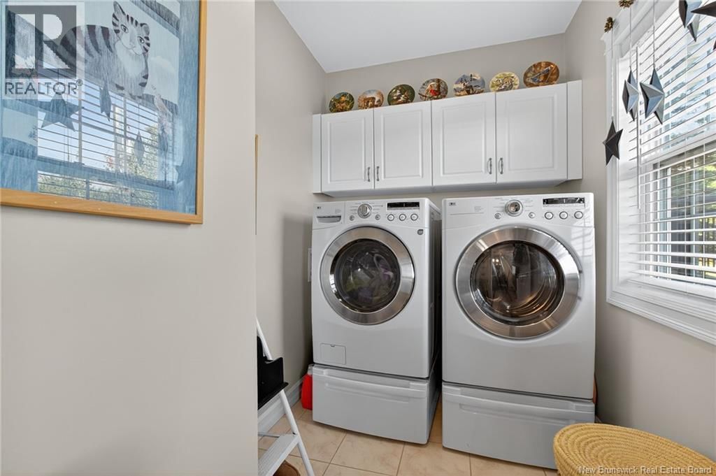
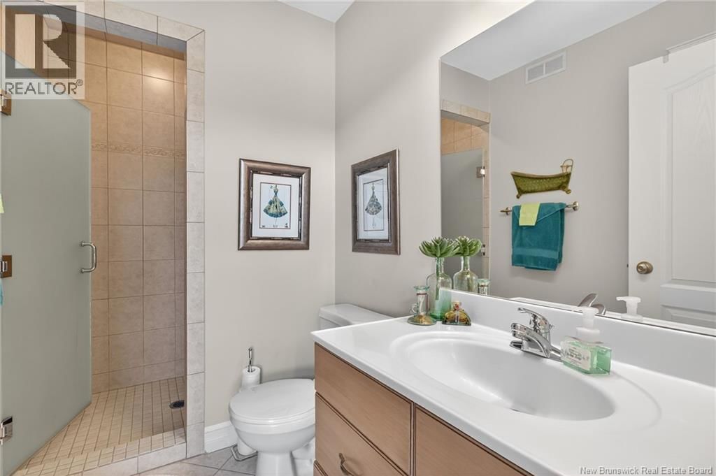
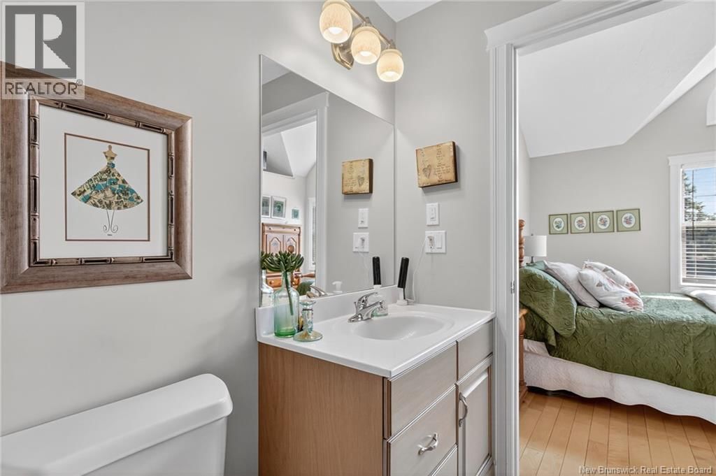
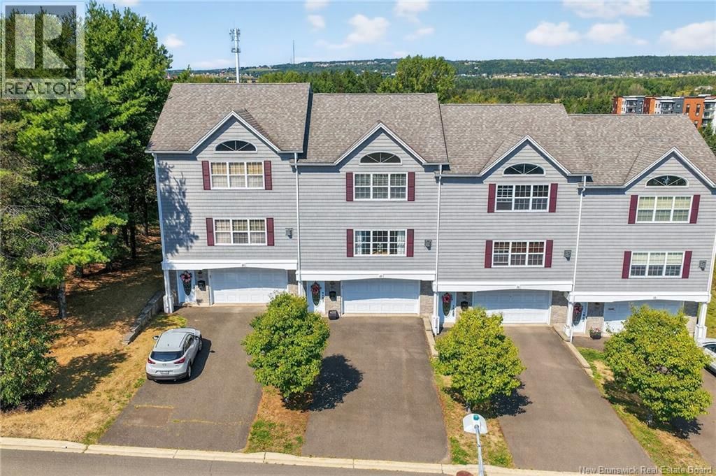
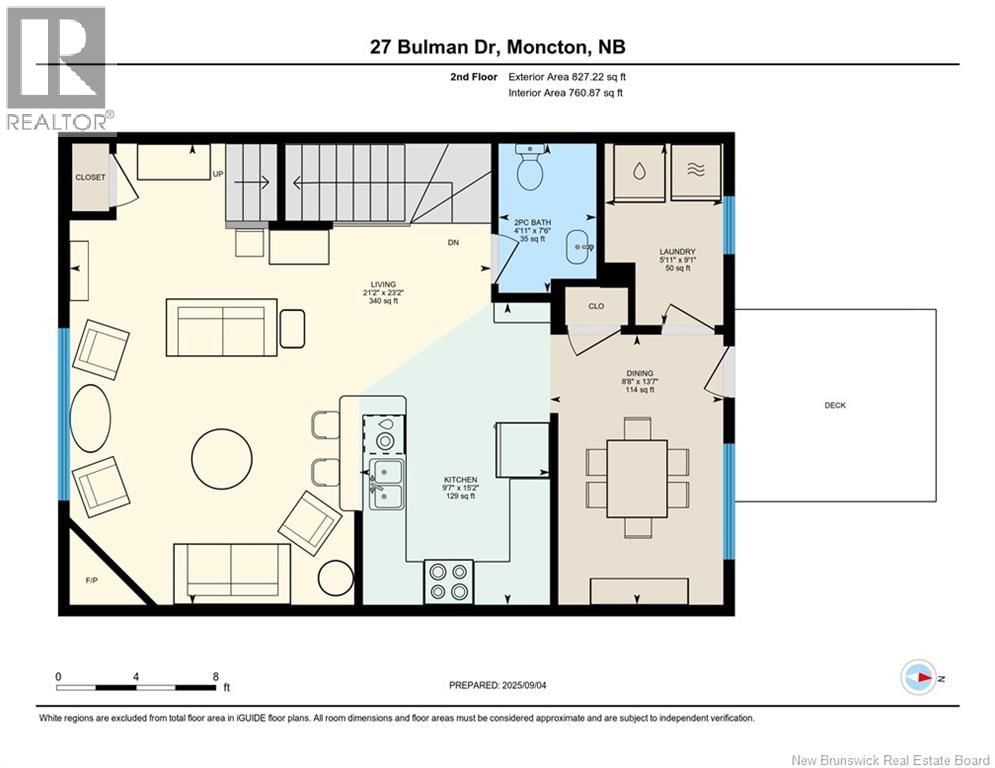
EXECUTIVE STYLE TOWNHOUSE CONDO WITH ATTACHED GARAGE LOCATED IN MONCTON NORTH! THIS LUXURY CONDO OFFERS CLIMATE CONTROL WITH NATURAL GAS FURNACE AND AIR CONDITIONING. Kitchen features exquisite cherry kitchen cabinets with man made Limestone countertops and designer tile flooring. Living room offers large picture window for ample light, natural birch hardwood floors and natural gas fireplace. Dining room, main floor laundry and 2-pc bath complete this main level. Second floor has 3 nice size bedrooms, full bath, primary bedroom is your own private retreat featuring vaulted ceiling, 3-pc ensuite with custom ceramic shower, walk-in closet an amazing ... read more
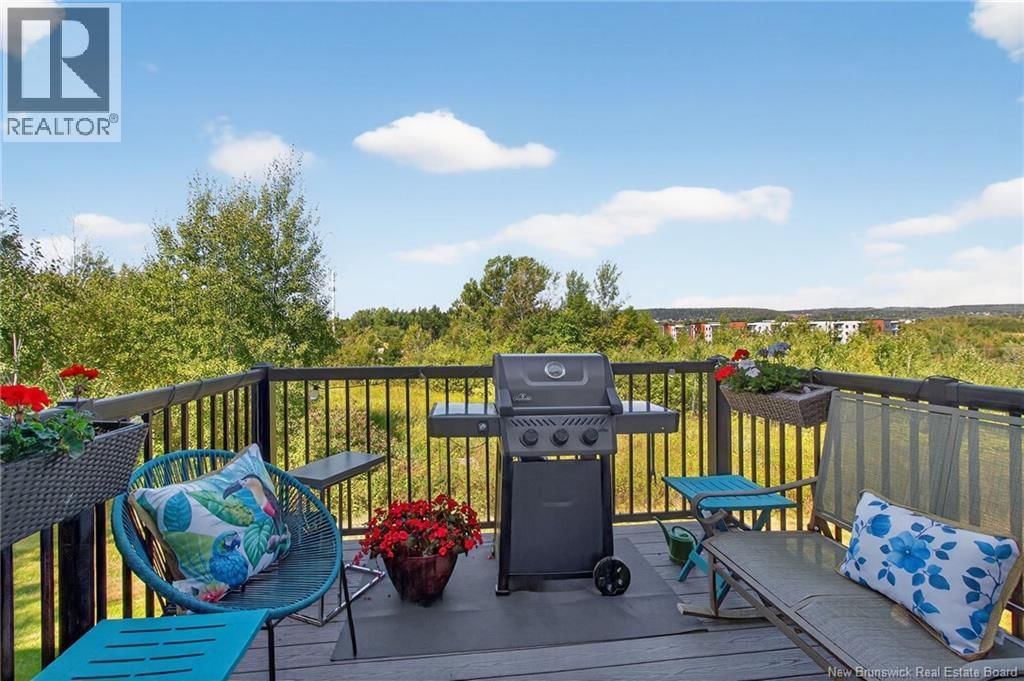
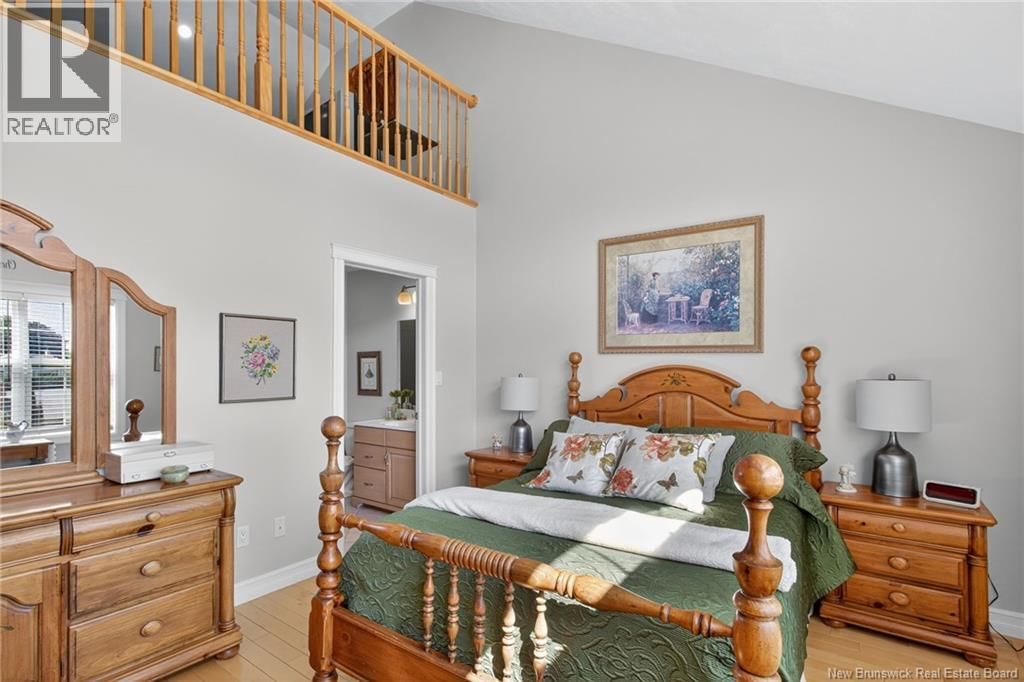
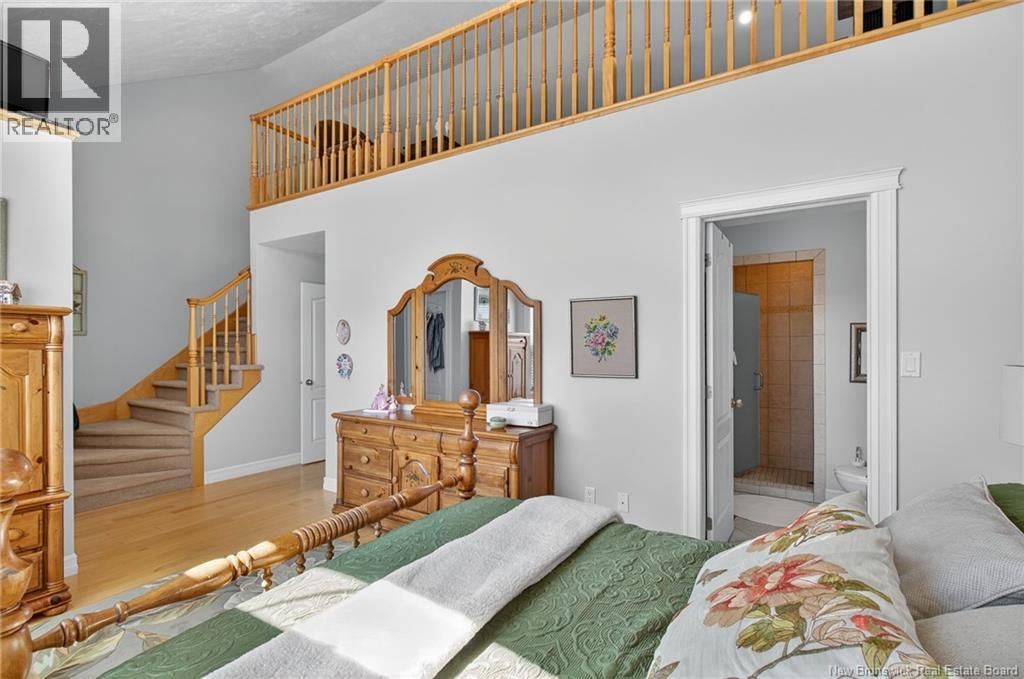
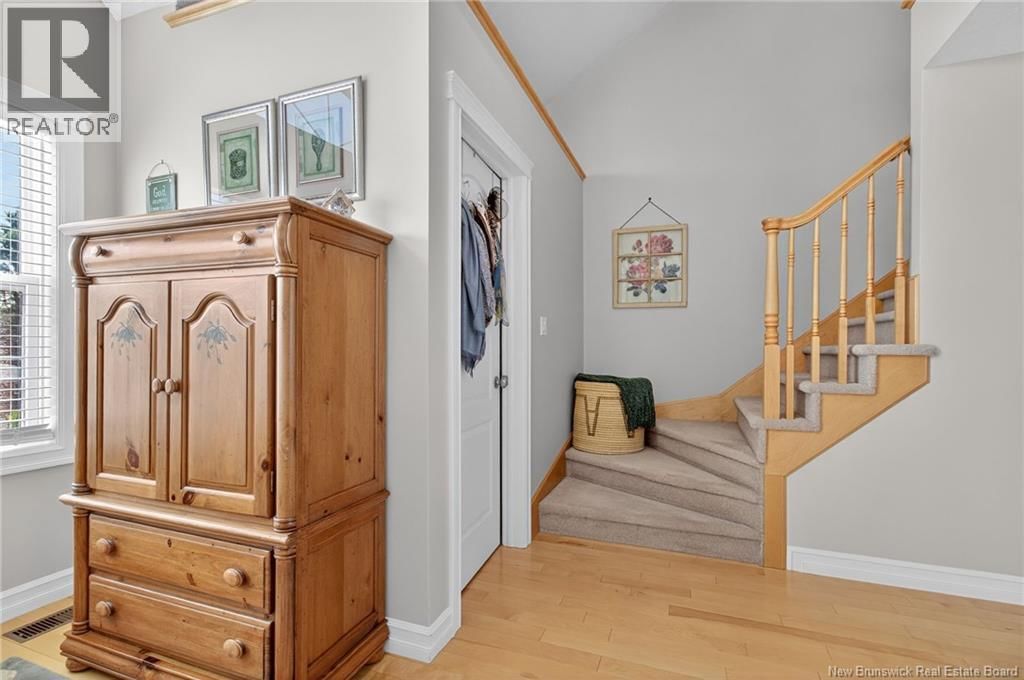
EXECUTIVE STYLE TOWNHOUSE CONDO WITH ATTACHED GARAGE LOCATED IN MONCTON NORTH! THIS LUXURY CONDO OFFERS CLIMATE CONTROL WITH NATURAL GAS FURNACE AND AIR CONDITIONING. Kitchen features exquisite cherry kitchen cabinets with man made Limestone countertops and designer tile flooring. Living room offers large picture window for ample light, natural birch hardwood floors and natural gas fireplace. Dining room, main floor laundry and 2-pc bath complete this main level. Second floor has 3 nice size bedrooms, full bath, primary bedroom is your own private retreat featuring vaulted ceiling, 3-pc ensuite with custom ceramic shower, walk-in closet an amazing loft overlooking the primary giving you a quiet and tranquil area to unwind and relax! Double car garage is heated and offers plenty of storage space, utility room, and storage room. With the natural gas you can connect to your BBQ on patio as well. LOCATED VERY CLOSE TO CASINO NB, GOLF COURSES, TRANS CANADA, TRINITY SHOPPING AND MAPLETON WALKING TRAILS! (id:39198)
- Listing ID: NB126290
- Property Type: Single Family
- Year Built: 2006
| Property | |
|---|---|
| Ownership: | Condo Corporation $325.00 / Monthly |
| Parking: | Attached Garage |
| Building | |
|---|---|
| HVAC: | Central Air Conditioning, Fireplace, Forced Air, Heat Pump, Heat Pump and Stove Electric, Natural Gas (Fireplace is Gas) |
| Exterior: | Brick and Vinyl |
| Utilities: | Municipal Sewage System |
| Location | |
|---|---|
| Town: | Moncton |
| Province: | New Brunswick |
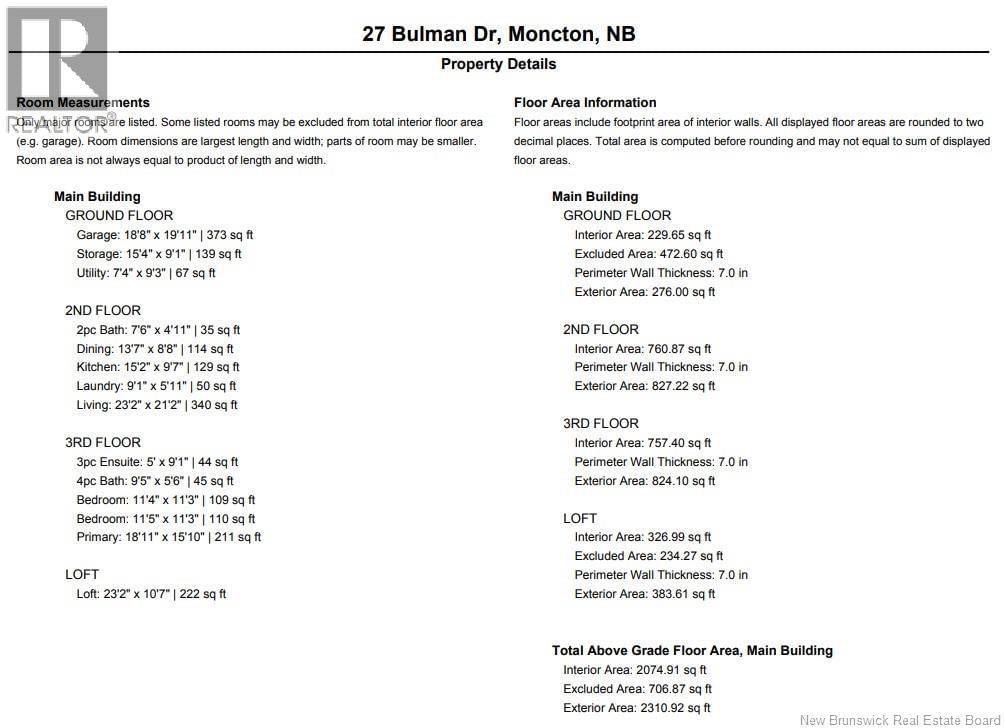
| Rooms | Level | Dimensions |
|---|---|---|
| Loft | Fourth level | 23'2'' x 10'7'' |
| 4pc Bathroom | Third level | 5'6'' x 9'5'' |
| Bedroom | Third level | 11'5'' x 11'3'' |
| 3pc Ensuite bath | Third level | 5' x 9'11'' |
| Primary Bedroom | Third level | 18'11'' x 15'10'' |
| Laundry room | Second level | 5'11'' x 9'1'' |
| 2pc Bathroom | Second level | 7'6'' x 4'11'' |
| Dining room | Second level | 15'2'' x 8'8'' |
| Kitchen | Second level | 15'2'' x 9'7'' |
| Living room | Second level | 23'2'' x 21'2'' |
| Bedroom | Third level | 11'4'' x 11'3'' |
| Storage | Main level | 9'1'' x 15'4'' |
| Utility room | Main level | 9'3'' x 7'4'' |
Book a showing to see this Bulman Condo in Moncton
This property has so much to offer. Book a private showing now, as you do not want to miss out on 27 Bulman Drive in Moncton, New Brunswick!
Private Showing Request
Send a request to book a private showing for
.
Please Note: Information you supply in the contact form will be kept fully confidential.
Is this condo the right property for you? Start a conversation to find out.

Provided by Royal LePage Atlantic. MLS®, REALTOR®, and the associated logos are trademarks of the Canadian Real Estate Association.

This REALTOR.ca listing content is owned and licensed by REALTOR® members of the Canadian Real Estate Association.
Have questions or need more information about this condo? Don't know where to begin? Then, let us connect you with the best real estate agent to guide you.

Inquiries submitted through this website will be responded to by a local sales representative from Royal LePage®.
Start a Conversation by Text
Provide your full name, phone and email to start a conversation by text message.
Please Note: Information you supply in the contact form will be kept fully confidential.
Start a Conversation by Email
Provide your full name and email to start a conversation by email.
Please Note: Information you supply in the contact form will be kept fully confidential.