
24 Rosenburg, Moncton, New Brunswick E1G 6G1












$525,000
- 4 bedrooms
- 3 bathrooms
- 2,564 Square Feet
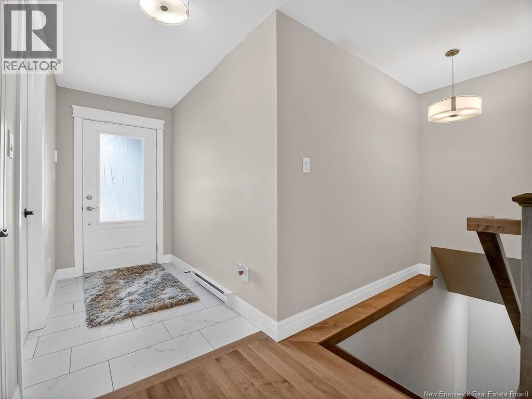
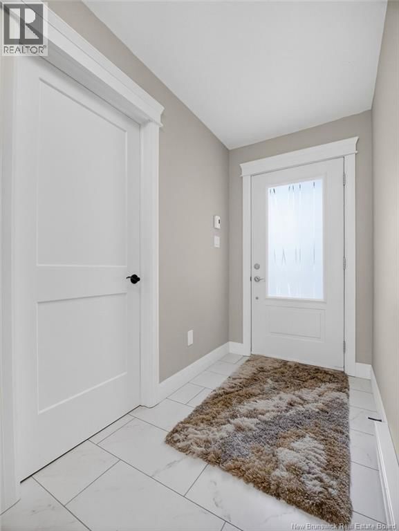
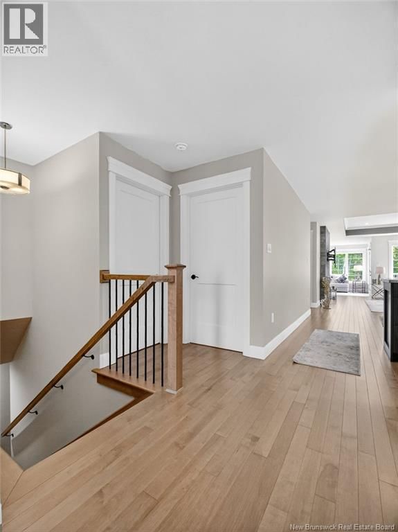
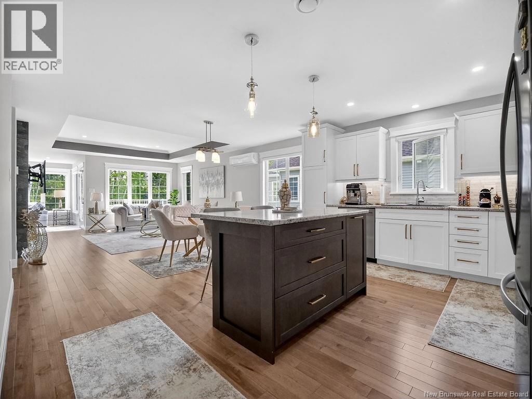
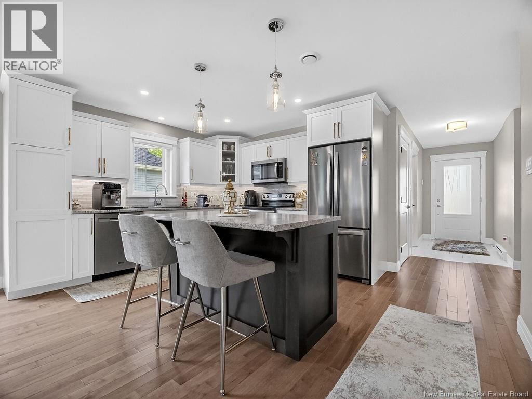
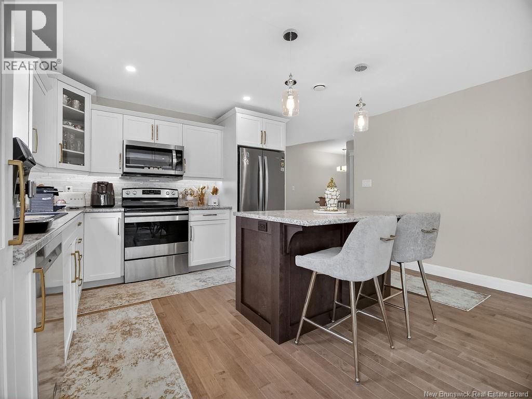
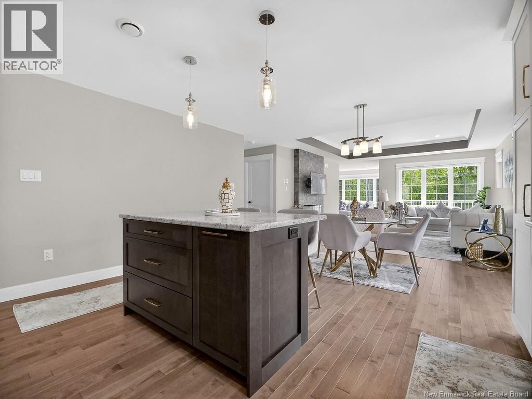
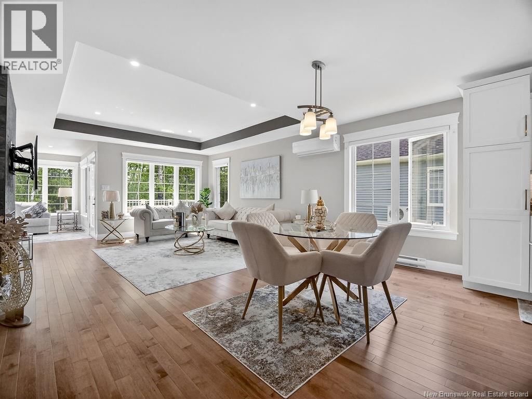
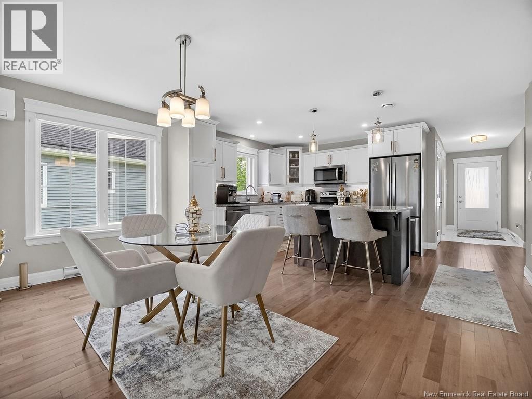
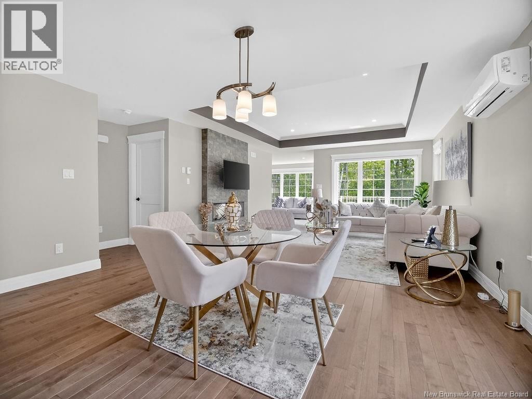
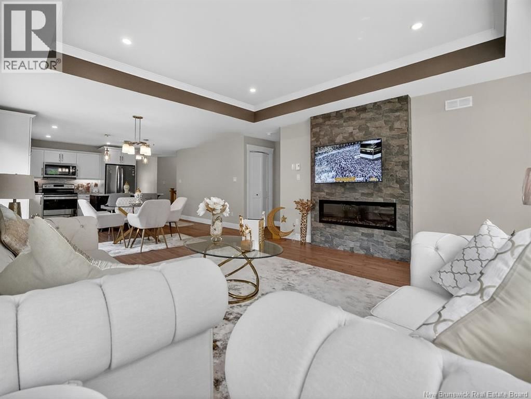
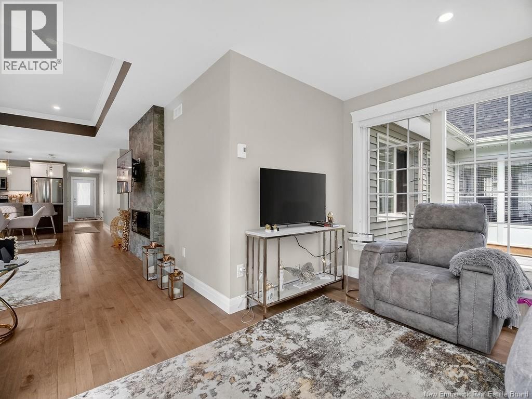
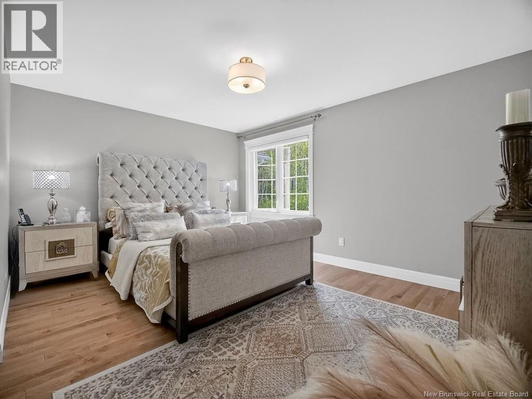
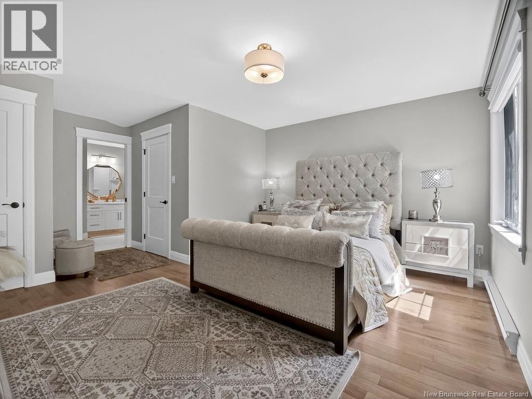
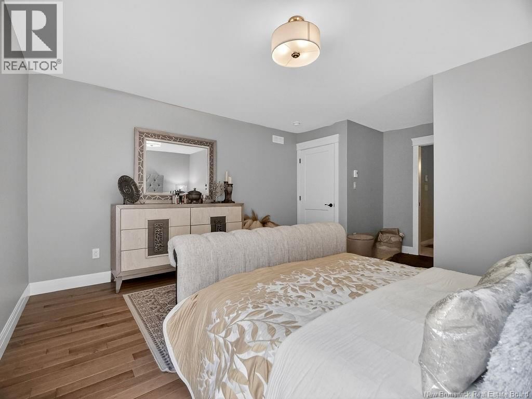
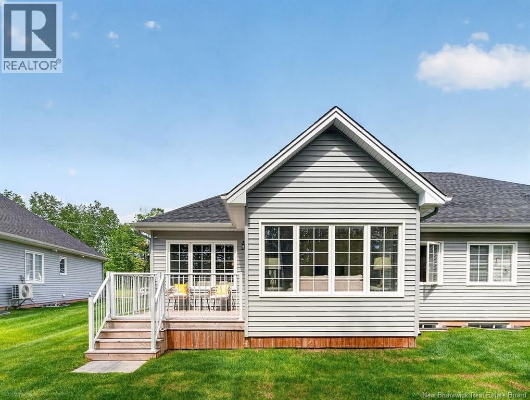
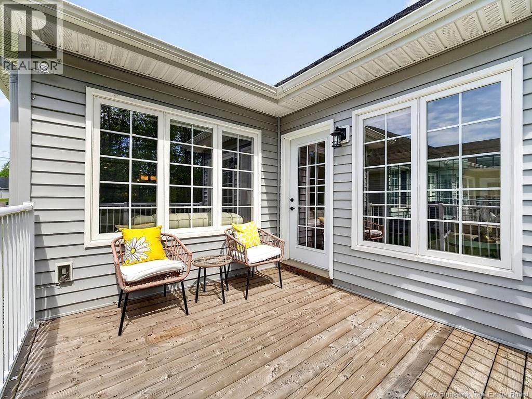
This charming semi-detached home in beautiful Jonathan Park offers the convenience of one level living. The open concept main floor feels bright and welcoming with hardwood floors throughout the living, dining, and kitchen areas. The kitchen features a modern two tone design with crisp white cabinetry and a dark seated island, while the tray ceiling in the living room adds a nice architectural touch. Just off the living room, the all-season sunroom serves as a year-round space perfect for your morning coffee or a quiet retreat to nature no matter the weather. The spacious primary bedroom offers a walk in closet and a private 3 piece ensuite. A bright ... read more
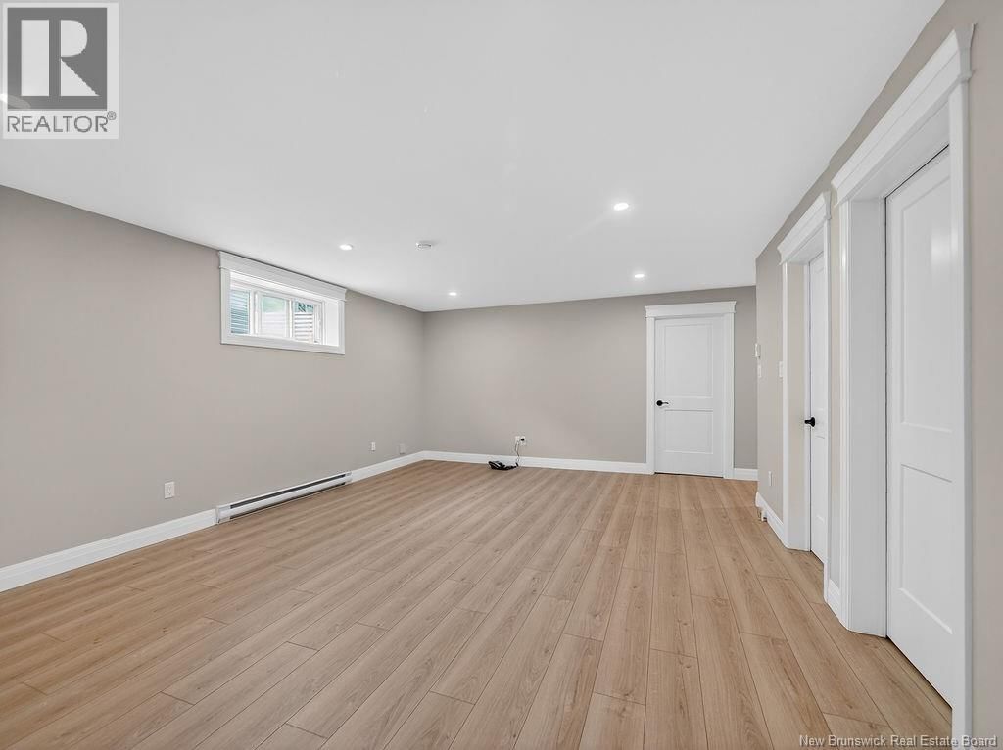
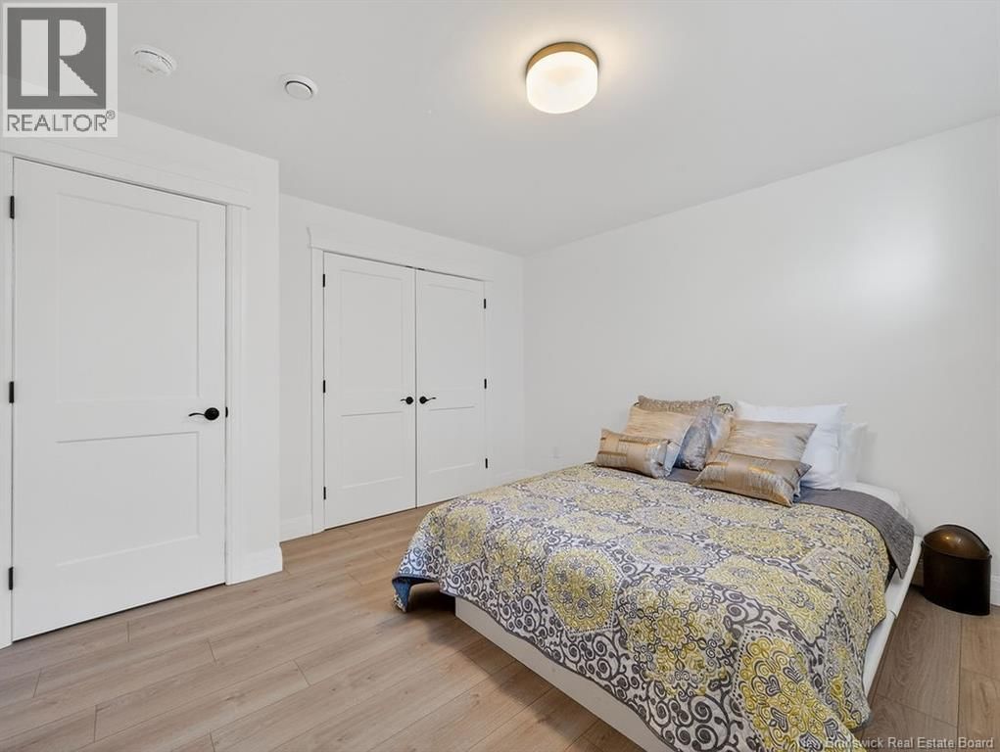
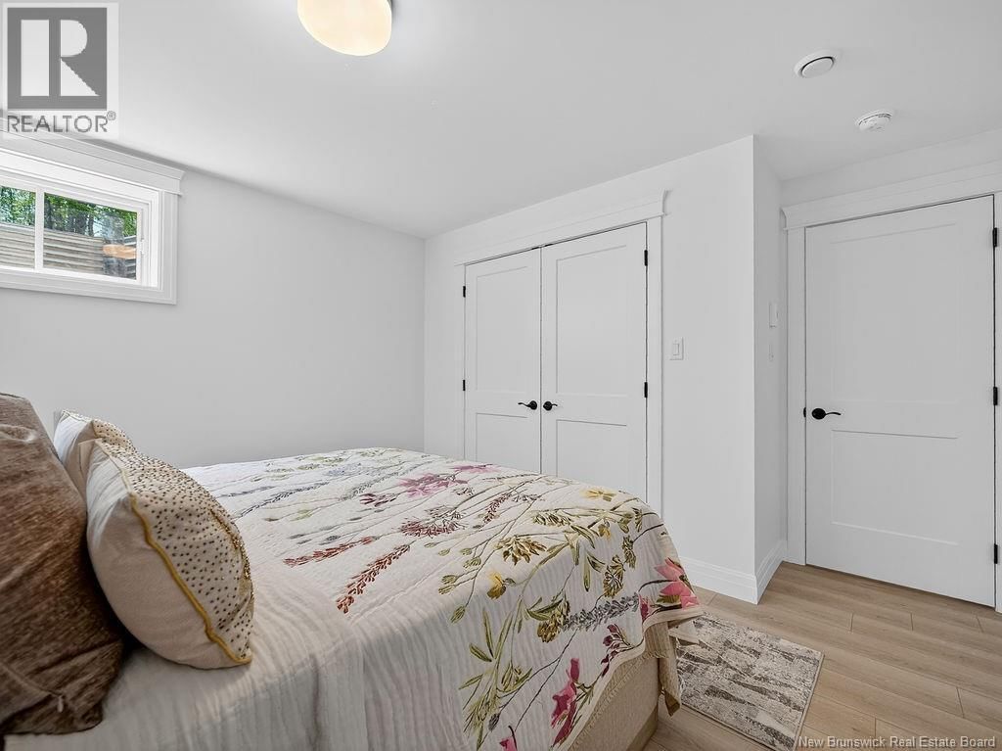
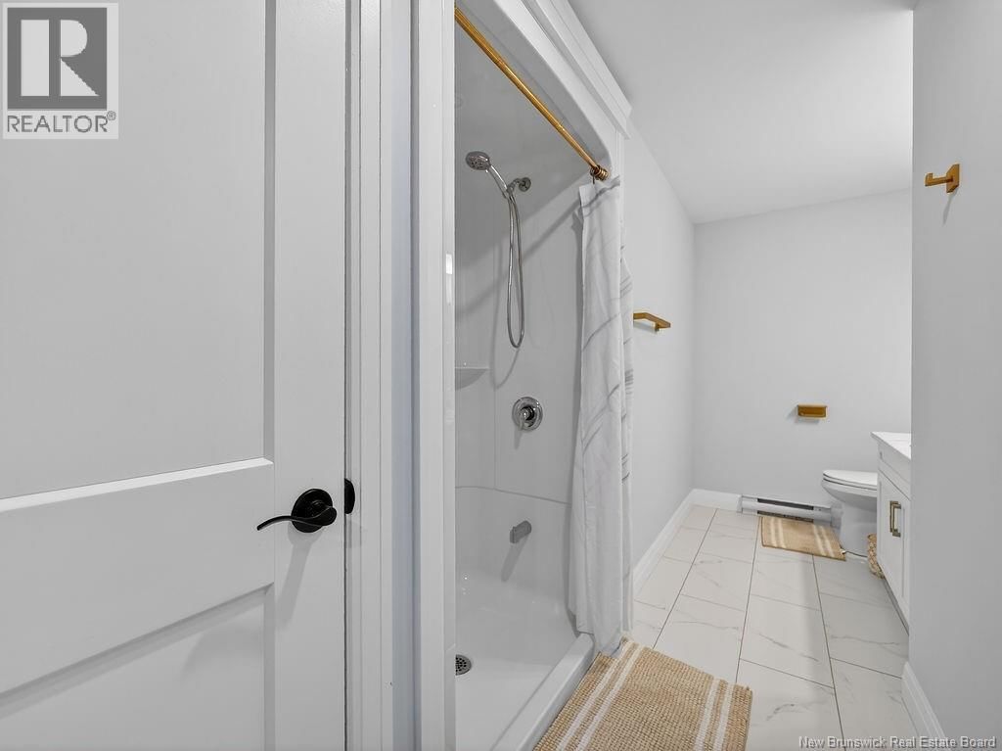
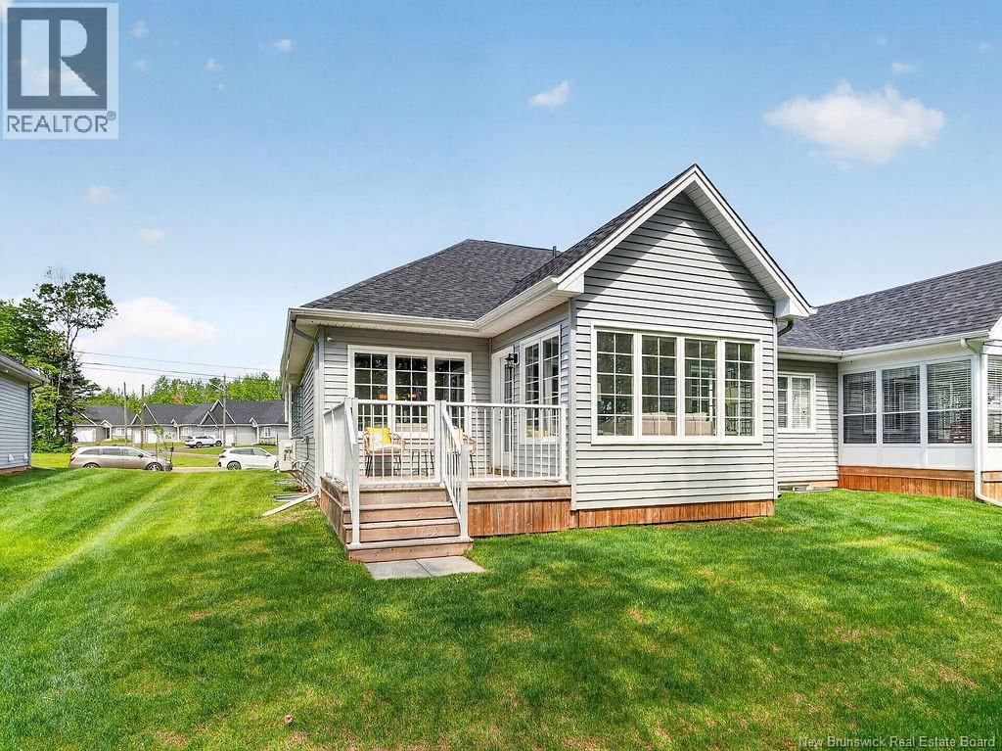
This charming semi-detached home in beautiful Jonathan Park offers the convenience of one level living. The open concept main floor feels bright and welcoming with hardwood floors throughout the living, dining, and kitchen areas. The kitchen features a modern two tone design with crisp white cabinetry and a dark seated island, while the tray ceiling in the living room adds a nice architectural touch. Just off the living room, the all-season sunroom serves as a year-round space perfect for your morning coffee or a quiet retreat to nature no matter the weather. The spacious primary bedroom offers a walk in closet and a private 3 piece ensuite. A bright guest bedroom sits at the front entrance, and a second 3 piece bathroom is easily accessible to all. The main floor laundry room keeps daily life simple and offers direct access to the attached garage. Downstairs, the finished basement adds extra living space, featuring a spacious family room, two additional bedrooms, full bath and large storage room. Contact your favourite REALTOR® for a viewing today. Taxes are based on non owner occupied. (id:39198)
- Listing ID: NB144172
- Property Type: Single Family
- Year Built: 2022
| Property | |
|---|---|
| Ownership: | Freehold |
| Lot Size: | 461.8 M2 |
| Parking: | Attached Garage |
| Building | |
|---|---|
| HVAC: | Baseboard Heaters, Fireplace, Heat Pump and Heat Pump Electric |
| Exterior: | Stone and Vinyl |
| Utilities: | Municipal Sewage System |
| Location | |
|---|---|
| Town: | Moncton |
| Province: | New Brunswick |
| Rooms | Level | Dimensions |
|---|---|---|
| Bath (# pieces 1-6) | Basement | 13' x 5'7'' |
| Bedroom | Basement | 10'6'' x 12' |
| Bedroom | Basement | 12' x 11'6'' |
| Family room | Basement | 16' x 19' |
| Mud room | Main level | 10' x 6' |
| Bedroom | Main level | 11' x 11'7'' |
| Bath (# pieces 1-6) | Main level | 9' x 8'0'' |
| Bedroom | Main level | 14' x 14'8'' |
| Sunroom | Main level | 10' x 11' |
| Bath (# pieces 1-6) | Main level | 8' x 7' |
| Dining room | Main level | 7' x 12' |
| Kitchen | Main level | 15' x 10' |
| Living room | Main level | 15' x 15' |
Book a showing to see this Rosenburg Home in Moncton
This property has so much to offer. Book a private showing now, as you do not want to miss out on 24 Rosenburg in Moncton, New Brunswick!
Private Showing Request
Send a request to book a private showing for
.
Please Note: Information you supply in the contact form will be kept fully confidential.
Is this home the right property for you? Start a conversation to find out.

Provided by RE/MAX Avante. MLS®, REALTOR®, and the associated logos are trademarks of the Canadian Real Estate Association.

This REALTOR.ca listing content is owned and licensed by REALTOR® members of the Canadian Real Estate Association.
Have questions or need more information about this home? Don't know where to begin? Then, let us connect you with the best real estate agent to guide you.

Inquiries submitted through this website will be responded to by a local sales representative from Royal LePage®.
Start a Conversation by Text
Provide your full name, phone and email to start a conversation by text message.
Please Note: Information you supply in the contact form will be kept fully confidential.
Start a Conversation by Email
Provide your full name and email to start a conversation by email.
Please Note: Information you supply in the contact form will be kept fully confidential.