
22 Bellerose Court, Moncton, New Brunswick E1G 4Y1







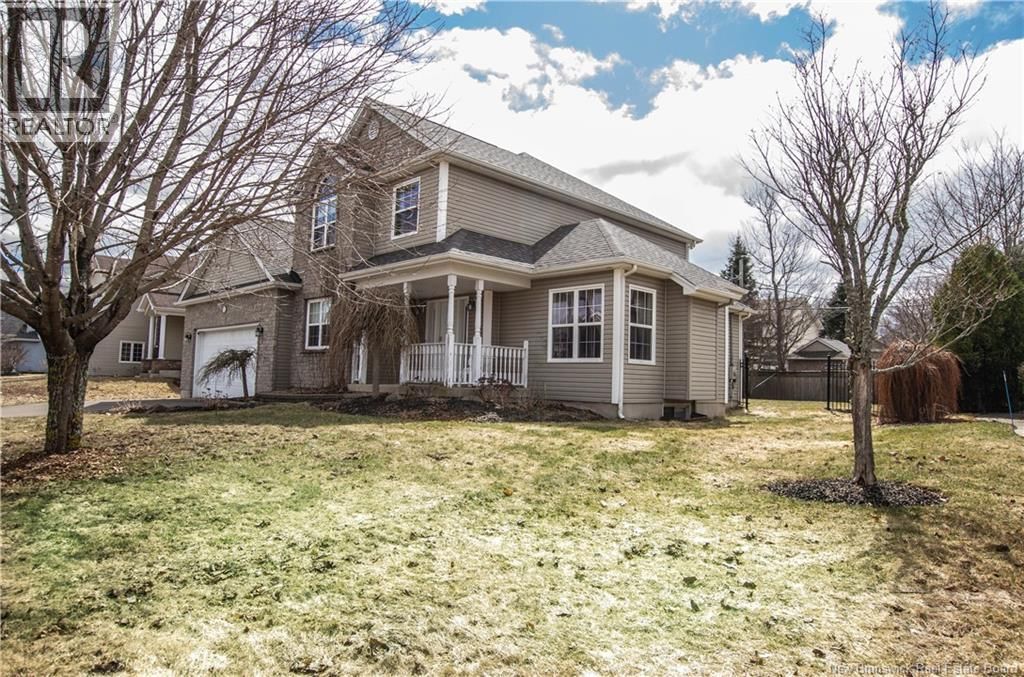
$639,900
- 3 bedrooms
- 4 bathrooms
- 3,058 Square Feet
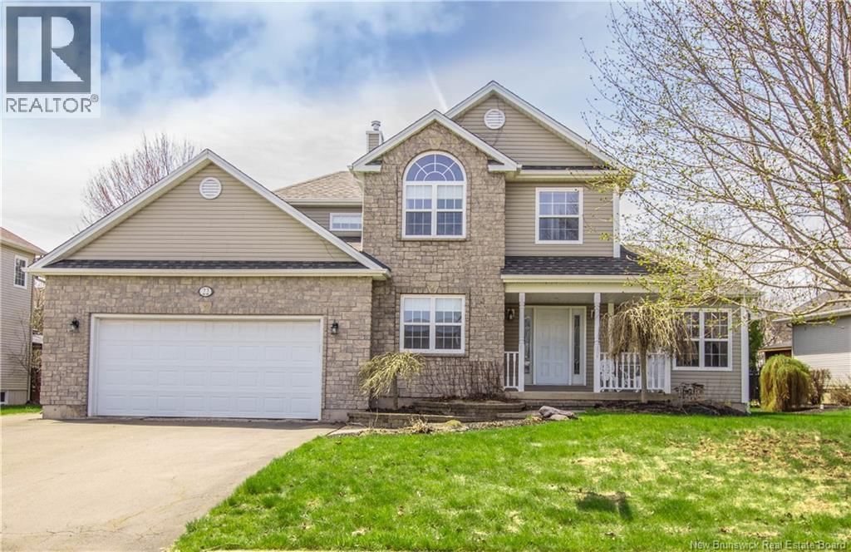
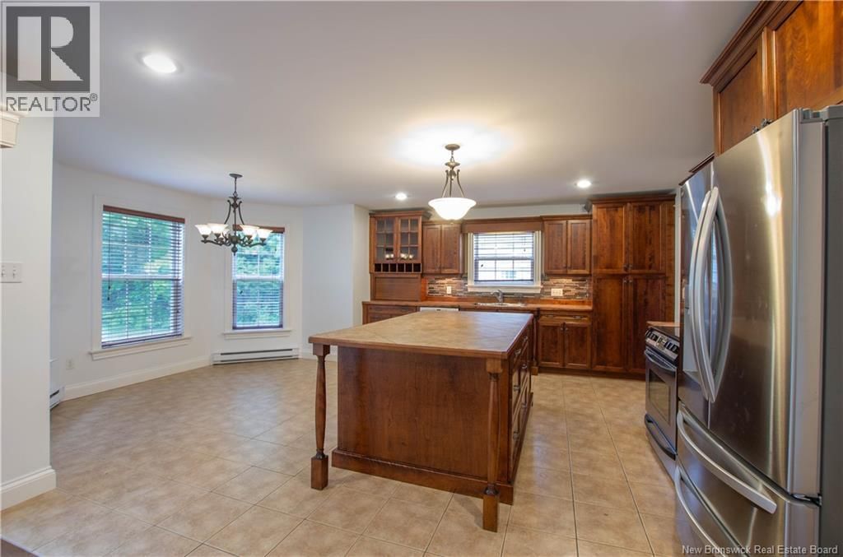
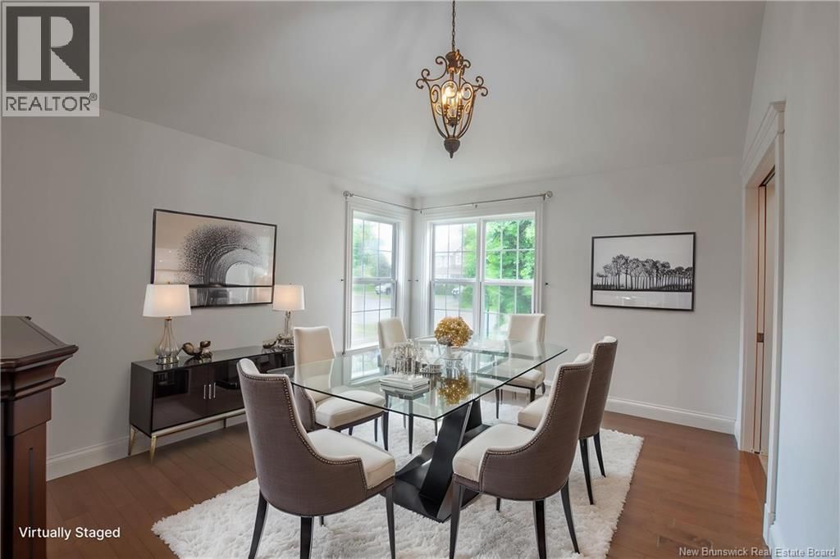
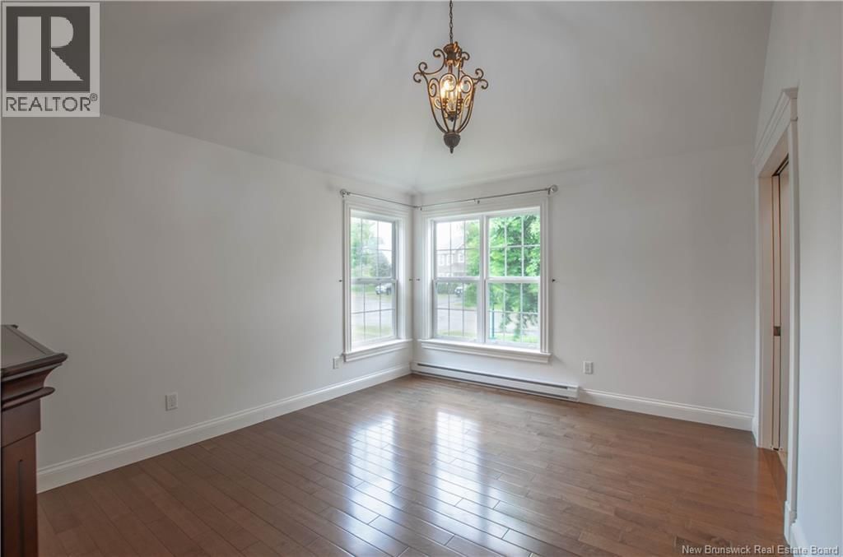
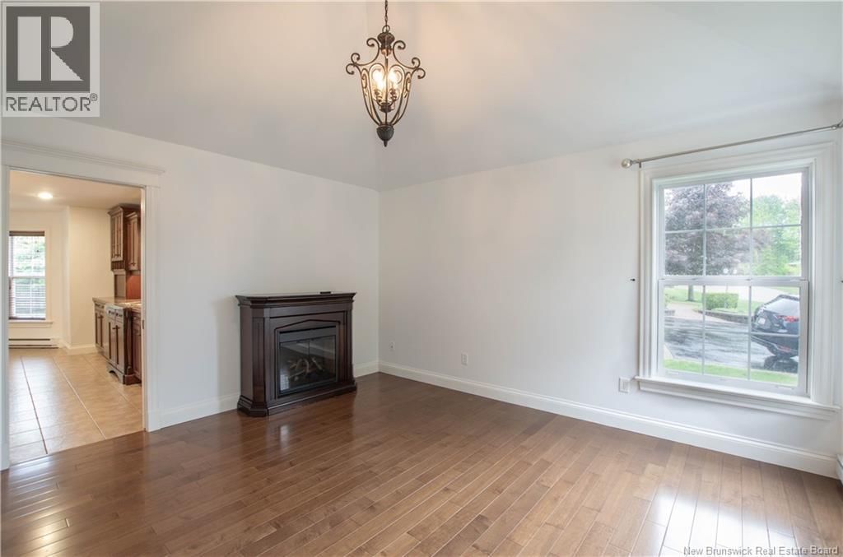
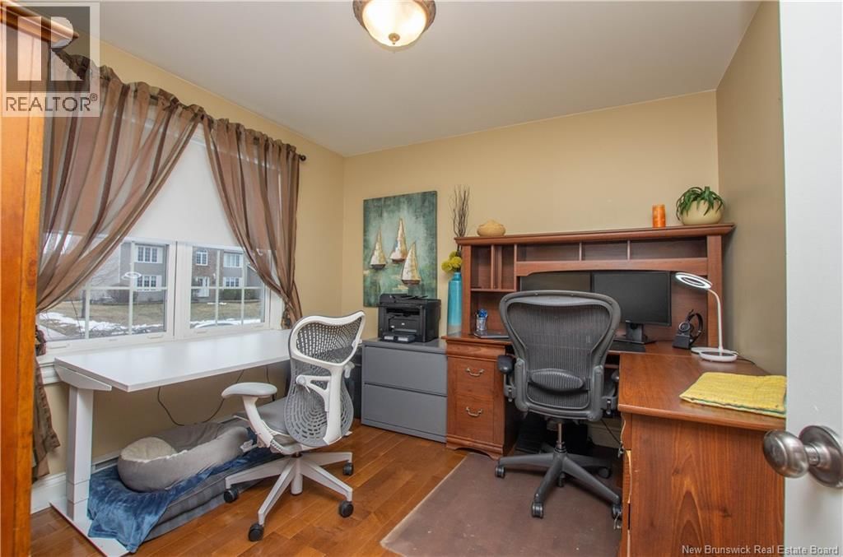
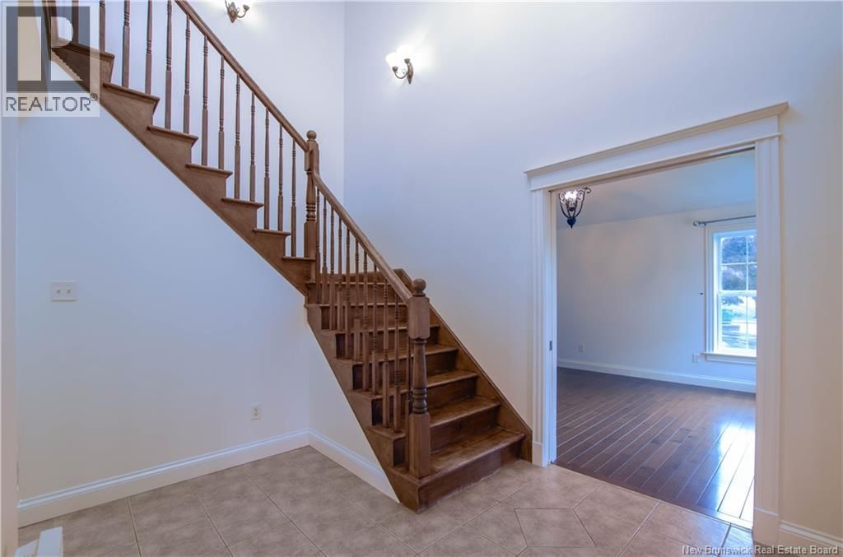
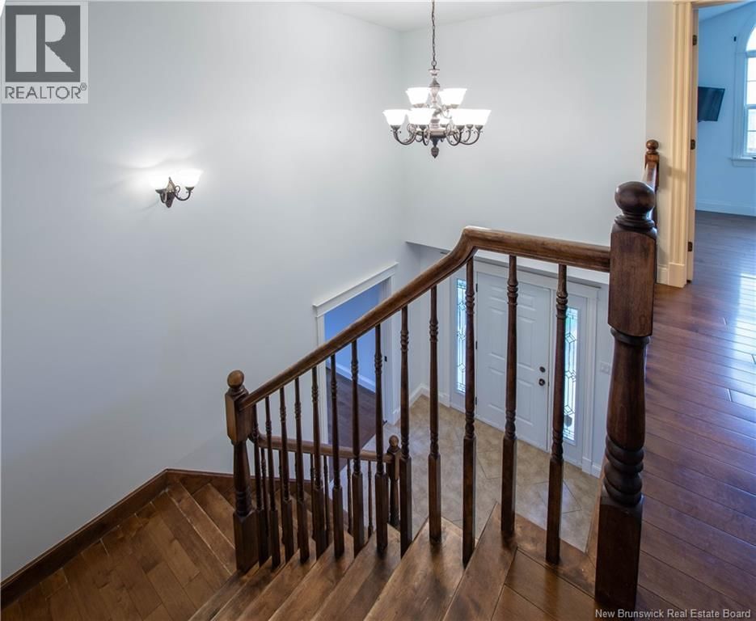
Welcome to 22 Bellerosewhere elegance meets comfort in the heart of Moncton Norths desirable Rosemount Court. From the moment you step inside, youre greeted by a breathtaking 15+ ft ceiling and a striking wood staircase that sets the tone for this exceptional home. Designed for both living and entertaining, the main floor offers a stylish home office, a versatile enclosed dining or den space, and a stunning kitchen with rich cabinetry and abundant storage. The open-concept layout flows effortlessly into the living and dining areas, leading to your own private backyard retreatcomplete with a screened gazebo, patio, and a garden shed. Upstairs, retreat ... read more
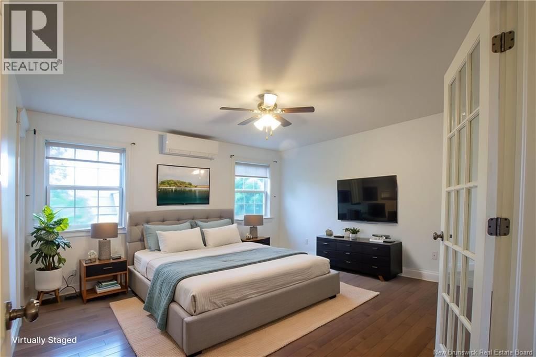
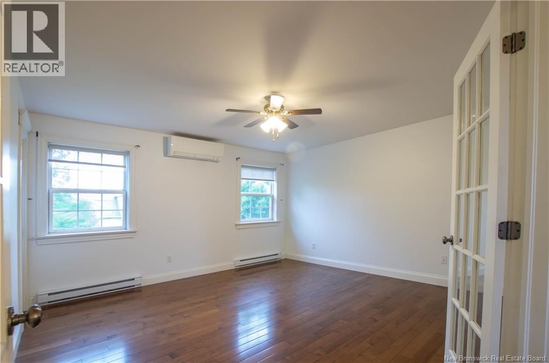
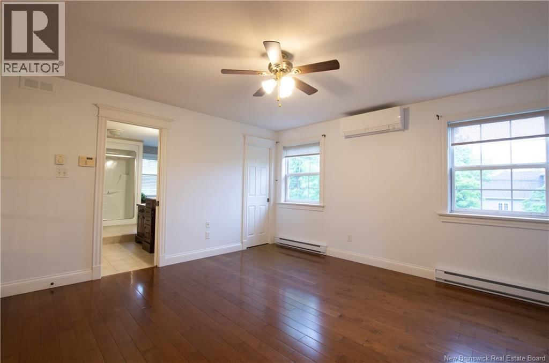
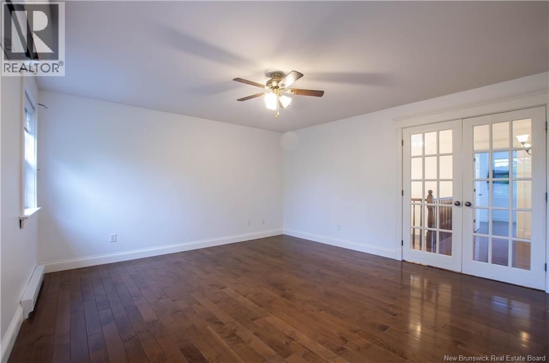
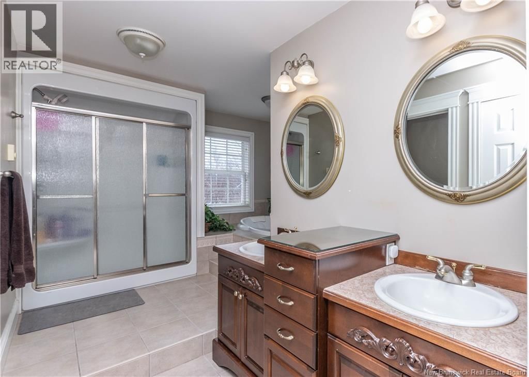
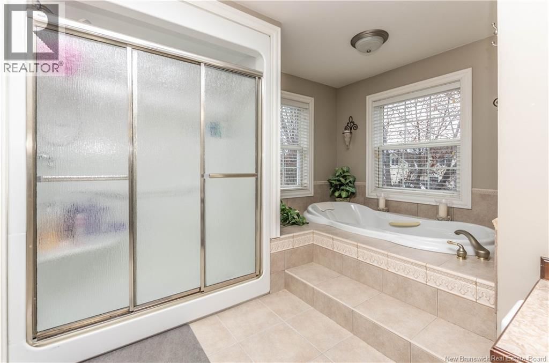
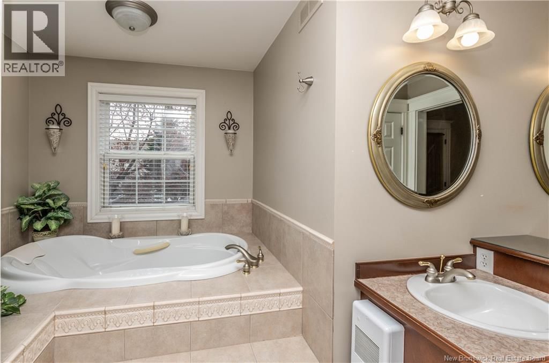
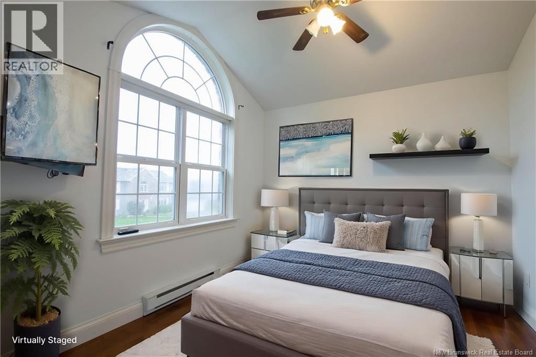
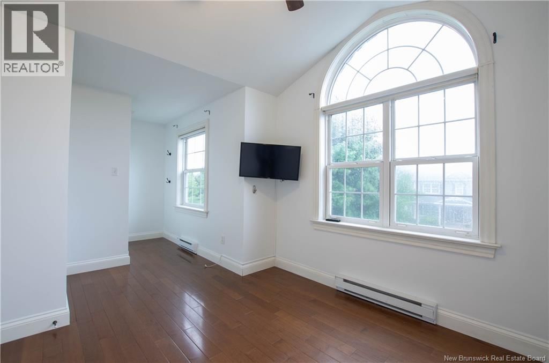
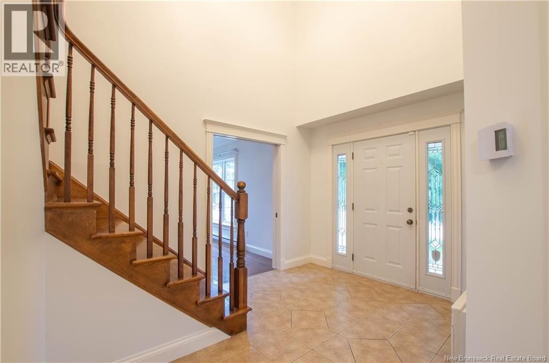
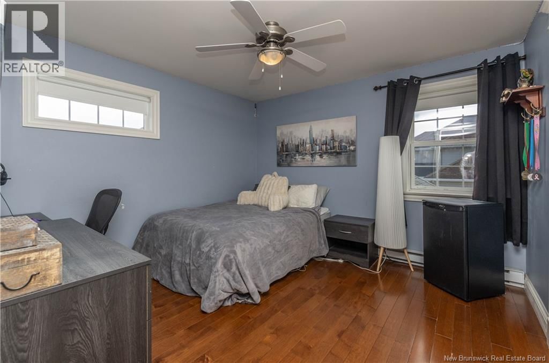
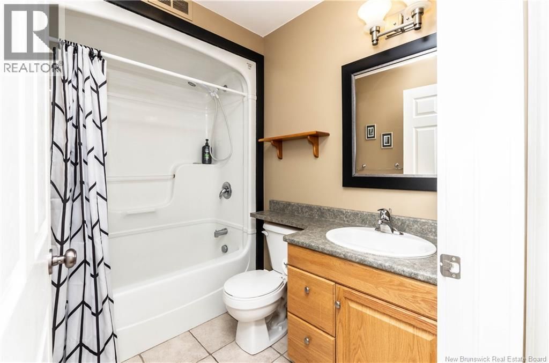
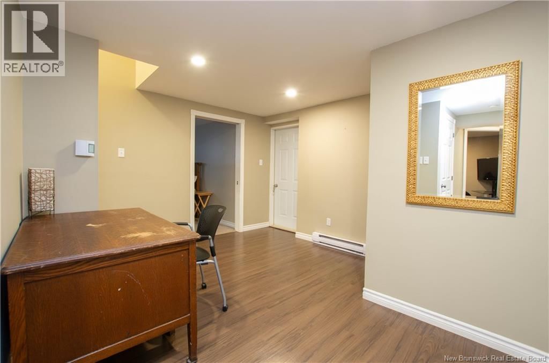
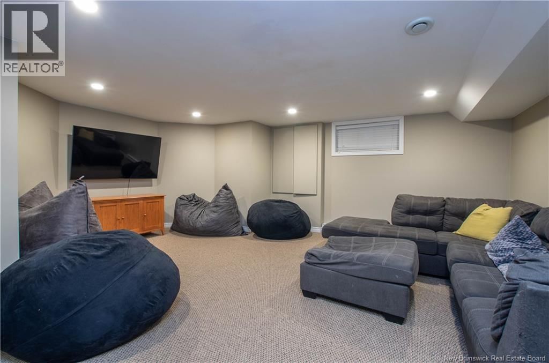
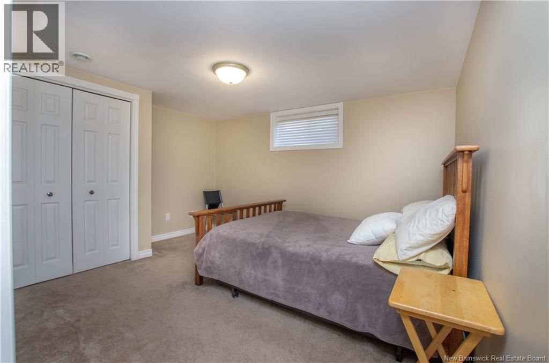
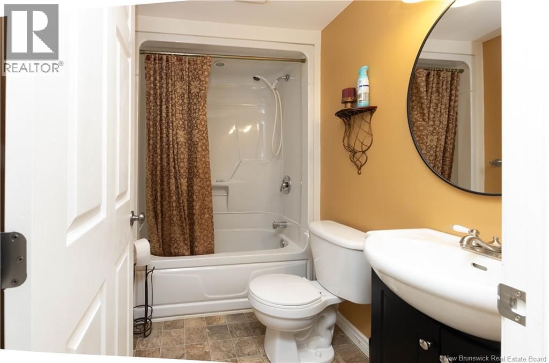
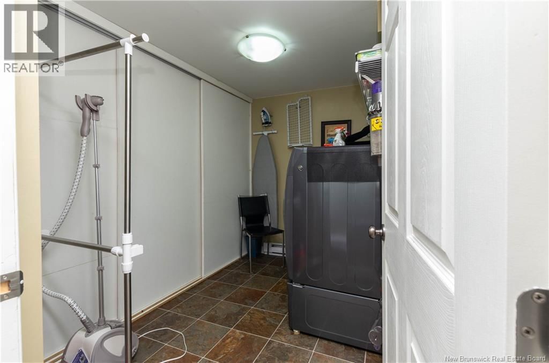
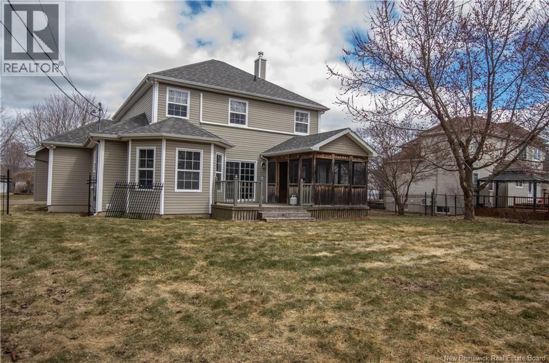
Welcome to 22 Bellerosewhere elegance meets comfort in the heart of Moncton Norths desirable Rosemount Court. From the moment you step inside, youre greeted by a breathtaking 15+ ft ceiling and a striking wood staircase that sets the tone for this exceptional home. Designed for both living and entertaining, the main floor offers a stylish home office, a versatile enclosed dining or den space, and a stunning kitchen with rich cabinetry and abundant storage. The open-concept layout flows effortlessly into the living and dining areas, leading to your own private backyard retreatcomplete with a screened gazebo, patio, and a garden shed. Upstairs, retreat through elegant French doors to your spacious primary suite with a luxurious 5pcs ensuite. Two additional bedrooms and a full 4pcs bath provide the perfect layout for family living. The partially finished basement adds even more flexibility with one extra non-conforming bedrooms, a family room, storage or exercise room, and a dedicated laundry space, a 4Pcs bath and even a cold room. With two mini-split heat pumps a wood stove in the living room , a heated double garage, this home offers comfort, style, and functionality in one of Moncton Norths most sought-after neighbourhoods. This one won't last long. Call your agent to view. Average monthly heating bill is $450 (id:39198)
- Listing ID: NB136151
- Property Type: Single Family
- Year Built: 2003
| Property | |
|---|---|
| Ownership: | Freehold |
| Lot Size: | 1005 M2 |
| Parking: | Attached Garage |
| Building | |
|---|---|
| Type: | Single Family House |
| HVAC: | Baseboard Heaters, Fireplace, Heat Pump, Heat Pump and Stove Electric, Wood (Fireplace is Wood) |
| Exterior: | Stone and Vinyl |
| Basement: | Full (Partially Finished) |
| Utilities: | Municipal Sewage System |
| Location | |
|---|---|
| Town: | Moncton |
| Province: | New Brunswick |
| Rooms | Level | Dimensions |
|---|---|---|
| Cold room | Basement | |
| 4pc Bathroom | Basement | |
| Laundry room | Basement | 6'5'' x 9'4'' |
| Storage | Basement | 13'5'' x 15'8'' |
| Bedroom | Basement | 13'2'' x 11'2'' |
| Family room | Basement | 19'5'' x 17'3'' |
| 4pc Bathroom | Second level | |
| Bedroom | Second level | 9'10'' x 19'5'' |
| Bedroom | Second level | 11'9'' x 11'4'' |
| 5pc Bathroom | Second level | |
| Bedroom | Second level | 14'2'' x 14'5'' |
| Dining nook | Main level | 11'11'' x 6'11'' |
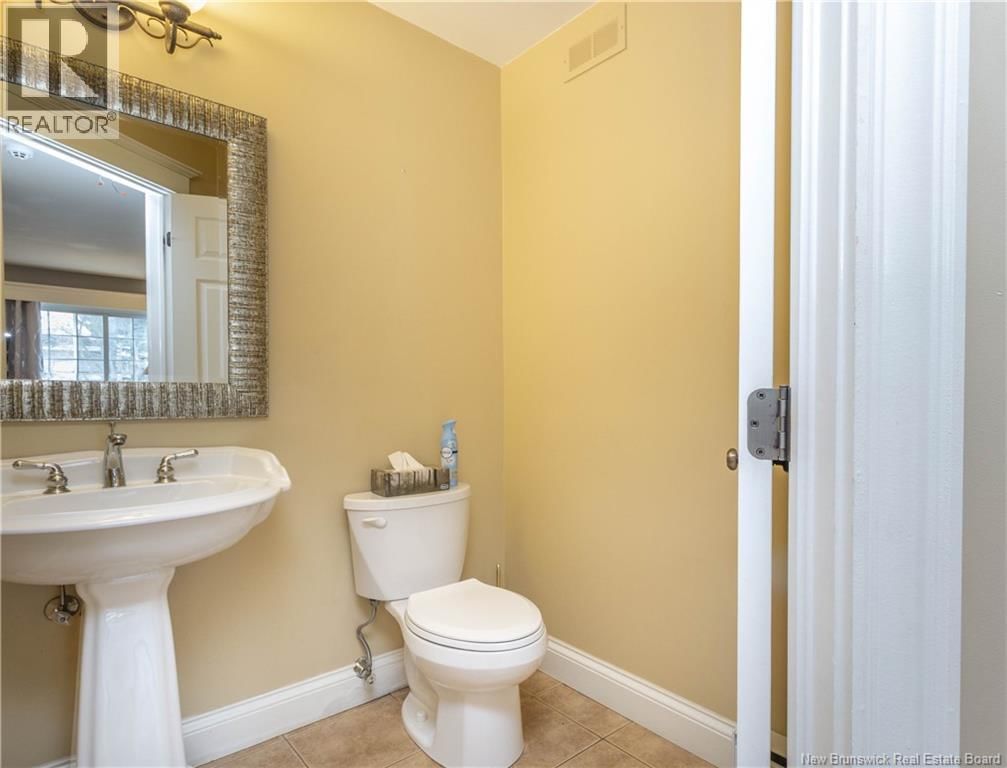
| 2pc Bathroom | Main level | |
| Family room | Main level | 18'6'' x 14'1'' |
| Kitchen | Main level | 16'3'' x 14'1'' |
| Dining room | Main level | 11'8'' x 14'2'' |
| Office | Main level | 9'11'' x 9'11'' |
Book a showing to see this Bellerose Home in Moncton
This property has so much to offer. Book a private showing now, as you do not want to miss out on 22 Bellerose Court in Moncton, New Brunswick!
Private Showing Request
Send a request to book a private showing for
.
Please Note: Information you supply in the contact form will be kept fully confidential.
Is this home the right property for you? Start a conversation to find out.

Provided by eXp Realty. MLS®, REALTOR®, and the associated logos are trademarks of the Canadian Real Estate Association.

This REALTOR.ca listing content is owned and licensed by REALTOR® members of the Canadian Real Estate Association.
Have questions or need more information about this home? Don't know where to begin? Then, let us connect you with the best real estate agent to guide you.

Inquiries submitted through this website will be responded to by a local sales representative from Royal LePage®.
Start a Conversation by Text
Provide your full name, phone and email to start a conversation by text message.
Please Note: Information you supply in the contact form will be kept fully confidential.
Start a Conversation by Email
Provide your full name and email to start a conversation by email.
Please Note: Information you supply in the contact form will be kept fully confidential.