
208 Columbus, Moncton, New Brunswick E1A 5L3





$429,900
- 4 bedrooms
- 2 bathrooms
- 2,096 Square Feet
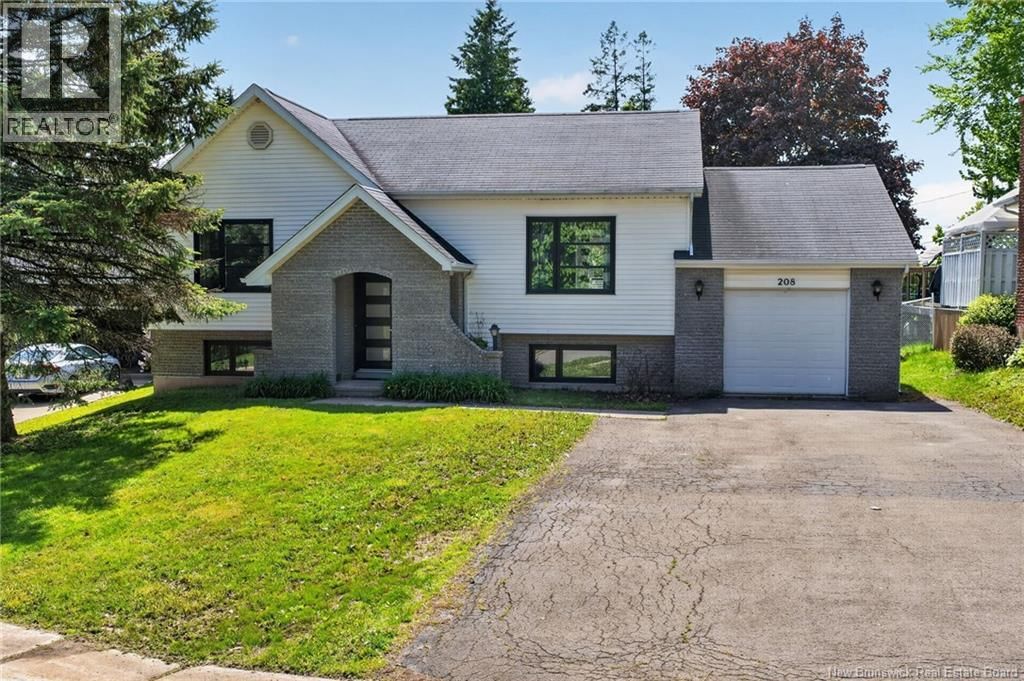
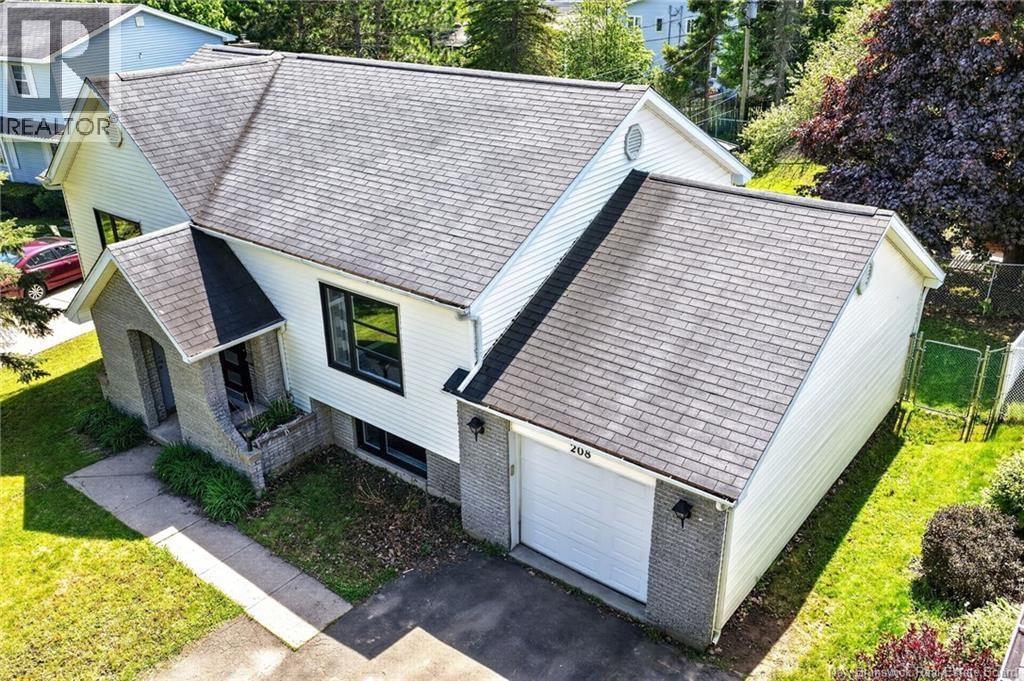
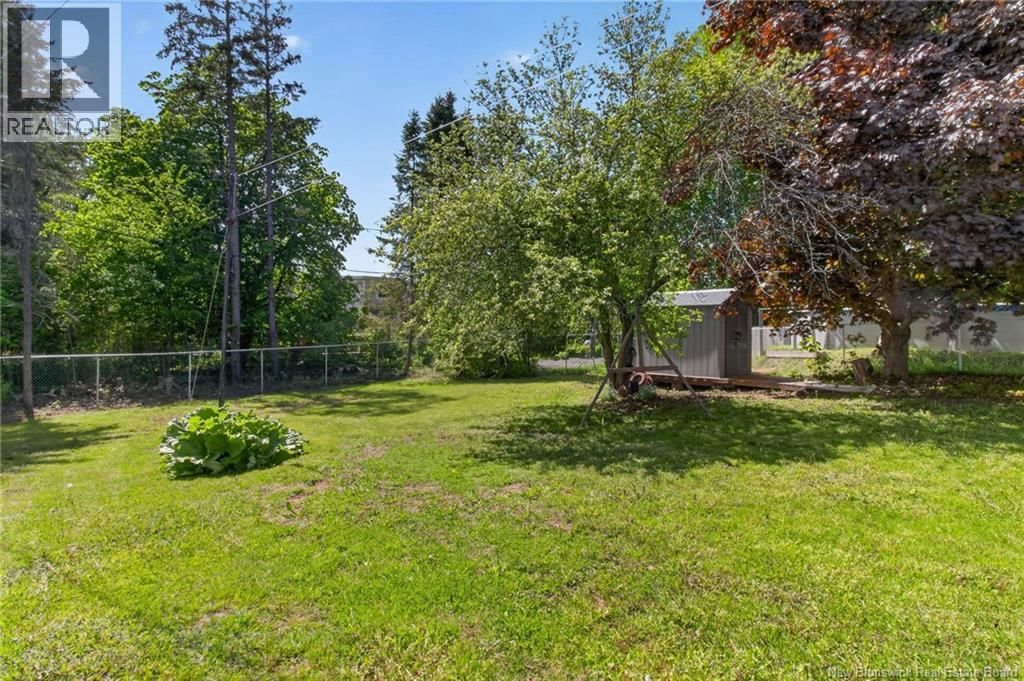
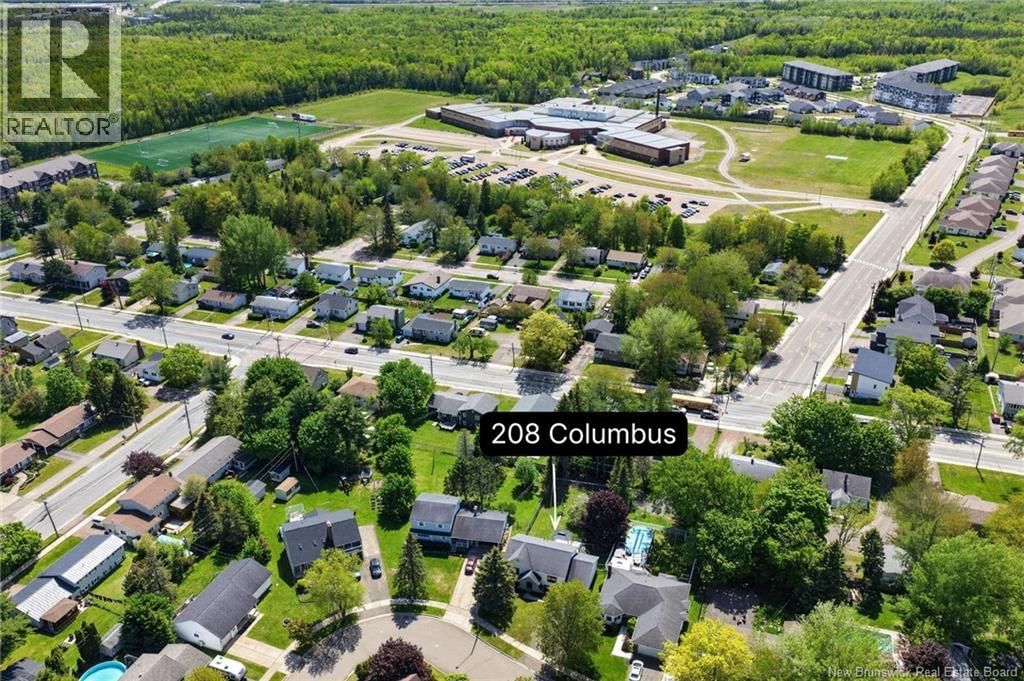
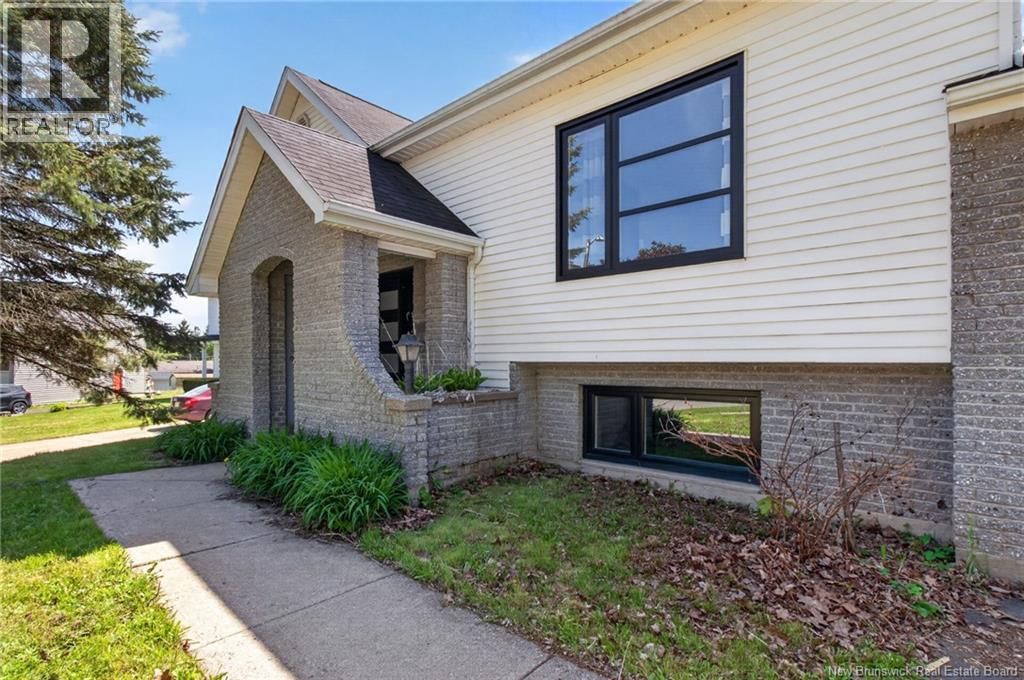
*** WELL MAINTAINED SPLIT ENTRY // UPDATED KITCHEN // ATTACHED GARAGE WITH FRONT AND BACK OVERHEAD DOORS // FENCED // MINI-SPLIT HEAT PUMP *** Welcome to 208 Columbus, a charming split entry home nestled in the highly sought-after Fairview Knoll neighbourhood of Moncton East. This prime location offers unbeatable convenience with shopping, schools, and all essential amenities just minutes away. The property has nice curb appeal and includes a DOUBLE PAVED DRIVEWAY leading to an attached garage with both FRONT AND BACK OVERHEAD DOORS, while a backyard baby barn adds additional storage options. Step inside to the welcoming front entrance that was ... read more
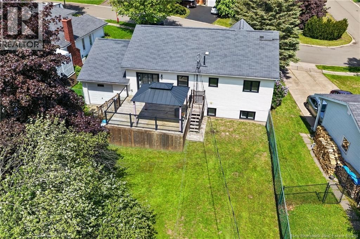
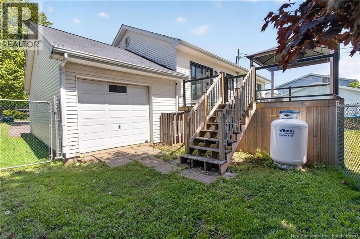
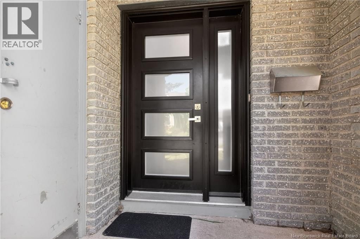
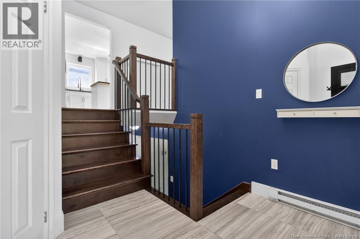
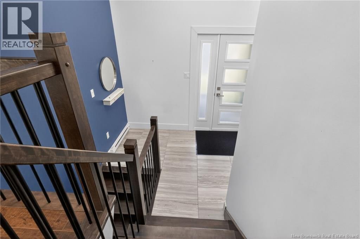
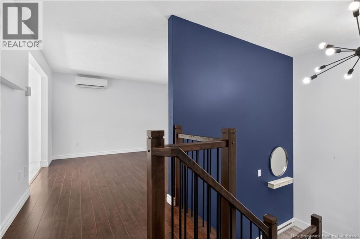
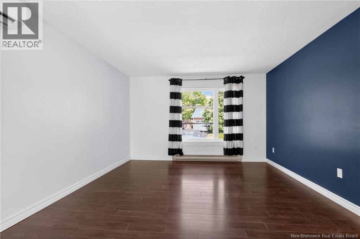
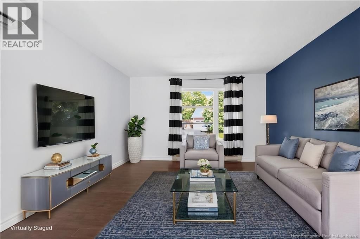
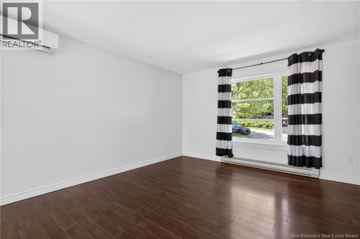
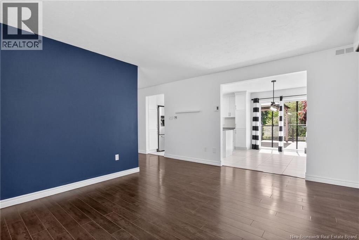
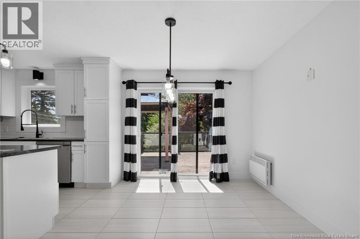
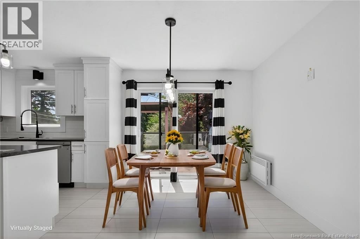
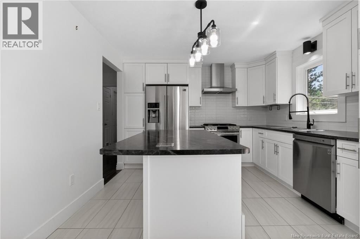
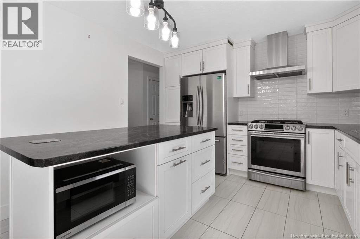
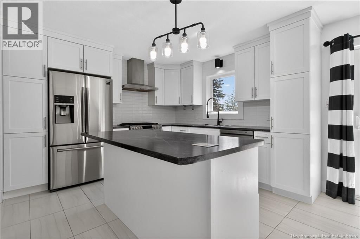
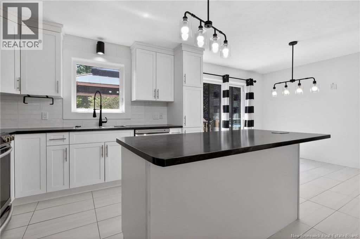
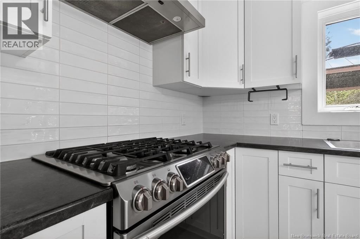
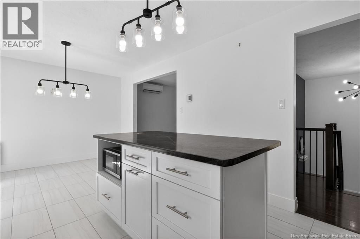
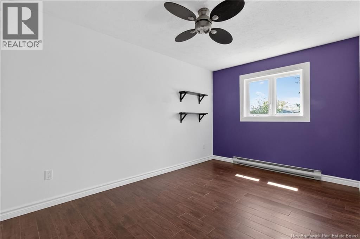
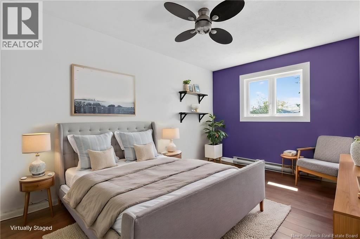
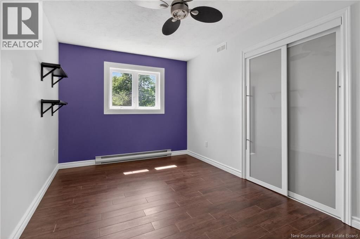
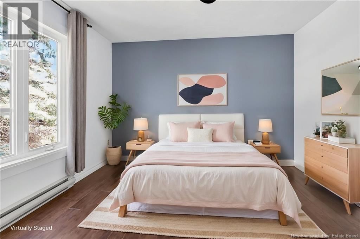
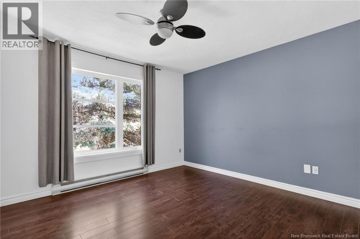
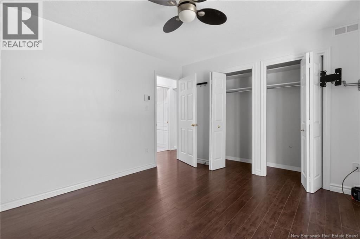
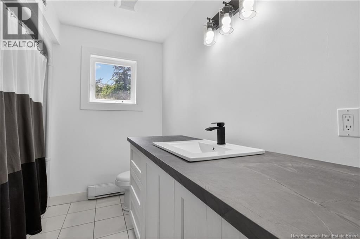
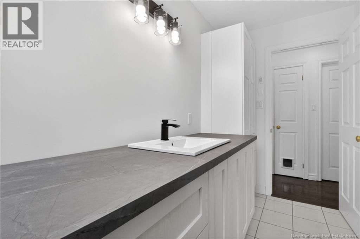
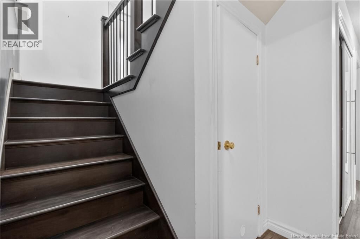
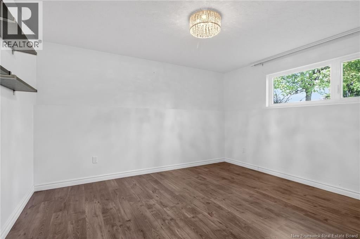
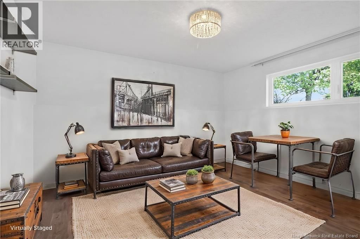
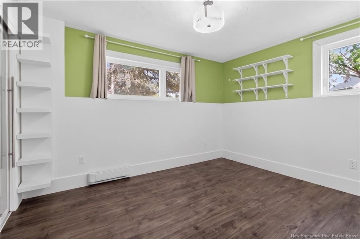
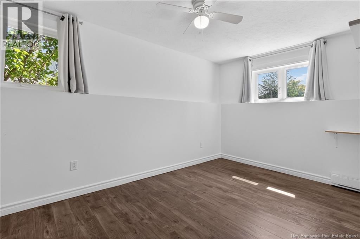
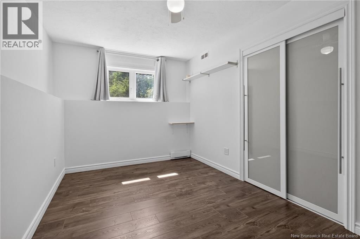
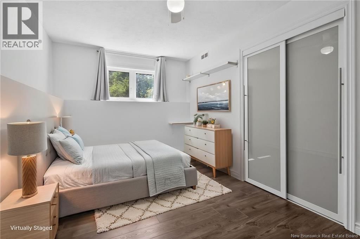
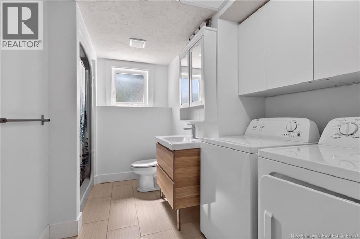
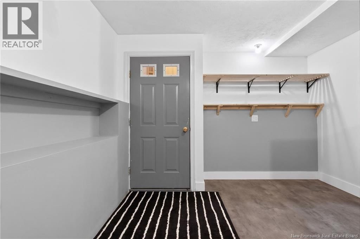
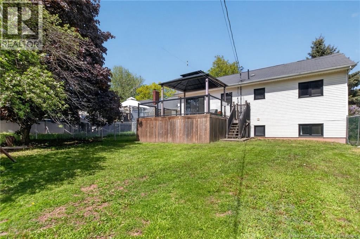
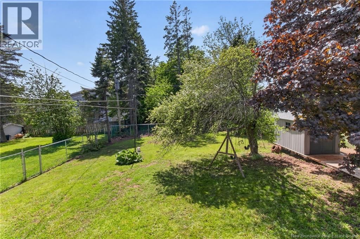
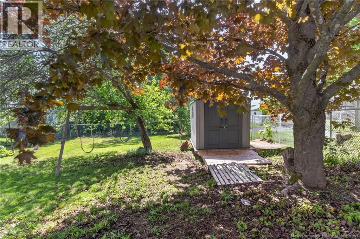
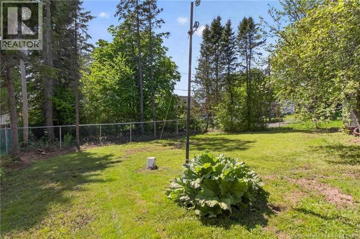
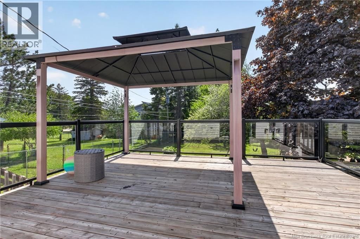
*** WELL MAINTAINED SPLIT ENTRY // UPDATED KITCHEN // ATTACHED GARAGE WITH FRONT AND BACK OVERHEAD DOORS // FENCED // MINI-SPLIT HEAT PUMP *** Welcome to 208 Columbus, a charming split entry home nestled in the highly sought-after Fairview Knoll neighbourhood of Moncton East. This prime location offers unbeatable convenience with shopping, schools, and all essential amenities just minutes away. The property has nice curb appeal and includes a DOUBLE PAVED DRIVEWAY leading to an attached garage with both FRONT AND BACK OVERHEAD DOORS, while a backyard baby barn adds additional storage options. Step inside to the welcoming front entrance that was refreshed just a few years ago with NEW FLOORING and RAILINGS. Youll even find a nice storage space tucked under the entrance landing. The top level main living area features a MINI-SPLIT for efficient year-round climate comfort, a beautiful living room, and the dining room, where patio doors open onto a large back deck with GLASS RAILINGS and a PERGOLA, perfect for entertaining or relaxing while overlooking your FENCED, DEEP backyard space that backs onto mature trees. Back inside, the kitchen was UPDATED approximately 5 years ago and features NEW APPLIANCES, a BIG ISLAND, and a nice GAS RANGE. On this level you'll also find 2 bedrooms and a 4pc bathroom recently updated with a new vanity. The lower level expands your living space with a good size family room, 2 additional bedrooms perfect for guests or a growing family, and a 3pc bathroom with laundry. A big storage room CONNECTS DIRECTLY TO THE GARAGE, with stairs providing easy access. This home is ready to welcome its new lucky owners - move right in!! (id:39198)
- Listing ID: NB140998
- Property Type: Single Family
- Year Built: 1991
| Property | |
|---|---|
| Style: | Split Entry Bungalow, 2 Level |
| Ownership: | Freehold |
| Lot Size: | 979 M2 Landscaped |
| Parking: | Attached Garage |
| Building | |
|---|---|
| Type: | Single Family House |
| HVAC: | Baseboard Heaters, Fireplace, Heat Pump and Heat Pump Electric |
| Exterior: | Brick and Vinyl |
| Utilities: | Municipal Sewage System |
| Location | |
|---|---|
| Town: | Moncton |
| Province: | New Brunswick |
| Rooms | Level | Dimensions |
|---|---|---|
| Storage | Basement | 10'8'' x 17'7'' |
| 3pc Bathroom | Basement | 10'8'' x 5'4'' |
| Bedroom | Basement | 14'0'' x 8'6'' |
| Bedroom | Basement | 9'7'' x 12'0'' |
| Family room | Basement | 11'10'' x 12'10'' |
| 4pc Bathroom | Main level | 11'3'' x 5'4'' |
| Bedroom | Main level | 9'1'' x 14'9'' |
| Bedroom | Main level | 11'4'' x 12'6'' |
| Living room | Main level | 14'6'' x 12'10'' |
| Kitchen | Main level | 20'4'' x 11'2'' |
Book a showing to see this Columbus Home in Moncton
This property has so much to offer. Book a private showing now, as you do not want to miss out on 208 Columbus in Moncton, New Brunswick!
Private Showing Request
Send a request to book a private showing for
.
Please Note: Information you supply in the contact form will be kept fully confidential.
Is this home the right property for you? Start a conversation to find out.

Provided by Real Broker. MLS®, REALTOR®, and the associated logos are trademarks of the Canadian Real Estate Association.

This REALTOR.ca listing content is owned and licensed by REALTOR® members of the Canadian Real Estate Association.
Have questions or need more information about this home? Don't know where to begin? Then, let us connect you with the best real estate agent to guide you.

Inquiries submitted through this website will be responded to by a local sales representative from Royal LePage®.
Start a Conversation by Text
Provide your full name, phone and email to start a conversation by text message.
Please Note: Information you supply in the contact form will be kept fully confidential.
Start a Conversation by Email
Provide your full name and email to start a conversation by email.
Please Note: Information you supply in the contact form will be kept fully confidential.