
20 Danforth Street, Moncton, New Brunswick E1C 3X7


$304,900
- 3 bedrooms
- 2 bathrooms
- 1,687 Square Feet
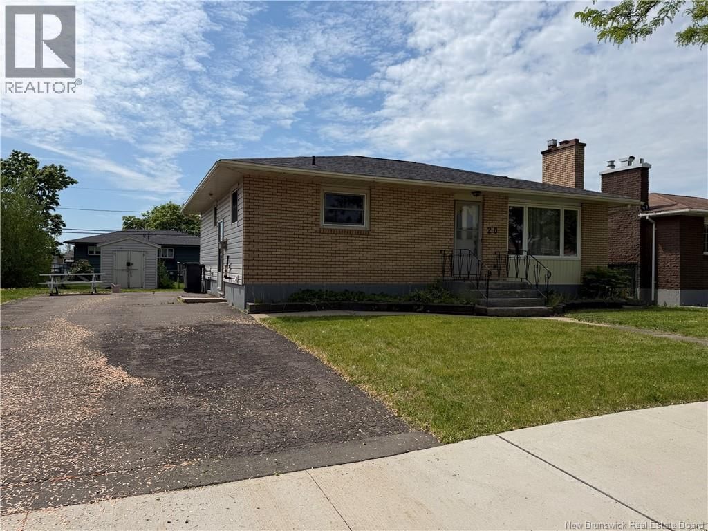
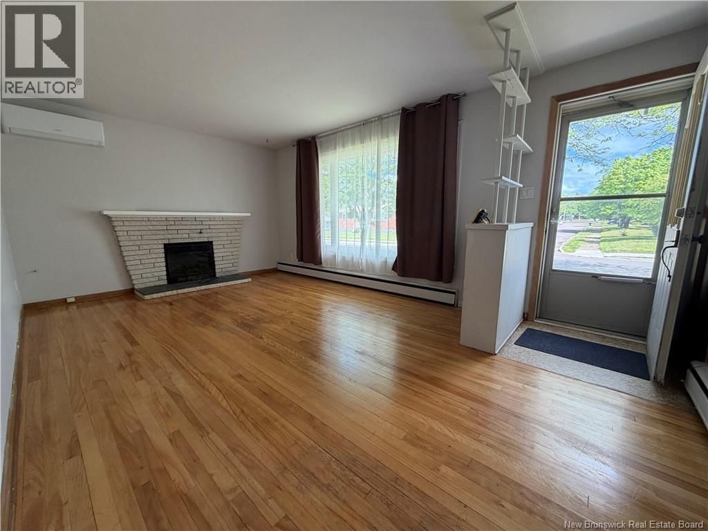
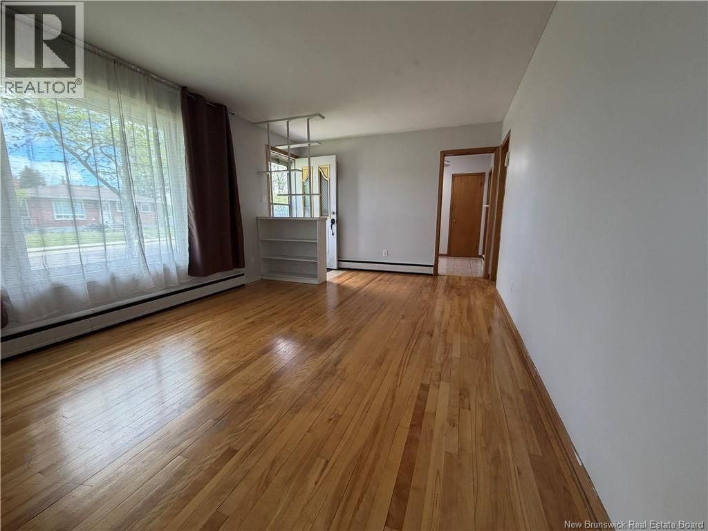
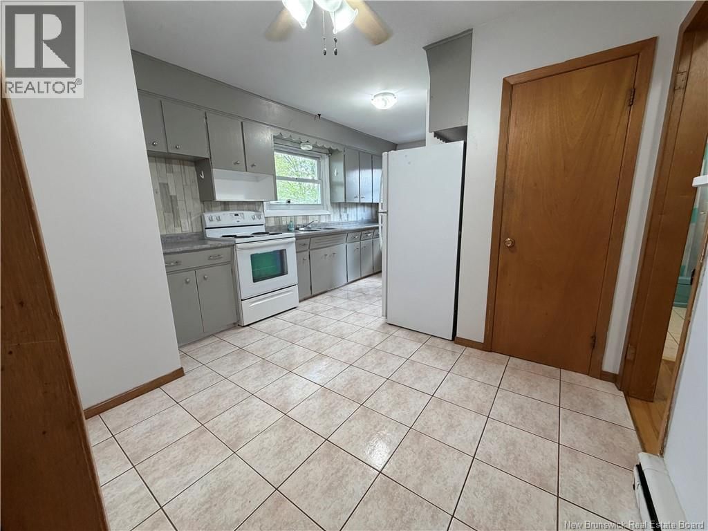
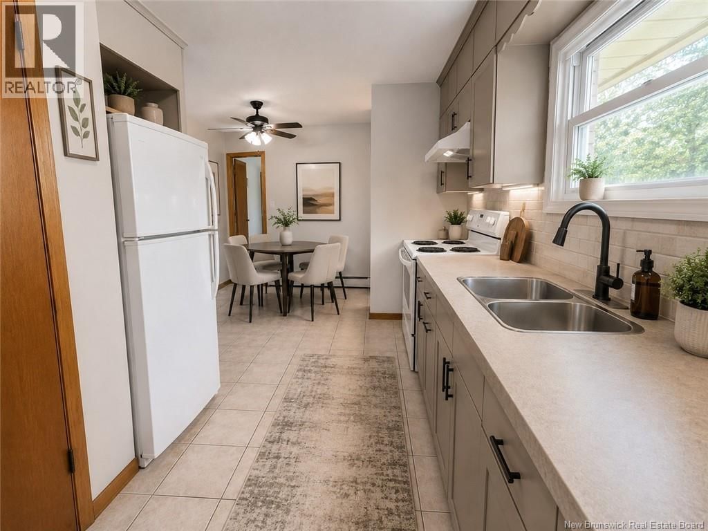
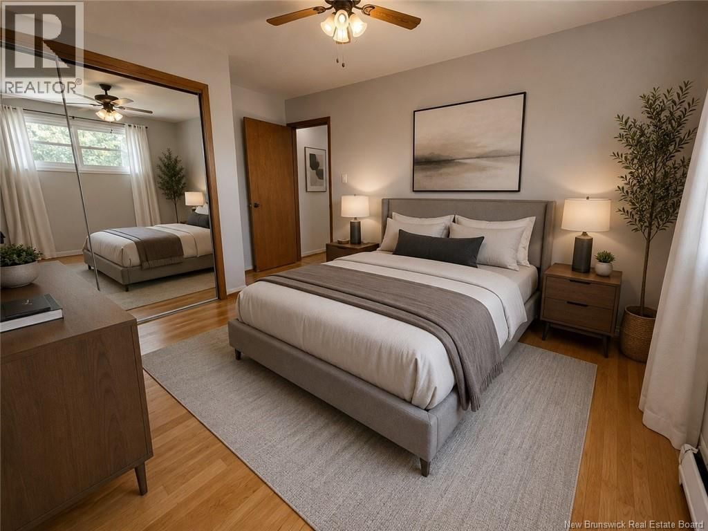
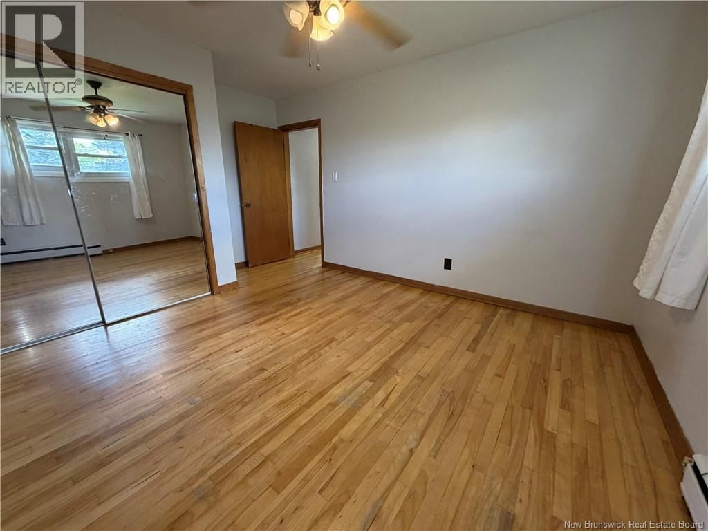
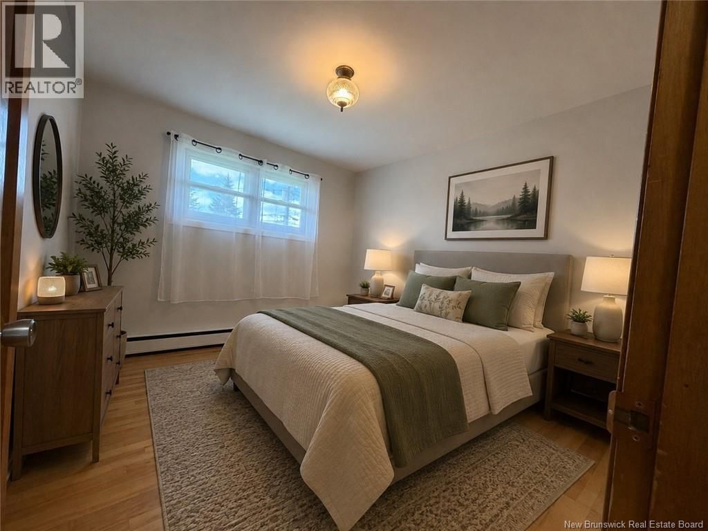
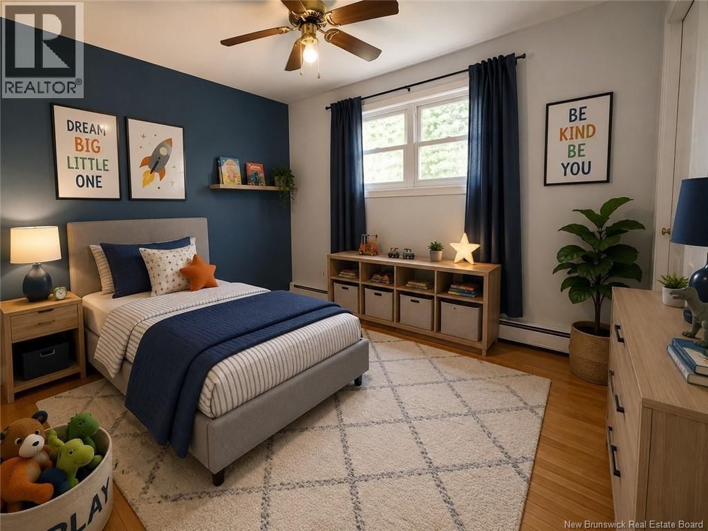
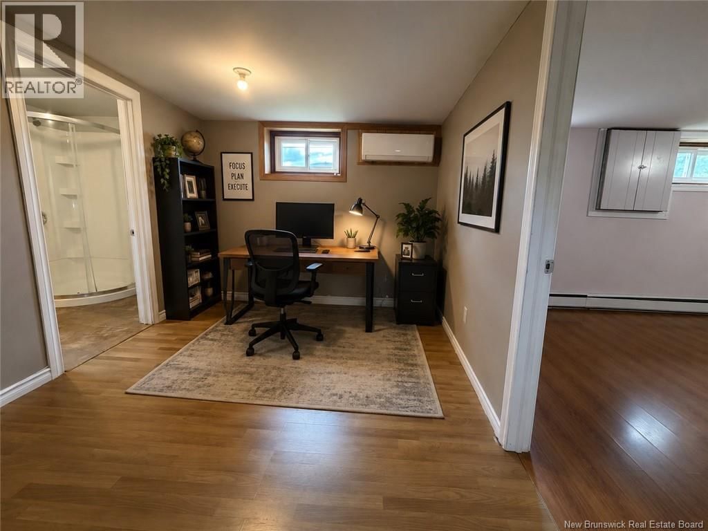
Mornings begin with everyone getting ready for school, bedrooms filled with the sounds of growing kids and the kitchen becoming the gathering place before the day begins. After school, theres room in the backyard to play, garden, or simply enjoy a relaxing evening together. Downstairs, the extra space becomes a place for hobbies, homework, a home officeor a quiet retreat when you need it. This is the kind of home where life happens naturally. A place to grow, make memories and eventually settle into a simpler pace when the time comes. With schools and NBCC within walking distance, hardwood floors, comfortable heat pumps, a finished lower level and a ... read more
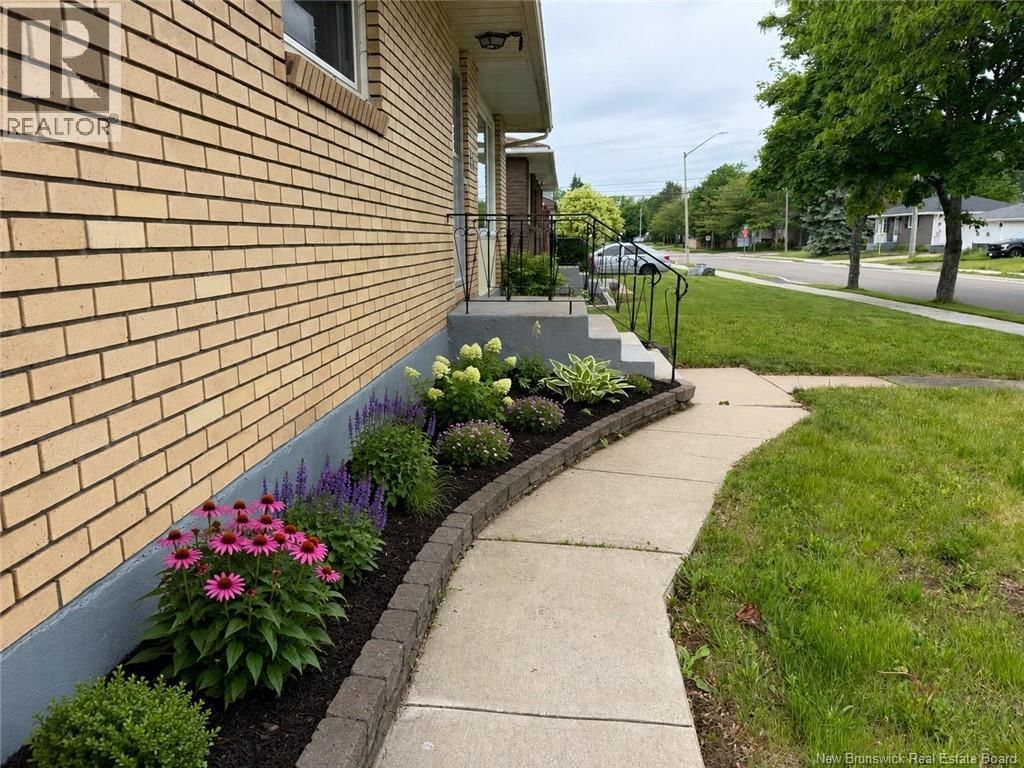
Mornings begin with everyone getting ready for school, bedrooms filled with the sounds of growing kids and the kitchen becoming the gathering place before the day begins. After school, theres room in the backyard to play, garden, or simply enjoy a relaxing evening together. Downstairs, the extra space becomes a place for hobbies, homework, a home officeor a quiet retreat when you need it. This is the kind of home where life happens naturally. A place to grow, make memories and eventually settle into a simpler pace when the time comes. With schools and NBCC within walking distance, hardwood floors, comfortable heat pumps, a finished lower level and a spacious yard, 20 Danforth could be the home where your familys next chapter begins. An affordable home that has so much to offer! Come to see for yourself make an offer you could be enjoying home ownership soon! (id:39198)
- Listing ID: NB141478
- Property Type: Single Family
| Property | |
|---|---|
| Style: | Bungalow |
| Ownership: | Freehold |
| Lot Size: | 576 M2 |
| Building | |
|---|---|
| Type: | Single Family House |
| HVAC: | Air Conditioned, Baseboard Heaters, Fireplace, Heat Pump, Heat Pump and Hot Water Oil |
| Exterior: | Brick and Vinyl |
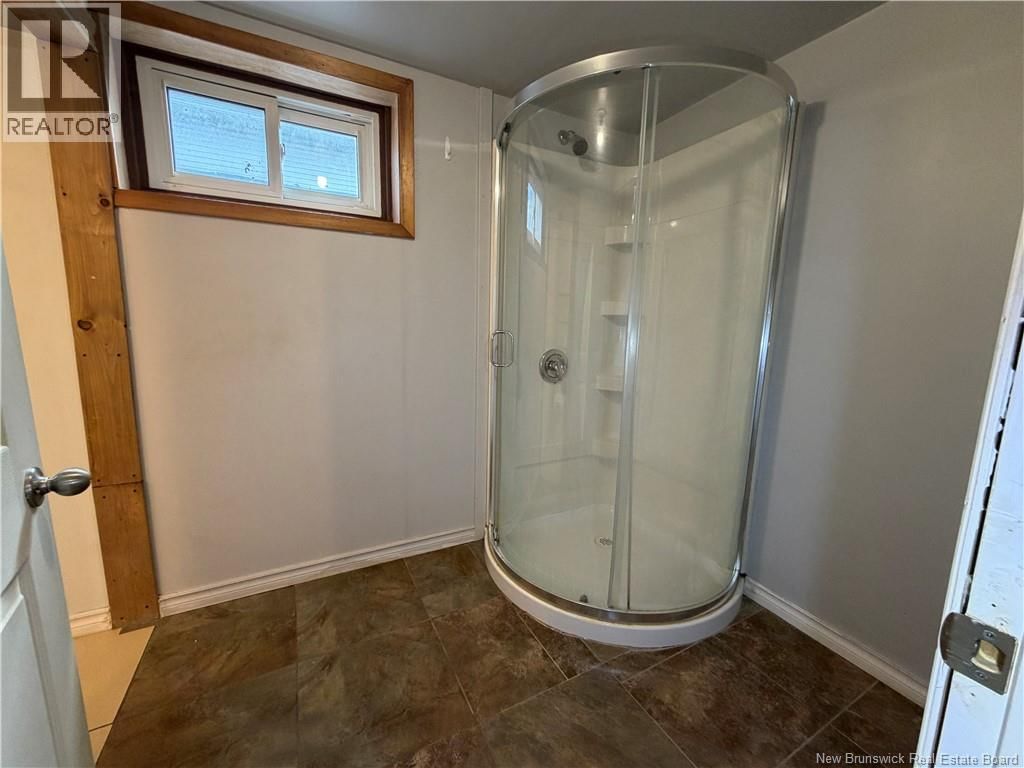
| Basement: | Full (Partially Finished) |
| Utilities: | Municipal Sewage System |
| Location | |
|---|---|
| Town: | Moncton |
| Province: | New Brunswick |
| Nearby Amenities: | Public Transit and Shopping |
| Rooms | Level | Dimensions |
|---|---|---|
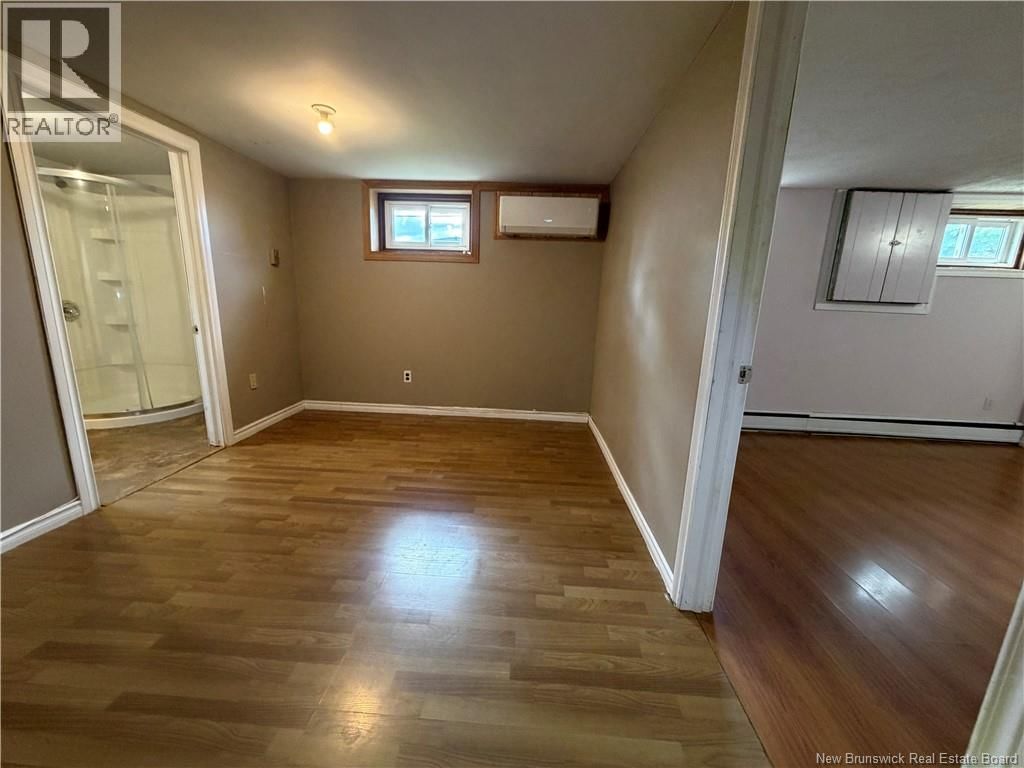
| Office | Basement | 11'0'' x 10'0'' |
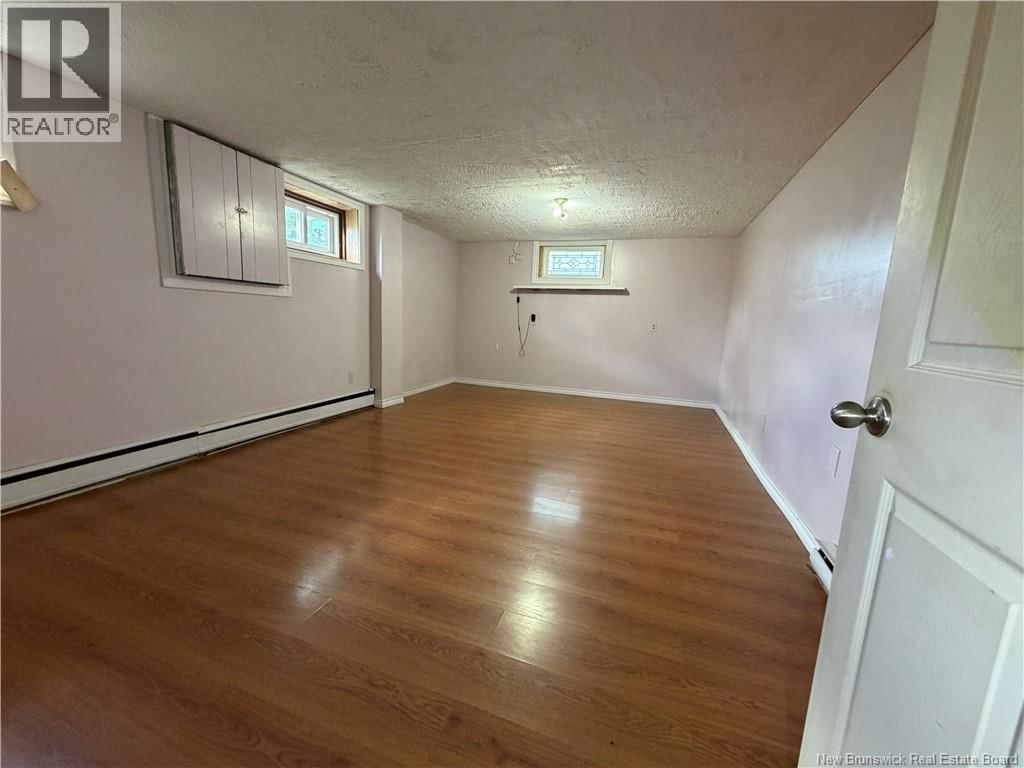
| Bedroom | Basement | 18'5'' x 12'1'' |
| Workshop | Basement | 19'5'' x 13'1'' |
| Laundry room | Basement | 8'10'' x 8'1'' |
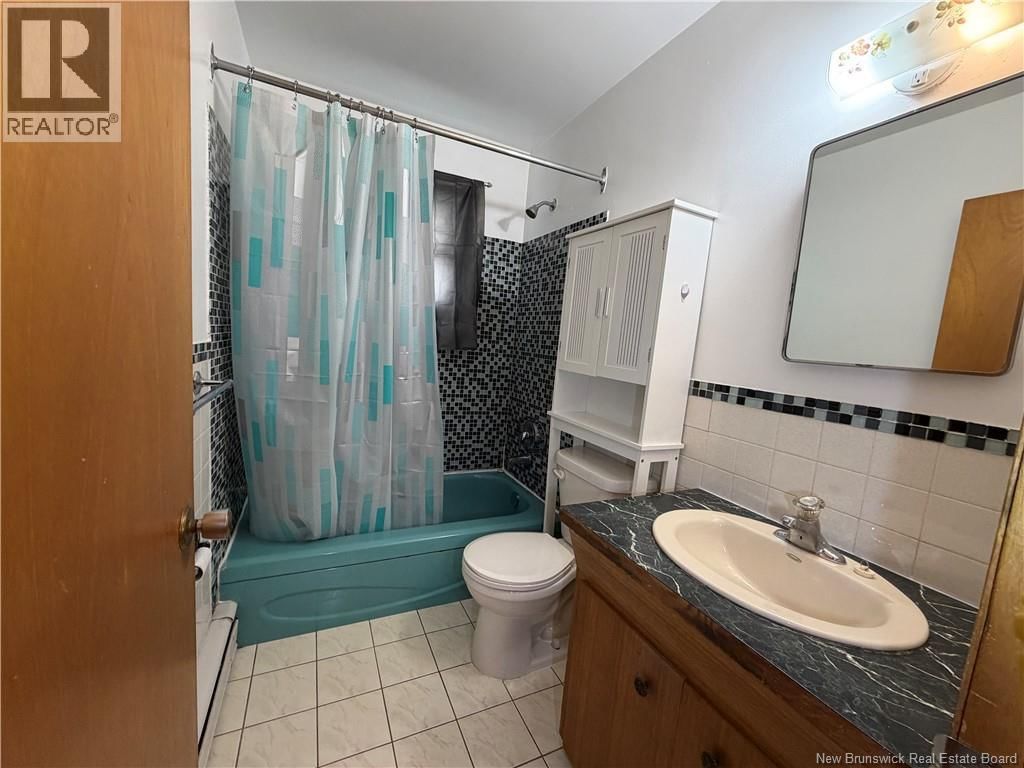
| 4pc Bathroom | Main level | 7'6'' x 4'11'' |
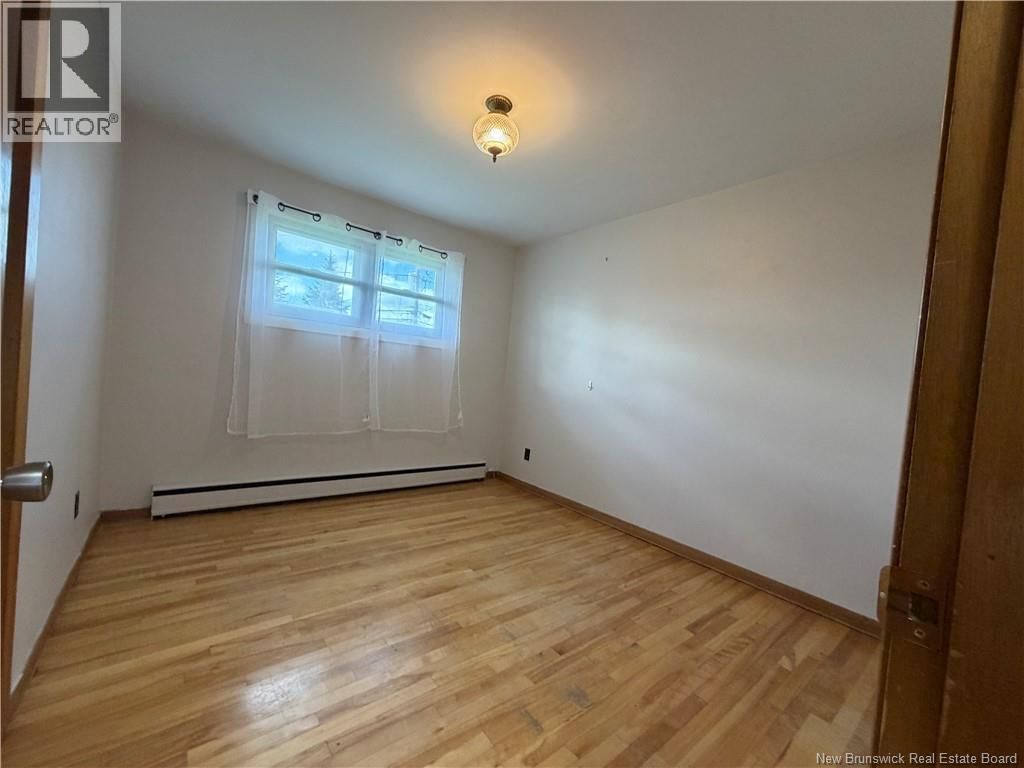
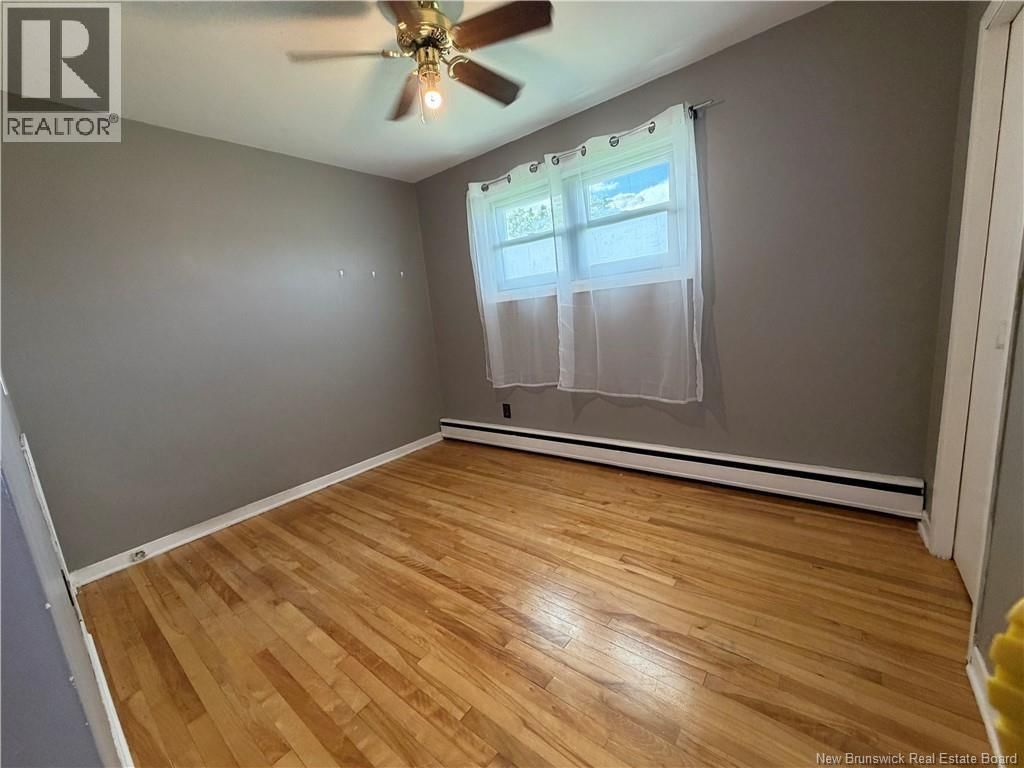
| Bedroom | Main level | 8'9'' x 11'0'' |
| Bedroom | Main level | 10'9'' x 9'6'' |
| Bedroom | Main level | 11'10'' x 11'7'' |
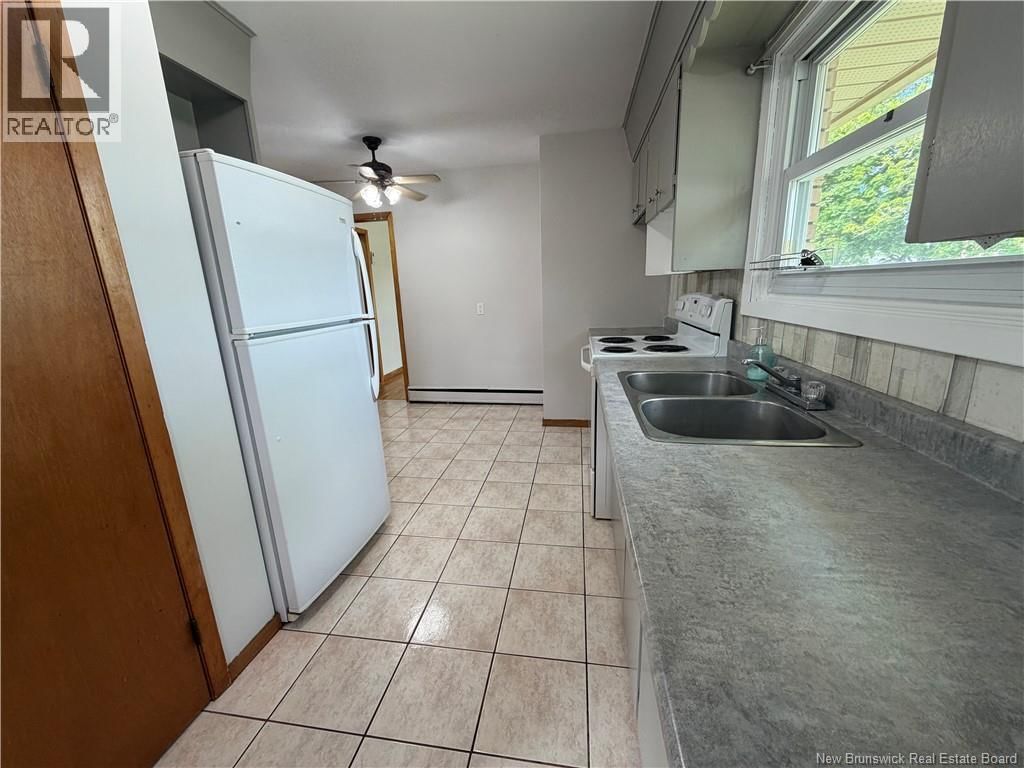
| Kitchen | Main level | 17'5'' x 6'3'' |
| Living room | Main level | 17'10'' x 11'7'' |
Book a showing to see this Danforth Home in Moncton
This property has so much to offer. Book a private showing now, as you do not want to miss out on 20 Danforth Street in Moncton, New Brunswick!
Private Showing Request
Send a request to book a private showing for
.
Please Note: Information you supply in the contact form will be kept fully confidential.
Is this home the right property for you? Start a conversation to find out.

Provided by RE/MAX Quality Real Estate Inc.. MLS®, REALTOR®, and the associated logos are trademarks of the Canadian Real Estate Association.

This REALTOR.ca listing content is owned and licensed by REALTOR® members of the Canadian Real Estate Association.
Have questions or need more information about this home? Don't know where to begin? Then, let us connect you with the best real estate agent to guide you.

Inquiries submitted through this website will be responded to by a local sales representative from Royal LePage®.
Start a Conversation by Text
Provide your full name, phone and email to start a conversation by text message.
Please Note: Information you supply in the contact form will be kept fully confidential.
Start a Conversation by Email
Provide your full name and email to start a conversation by email.
Please Note: Information you supply in the contact form will be kept fully confidential.