
145 Amiens Drive, Moncton, New Brunswick E1G 5R5






$718,000
- 4 bedrooms
- 4 bathrooms
- 3,100 Square Feet
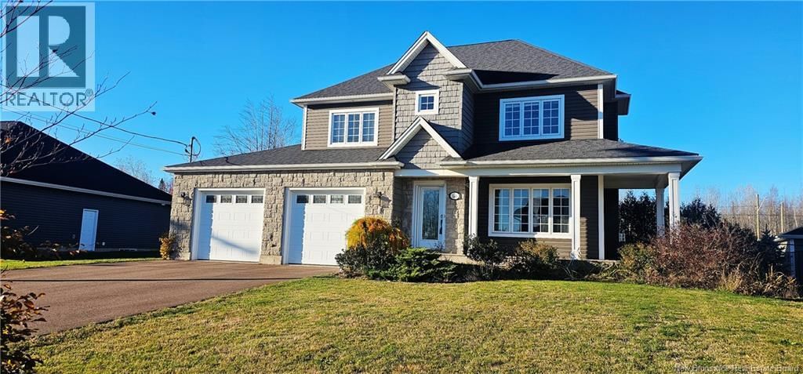
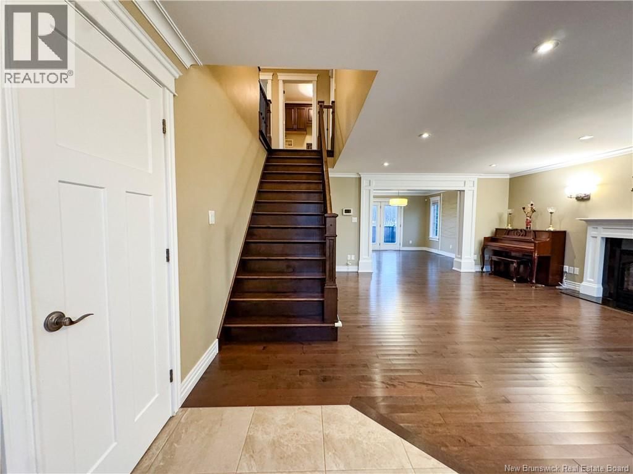
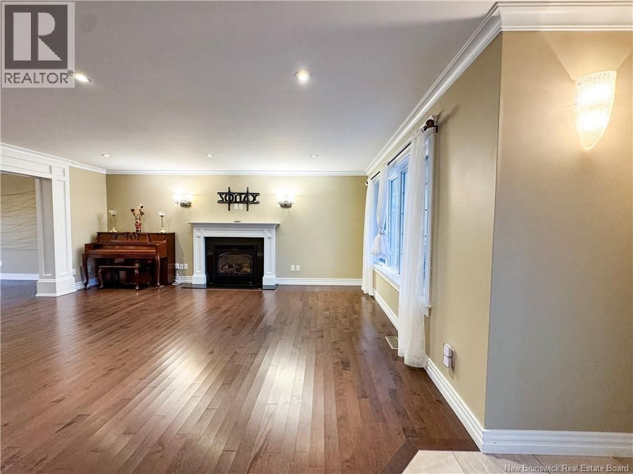
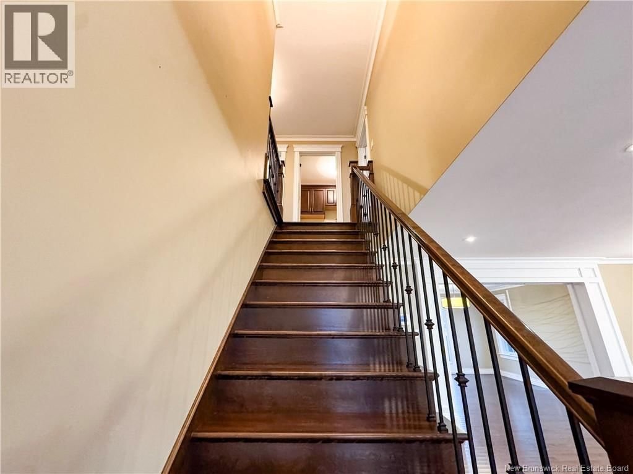
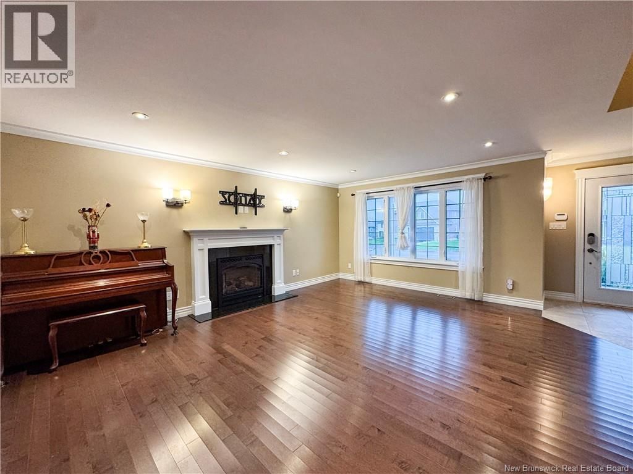
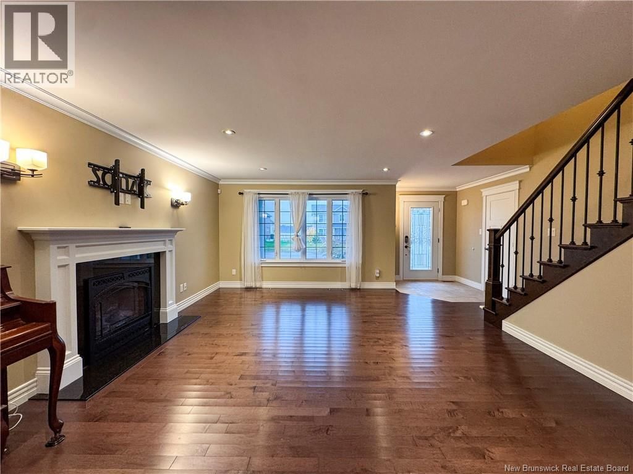
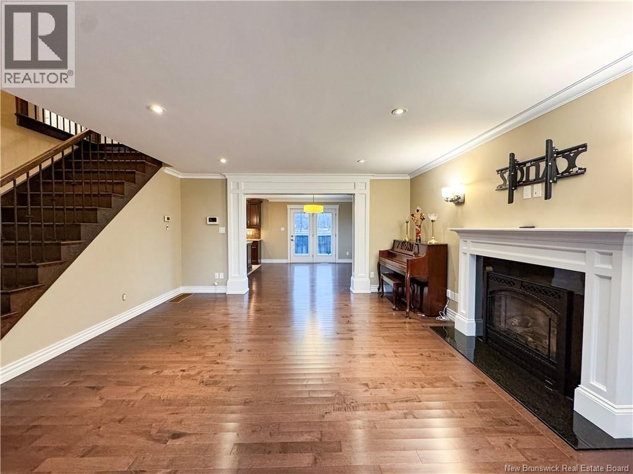
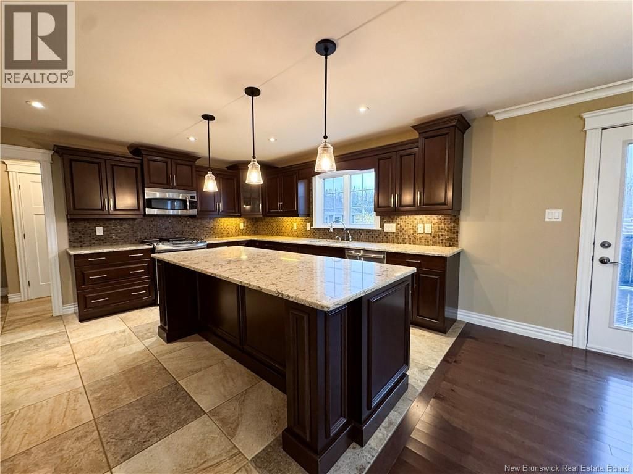
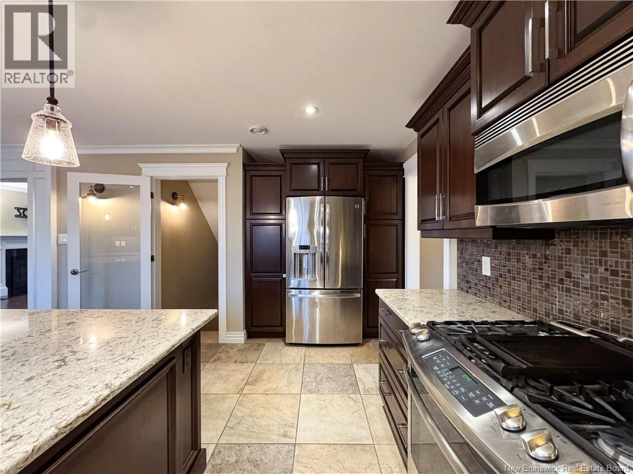
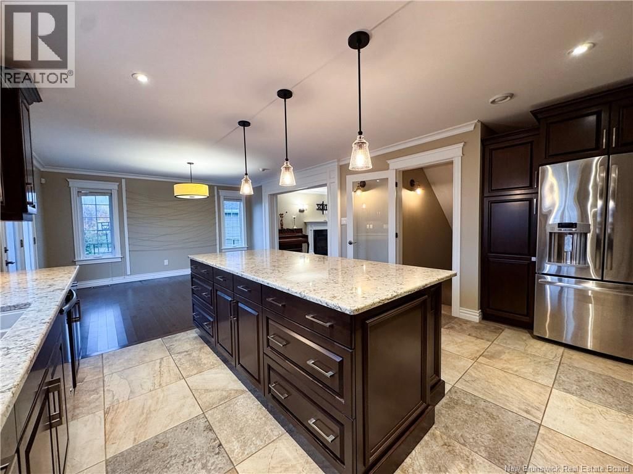
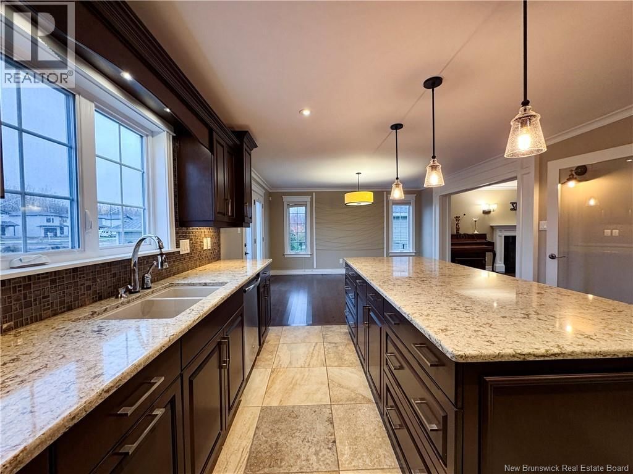
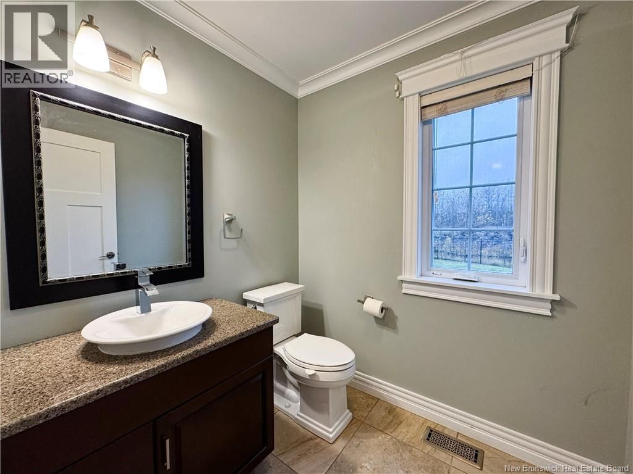
Welcome to 145 Amiens Drive an executive custom-built home in highly sought-after Moncton North. This climate-controlled property combines luxury, comfort, and an exceptional location near top French & English schools, parks, and amenities. The inviting foyer opens to a bright living room with rich hardwood floors and a natural-gas fireplace. The space flows into a gourmet kitchen featuring granite countertops, an 8-ft island, stainless steel appliances, and ample cabinetry, plus a dining area ideal for gatherings. A mudroom and half bath complete the main floor. Upstairs, youll find three well-sized bedrooms including a spacious 20x14 primary suite ... read more
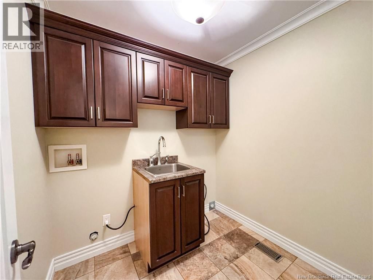
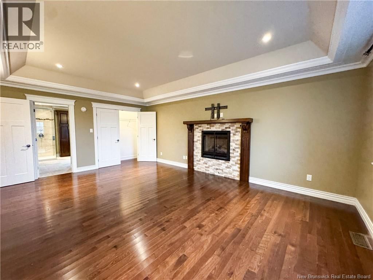
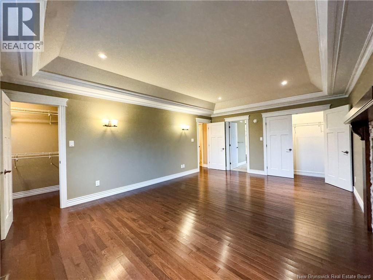
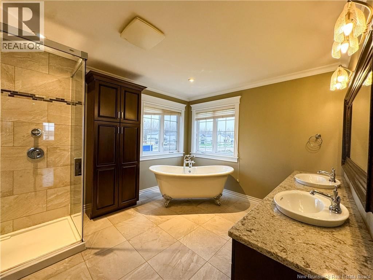
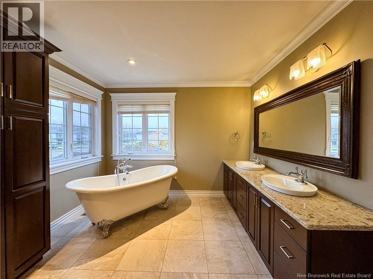
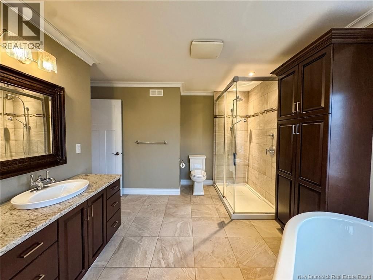
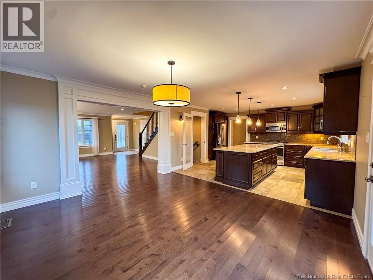
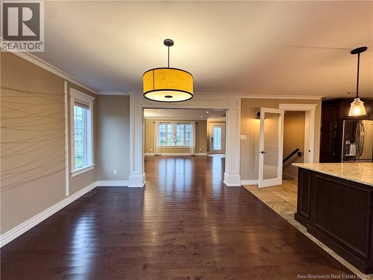
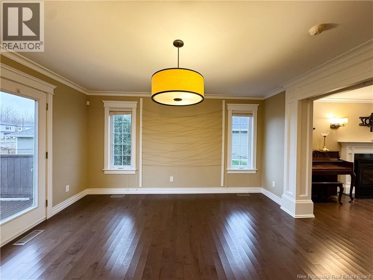
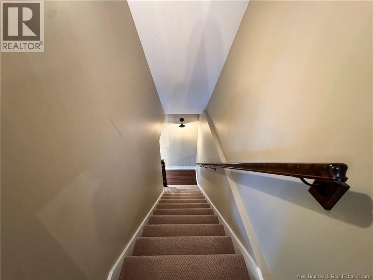
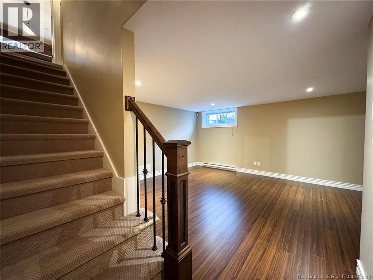
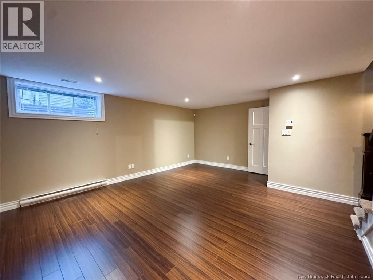
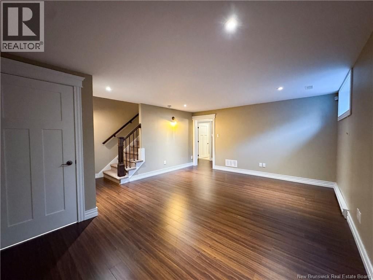
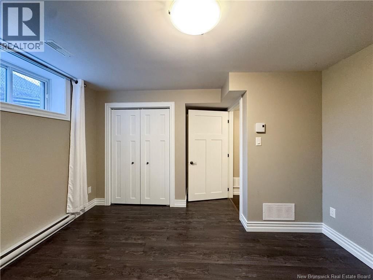
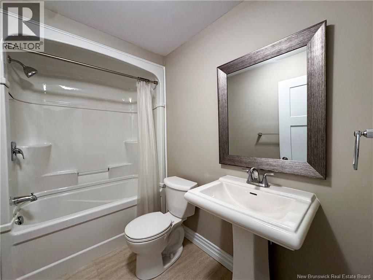
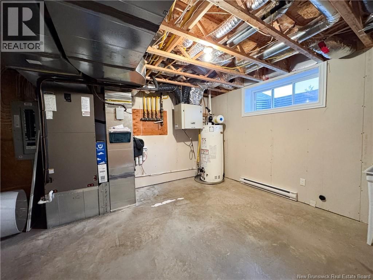
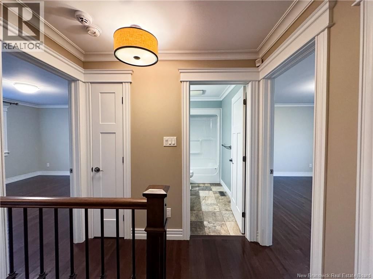
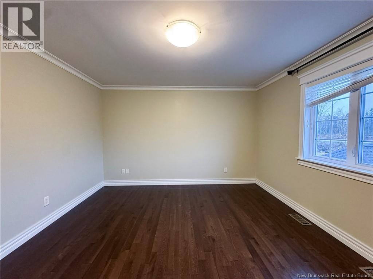
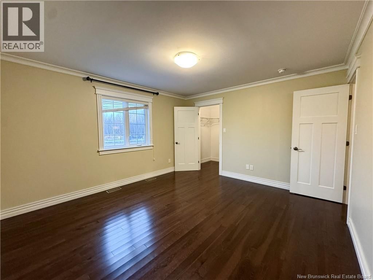
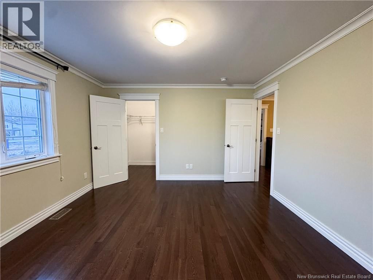
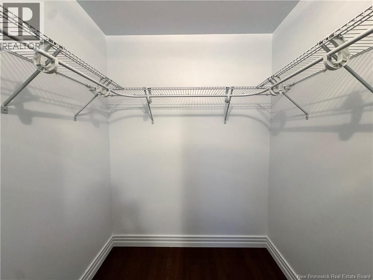
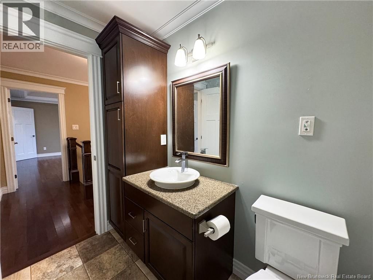
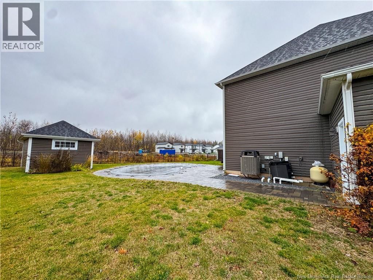
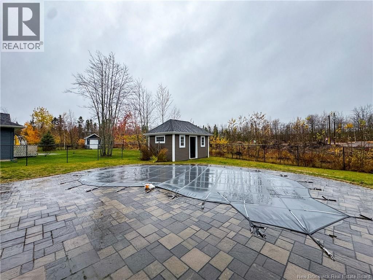
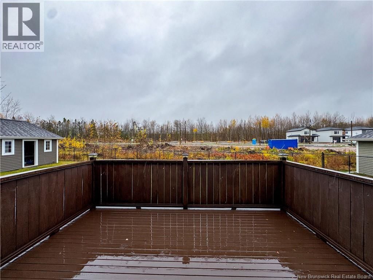
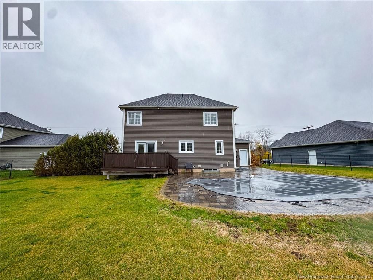
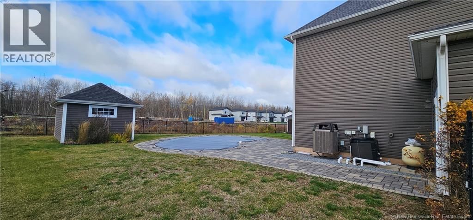
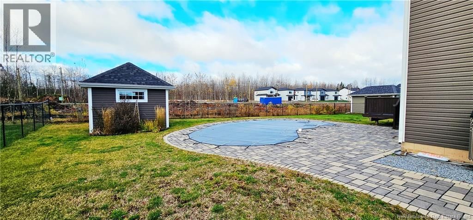
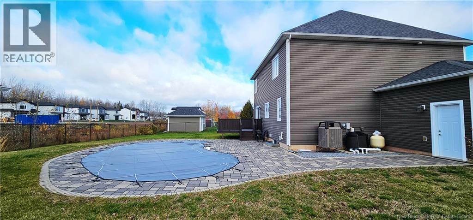
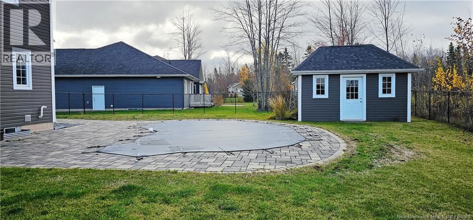
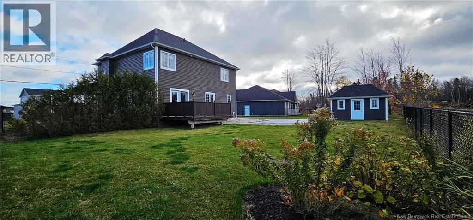
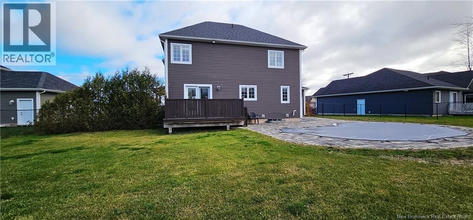
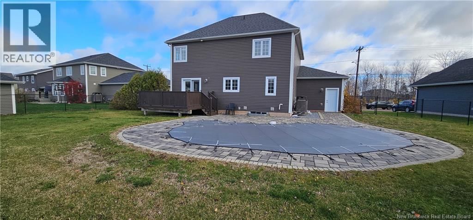
Welcome to 145 Amiens Drive an executive custom-built home in highly sought-after Moncton North. This climate-controlled property combines luxury, comfort, and an exceptional location near top French & English schools, parks, and amenities. The inviting foyer opens to a bright living room with rich hardwood floors and a natural-gas fireplace. The space flows into a gourmet kitchen featuring granite countertops, an 8-ft island, stainless steel appliances, and ample cabinetry, plus a dining area ideal for gatherings. A mudroom and half bath complete the main floor. Upstairs, youll find three well-sized bedrooms including a spacious 20x14 primary suite with tray ceiling and a second natural-gas fireplace. The spa-like ensuite offers HEATED FLOOR, dual sinks, tiled shower, and a deep soaker tub. A dedicated laundry room with custom cabinetry adds convenience. The finished lower level provides a family room, fourth bedroom, full bath, and storage spaceperfect for guests or extended family. Outdoor living shines here. The fully fenced backyard features a beautiful inground 14*28 pool install in 2019, a large deck, and a matching custom storage shedcreating a private oasis perfect for relaxing and entertaining. This stunning home offers style, quality, and a resort-like backyard in a premier neighbourhood. Property tax are non-owner occupy rate. (id:39198)
- Listing ID: NB135365
- Property Type: Single Family
- Year Built: 2013
| Property | |
|---|---|
| Ownership: | Freehold |
| Lot Size: | 1070 M2 Fully Fenced and Landscaped |
| Parking: | Attached Garage |
| Pool: | Inground Pool |
| Building | |
|---|---|
| Type: | Single Family House |
| HVAC: | Central Air Conditioning, Fireplace, Forced Air, Heat Pump, Heat Pump and Stove Natural Gas (Fireplace is Gas) |
| Exterior: | Stone and Vinyl |
| Utilities: | Municipal Sewage System |
| Location | |
|---|---|
| Town: | Moncton |
| Province: | New Brunswick |
| Rooms | Level | Dimensions |
|---|---|---|
| Storage | Basement | 15' x 13' |
| 4pc Bathroom | Basement | 8' x 4'11'' |
| Bedroom | Basement | 13'1'' x 12'6'' |
| Family room | Basement | 17'7'' x 14'7'' |
| Laundry room | Second level | 6'11'' x 6'11'' |
| 4pc Bathroom | Second level | 9'10'' x 5' |
| Bedroom | Second level | 13'7'' x 12'3'' |
| Bedroom | Second level | 13'7'' x 12'7'' |
| 5pc Ensuite bath | Second level | 13'11'' x 10'2'' |
| Bedroom | Second level | 20'2'' x 14' |
| 2pc Bathroom | Main level | 6'3'' x 5'7'' |
| Dining room | Main level | 14' x 12'1'' |
| Kitchen | Main level | 14'0'' x 13'7'' |
| Living room | Main level | 18' x 15'5'' |
| Foyer | Main level | 6' x 6' |
Book a showing to see this Amiens Home in Moncton
This property has so much to offer. Book a private showing now, as you do not want to miss out on 145 Amiens Drive in Moncton, New Brunswick!
Private Showing Request
Send a request to book a private showing for
.
Please Note: Information you supply in the contact form will be kept fully confidential.
Is this home the right property for you? Start a conversation to find out.

Provided by Platinum Atlantic Realty Inc.. MLS®, REALTOR®, and the associated logos are trademarks of the Canadian Real Estate Association.

This REALTOR.ca listing content is owned and licensed by REALTOR® members of the Canadian Real Estate Association.
Have questions or need more information about this home? Don't know where to begin? Then, let us connect you with the best real estate agent to guide you.

Inquiries submitted through this website will be responded to by a local sales representative from Royal LePage®.
Start a Conversation by Text
Provide your full name, phone and email to start a conversation by text message.
Please Note: Information you supply in the contact form will be kept fully confidential.
Start a Conversation by Email
Provide your full name and email to start a conversation by email.
Please Note: Information you supply in the contact form will be kept fully confidential.