
135 Charles Lutes Road, Moncton, New Brunswick E1G 2P8





$899,900
- 4 bedrooms
- 6 bathrooms
- 3,200 Square Feet
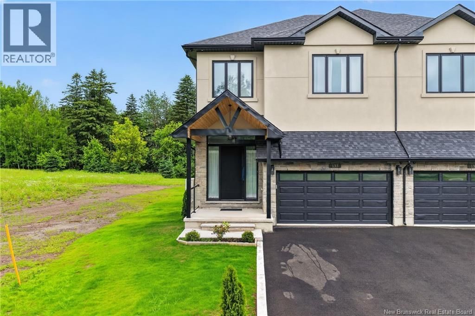
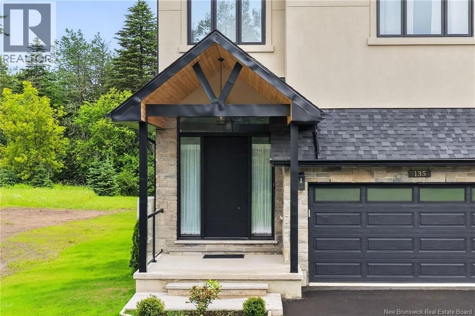
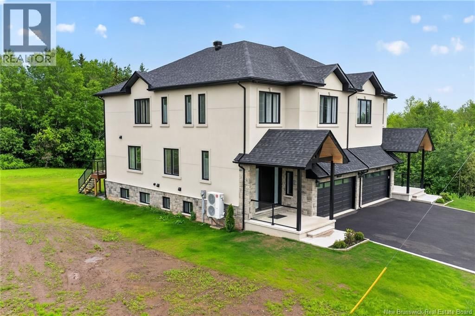
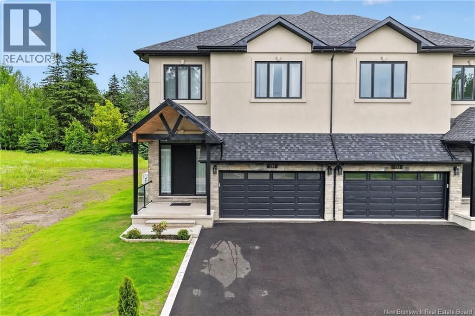
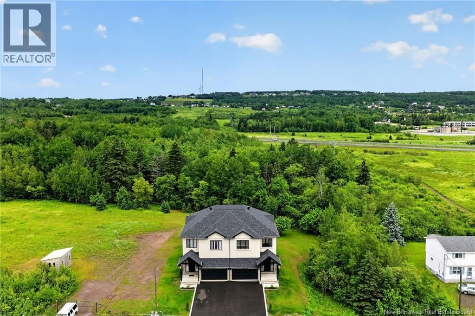
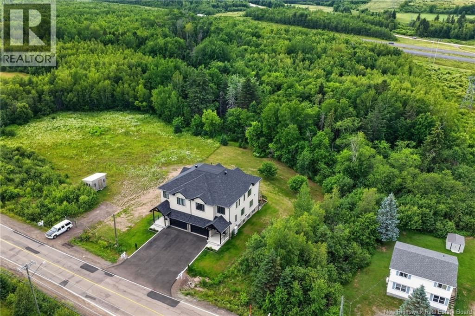
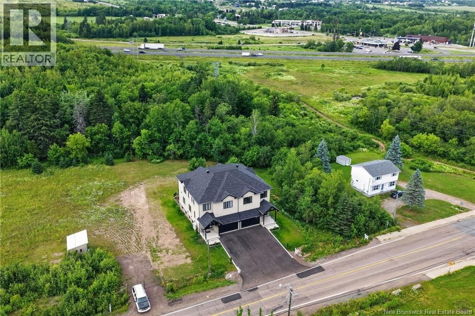
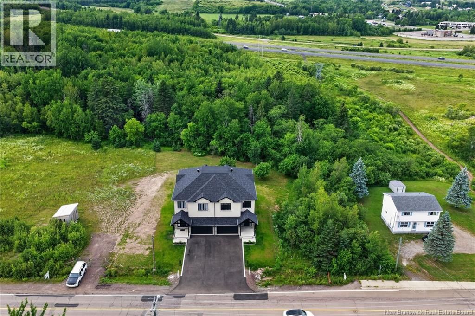
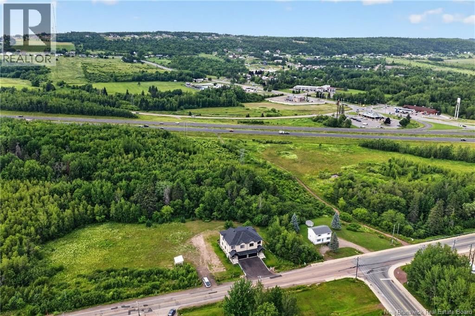
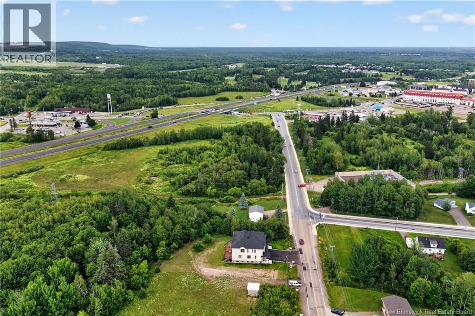
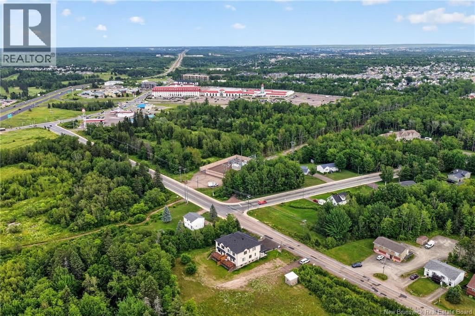
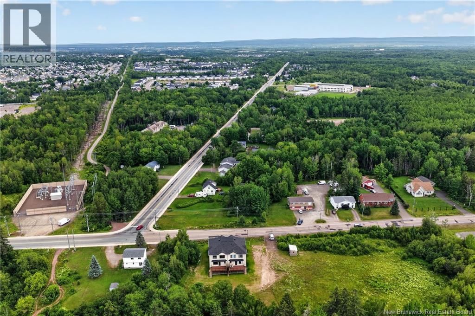
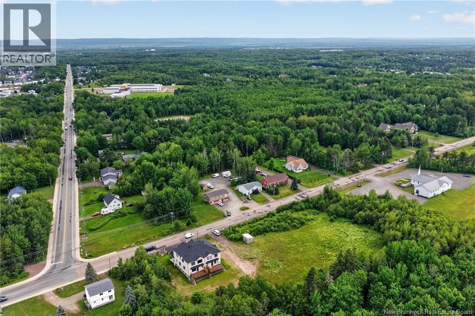
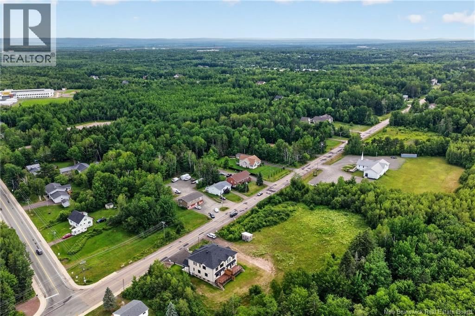
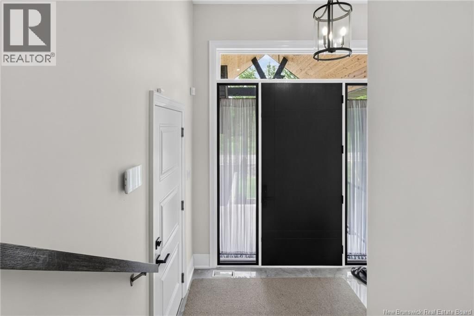
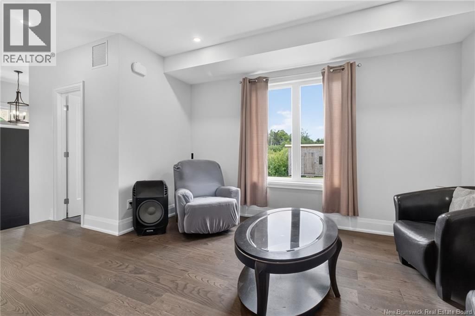
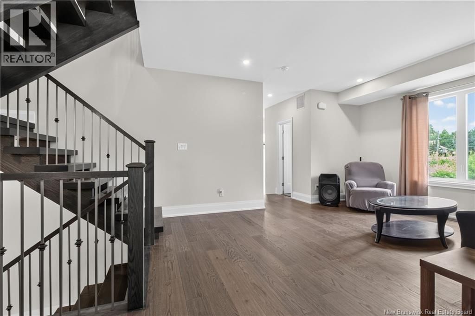
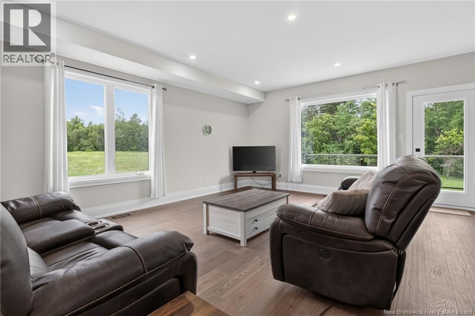
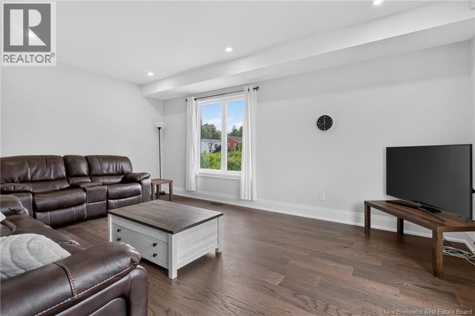
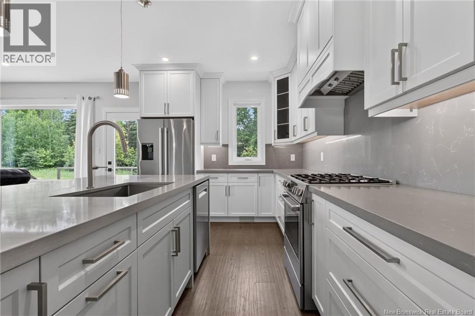
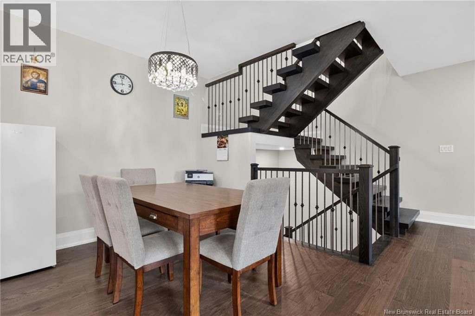
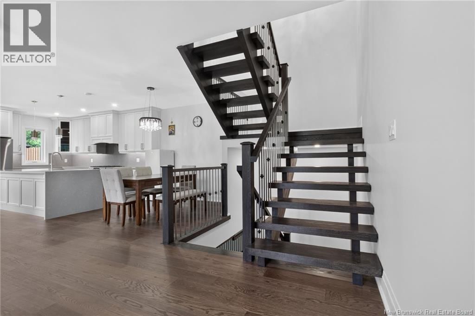
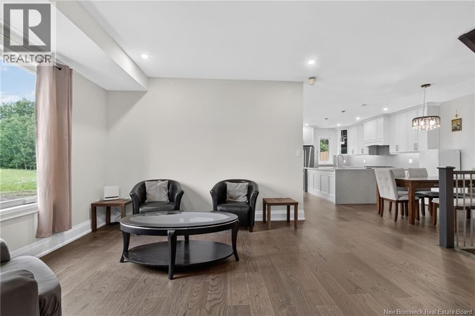
This fabulous and unique two-storey semi-detached home is ideally located close to all amenities. Enjoy walking distance to Northrop Frye School and the casino, with quick and easy access to the Trans-Canada Highway. Location truly is everything. Step inside to a spacious foyer featuring an impressive 8-foot triple-lock solid wood entrance door. The main level offers an open-concept design with a bright and inviting living room complete with a fireplace, a gourmet kitchen, and a dining area. Nine-foot ceilings throughout the home enhance the sense of space and natural light. The stunning kitchen is a chefs dream, showcasing a waterfall quartz island, ... read more
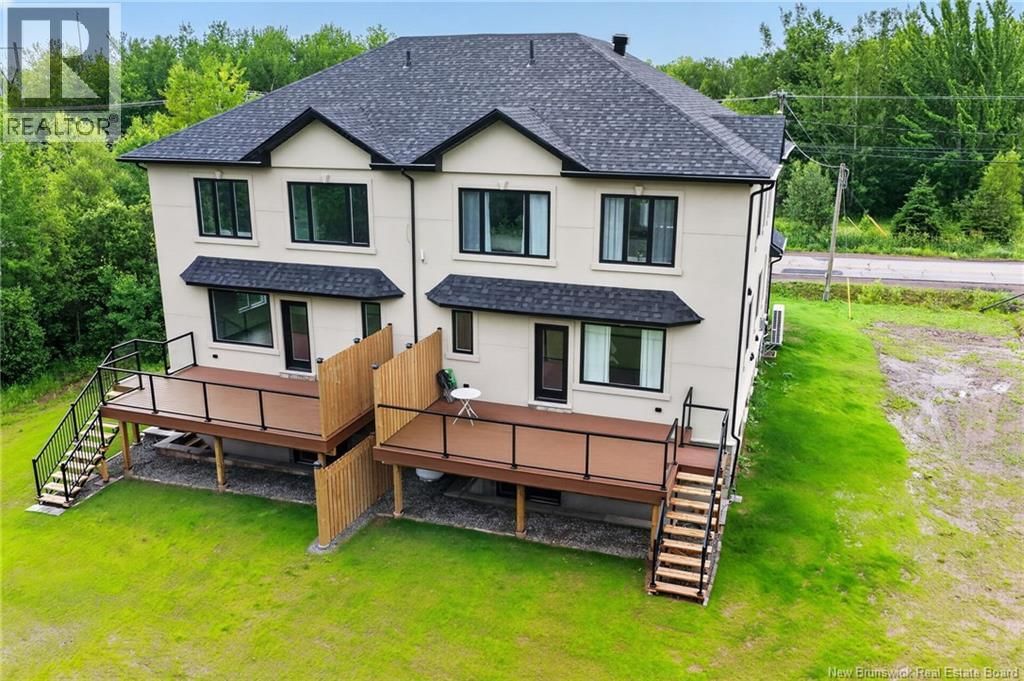
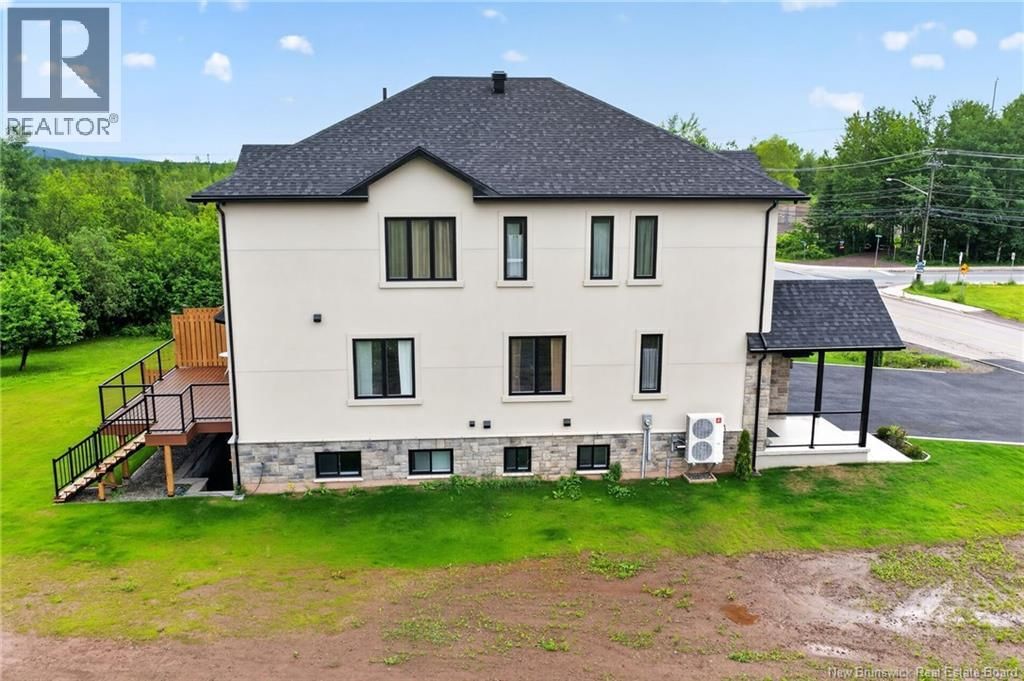
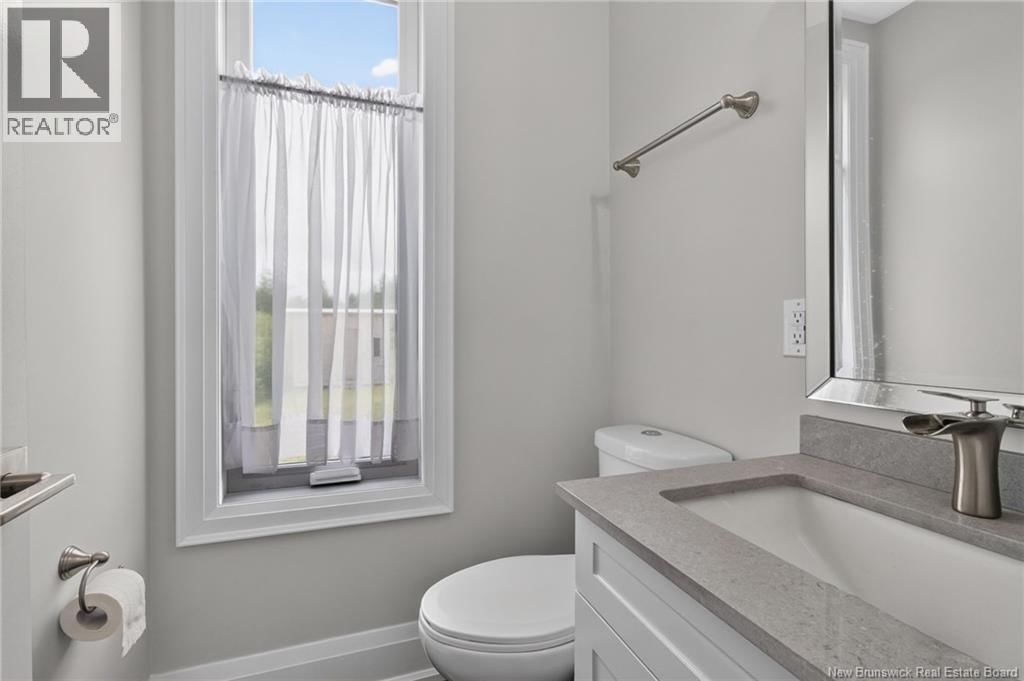
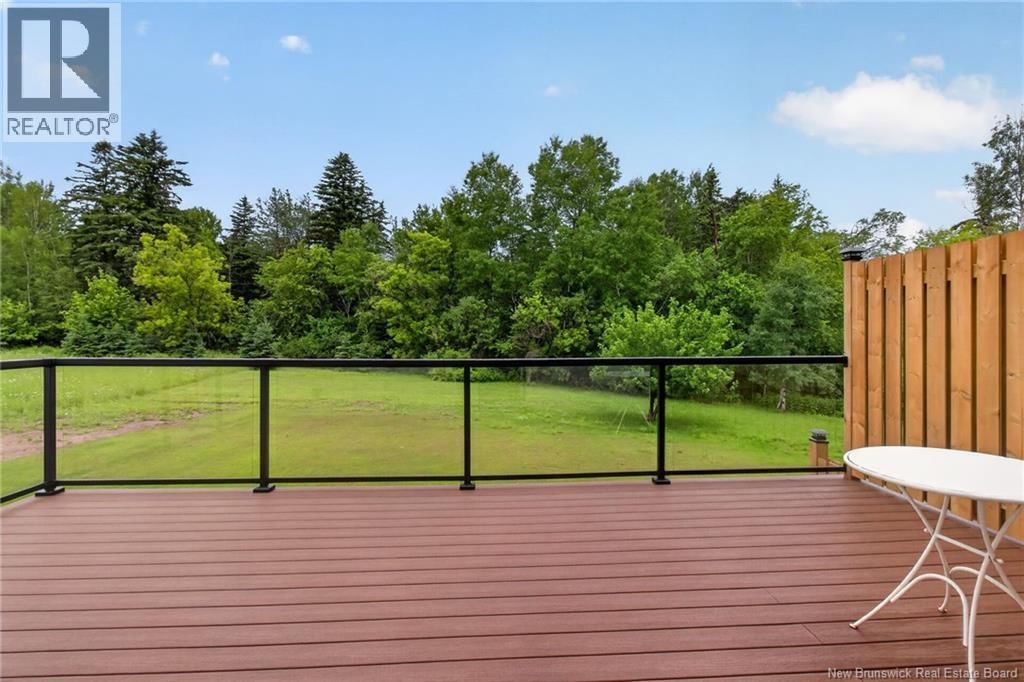
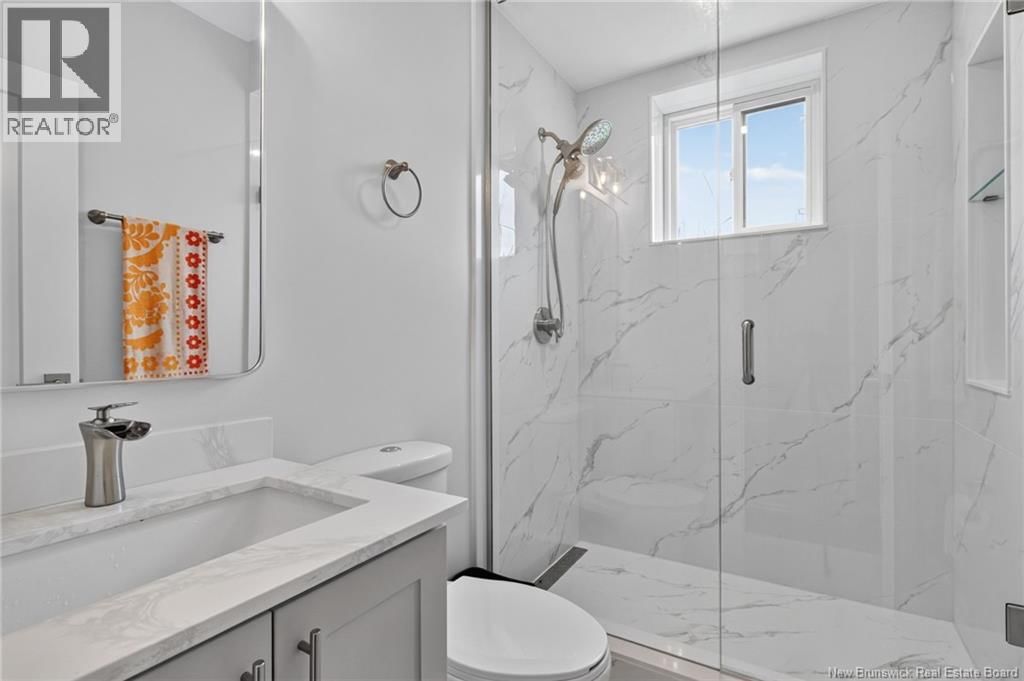
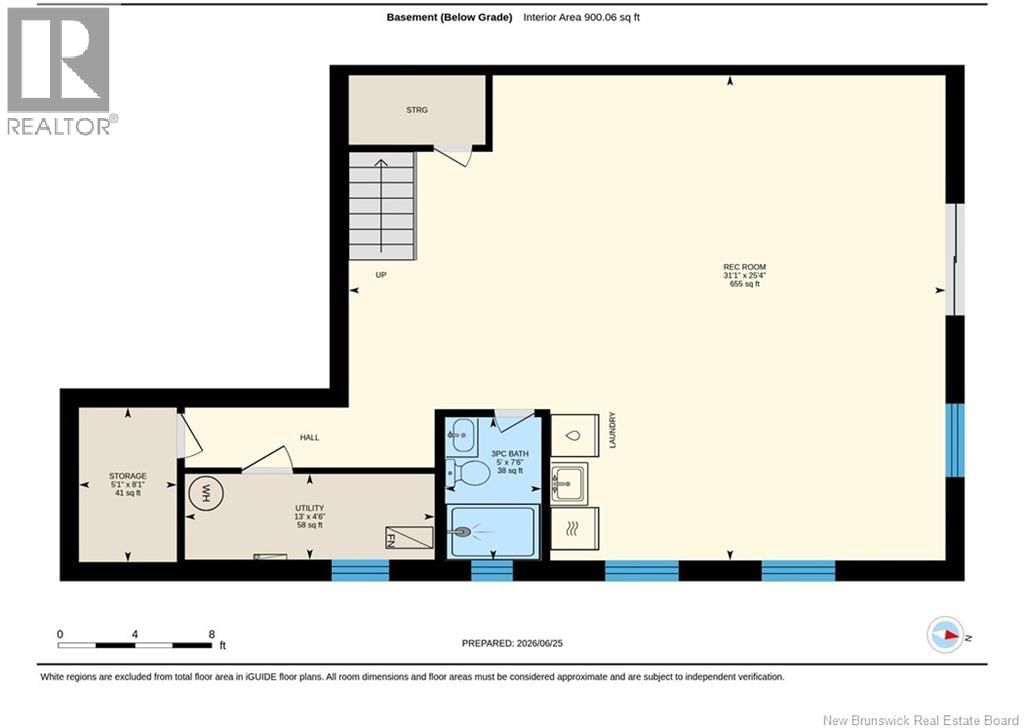
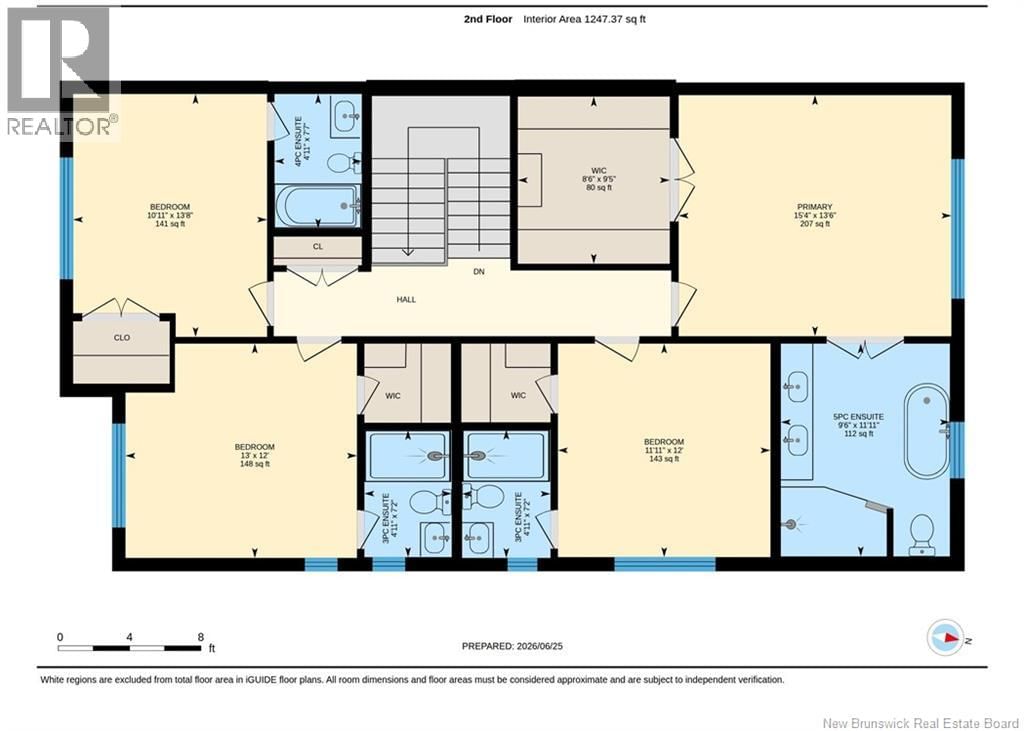
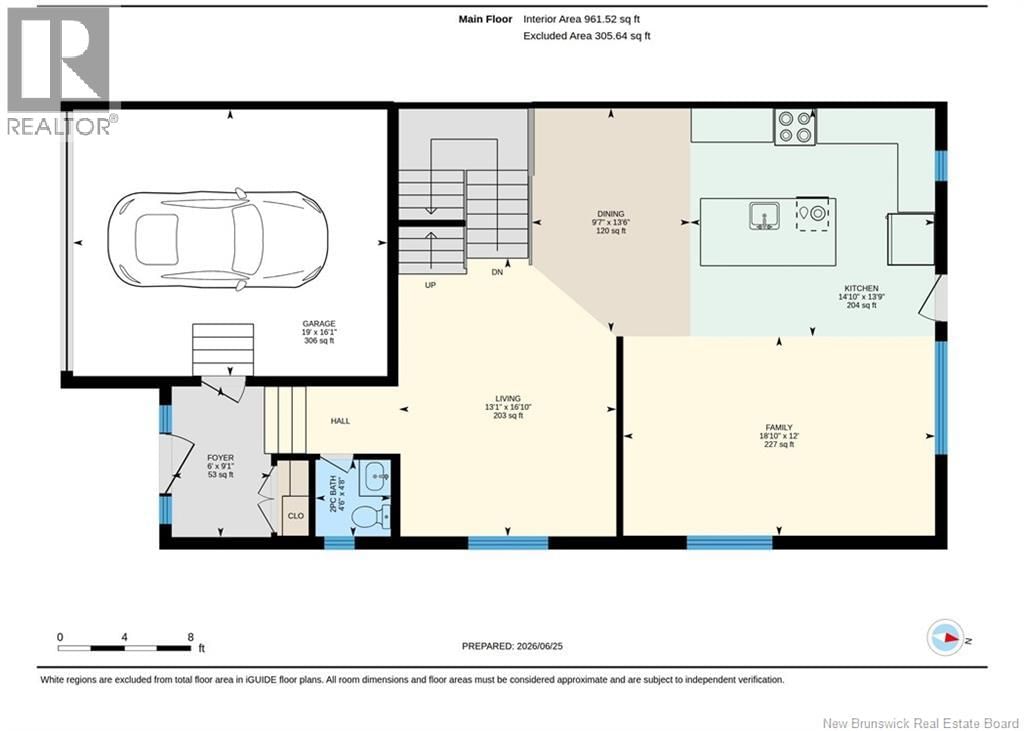
This fabulous and unique two-storey semi-detached home is ideally located close to all amenities. Enjoy walking distance to Northrop Frye School and the casino, with quick and easy access to the Trans-Canada Highway. Location truly is everything. Step inside to a spacious foyer featuring an impressive 8-foot triple-lock solid wood entrance door. The main level offers an open-concept design with a bright and inviting living room complete with a fireplace, a gourmet kitchen, and a dining area. Nine-foot ceilings throughout the home enhance the sense of space and natural light. The stunning kitchen is a chefs dream, showcasing a waterfall quartz island, quartz backsplash, pot filler, high-end appliances, and an abundance of cabinetry and counter space. Garden doors lead to a composite deck with elegant glass railings, perfect for outdoor entertaining. A convenient two-piece powder room completes the main level. Custom oak stained open riser stairs leads to four generously sized bedrooms, each featuring its own private three-piece ensuite and walk-in closet. The luxurious primary suite offers the perfect retreat at the end of the day. The fully finished walkout basement provides additional living and entertaining space and includes a three-piece bathroom and laundry area. This spectacular home is a true showcase of quality craftsmanship and attention to detail. A personal viewing is a must to fully appreciate everything this exceptional property has to offer. 10"" concrete block wall 31/2"" sound insulation on both sides of semis. Fire rated. Hurricane roof. This property is build to Ontario code standards. Engineered 3/4"" flooring and sub flooring Many many upgrades in this property Come have a look you will be impressed (id:39198)
- Listing ID: NB142354
- Property Type: Single Family
| Property | |
|---|---|
| Style: | 2 Level |
| Ownership: | Freehold |
| Lot Size: | 956 Sqft |
| Parking: | Attached Garage |
| Building | |
|---|---|
| HVAC: | Fireplace, Forced Air, Heat Pump and Heat Pump |
| Exterior: | Stucco |
| Utilities: | Municipal Sewage System |
| Location | |
|---|---|
| Town: | Moncton |
| Province: | New Brunswick |
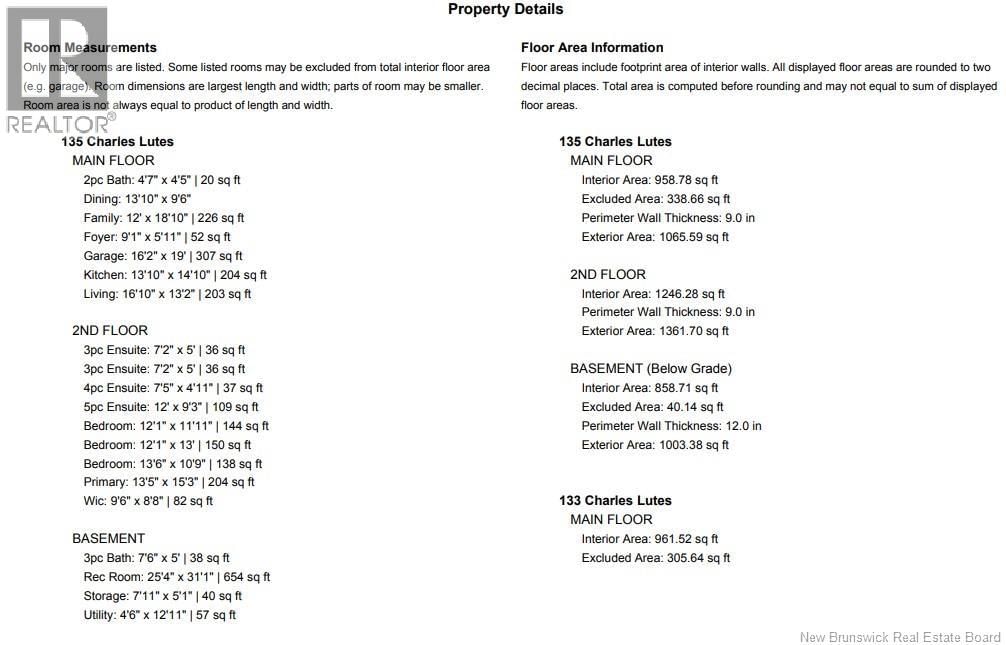
| Rooms | Level | Dimensions |
|---|---|---|
| 3pc Bathroom | Second level | 7'2'' x 5' |
| Utility room | Basement | 4'6'' x 12'11'' |
| Storage | Basement | 7'11'' x 5'1'' |
| Recreation room | Basement | 25'4'' x 31'1'' |
| 3pc Bathroom | Basement | 7'6'' x 5' |
| 5pc Bathroom | Second level | 12' x 9'3'' |
| 4pc Bathroom | Second level | 7'5'' x 4'11'' |
| 3pc Bathroom | Second level | 7'2'' x 5' |
| Primary Bedroom | Second level | 13'5'' x 15'3'' |
| Bedroom | Second level | 13'6'' x 10'9'' |
| Bedroom | Second level | 12'1'' x 13' |
| Bedroom | Second level | 12'1'' x 11'11'' |
| Living room | Main level | 16'10'' x 13'2'' |
| Kitchen | Main level | 13'10'' x 14'10'' |
| Foyer | Main level | 9'1'' x 5'11'' |
| Family room | Main level | 12' x 18'10'' |
| Dining room | Main level | 13'10'' x 9'6'' |
| 2pc Bathroom | Main level | 4'7'' x 4'5'' |
Book a showing to see this Charles Lutes Home in Moncton
This property has so much to offer. Book a private showing now, as you do not want to miss out on 135 Charles Lutes Road in Moncton, New Brunswick!
Private Showing Request
Send a request to book a private showing for
.
Please Note: Information you supply in the contact form will be kept fully confidential.
Is this home the right property for you? Start a conversation to find out.

Provided by RE/MAX Quality Real Estate Inc.. MLS®, REALTOR®, and the associated logos are trademarks of the Canadian Real Estate Association.

This REALTOR.ca listing content is owned and licensed by REALTOR® members of the Canadian Real Estate Association.
Have questions or need more information about this home? Don't know where to begin? Then, let us connect you with the best real estate agent to guide you.

Inquiries submitted through this website will be responded to by a local sales representative from Royal LePage®.
Start a Conversation by Text
Provide your full name, phone and email to start a conversation by text message.
Please Note: Information you supply in the contact form will be kept fully confidential.
Start a Conversation by Email
Provide your full name and email to start a conversation by email.
Please Note: Information you supply in the contact form will be kept fully confidential.