
6 Bushville Drive, Miramichi, New Brunswick E1N 4R4






$384,900
- 3 bedrooms
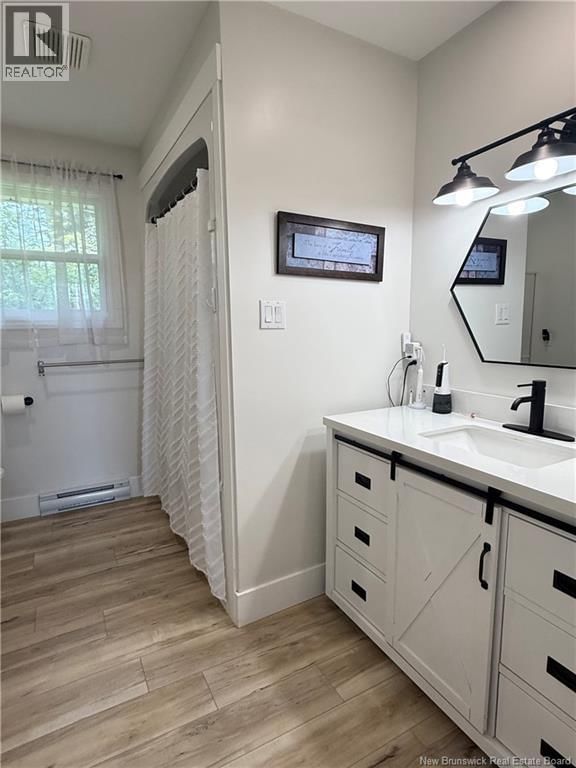
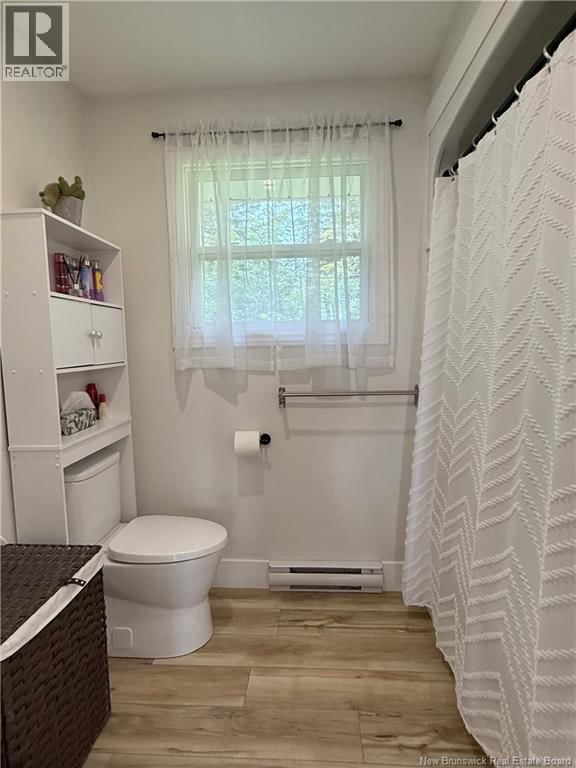
- 2 bathrooms
- 2,112 Square Feet
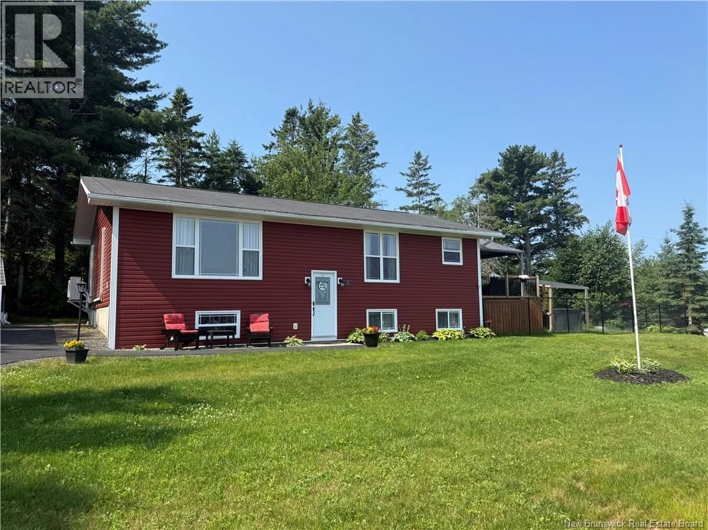
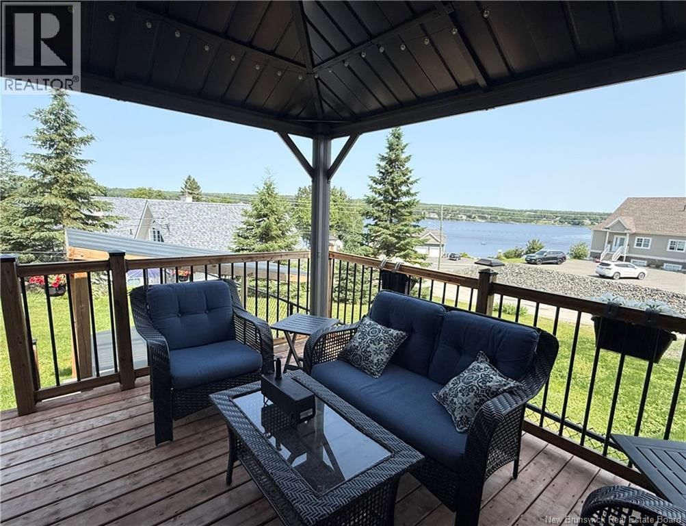
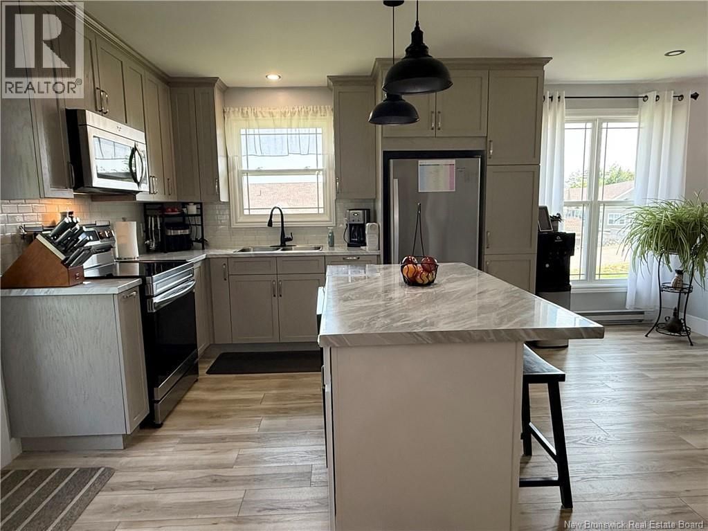
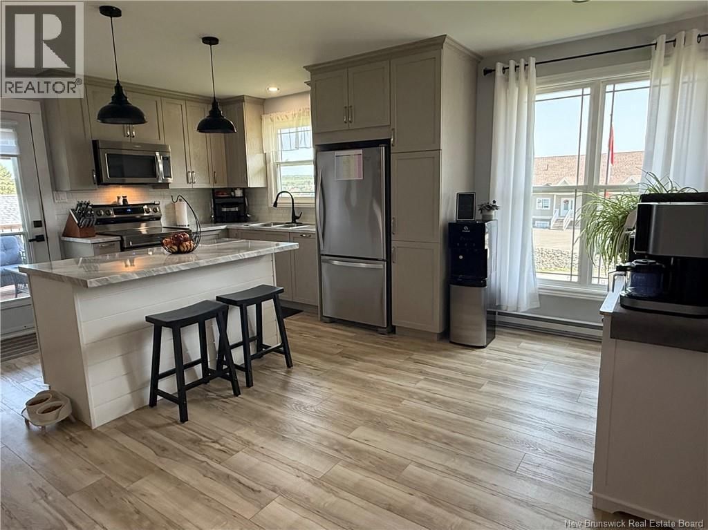
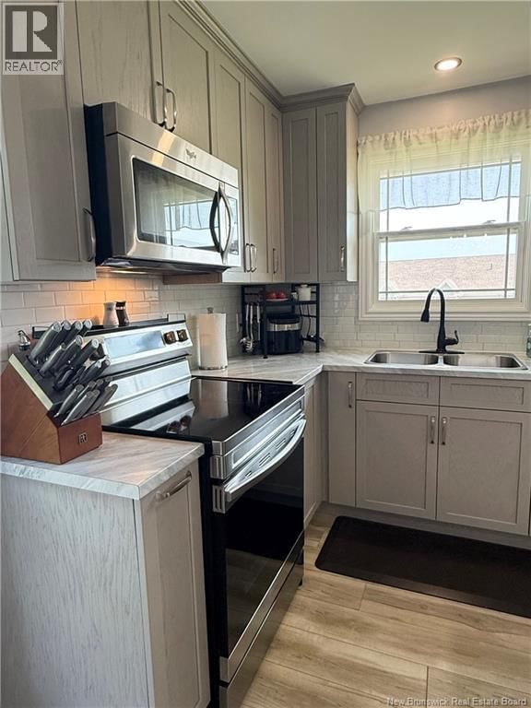
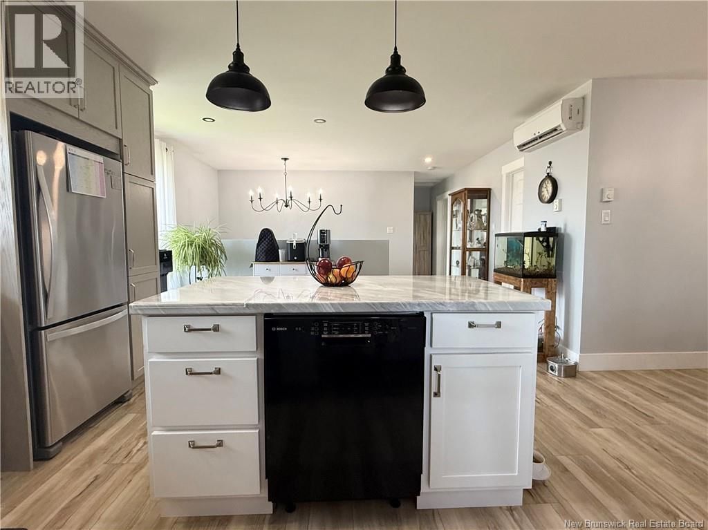
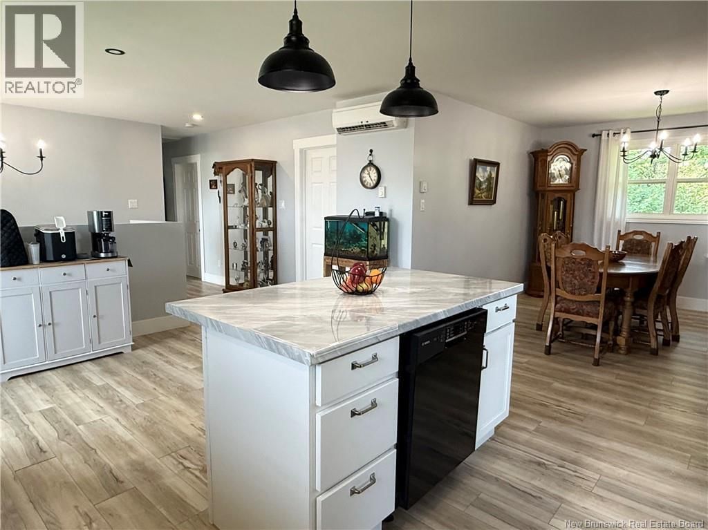
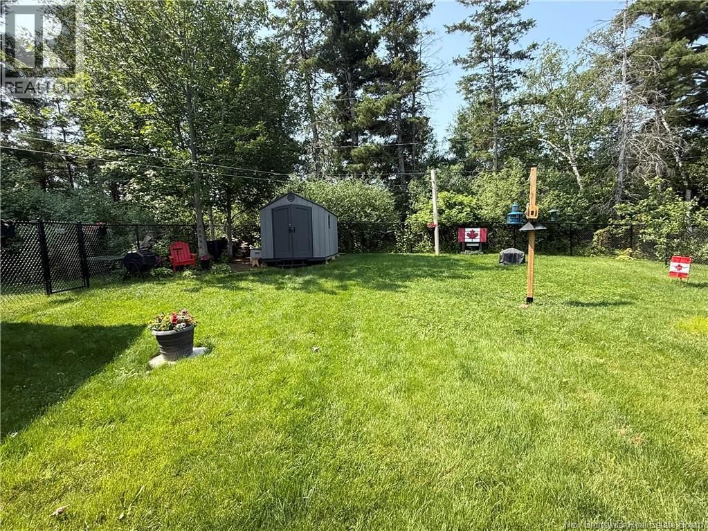
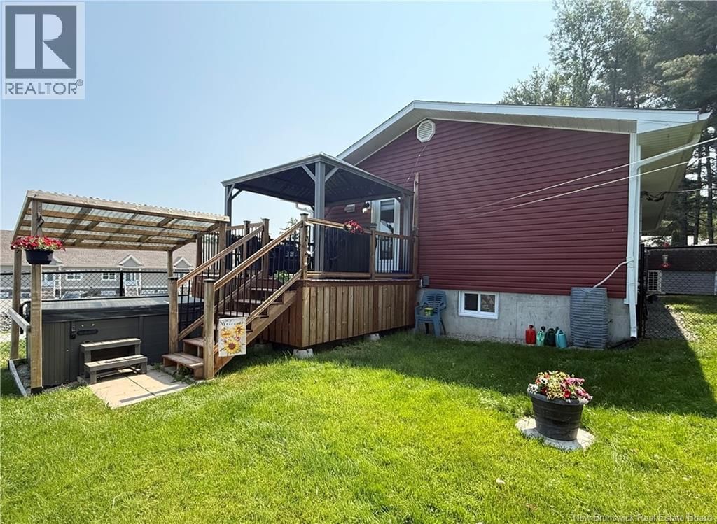
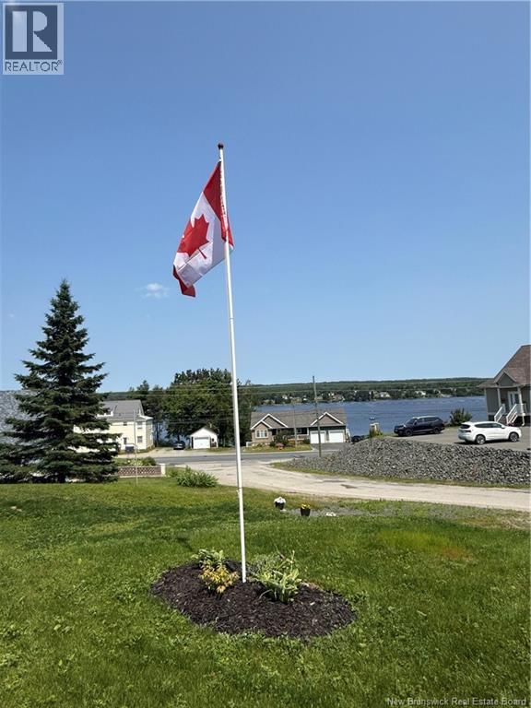
Imagine wrapping up your day in a covered hot tub while the water view shimmers just beyond your gazebo. That's not a vacation fantasy it's simply Tuesday at this delightfully updated home, where thoughtful improvements meet a setting made for relaxing. The past three years have been busy ones here, and the results speak for themselves. A brand-new kitchen anchors the interior, complemented by fresh flooring, crisp paint throughout, and a durable liqua roof coating that keeps peace of mind high. A new submersible pump, updated deck, and freshly paved driveway round out a lengthy list of upgrades that let you move in and breathe easy rather than reach ... read more
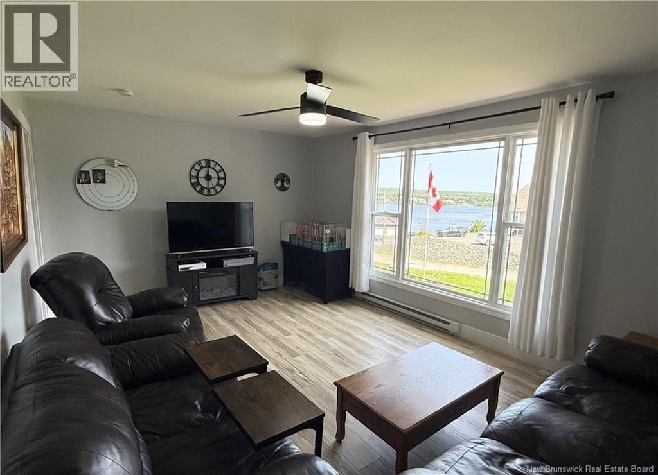
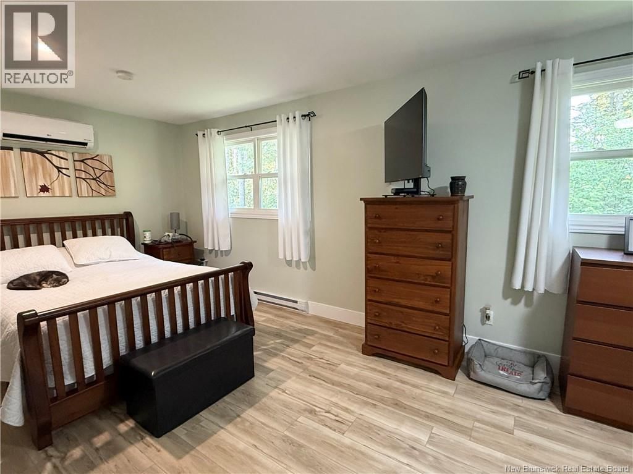
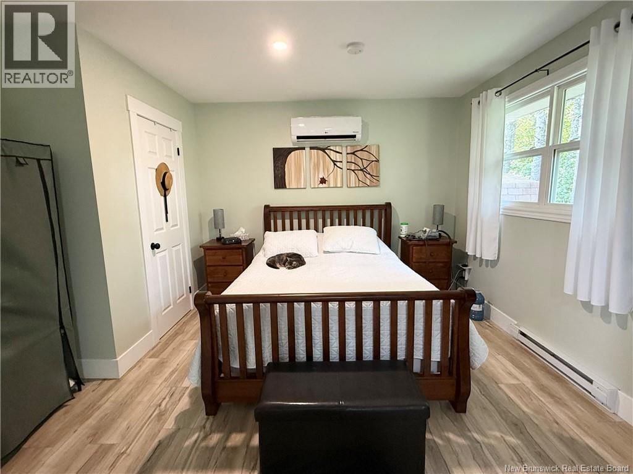
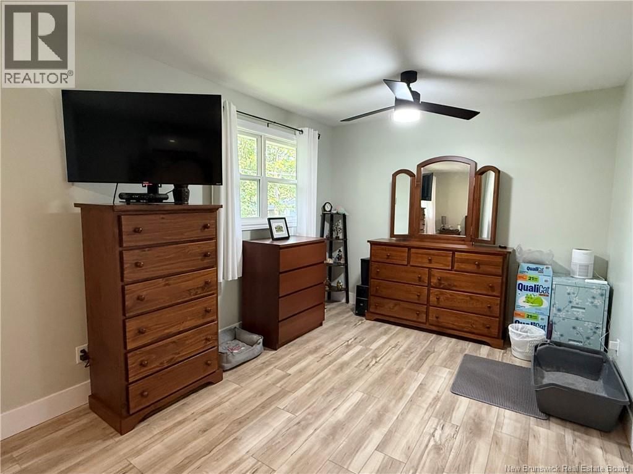
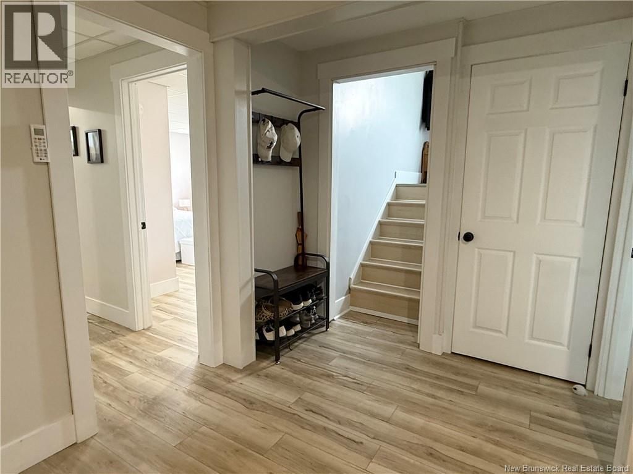
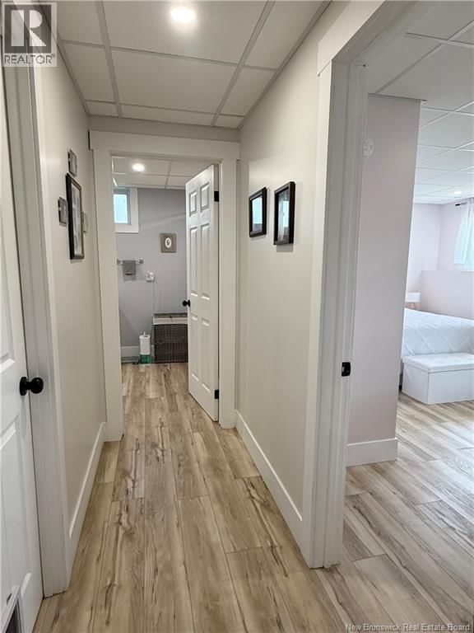
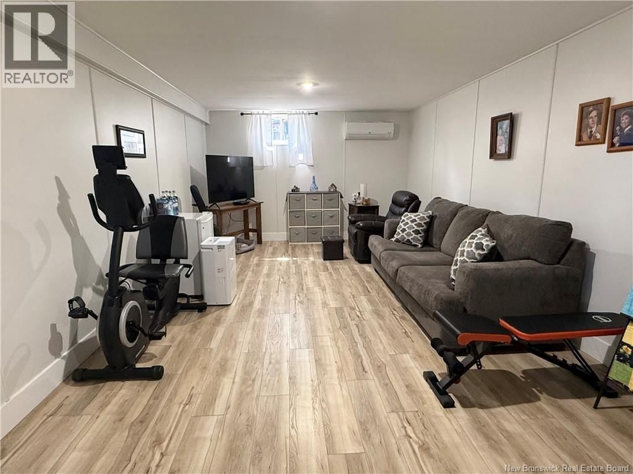
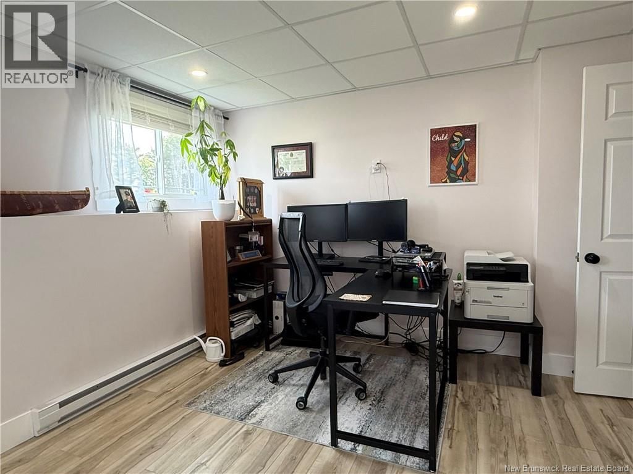
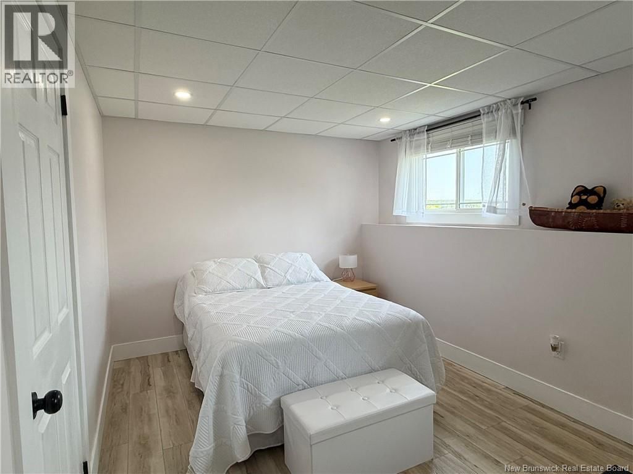
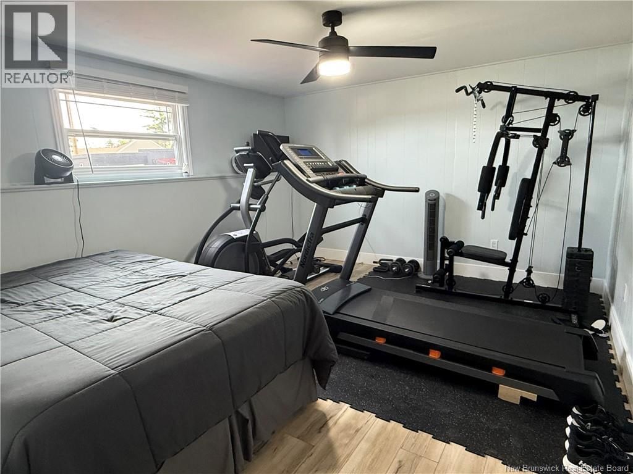
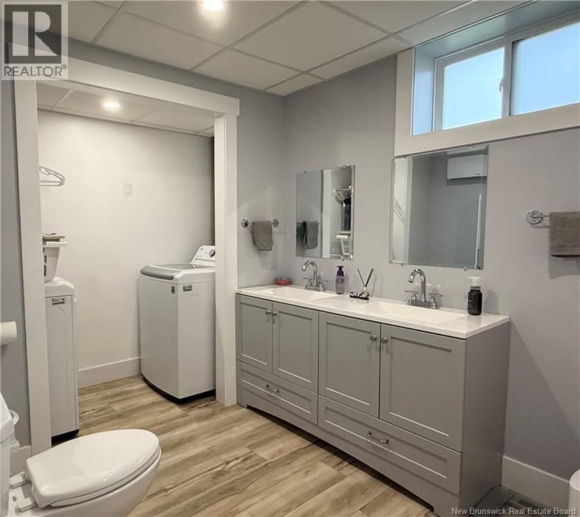
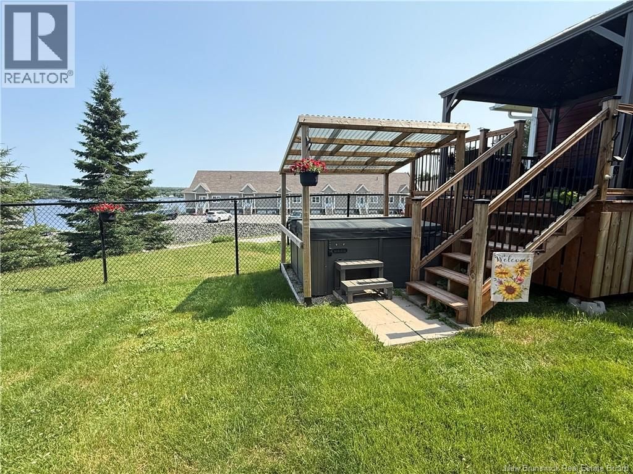
Imagine wrapping up your day in a covered hot tub while the water view shimmers just beyond your gazebo. That's not a vacation fantasy it's simply Tuesday at this delightfully updated home, where thoughtful improvements meet a setting made for relaxing. The past three years have been busy ones here, and the results speak for themselves. A brand-new kitchen anchors the interior, complemented by fresh flooring, crisp paint throughout, and a durable liqua roof coating that keeps peace of mind high. A new submersible pump, updated deck, and freshly paved driveway round out a lengthy list of upgrades that let you move in and breathe easy rather than reach for a toolbox. With one bedroom on the main level and two more below, the layout offers flexible living for guests, hobbies, or a home office you'll actually enjoy using. Two full bathrooms keep the daily routine running without any traffic jams. Step outside and the real magic unfolds. Between the covered hot tub, the shaded gazebo, and that captivating water view, this backyard practically begs for slow mornings and unhurried evenings. It's an entertainer's dream and a quiet soul's sanctuary rolled into one. The neighbourhood adds the finishing touch, offering a friendly, established atmosphere where everyday conveniences stay close while calm surroundings prevail. Comfort, updates, and a view worth savouring all in one welcoming package. Opportunities this polished don't wait around. Book your private showing today. (id:39198)
- Listing ID: NB143419
- Property Type: Single Family
- Year Built: 1974
| Property | |
|---|---|
| Style: | Split Entry Bungalow, 2 Level |
| Ownership: | Freehold |
| Lot Size: | 2010 M2 |
| Building | |
|---|---|
| Type: | Single Family House |
| HVAC: | Baseboard Heaters, Fireplace, Heat Pump and Heat Pump Electric |
| Exterior: | Vinyl |
| Utilities: | Septic System |
| Location | |
|---|---|
| Town: | Miramichi |
| Province: | New Brunswick |
| Rooms | Level | Dimensions |
|---|---|---|
| Storage | Basement | 8'2'' x 8'7'' |
| Bath (# pieces 1-6) | Basement | 7'5'' x 12'3'' |
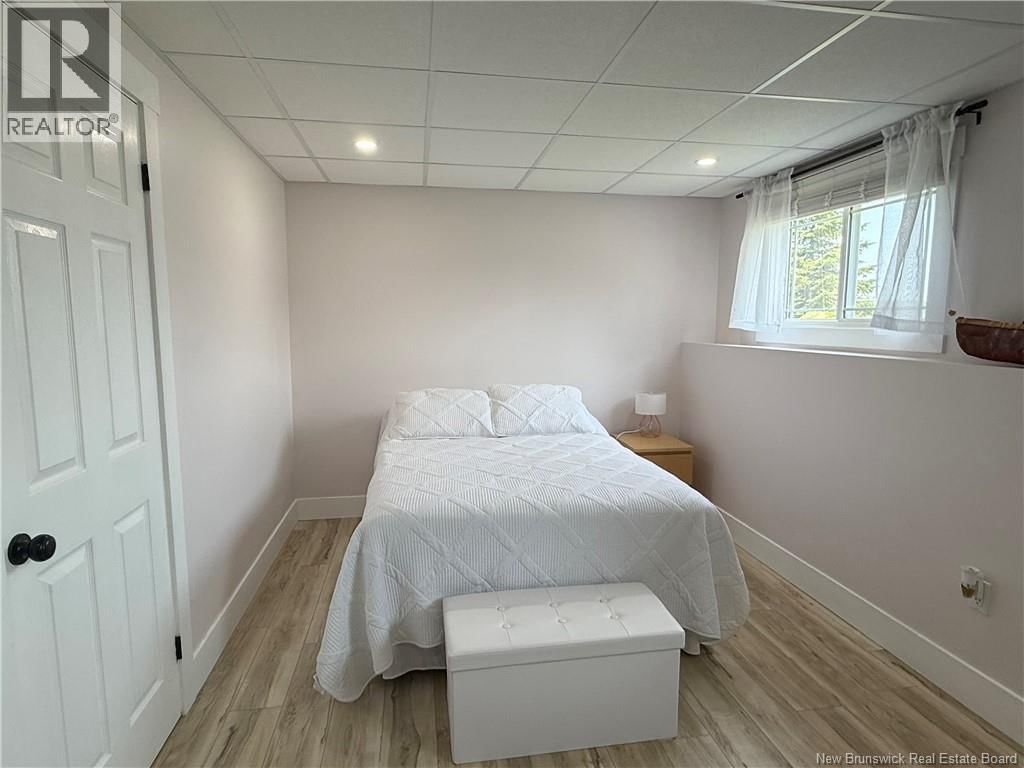
| Bedroom | Basement | 14' x 11'9'' |
| Bedroom | Basement | 9' x 16'2'' |
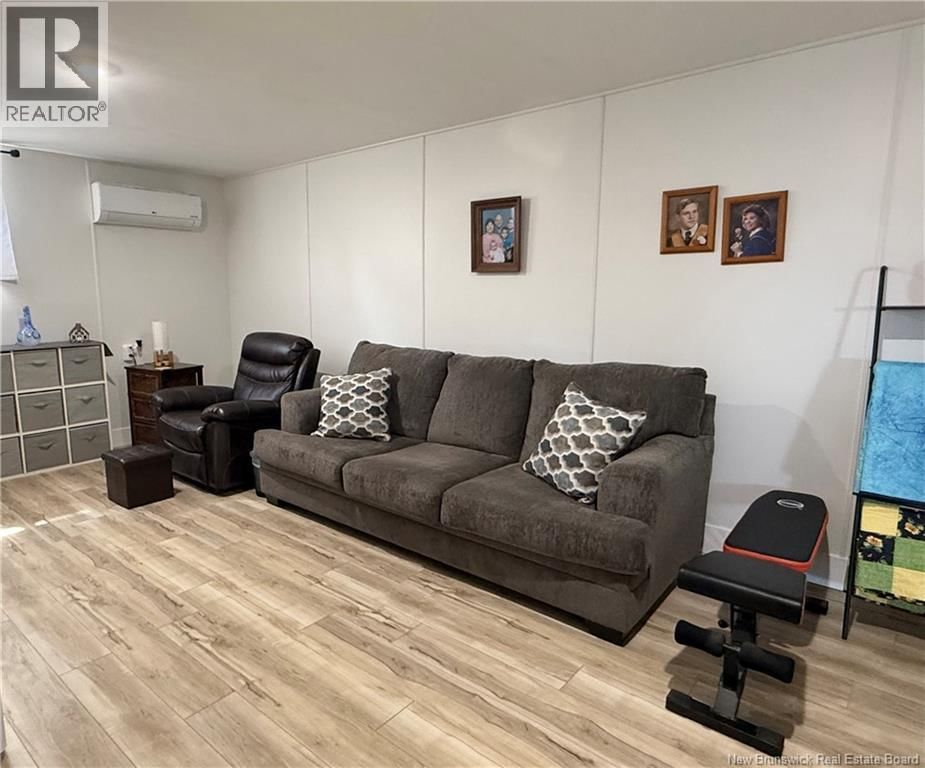
| Family room | Basement | 11'11'' x 23'11'' |
| Bath (# pieces 1-6) | Main level | 9'10'' x 8'6'' |
| Primary Bedroom | Main level | 9'10'' x 21' |
| Living room | Main level | 16'11'' x 11'9'' |
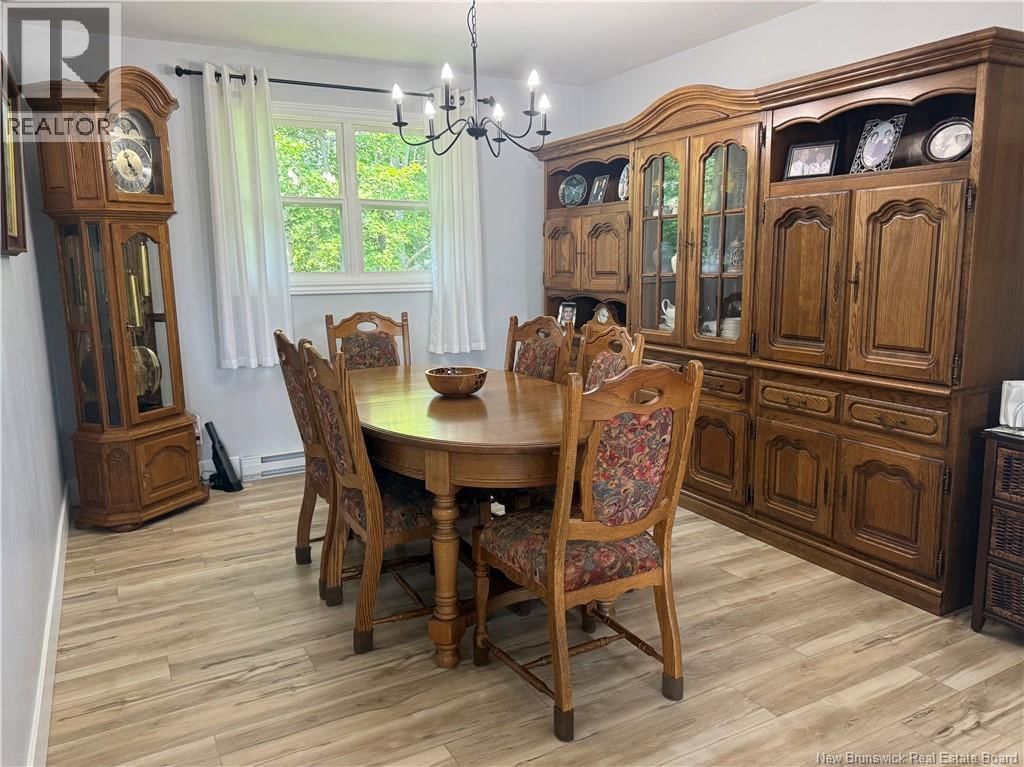
| Dining room | Main level | 11'2'' x 10'11'' |
| Kitchen | Main level | 14'3'' x 17'5'' |
Book a showing to see this Bushville Home in Miramichi
This property has so much to offer. Book a private showing now, as you do not want to miss out on 6 Bushville Drive in Miramichi, New Brunswick!
Private Showing Request
Send a request to book a private showing for
.
Please Note: Information you supply in the contact form will be kept fully confidential.
Is this home the right property for you? Start a conversation to find out.

Provided by Allied Realty Limited. MLS®, REALTOR®, and the associated logos are trademarks of the Canadian Real Estate Association.

This REALTOR.ca listing content is owned and licensed by REALTOR® members of the Canadian Real Estate Association.
Have questions or need more information about this home? Don't know where to begin? Then, let us connect you with the best real estate agent to guide you.

Inquiries submitted through this website will be responded to by a local sales representative from Royal LePage®.
Start a Conversation by Text
Provide your full name, phone and email to start a conversation by text message.
Please Note: Information you supply in the contact form will be kept fully confidential.
Start a Conversation by Email
Provide your full name and email to start a conversation by email.
Please Note: Information you supply in the contact form will be kept fully confidential.