
457 Rennie Road, Miramichi, New Brunswick E1V 5Z6




$820,000
- 4 bedrooms
- 3 bathrooms
- 3,400 Square Feet
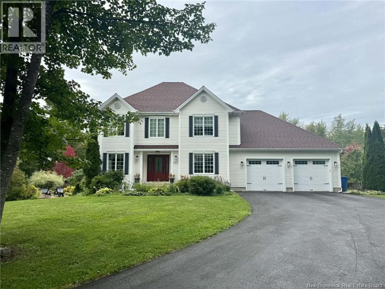
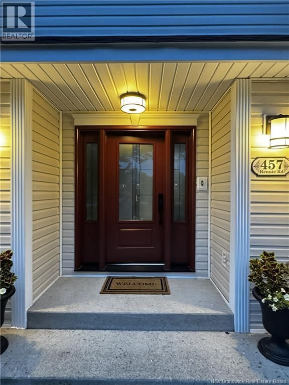
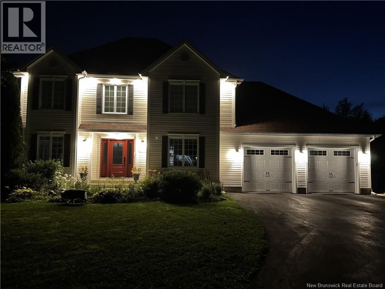
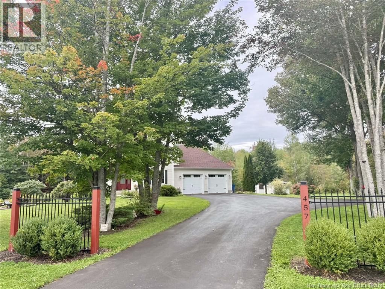
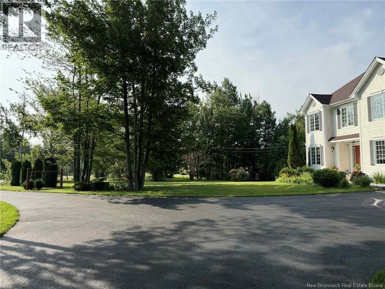
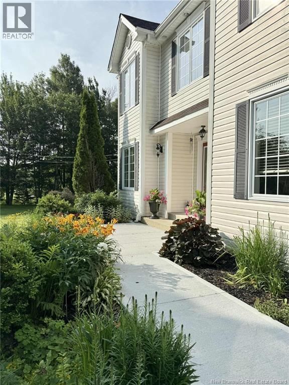
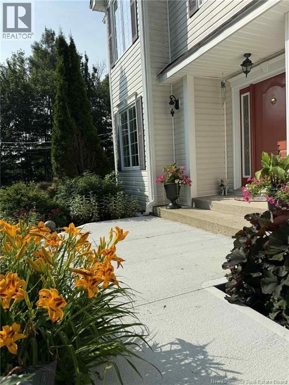
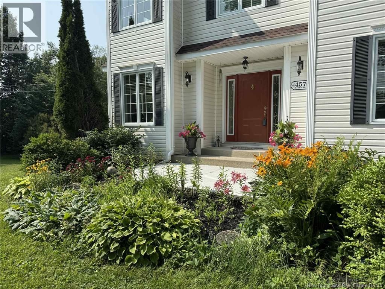
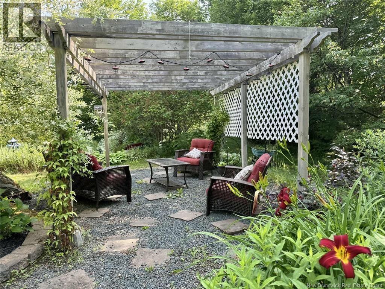
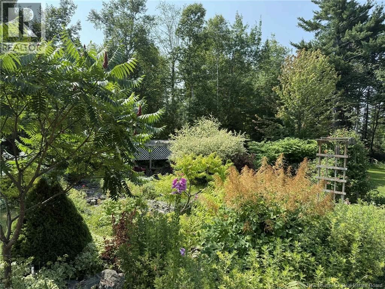
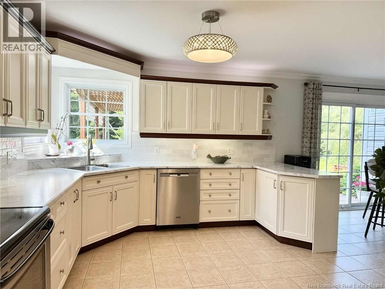
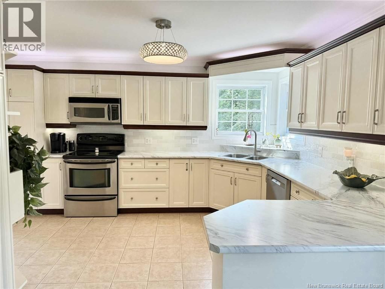
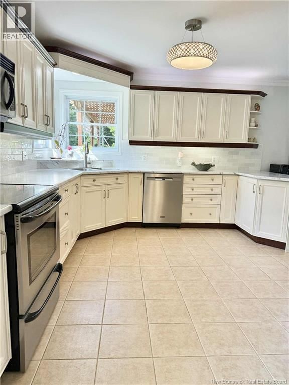
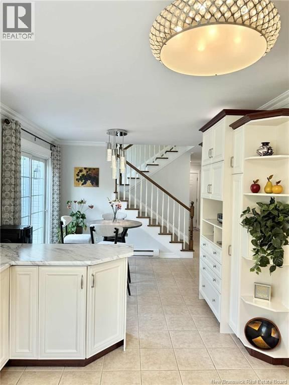
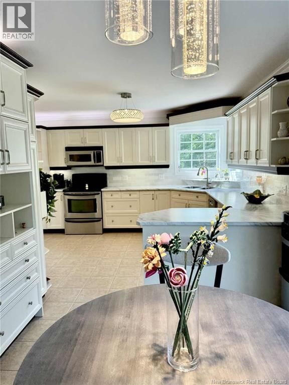
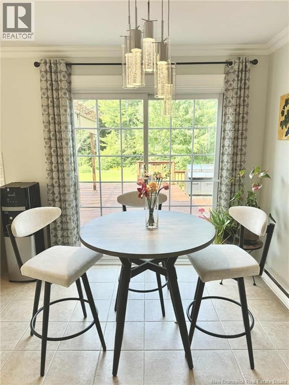
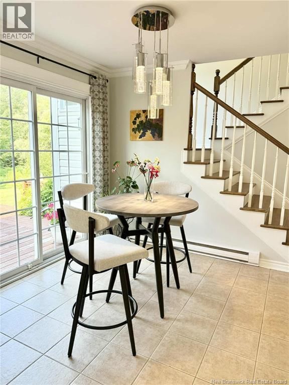
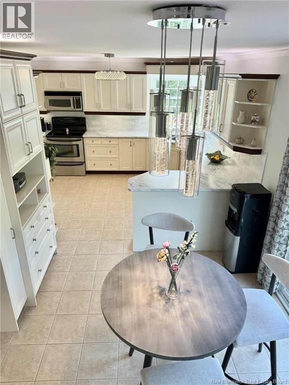
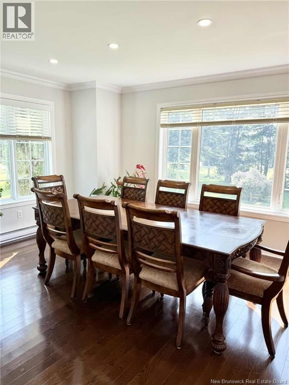
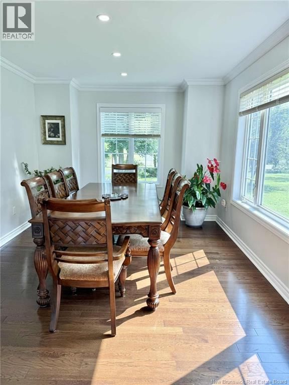
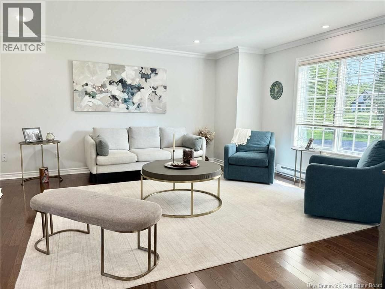
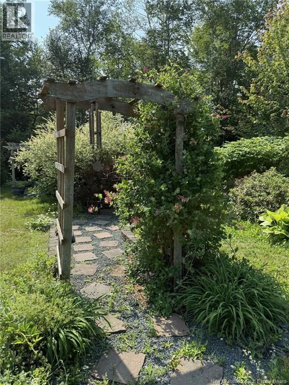
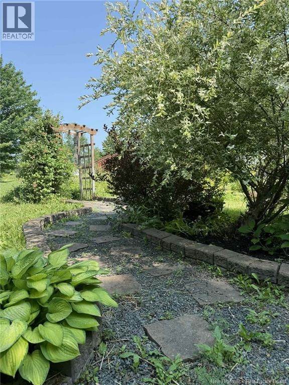
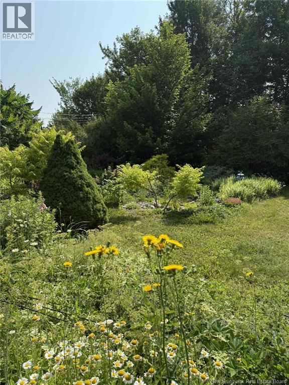
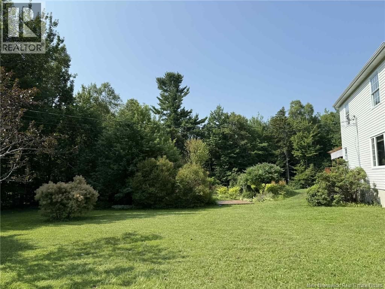
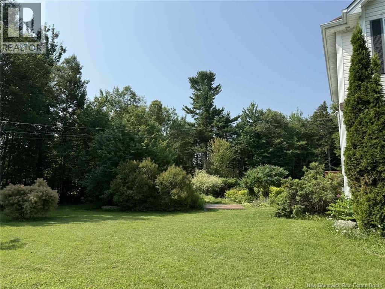
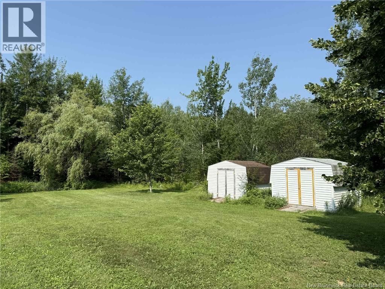
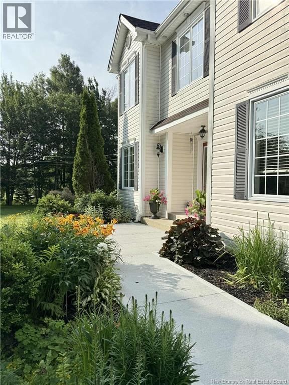
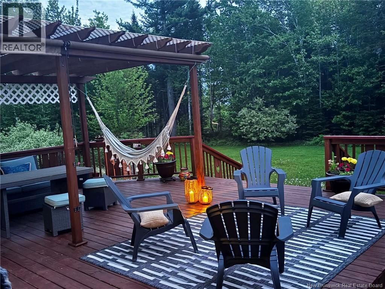
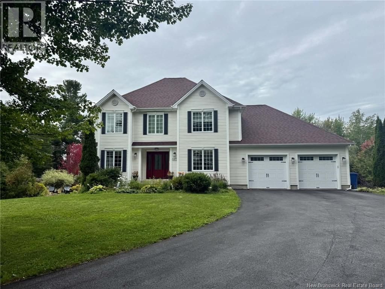
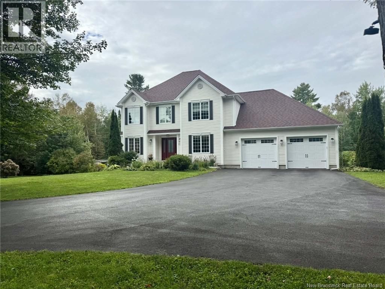
FULLY FURNISHED EXECUTIVE HOME FOR SALE. Welcome Home...As you drive past the gates and along the paved driveway, you are greeted by a stunning custom-built home surrounded by park-like landscaping. Mature perennial gardens showcase a beautiful array of flowers and trees, creating a peaceful, private retreat. Step inside to a spacious foyer filled with natural light, leading to a bright living room with an electric fireplace, a formal dining area, and a welcoming eat-in kitchen. The kitchen offers ample cabinetry, a sink overlooking the backyard gardens, and patio doors opening to a multi-level deck with pergola-perfect for entertaining or relaxing. ... read more
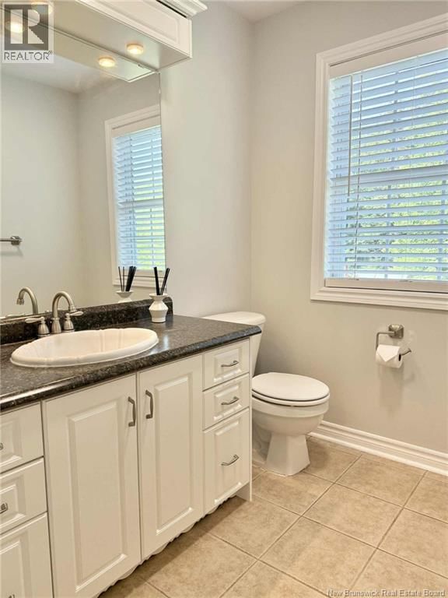
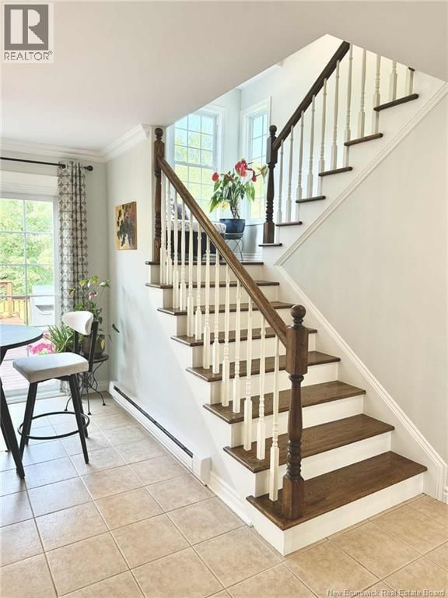
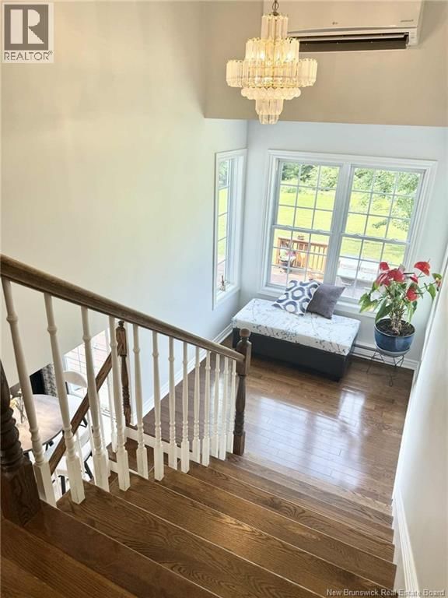
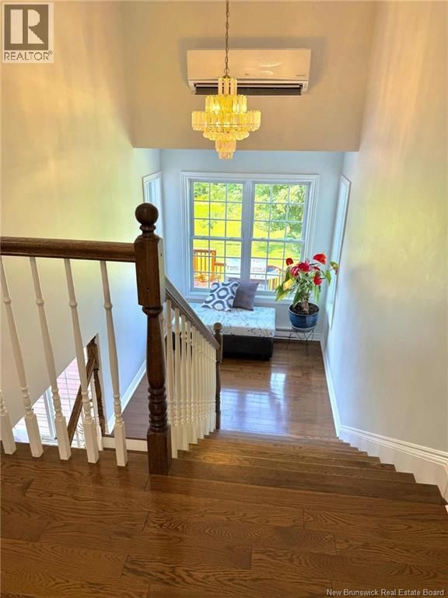
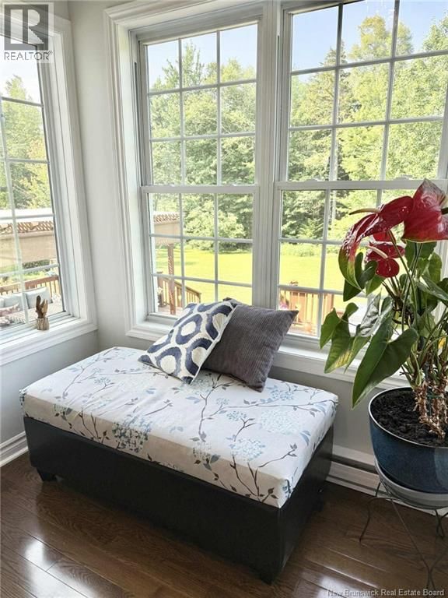
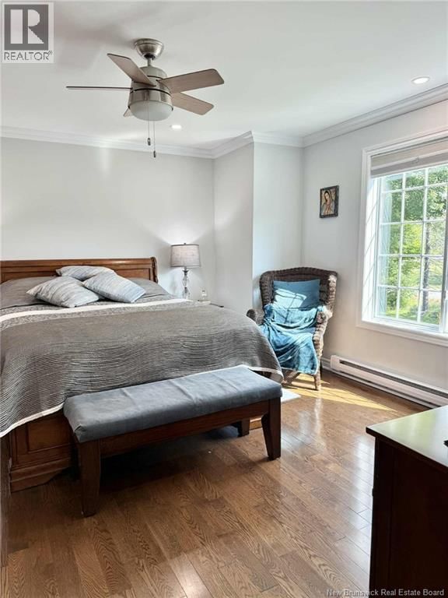
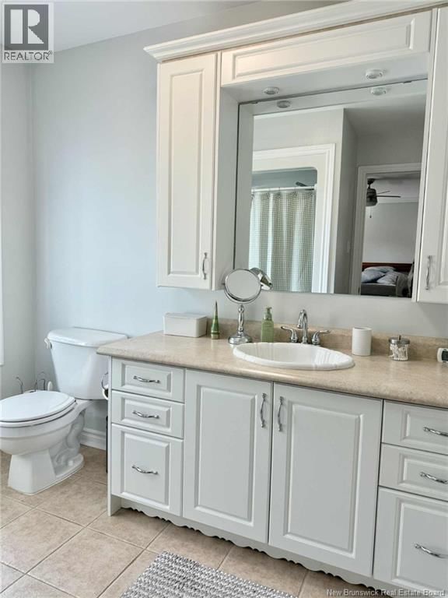
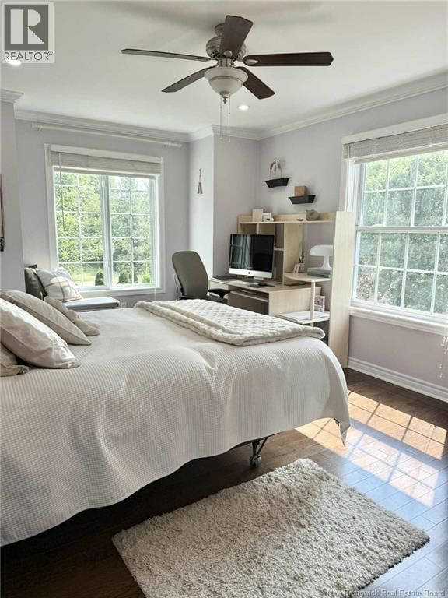
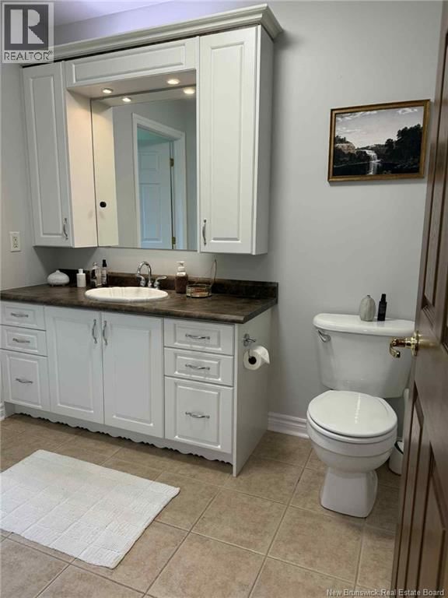
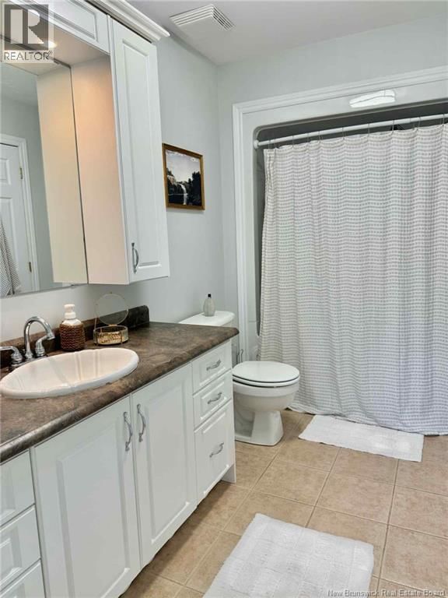
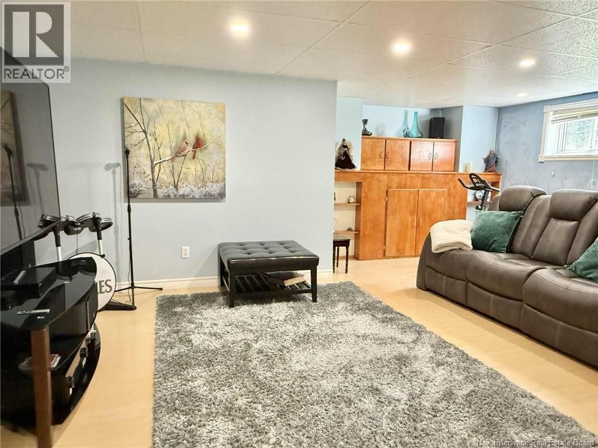
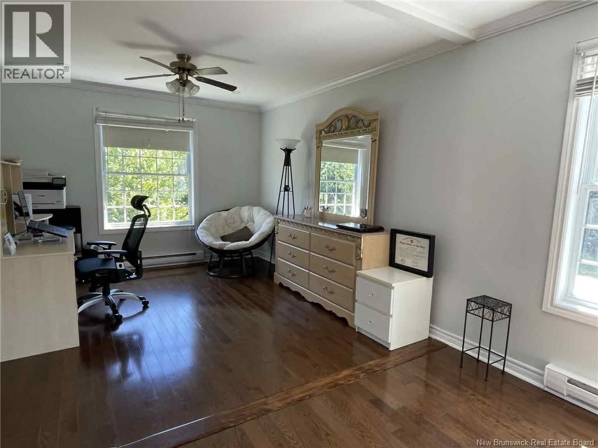
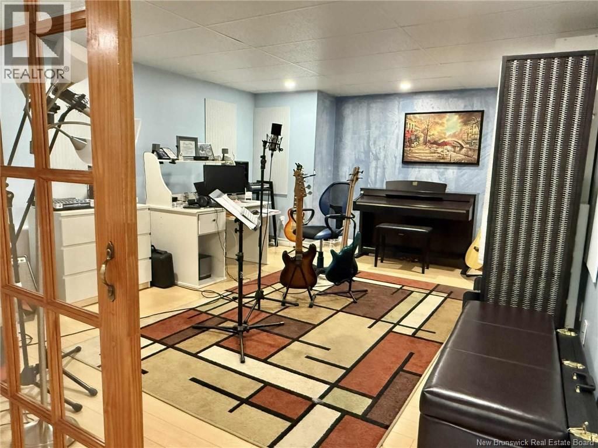
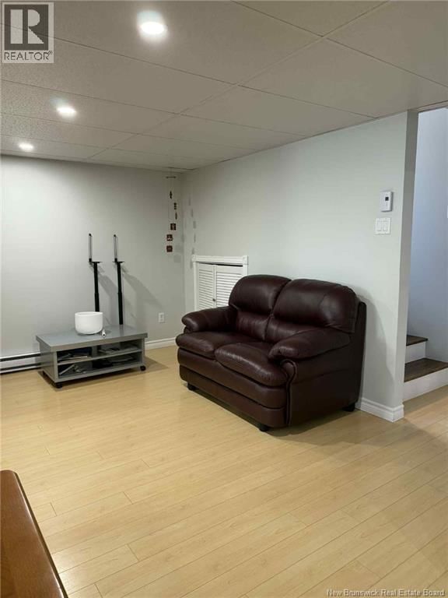
FULLY FURNISHED EXECUTIVE HOME FOR SALE. Welcome Home...As you drive past the gates and along the paved driveway, you are greeted by a stunning custom-built home surrounded by park-like landscaping. Mature perennial gardens showcase a beautiful array of flowers and trees, creating a peaceful, private retreat. Step inside to a spacious foyer filled with natural light, leading to a bright living room with an electric fireplace, a formal dining area, and a welcoming eat-in kitchen. The kitchen offers ample cabinetry, a sink overlooking the backyard gardens, and patio doors opening to a multi-level deck with pergola-perfect for entertaining or relaxing. A powder room and access to the attached double-car garage complete the main level, which features elegant crown moulding throughout. A beautiful staircase with a large landing window overlooking the gardens leads to the upper level. Here you will find a primary suite with a walk-in closet and ensuite bath, plus two additional spacious bedrooms with large closets and a full bath. The finished basement features home theatre room with surround sound system, two additional rec areas, a spare room (not egress window), and laundry & storage. Attention to detail continues outside with cement walkways around the home and charming paths winding through the flower gardens. ***Move in ready...All furniture and lawn care equipment included.*** This could be your dream home - call today to arrange a private viewing, you will fall in love! (id:39198)
- Listing ID: NB123003
- Property Type: Single Family
- Year Built: 2006
| Property | |
|---|---|
| Ownership: | Freehold |
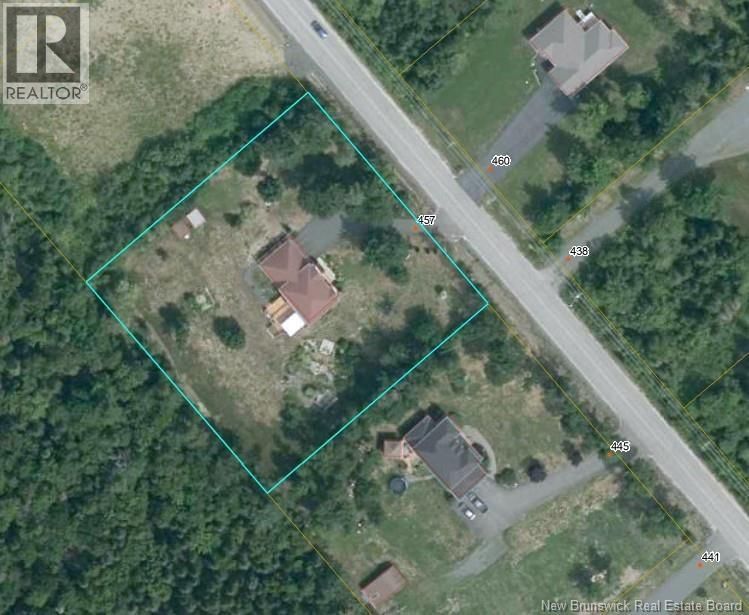
| Land Size: | 1.24 Ac Landscaped |
| Parking: | Attached Garage |
| Building | |
|---|---|
| Type: | Single Family House |
| HVAC: | Baseboard Heaters, Fireplace, Heat Pump and Heat Pump Electric |
| Exterior: | Vinyl |
| Utilities: | Septic System |
| Location | |
|---|---|
| Town: | Miramichi |
| Province: | New Brunswick |
| Rooms | Level | Dimensions |
|---|---|---|
| Laundry room | Basement | 6'1'' x 12'11'' |
| Other | Basement | 10'6'' x 12'11'' |
| Bedroom | Basement | 10'8'' x 12'10'' |
| Games room | Basement | 16'6'' x 13'0'' |
| Recreation room | Basement | 11'5'' x 20'0'' |
| Bath (# pieces 1-6) | Second level | 6'0'' x 11'0'' |
| Bedroom | Second level | 15'2'' x 11'5'' |
| Bedroom | Second level | 11'4'' x 19'6'' |
| Ensuite | Second level | 8'7'' x 8'8'' |
| Primary Bedroom | Second level | 14'4'' x 14'10'' |
| Bath (# pieces 1-6) | Main level | 6'11'' x 5'11'' |
| Living room | Main level | 16'0'' x 17'7'' |
| Dining room | Main level | 16'0'' x 10'0'' |
| Kitchen | Main level | 20'0'' x 15'0'' |
Book a showing to see this Rennie Home in Miramichi
This property has so much to offer. Book a private showing now, as you do not want to miss out on 457 Rennie Road in Miramichi, New Brunswick!
Private Showing Request
Send a request to book a private showing for
.
Please Note: Information you supply in the contact form will be kept fully confidential.
Is this home the right property for you? Start a conversation to find out.

Provided by RE/MAX Professionals. MLS®, REALTOR®, and the associated logos are trademarks of the Canadian Real Estate Association.

This REALTOR.ca listing content is owned and licensed by REALTOR® members of the Canadian Real Estate Association.
Have questions or need more information about this home? Don't know where to begin? Then, let us connect you with the best real estate agent to guide you.

Inquiries submitted through this website will be responded to by a local sales representative from Royal LePage®.
Start a Conversation by Text
Provide your full name, phone and email to start a conversation by text message.
Please Note: Information you supply in the contact form will be kept fully confidential.
Start a Conversation by Email
Provide your full name and email to start a conversation by email.
Please Note: Information you supply in the contact form will be kept fully confidential.