
4202 Water Street, Miramichi, New Brunswick E1N 4L2












$429,000
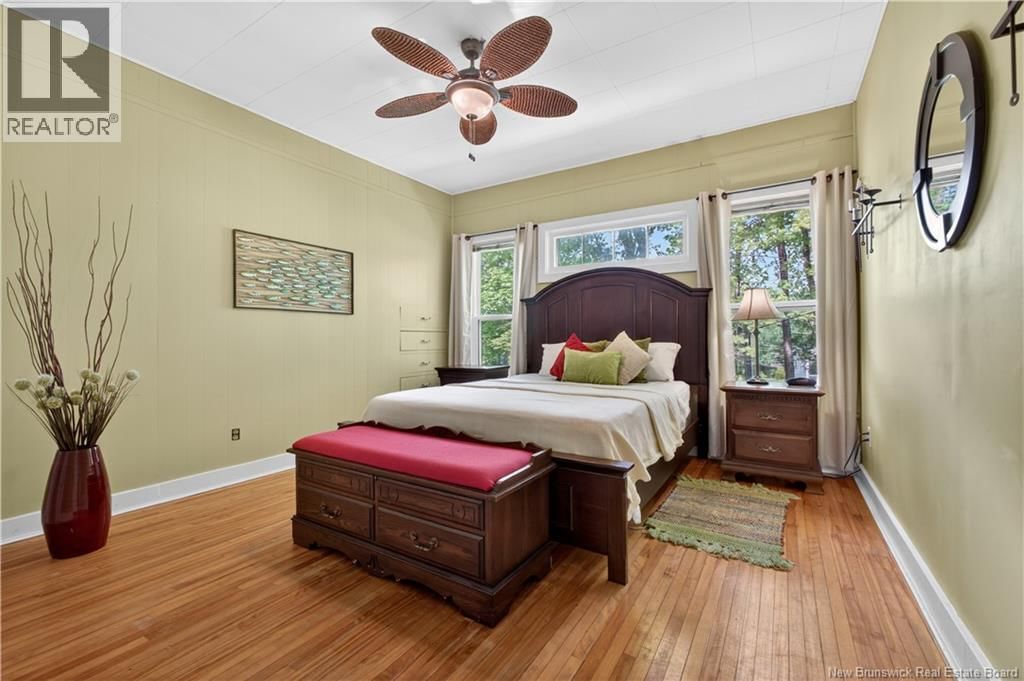
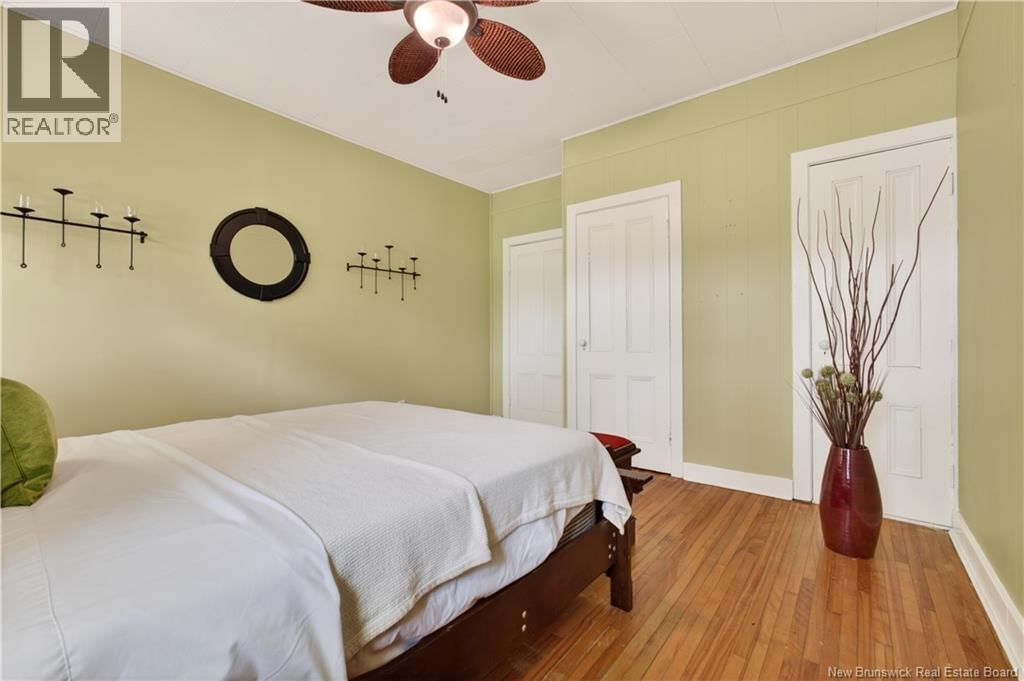
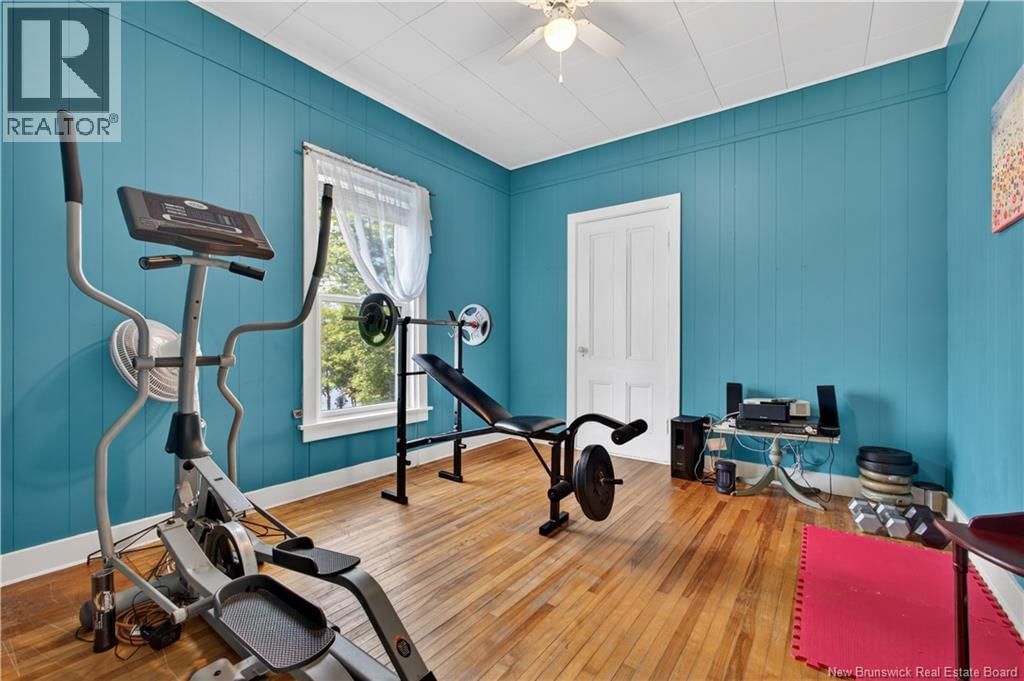
- 5 bedrooms
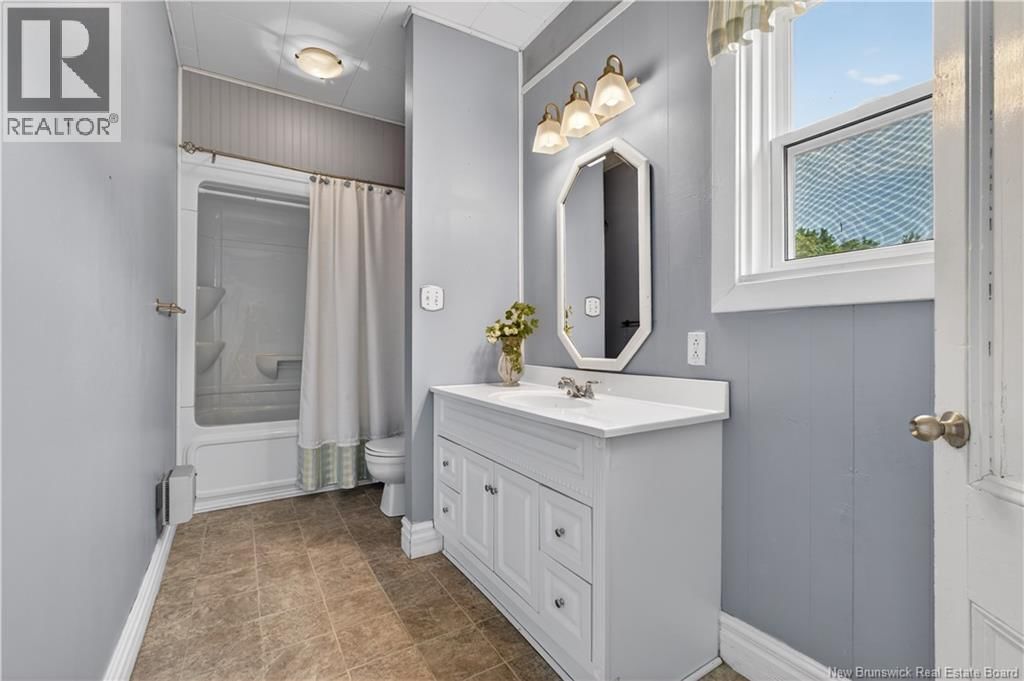
- 3 bathrooms
- 2,261 Square Feet
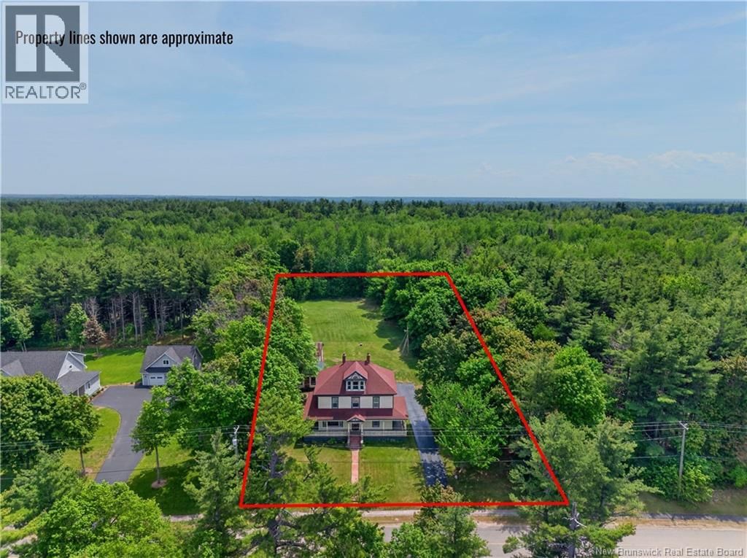
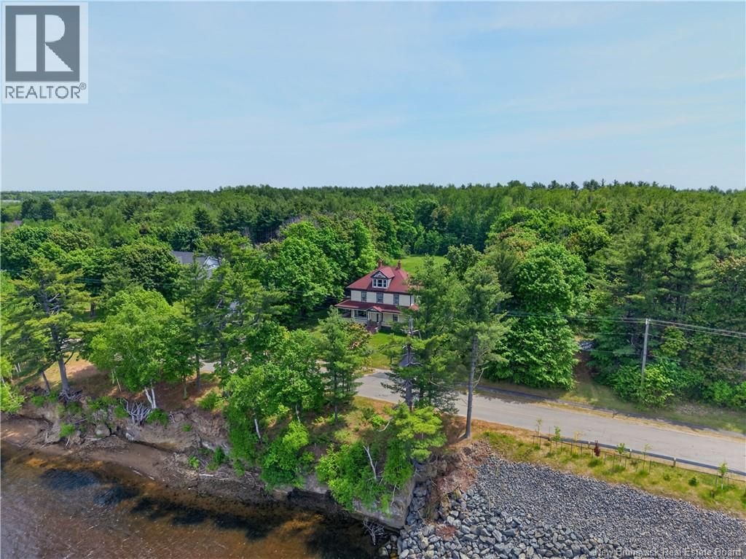
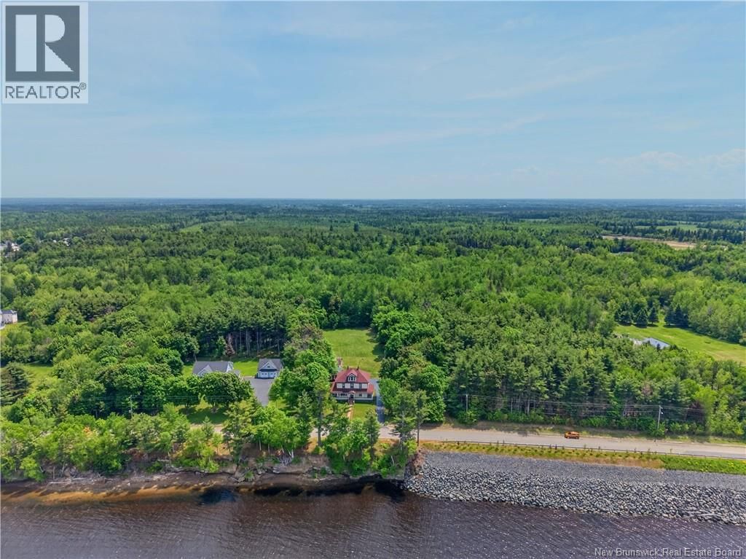
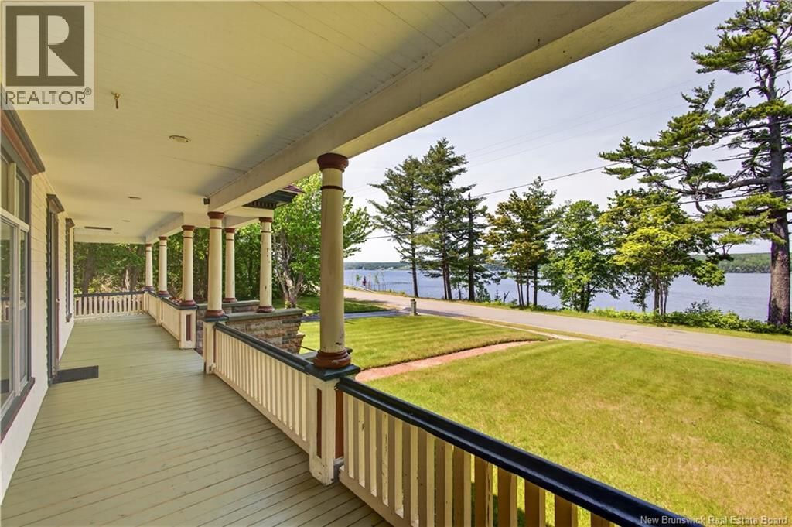
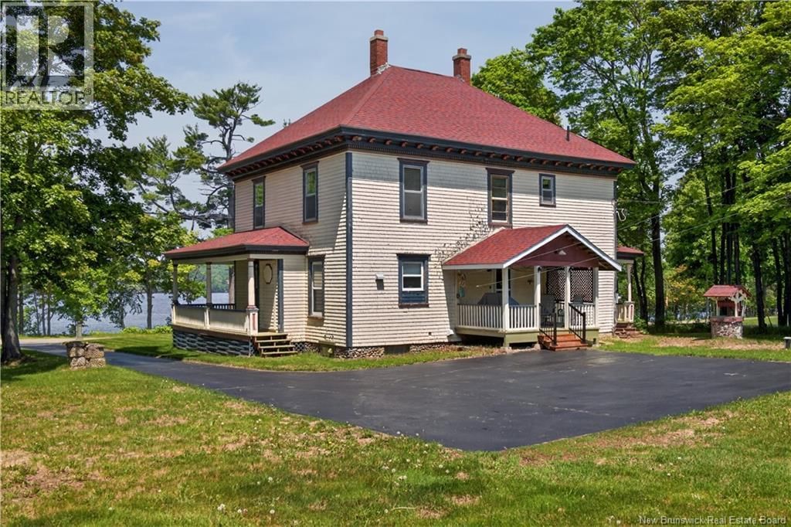
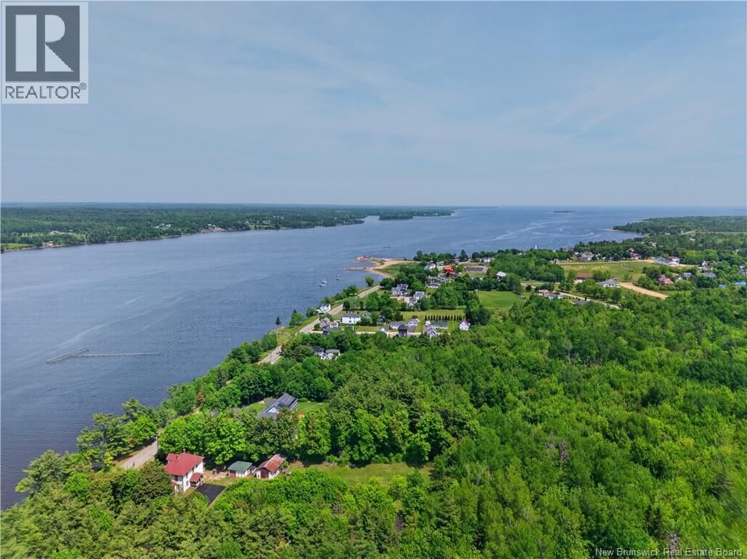
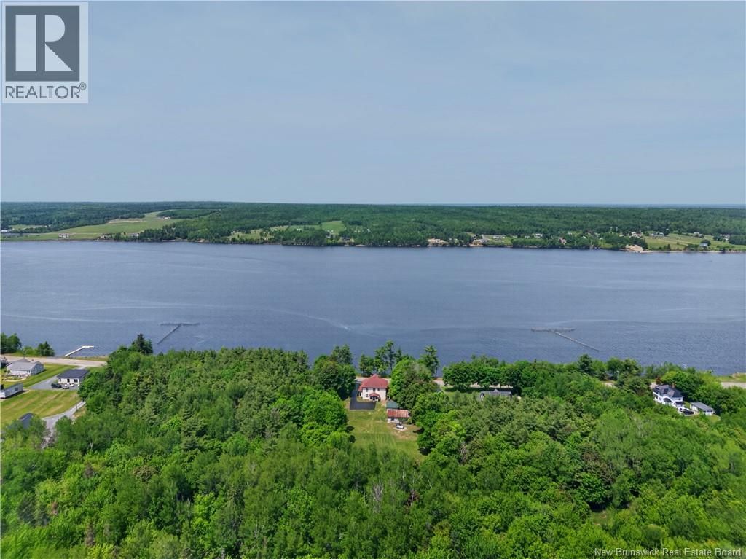
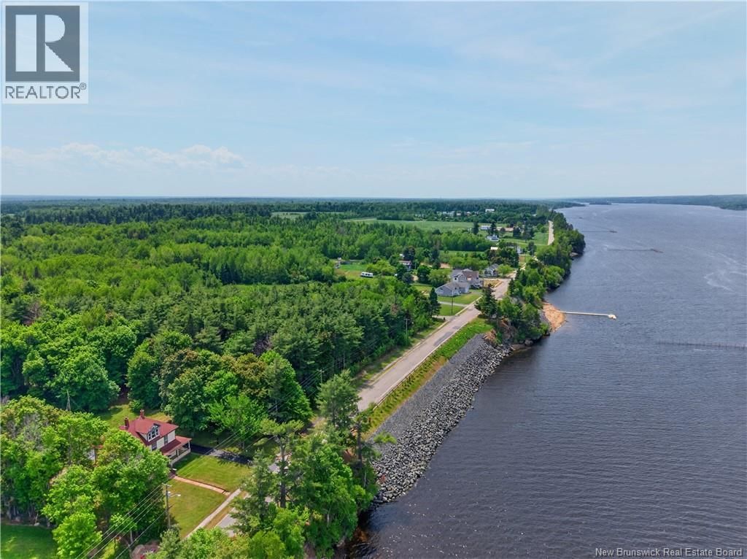
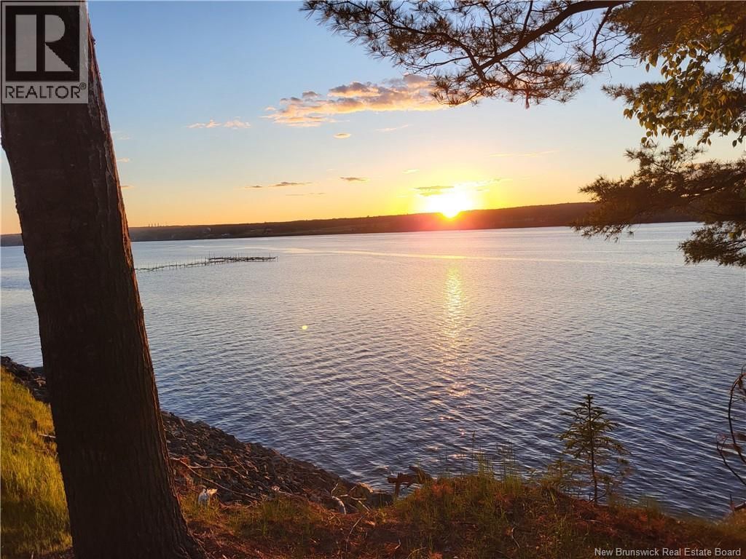
Built in 1907, this distinguished heritage residence overlooks the beautiful Miramichi River in the former Village of Loggieville. Spend your evenings strolling to the nearby wharf, launching your boat, casting a line, or simply taking in the ever-changing views that have defined this shoreline for generations. Positioned on an impressive 5,000 sq. m. landscaped lot, the property is framed by mature trees, including sugar maples, creating a setting that feels established, private, and timeless. The welcoming veranda wraps along three sides of the home, while contrasting trim and architectural embellishments pay tribute to the craftsmanship and design ... read more
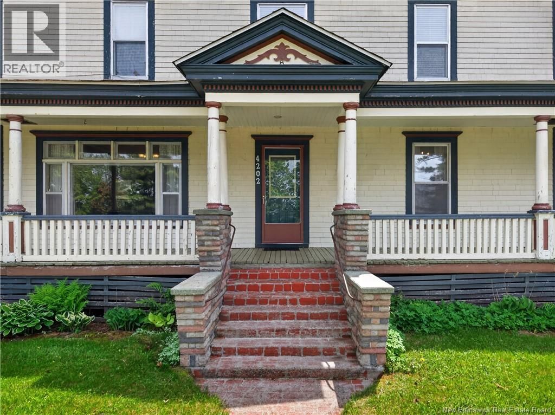
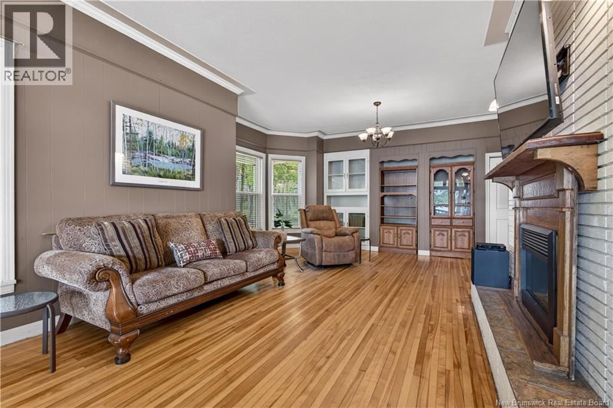
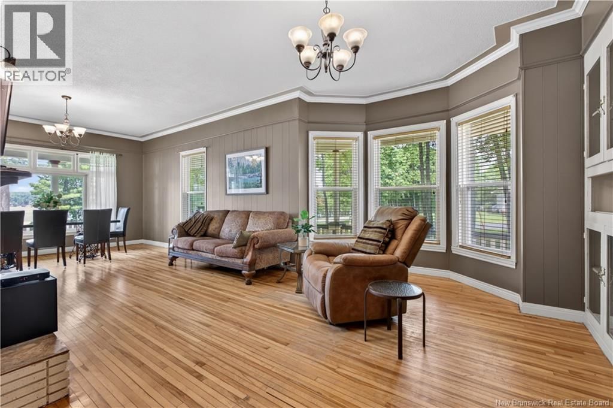
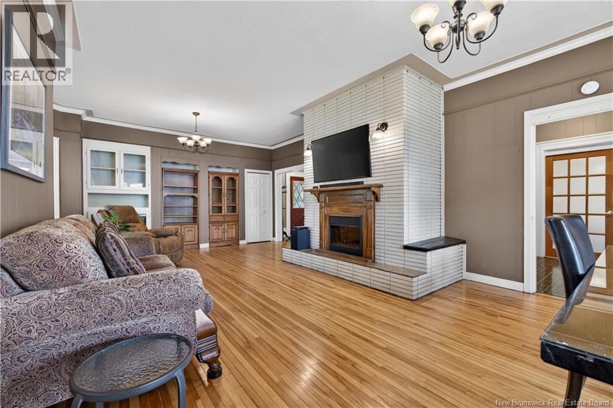
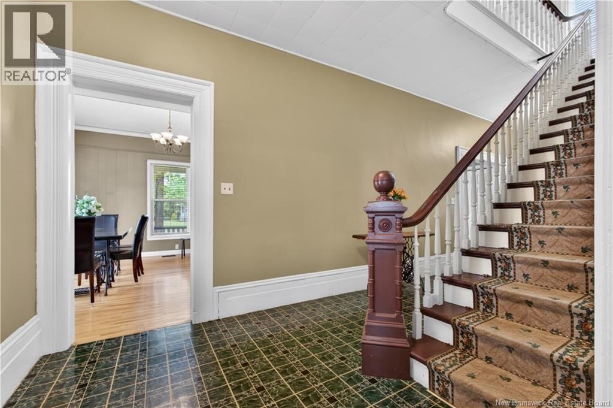
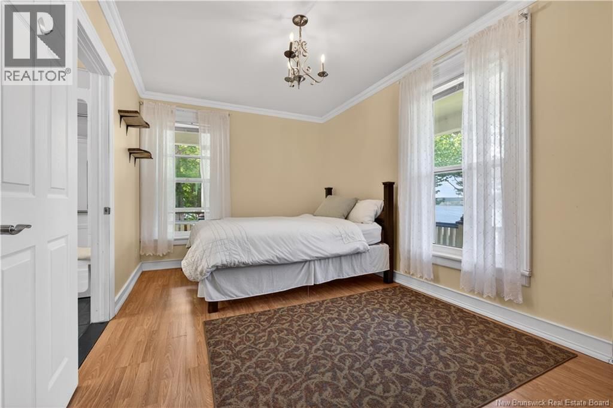
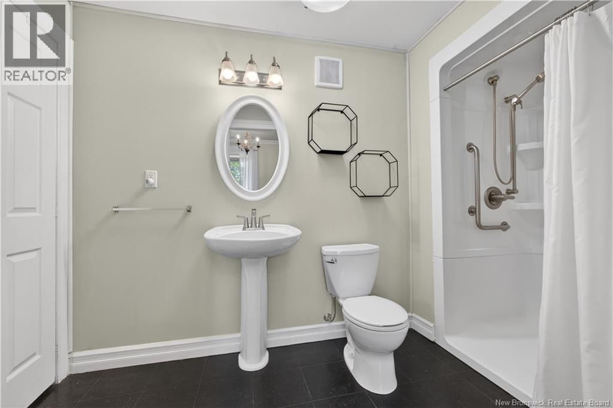
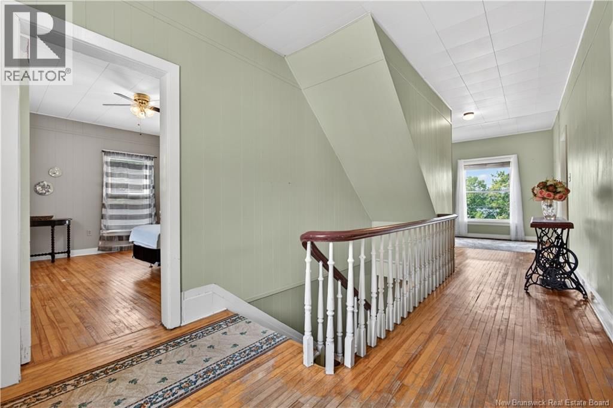
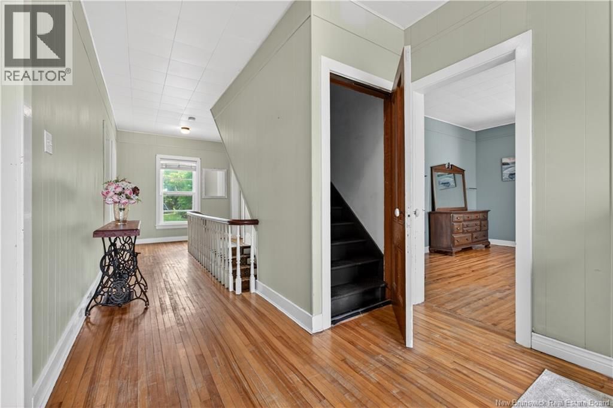
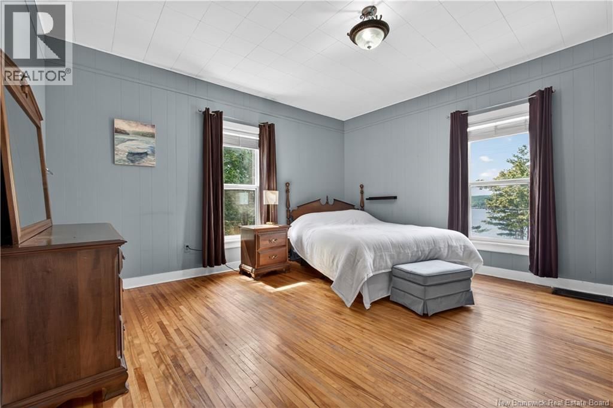
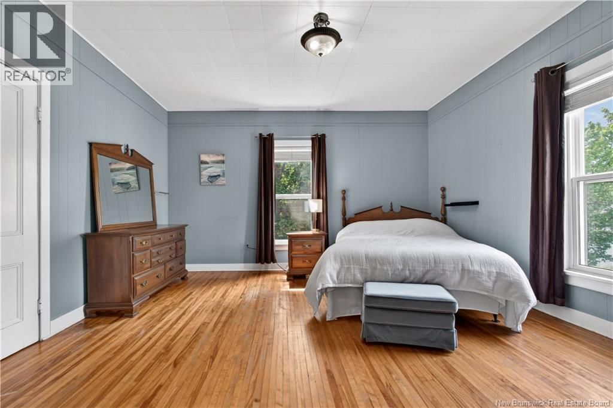
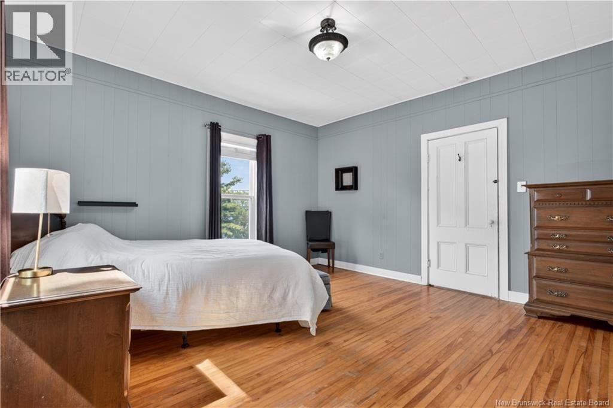
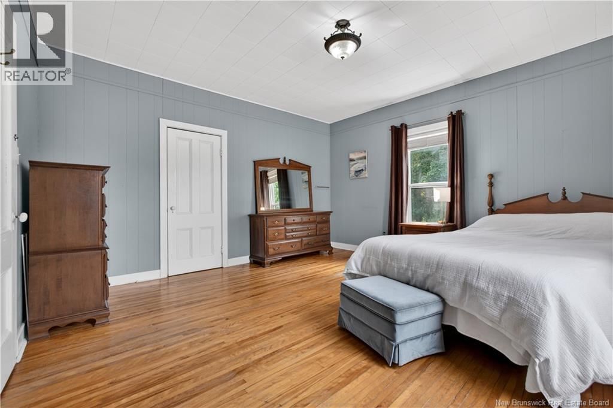
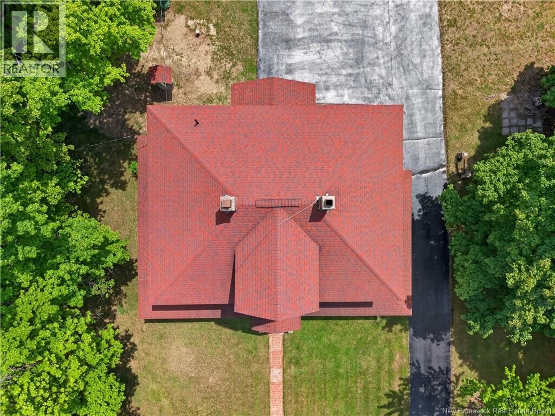
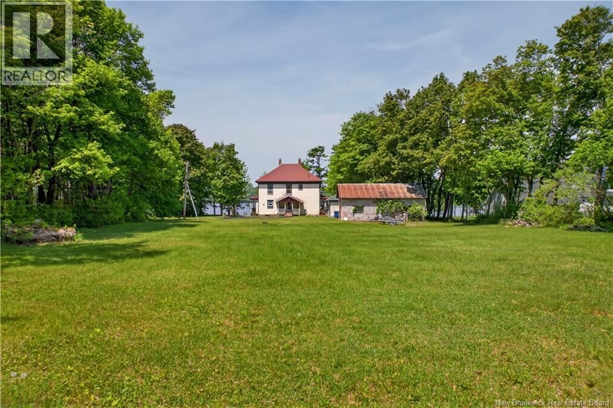
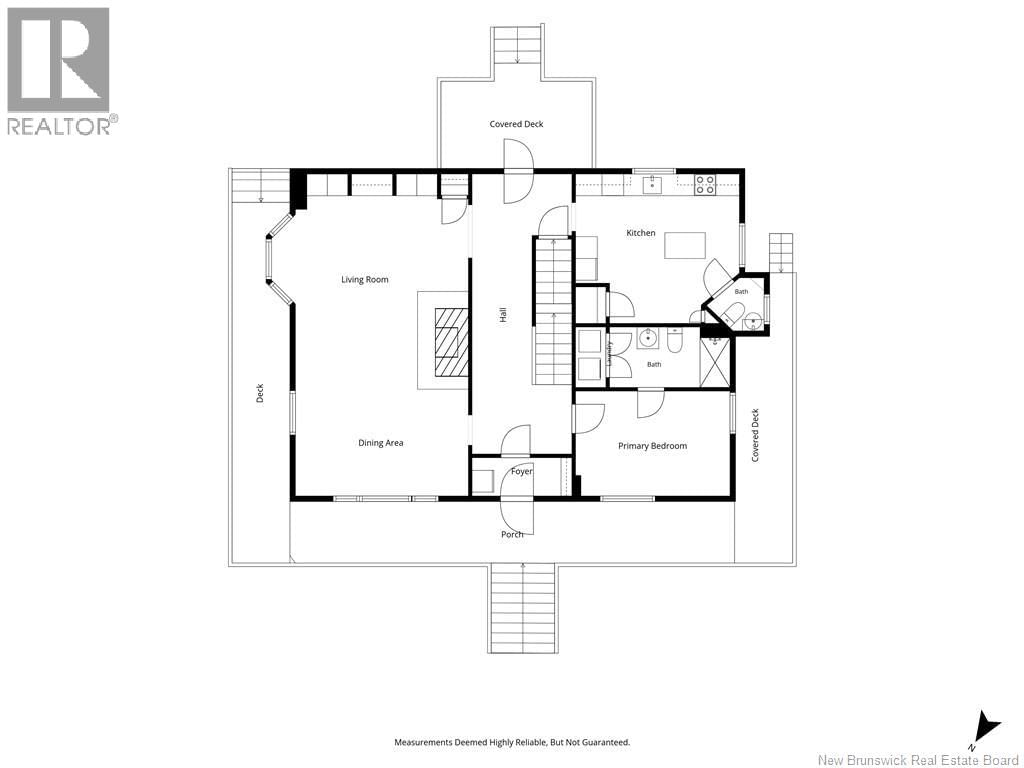
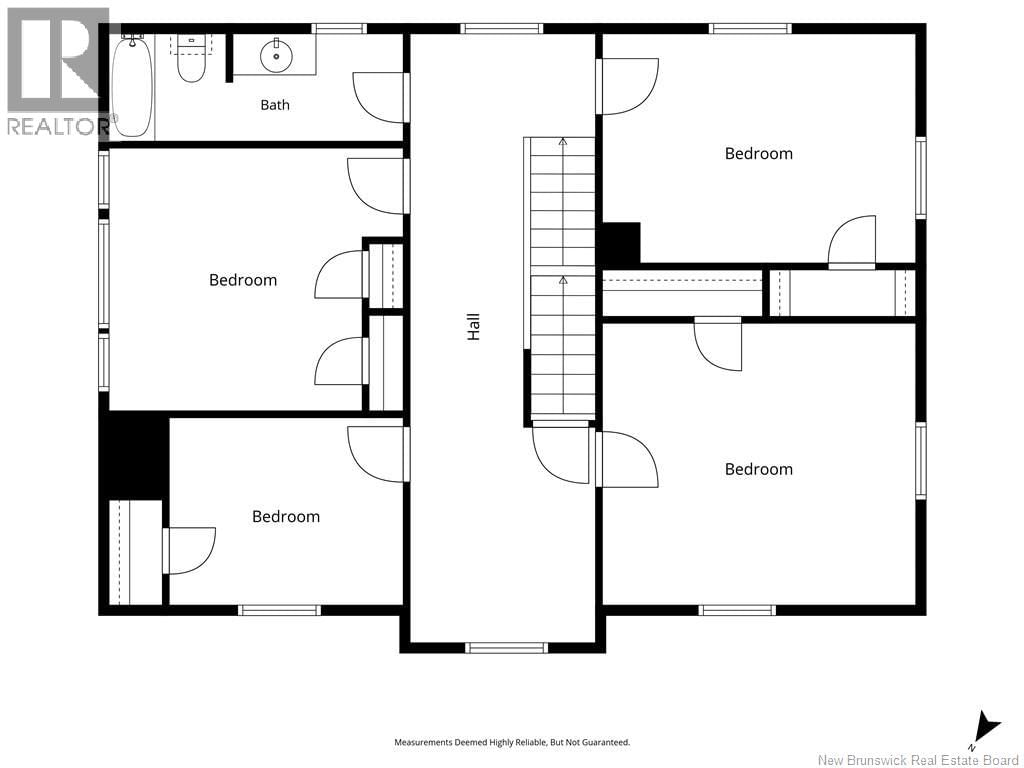
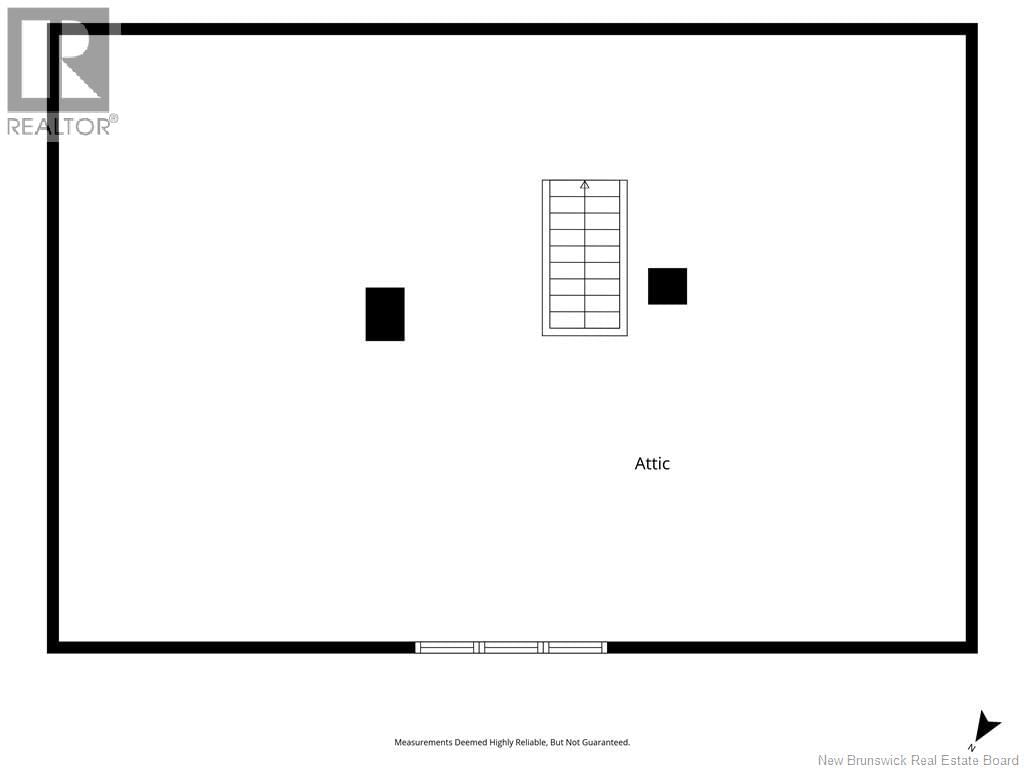
Built in 1907, this distinguished heritage residence overlooks the beautiful Miramichi River in the former Village of Loggieville. Spend your evenings strolling to the nearby wharf, launching your boat, casting a line, or simply taking in the ever-changing views that have defined this shoreline for generations. Positioned on an impressive 5,000 sq. m. landscaped lot, the property is framed by mature trees, including sugar maples, creating a setting that feels established, private, and timeless. The welcoming veranda wraps along three sides of the home, while contrasting trim and architectural embellishments pay tribute to the craftsmanship and design traditions of the early 1900s. Inside, high ceilings, large windows, and beautifully proportioned rooms reflect an era when homes were built with permanence and attention to detail. Offering 5 bedrooms and 3 bathrooms, there is space for a growing family, multi-generational living, or those who simply appreciate generous room sizes rarely found in modern construction. An intriguing feature is the expansive walk-up unfinished attic, where vaulted ceilings and a prominent dormer create endless possibilities. Modern comforts have been introduced without diminishing the homes historic soul. Efficient geothermal heating, a GenerLink generator connection, new drilled well (2025), new windows in 2023 and an electric vehicle charging outlet in the garage. An additional outbuilding also provides practicality for today's lifestyle. Recognized in 2006 by Canadas Historic Places for its historical significance, this residence offers more than square footage, it offers history, and architectural integrity. If you've been searching for a home with a story to tell, this one continues to write its next chapter. (id:39198)
- Listing ID: NB142813
- Property Type: Single Family
- Year Built: 1907
| Property | |
|---|---|
| Ownership: | Freehold |
| Land Size: | 5460 M2 Landscaped |
| Parking: | Detached Garage |
| Building | |
|---|---|
| Type: | Single Family House |
| HVAC: | Air Conditioned, Central Air Conditioning, Fireplace, Forced Air and Heat Pump Electric, Wood, Geo Thermal |
| Exterior: | Cedar Shingles and Wood |
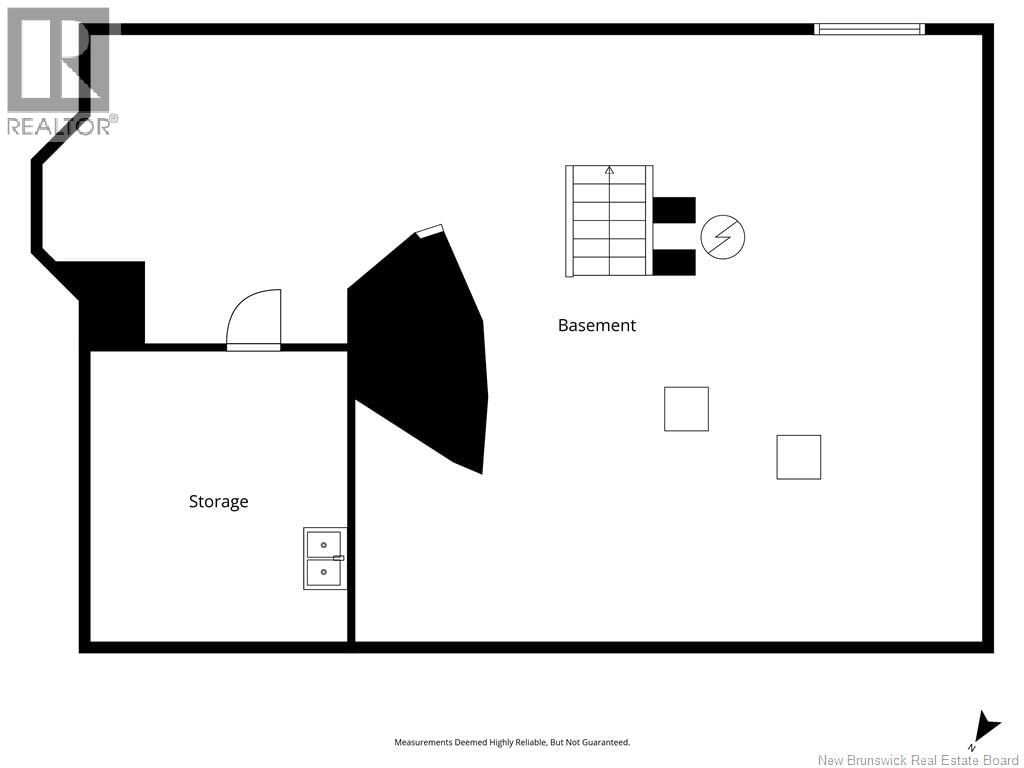
| Basement: | Full |
| Utilities: | Municipal Sewage System |
| Location | |
|---|---|
| Town: | Miramichi |
| Province: | New Brunswick |
| Community Features: | Fishing |
| Rooms | Level | Dimensions |
|---|---|---|
| Attic | Third level | 29'8'' x 26'9'' |
| Bedroom | Second level | 15'0'' x 13'6'' |
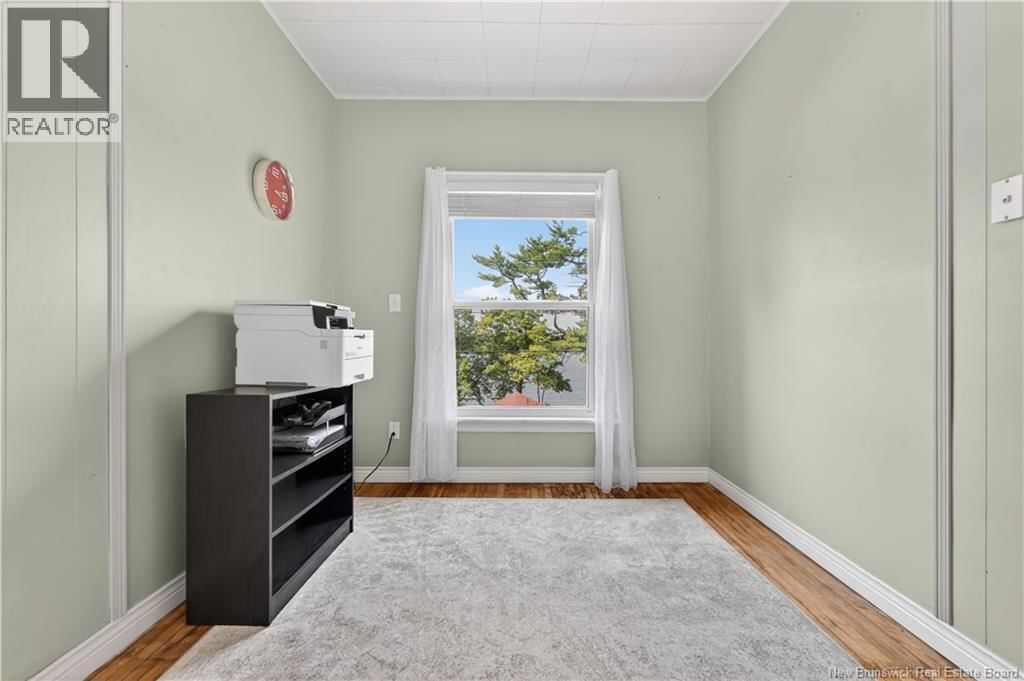
| Bedroom | Second level | 11'3'' x 9'0'' |
| Bedroom | Second level | 14'1'' x 12'7'' |
| Bedroom | Second level | 15'0'' x 11'0'' |
| Bath (# pieces 1-6) | Second level | 14'1'' x 5'2'' |
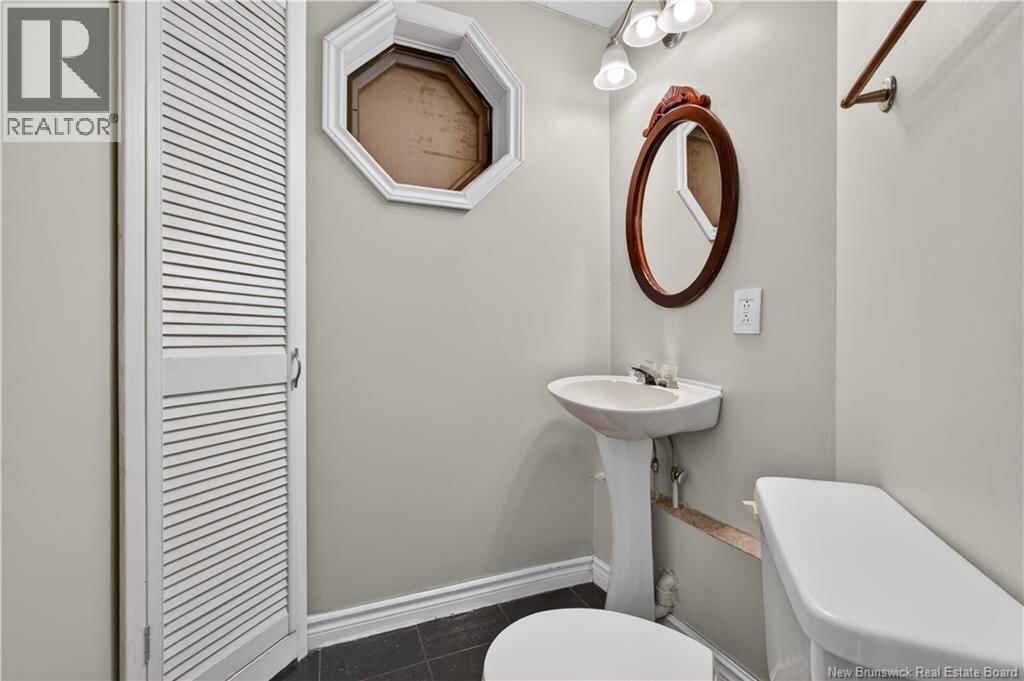
| 2pc Bathroom | Main level | 5'2'' x 4'10'' |
| Ensuite | Main level | 10'1'' x 5'6'' |
| Primary Bedroom | Main level | 14'0'' x 9'6'' |
| Dining room | Main level | 15'8'' x 10'2'' |
| Living room | Main level | 17'10'' x 19'0'' |
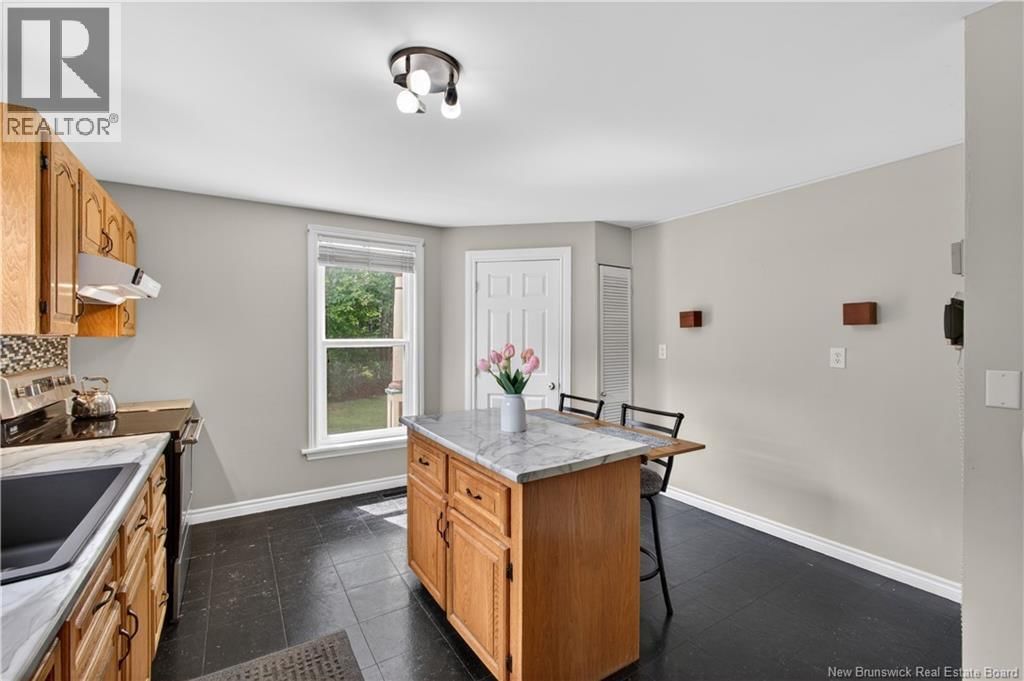
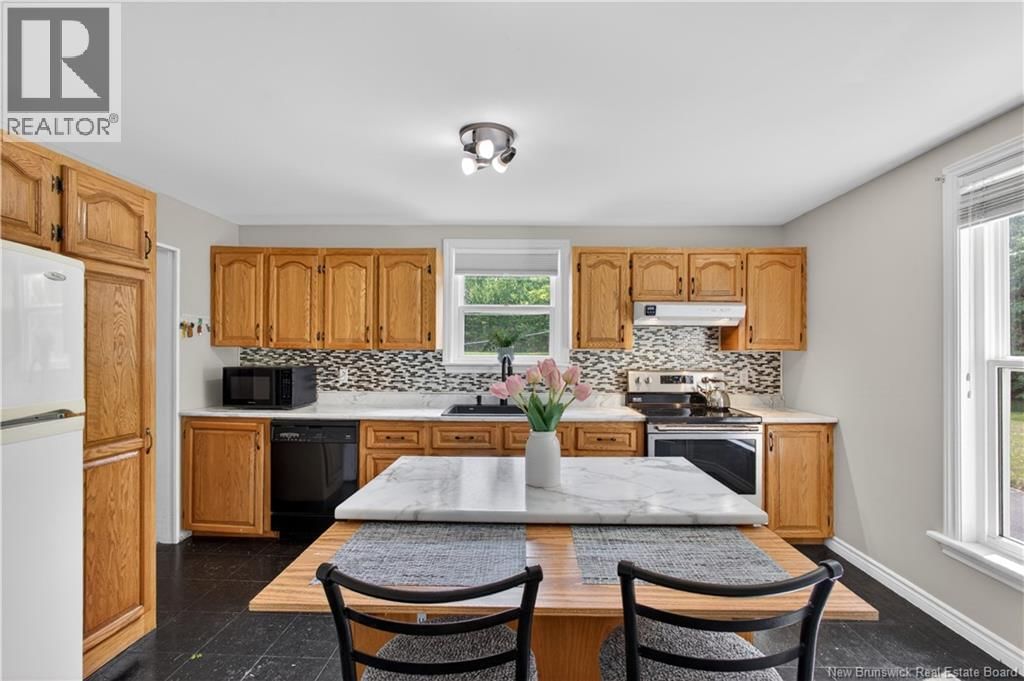
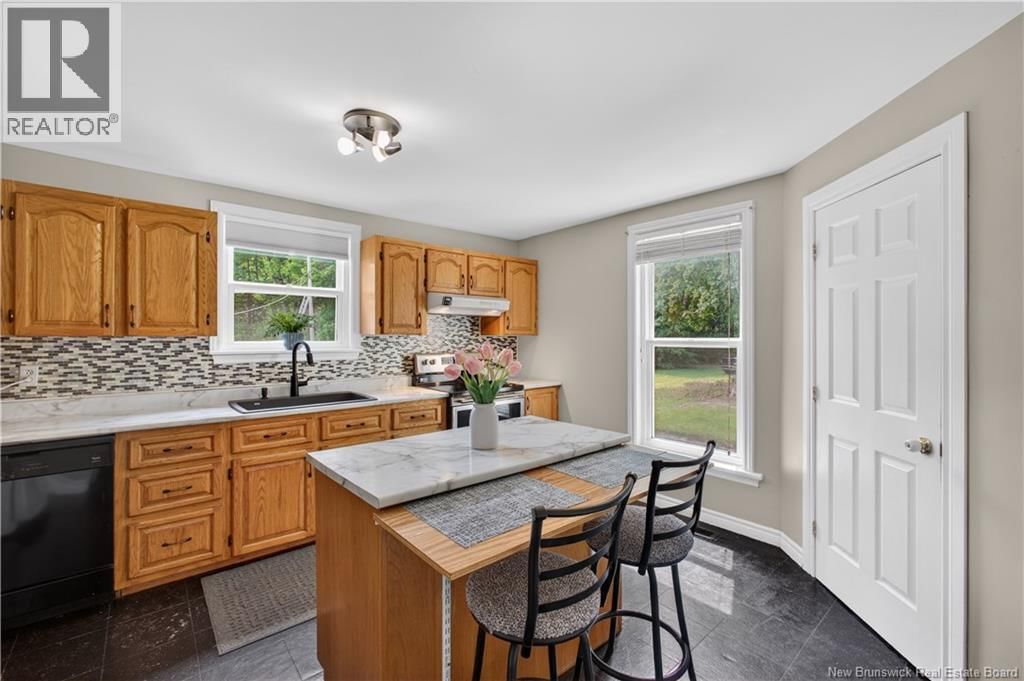
| Kitchen | Main level | 14'10'' x 13'7'' |
Book a showing to see this Water Home in Miramichi
This property has so much to offer. Book a private showing now, as you do not want to miss out on 4202 Water Street in Miramichi, New Brunswick!
Private Showing Request
Send a request to book a private showing for
.
Please Note: Information you supply in the contact form will be kept fully confidential.
Is this home the right property for you? Start a conversation to find out.

Provided by Keller Williams Capital Realty (M). MLS®, REALTOR®, and the associated logos are trademarks of the Canadian Real Estate Association.

This REALTOR.ca listing content is owned and licensed by REALTOR® members of the Canadian Real Estate Association.
Have questions or need more information about this home? Don't know where to begin? Then, let us connect you with the best real estate agent to guide you.

Inquiries submitted through this website will be responded to by a local sales representative from Royal LePage®.
Start a Conversation by Text
Provide your full name, phone and email to start a conversation by text message.
Please Note: Information you supply in the contact form will be kept fully confidential.
Start a Conversation by Email
Provide your full name and email to start a conversation by email.
Please Note: Information you supply in the contact form will be kept fully confidential.