
4849 Hwy 108, Millerton, New Brunswick E1V 5B9







$119,900
- 3 bedrooms
- 2 bathrooms
- 1,092 Square Feet
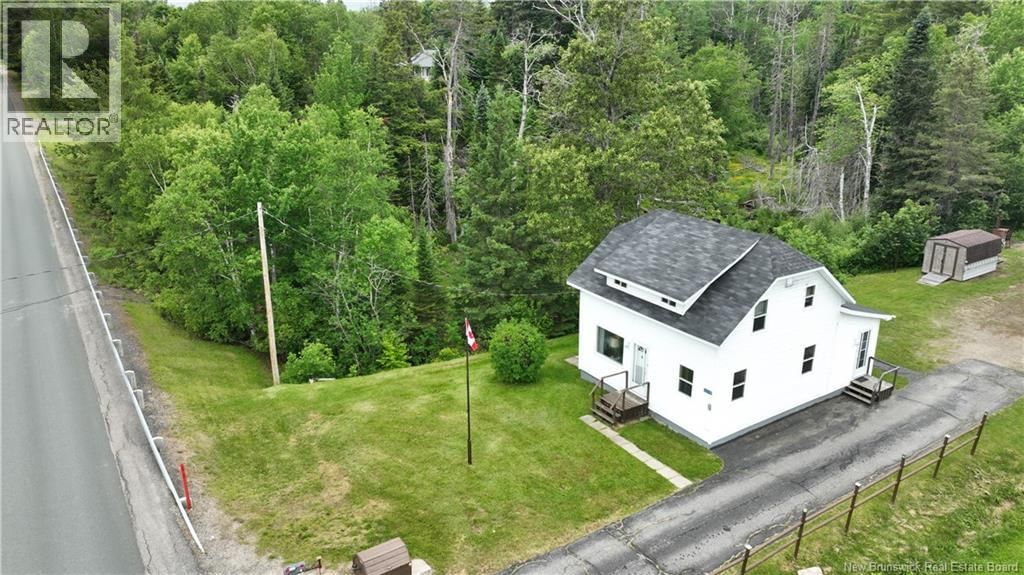
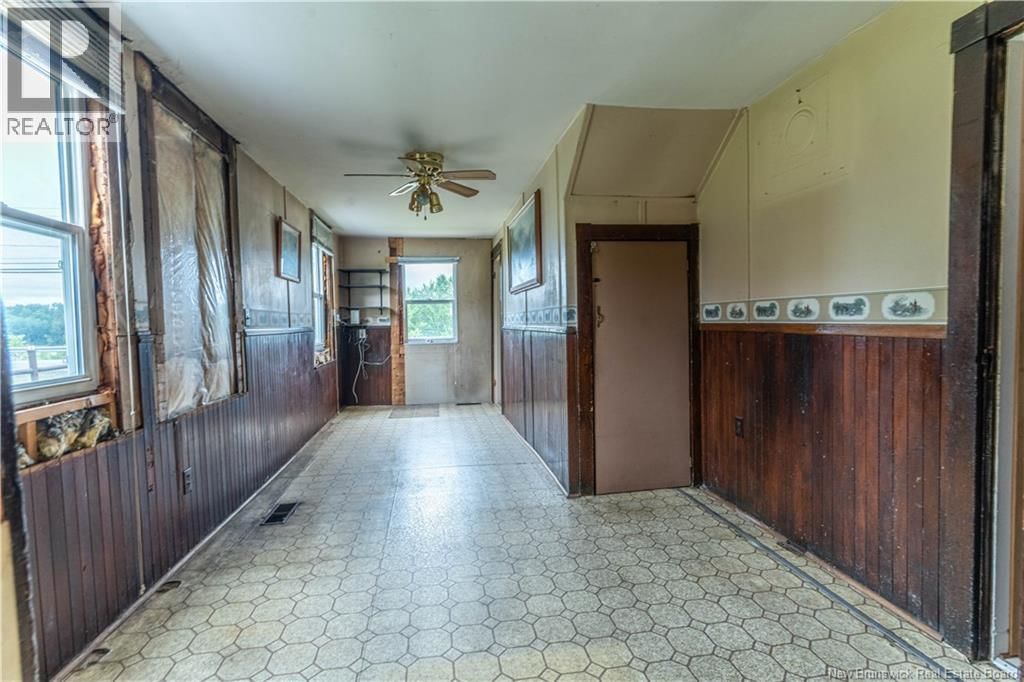
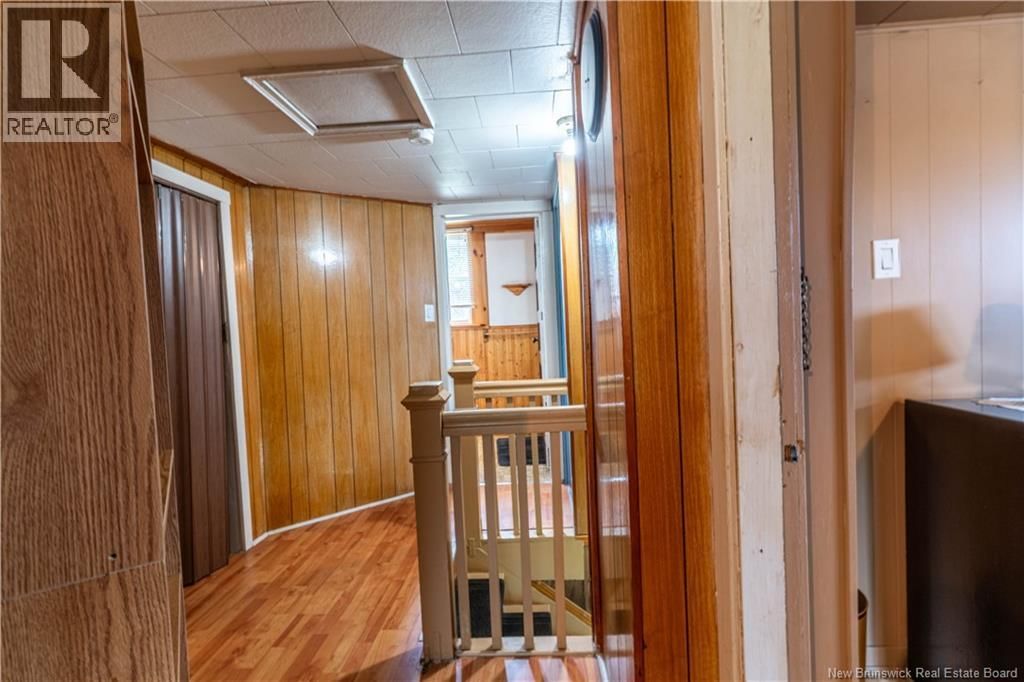
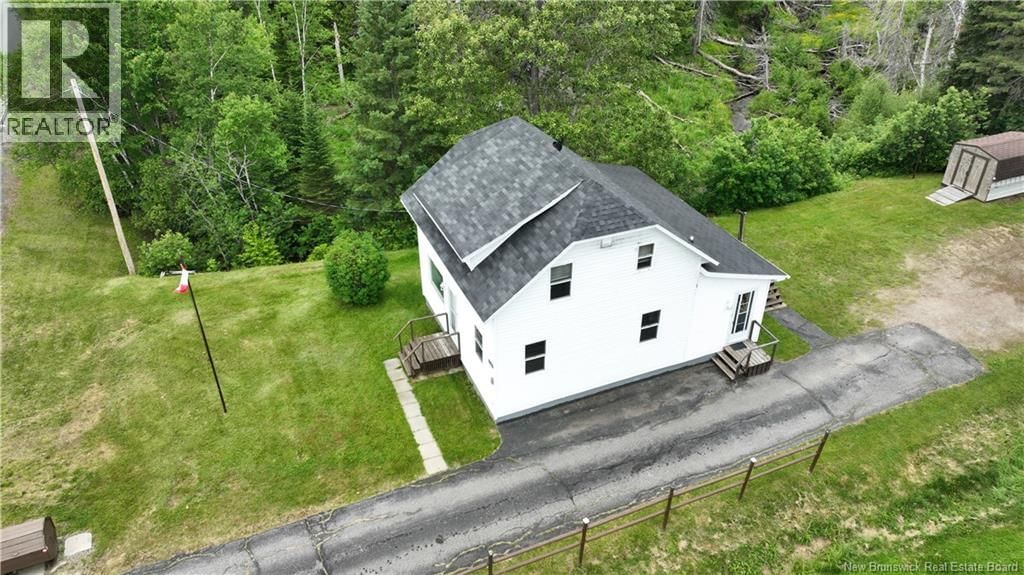
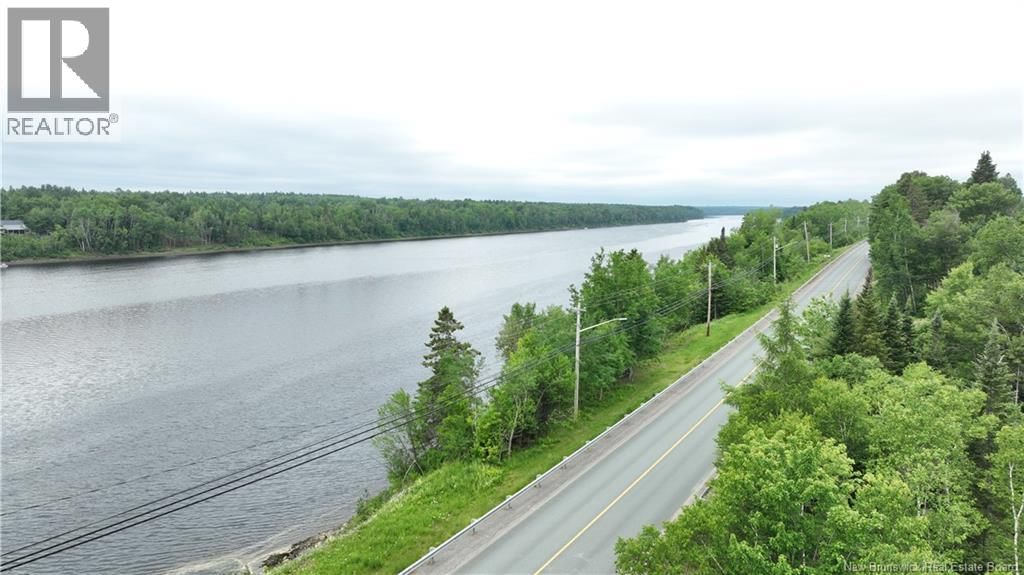
Overlooking the beautiful Southwest Miramichi River, this 3 bedroom, 1.5 bath home in Millerton offers a wonderful opportunity to enjoy river views, a partially landscaped lot, and plenty of space for everyday living. Set back from the road with a paved driveway and mature trees surrounding the property, the setting offers a mix of open yard space and natural privacy. Inside, the home features a functional kitchen with ample cabinetry, a separate dining area with patio doors leading outside, and a bright living room at the front of the home. Character details can be found throughout, including original wood trim, interior doors, and the central ... read more
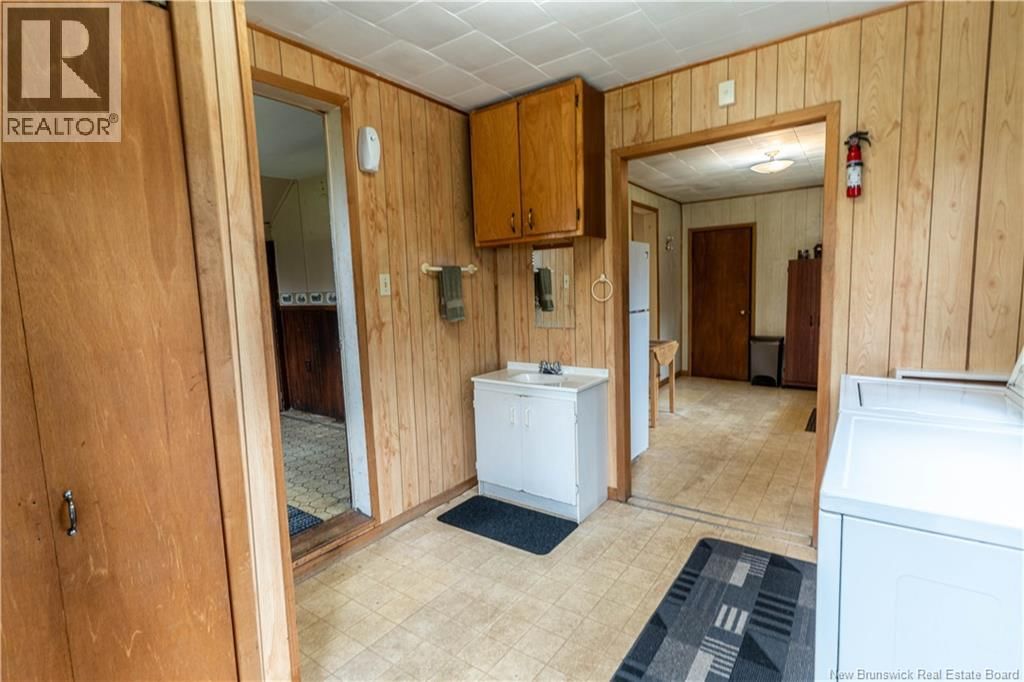
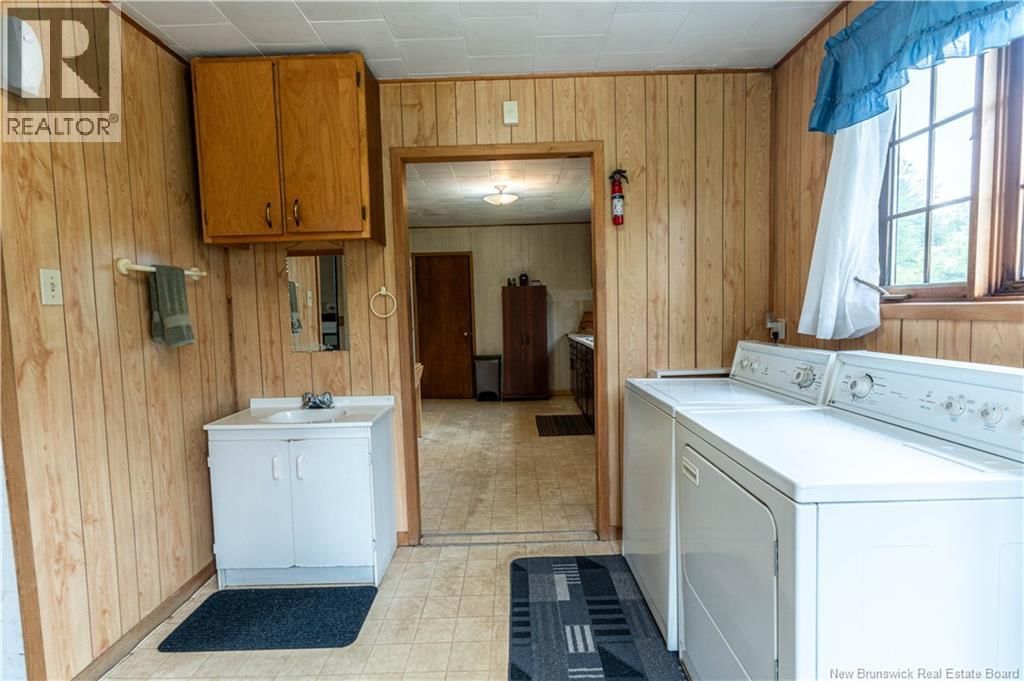
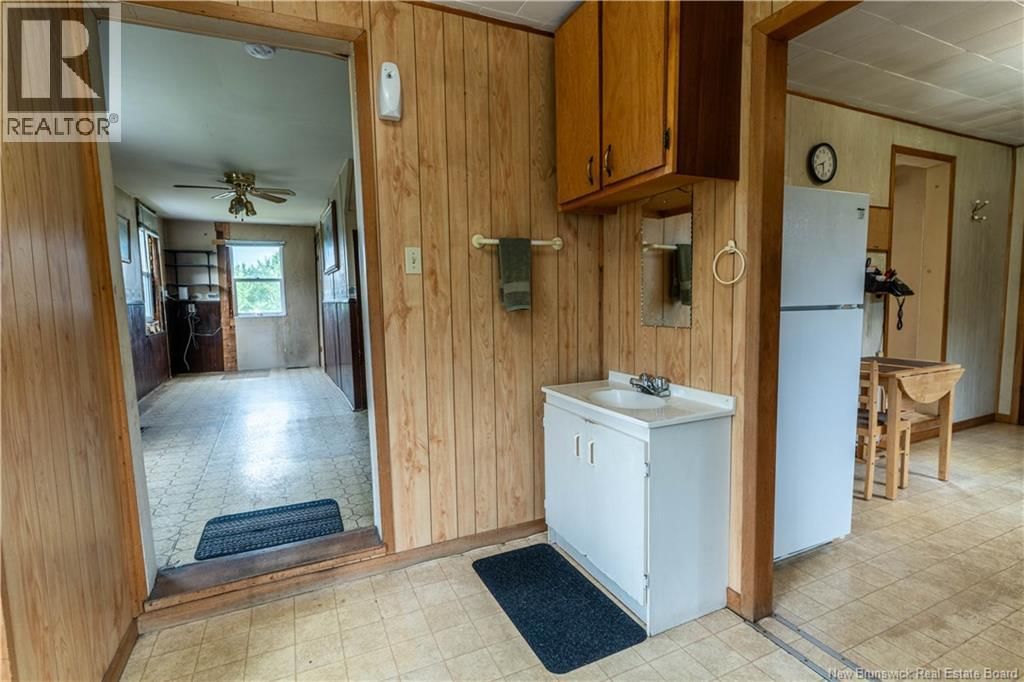
Overlooking the beautiful Southwest Miramichi River, this 3 bedroom, 1.5 bath home in Millerton offers a wonderful opportunity to enjoy river views, a partially landscaped lot, and plenty of space for everyday living. Set back from the road with a paved driveway and mature trees surrounding the property, the setting offers a mix of open yard space and natural privacy. Inside, the home features a functional kitchen with ample cabinetry, a separate dining area with patio doors leading outside, and a bright living room at the front of the home. Character details can be found throughout, including original wood trim, interior doors, and the central staircase. A convenient main floor laundry area with additional sink space adds everyday practicality. Upstairs you will find three bedrooms and a full bathroom, while the lower level offers additional finished space that could work well for storage, a hobby area, or extra room to suit your needs. Enjoy watching the river from your property, relaxing outdoors, and making this home your own over time. A great option for buyers looking for a home with views, character, and a peaceful Millerton setting. (id:39198)
- Listing ID: NB142508
- Property Type: Single Family
| Property | |
|---|---|
| Ownership: | Freehold |
| Lot Size: | 1600 M2 Partially landscaped |
| Parking: | Detached Garage |
| Building | |
|---|---|
| Type: | Single Family House |
| HVAC: | Fireplace and Forced Air Oil |
| Exterior: | Vinyl |
| Utilities: | Septic System |
| Location | |
|---|---|
| Town: | Millerton |
| Province: | New Brunswick |
| Rooms | Level | Dimensions |
|---|---|---|
| Storage | Main level | 5'8'' x 3'9'' |
| Other | Main level | 20'3'' x 9'9'' |
| Bedroom | Second level | 12'6'' x 10'4'' |
| Bedroom | Second level | 10'4'' x 14'2'' |
| Bedroom | Second level | 11'2'' x 6'7'' |
| Bath (# pieces 1-6) | Second level | 9'2'' x 6'2'' |
| Living room | Main level | 10'4'' x 13'0'' |
| Dining room | Main level | 9'3'' x 12'11'' |
| Bath (# pieces 1-6) | Main level | 4'0'' x 3'2'' |
| Kitchen | Main level | 13'11'' x 9'4'' |
| Laundry room | Main level | 9'8'' x 9'9'' |
Book a showing to see this Hwy Home in Millerton
This property has so much to offer. Book a private showing now, as you do not want to miss out on 4849 Hwy 108 in Millerton, New Brunswick!
Private Showing Request
Send a request to book a private showing for
.
Please Note: Information you supply in the contact form will be kept fully confidential.
Is this home the right property for you? Start a conversation to find out.

Provided by EXIT Realty Specialists. MLS®, REALTOR®, and the associated logos are trademarks of the Canadian Real Estate Association.

This REALTOR.ca listing content is owned and licensed by REALTOR® members of the Canadian Real Estate Association.
Have questions or need more information about this home? Don't know where to begin? Then, let us connect you with the best real estate agent to guide you.

Inquiries submitted through this website will be responded to by a local sales representative from Royal LePage®.
Start a Conversation by Text
Provide your full name, phone and email to start a conversation by text message.
Please Note: Information you supply in the contact form will be kept fully confidential.
Start a Conversation by Email
Provide your full name and email to start a conversation by email.
Please Note: Information you supply in the contact form will be kept fully confidential.