
220 RUE DU Portage, Memramcook, New Brunswick E4K 3Y3












$949,900
- 3 bedrooms
- 3 bathrooms
- 2,807 Square Feet
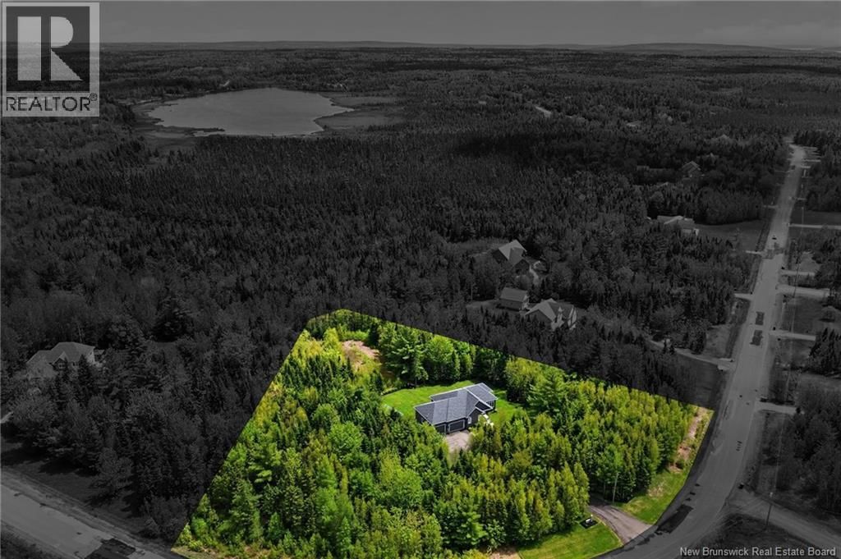
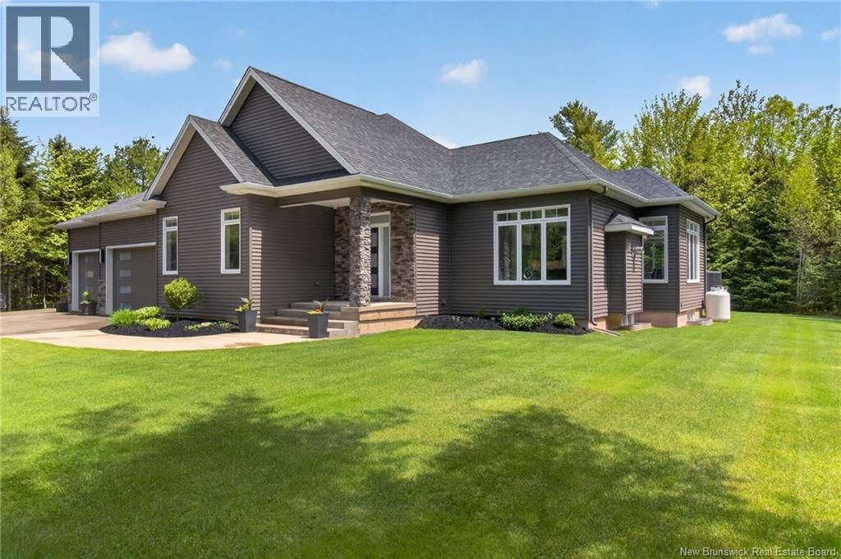
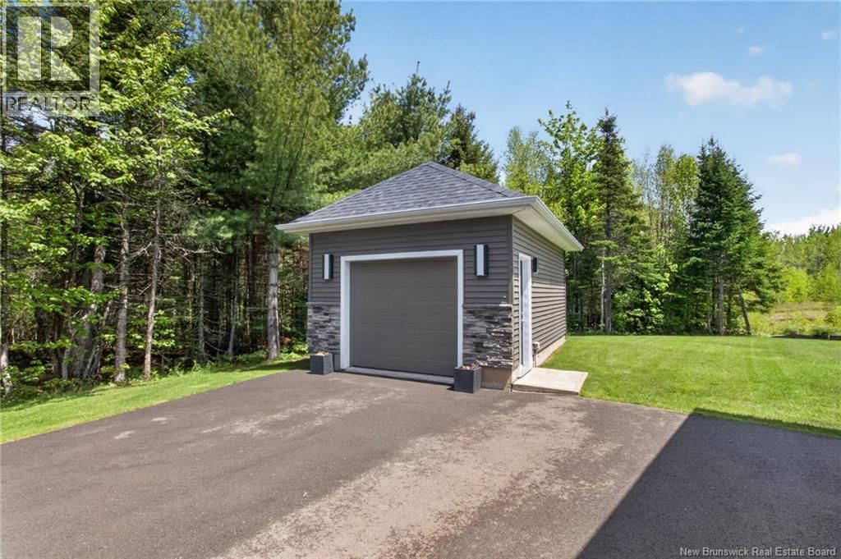
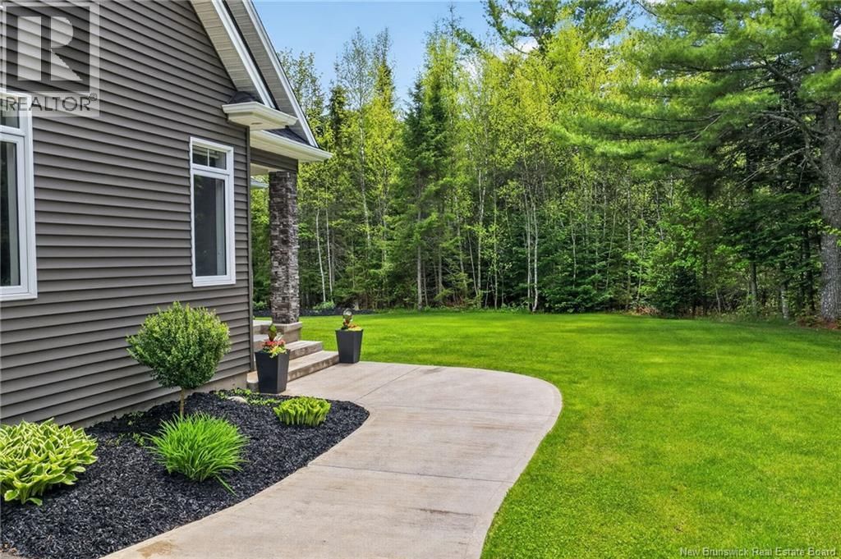
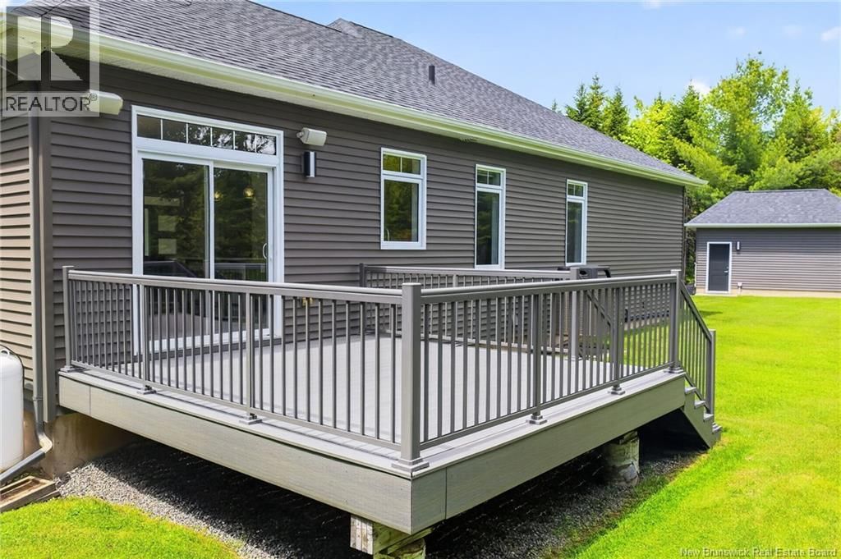
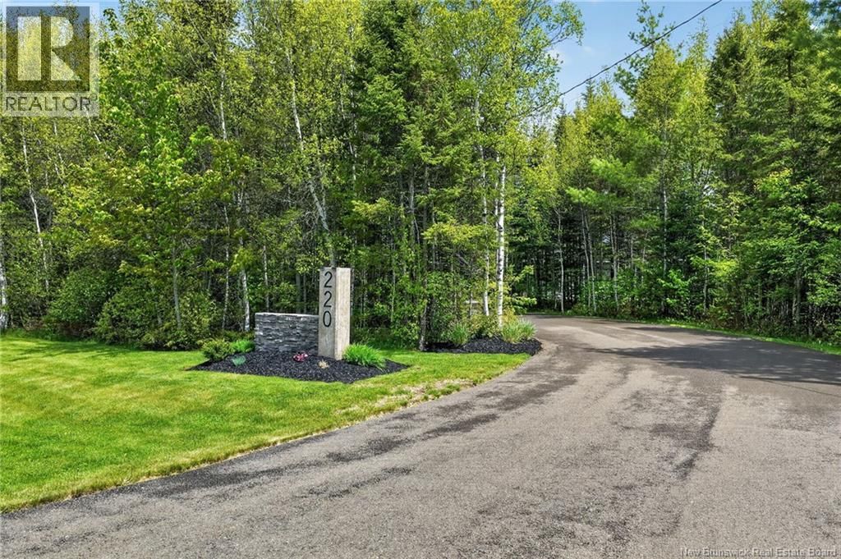
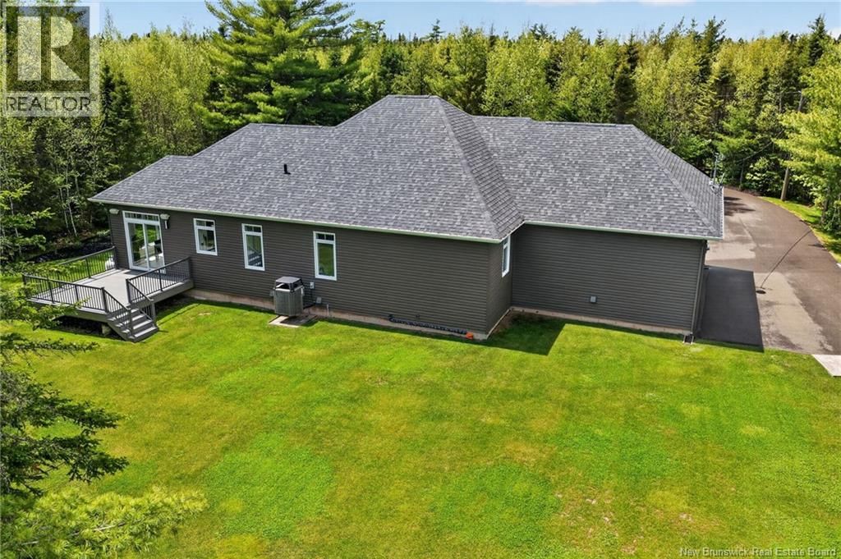
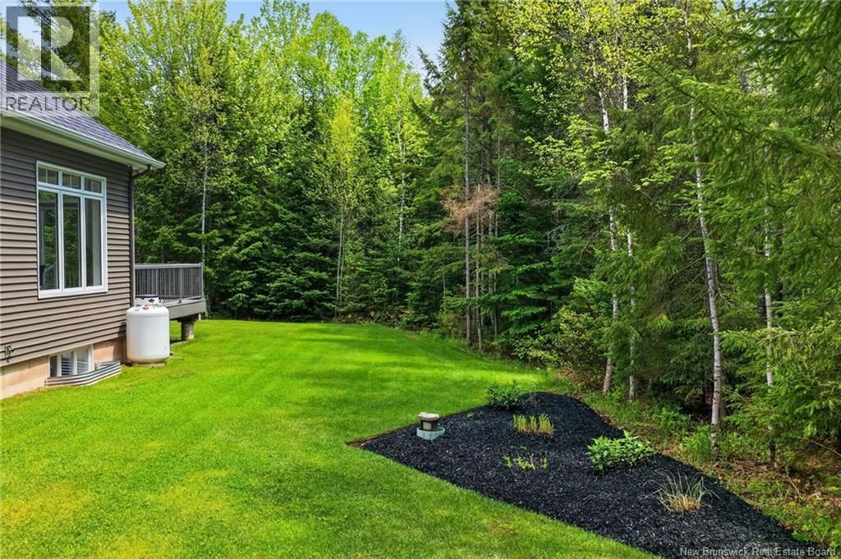
Welcome to this exceptional property offering the perfect blend of luxury, comfort, and privacy. Situated on an impressive 2.75-acre pie-shaped lot, surrounded by mature trees and peaceful nature, this stunning home showcases true pride of ownership from the moment you arrive. Car enthusiasts, hobbyists, and outdoor enthusiasts will love the attached 2-car garage in addition to the detached single garage, providing plenty of space for vehicles, toys, and storage. Step inside to a welcoming foyer that opens into a bright, open-concept living area, where a beautiful fireplace creates the perfect cozy atmosphere for those chilly winter evenings. The ... read more
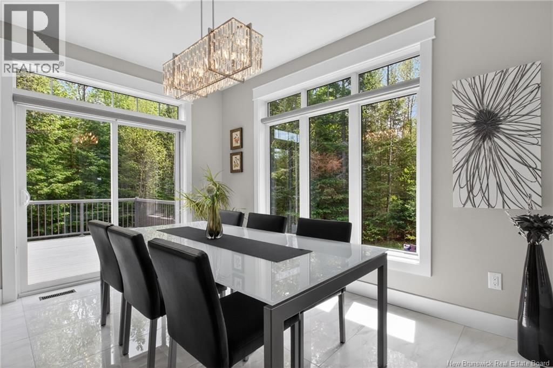
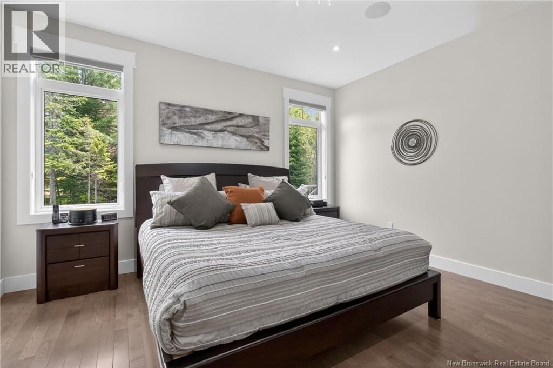
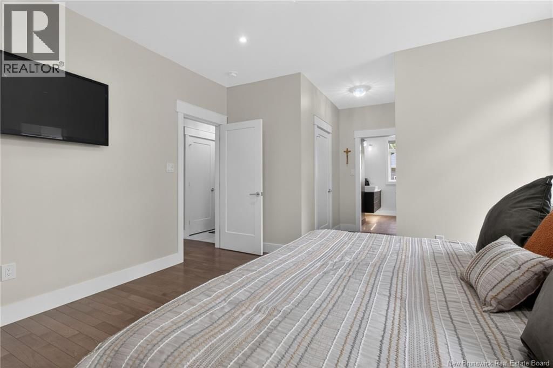
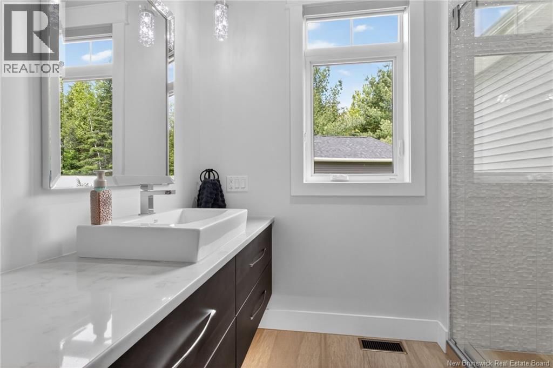
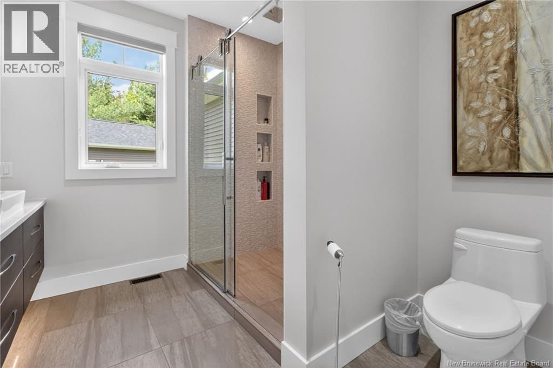
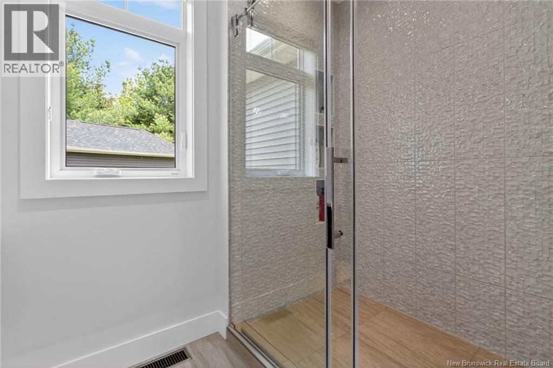
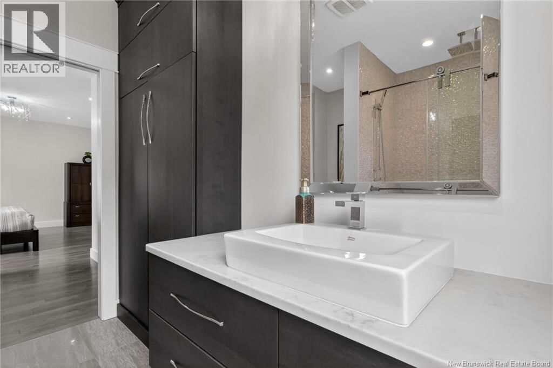
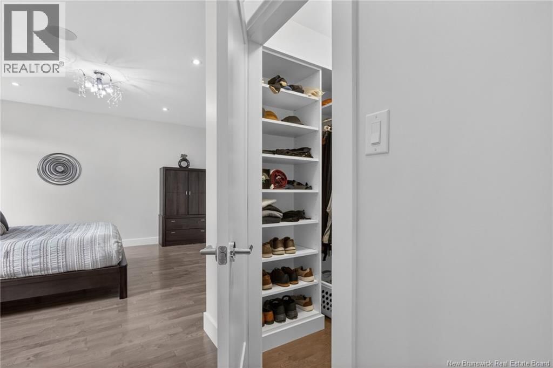
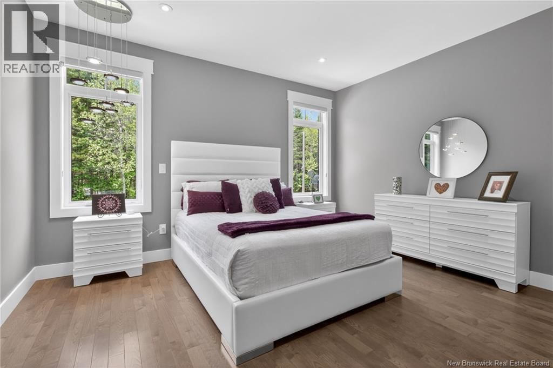
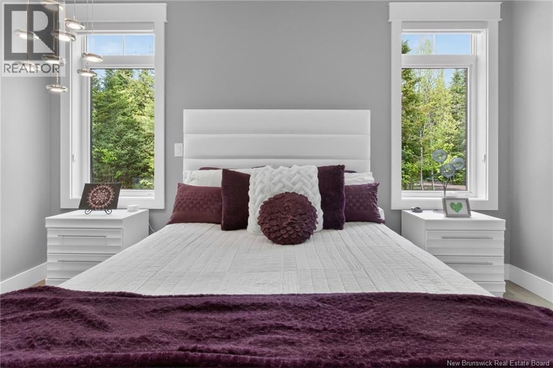
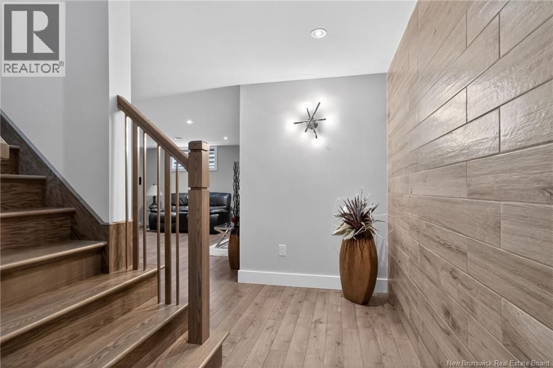
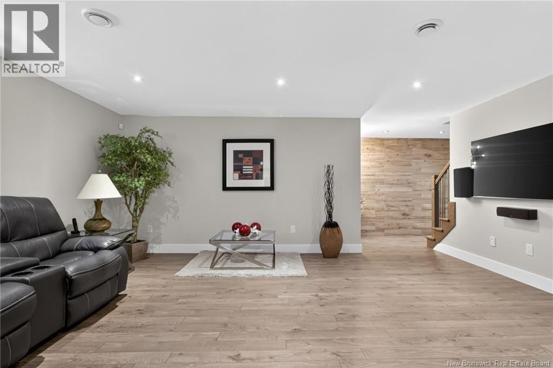
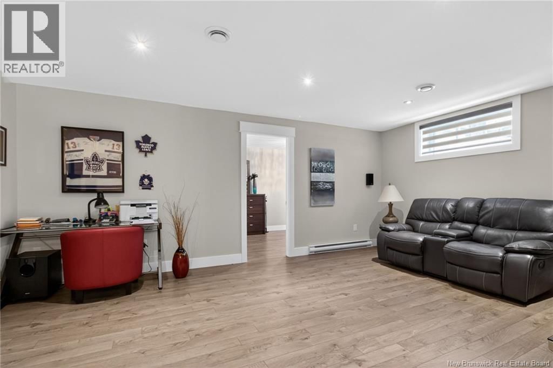
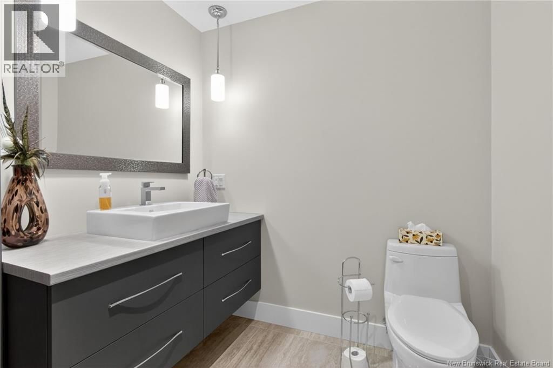
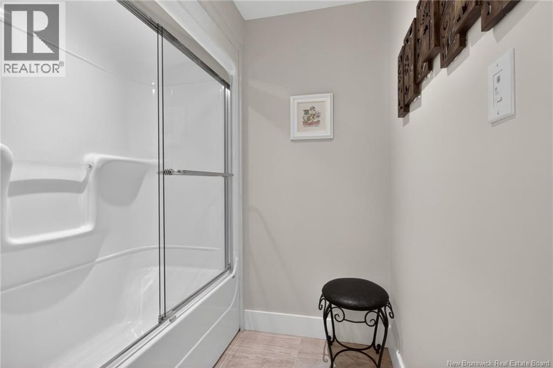
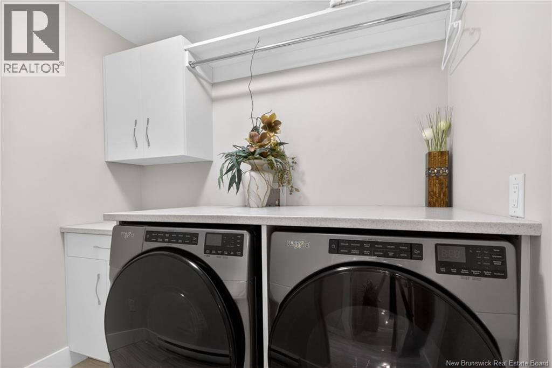
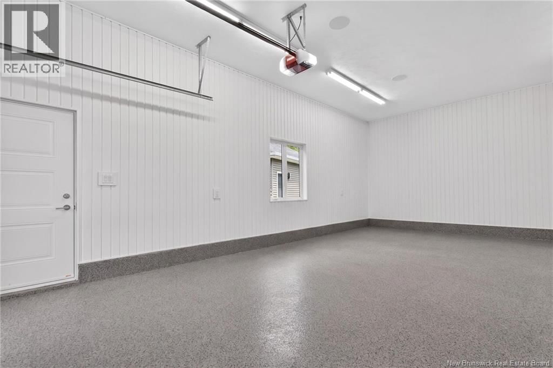
Welcome to this exceptional property offering the perfect blend of luxury, comfort, and privacy. Situated on an impressive 2.75-acre pie-shaped lot, surrounded by mature trees and peaceful nature, this stunning home showcases true pride of ownership from the moment you arrive. Car enthusiasts, hobbyists, and outdoor enthusiasts will love the attached 2-car garage in addition to the detached single garage, providing plenty of space for vehicles, toys, and storage. Step inside to a welcoming foyer that opens into a bright, open-concept living area, where a beautiful fireplace creates the perfect cozy atmosphere for those chilly winter evenings. The spacious kitchen features elegant quartz countertops and flows seamlessly into the dining area, making it the ideal setting for everyday family life and unforgettable gatherings with friends. Patio doors lead directly to your private backyard oasis, where you'll enjoy peace, tranquility, and endless outdoor entertaining. Down the hall, you'll find the impressive primary suite complete with dual walk-in closets and a private 3PC ensuite. An additional bedroom and a well-appointed 4PC main bathroom complete the main level.The fully finished basement offers even more living space with a generous family room, an additional bedroom, and another 4-piece bathroom, making it perfect for guests, teenagers, or extended family. BONUS; forced-air central heat pump for year-round comfort and an attached garage featuring durable epoxy flooring for easy maintenance. A convenient staircase from the garage provides direct access to the basementideal for storing hockey equipment, golf clubs, seasonal décor, or anything else you'd like to keep organized and out of sight.If you've been searching for the perfect country retreat with privacy, space, and all the modern conveniences, while being just minutes from everyday amenities, this home truly checks every box. Call your REALTOR® today to schedule your private viewing! (id:39198)
- Listing ID: NB143913
- Property Type: Single Family
| Property | |
|---|---|
| Style: | Bungalow |
| Ownership: | Freehold |
| Land Size: | 1.12 Hec |
| Parking: | Attached Garage |
| Building | |
|---|---|
| Type: | Single Family House |
| HVAC: | Central Air Conditioning, Fireplace, Forced Air, Heat Pump and Heat Pump |
| Exterior: | Stone and Vinyl |
| Basement: | Full |
| Utilities: | Septic System |
| Location | |
|---|---|
| Town: | Memramcook |
| Province: | New Brunswick |
| Rooms | Level | Dimensions |
|---|---|---|
| 4pc Bathroom | Basement | 12'2'' x 13'10'' |
| Bedroom | Basement | 13'11'' x 11'4'' |
| Family room | Basement | 23'4'' x 20'7'' |
| 4pc Bathroom | Main level | 10'1'' x 8'9'' |
| Bedroom | Main level | 14' x 14'8'' |
| 3pc Bathroom | Main level | 9'7'' x 9'5'' |
| Bedroom | Main level | 21'4'' x 13'11'' |
| Kitchen | Main level | 11'7'' x 12'11'' |
| Dining room | Main level | 8'3'' x 12'11'' |
| Living room | Main level | 20'6'' x 14'10'' |
Book a showing to see this RUE DU Portage Home in Memramcook
This property has so much to offer. Book a private showing now, as you do not want to miss out on 220 RUE DU Portage in Memramcook, New Brunswick!
Private Showing Request
Send a request to book a private showing for
.
Please Note: Information you supply in the contact form will be kept fully confidential.
Is this home the right property for you? Start a conversation to find out.

Provided by EXIT Realty Associates. MLS®, REALTOR®, and the associated logos are trademarks of the Canadian Real Estate Association.

This REALTOR.ca listing content is owned and licensed by REALTOR® members of the Canadian Real Estate Association.
Have questions or need more information about this home? Don't know where to begin? Then, let us connect you with the best real estate agent to guide you.

Inquiries submitted through this website will be responded to by a local sales representative from Royal LePage®.
Start a Conversation by Text
Provide your full name, phone and email to start a conversation by text message.
Please Note: Information you supply in the contact form will be kept fully confidential.
Start a Conversation by Email
Provide your full name and email to start a conversation by email.
Please Note: Information you supply in the contact form will be kept fully confidential.