
20 Islandview Lane, Main River, New Brunswick E4T 0B1








$729,900
- 4 bedrooms
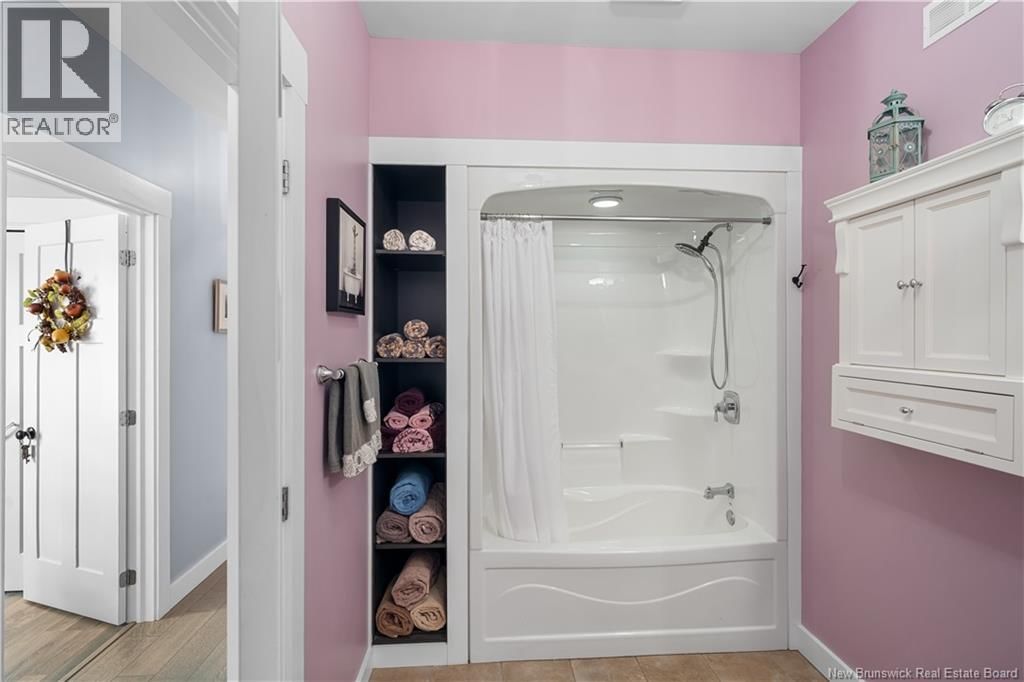
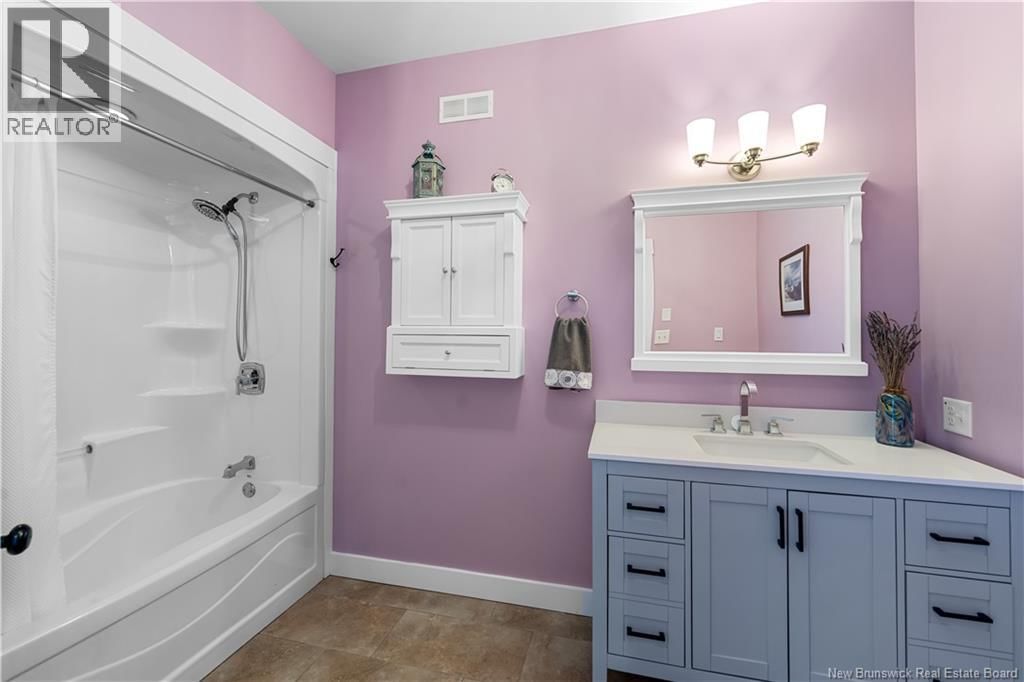
- 3 bathrooms
- 3,015 Square Feet
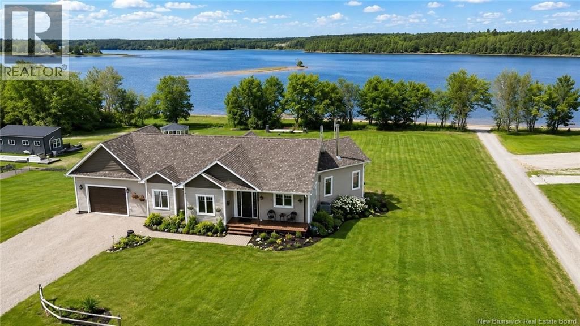
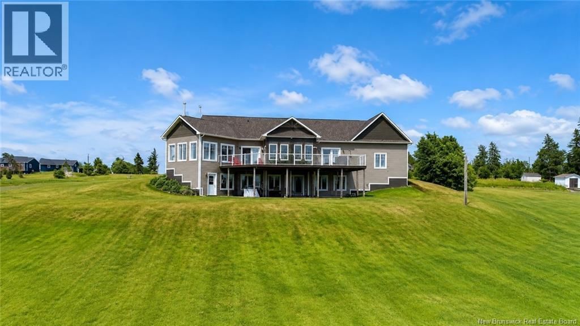
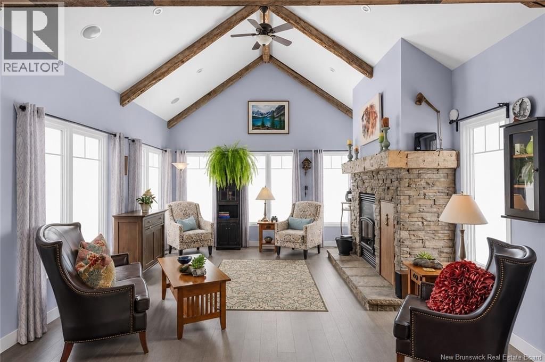
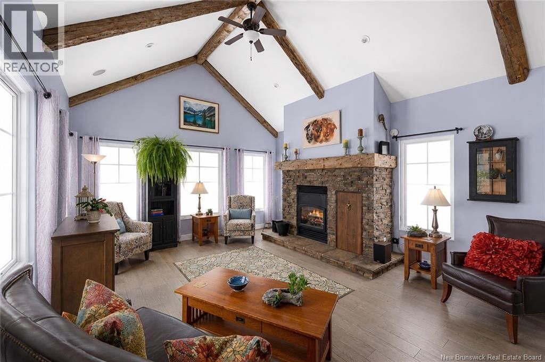
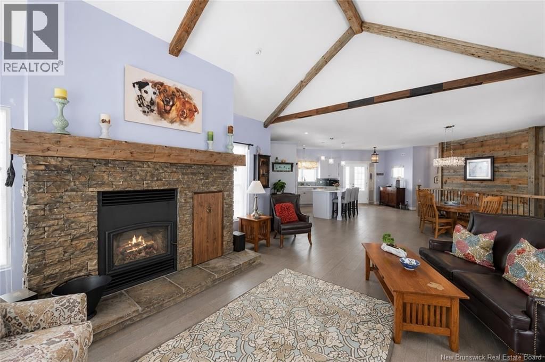
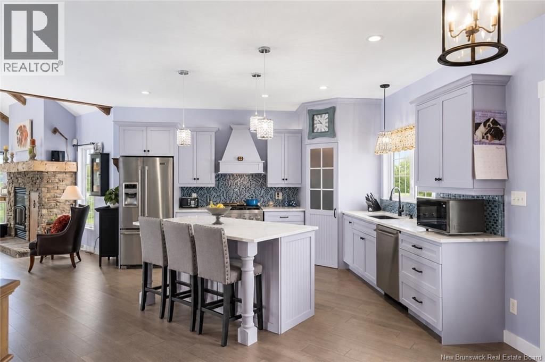
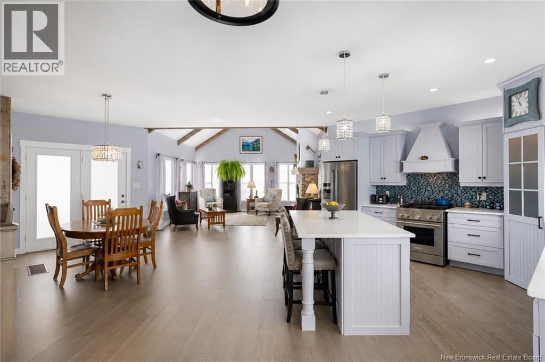
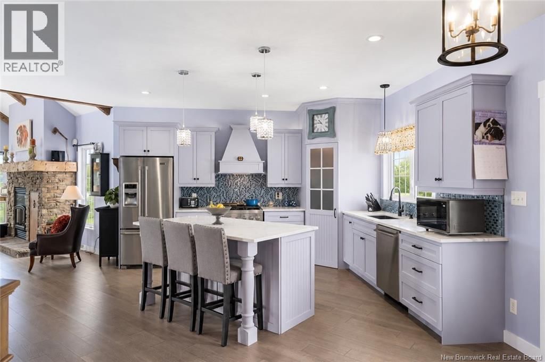
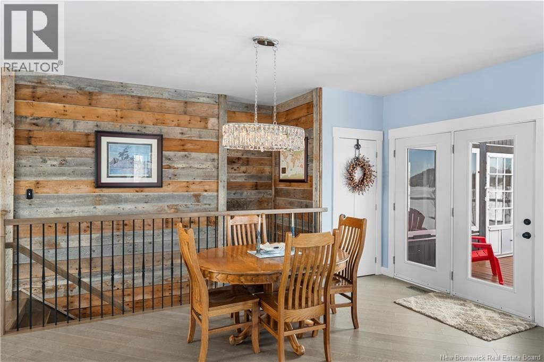
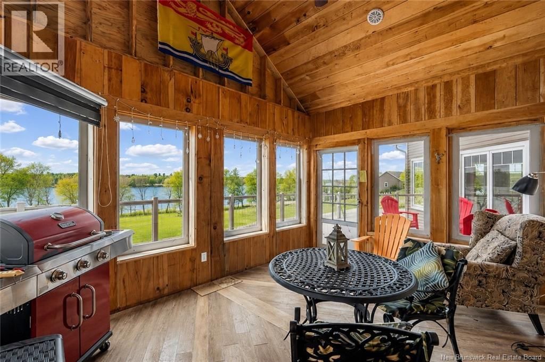
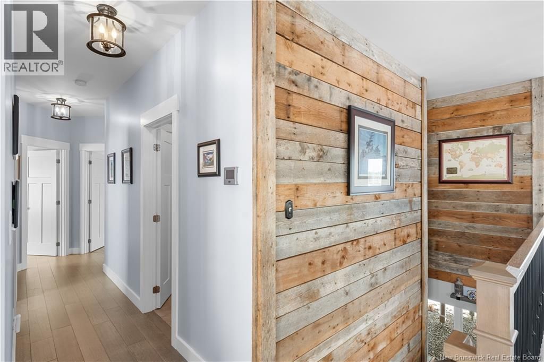
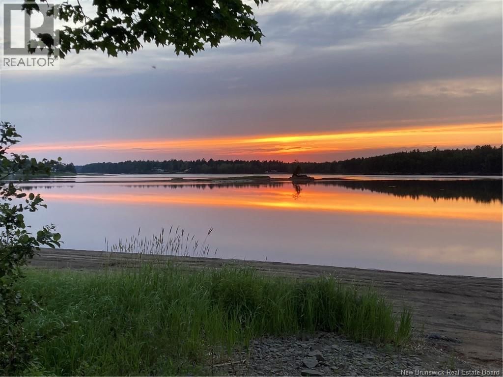
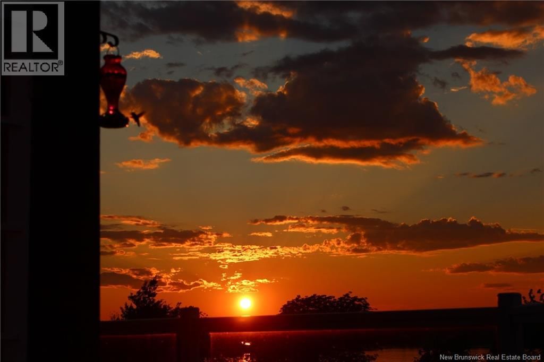
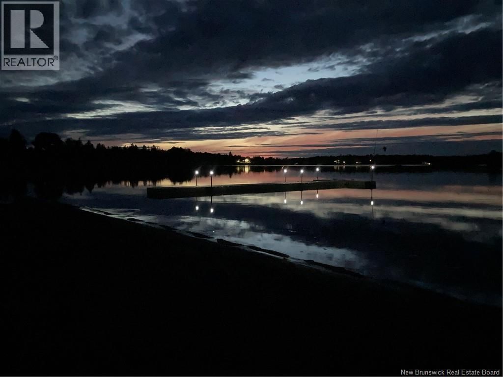
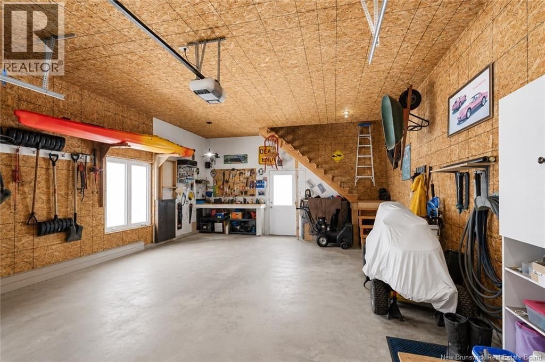
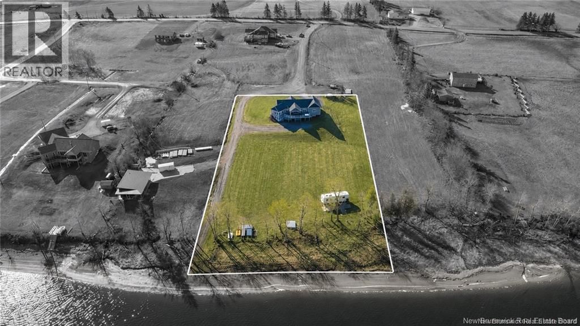
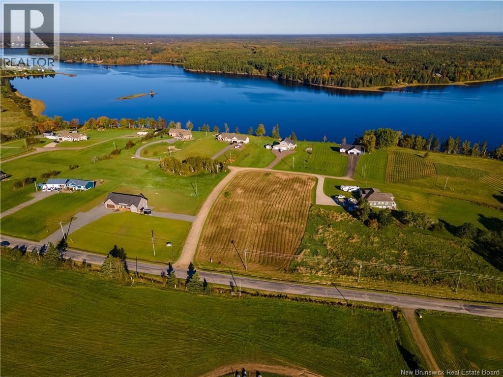
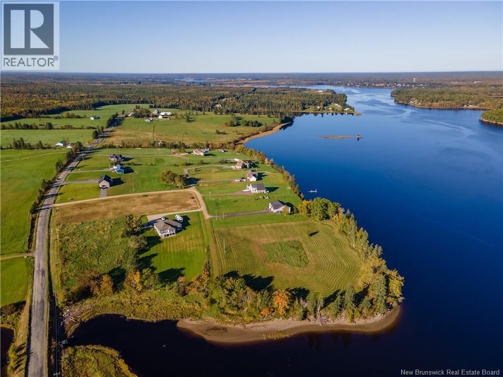
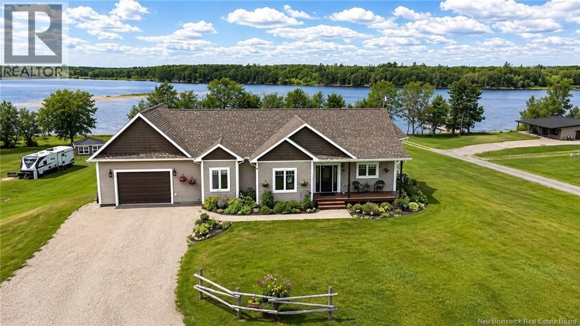
Welcome to 20 Islandview with stunning views of the Richibucto River & breathtaking sunsets. Enjoy the waterfront patio & screened porch, perfect for relaxing & taking in the scenery. This 4 bedroom, 3 bathroom waterfront home with walk out basement & attached double garage with loft offers comfort, space, and quality throughout. The open concept main level features an L shaped kitchen with island that flows into the dining area and living room. The living room showcases cathedral ceilings, large windows maximizing natural light and river views, and a cozy fireplace complete with a WoodWaiter elevator that brings firewood directly from the wood room ... read more
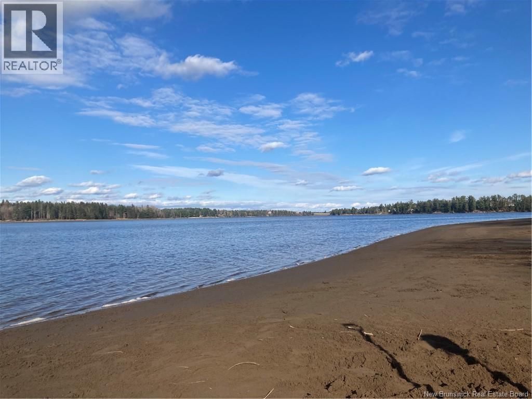
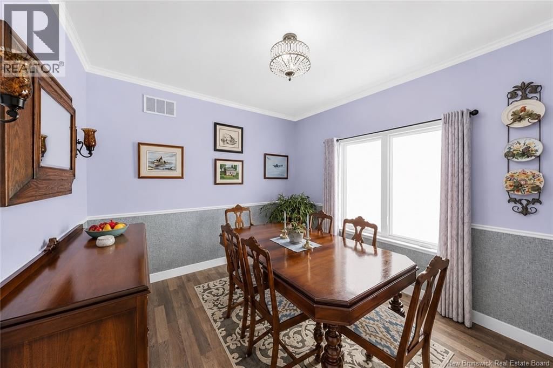
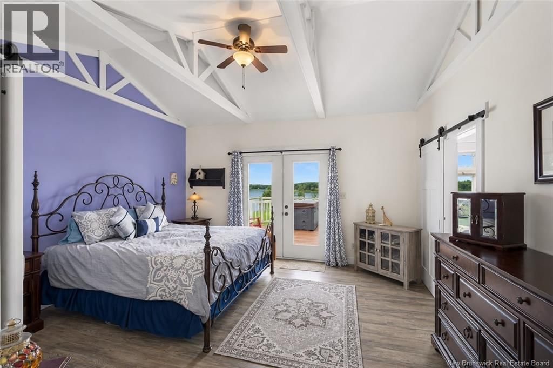
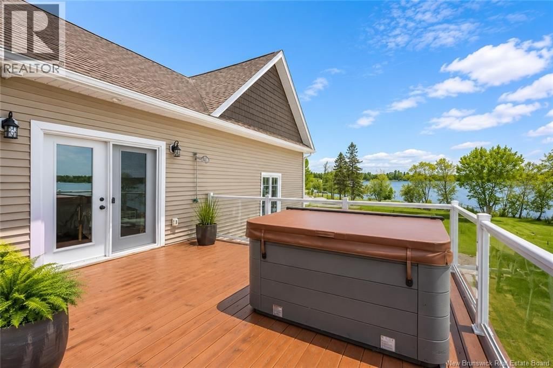
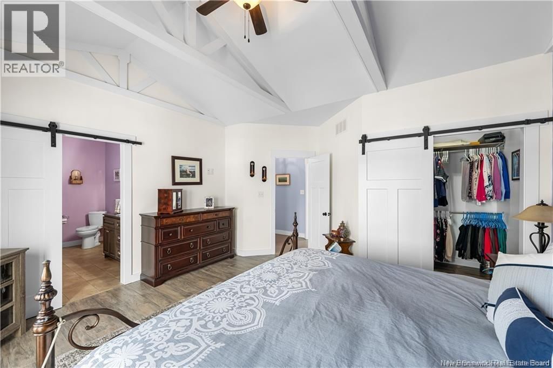
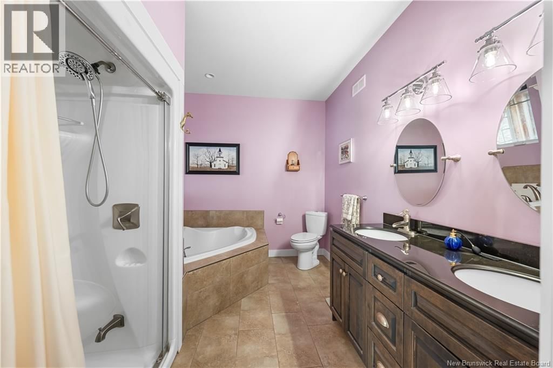
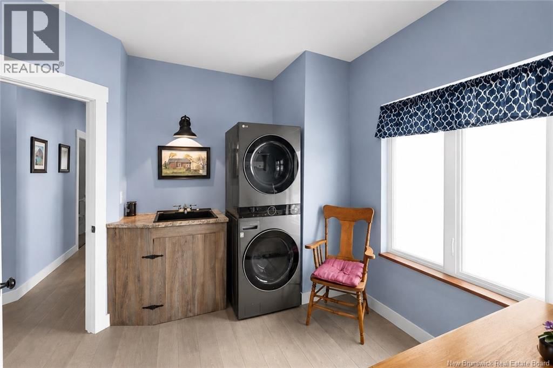
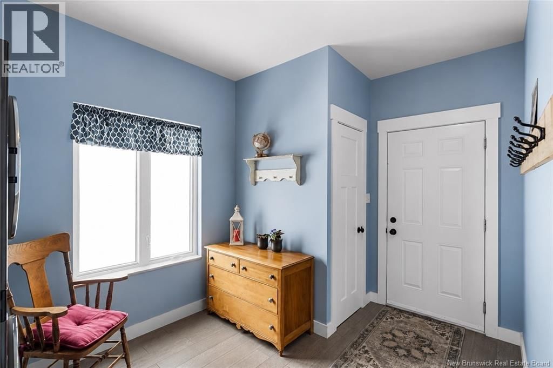
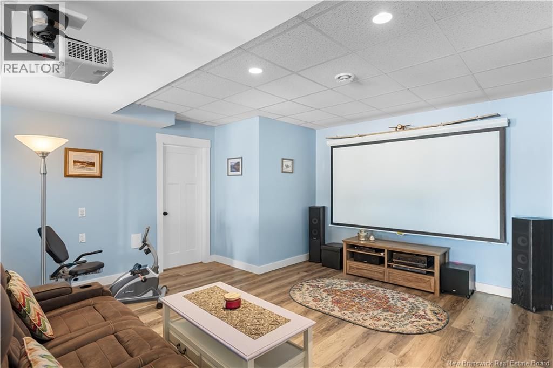
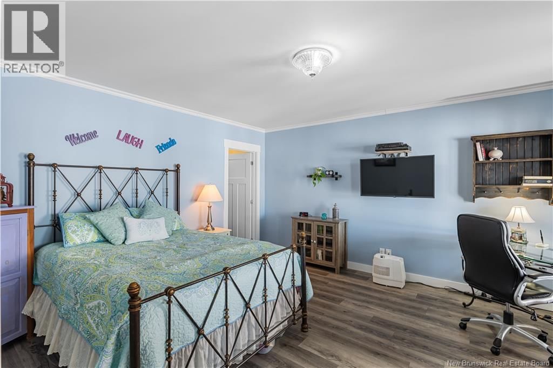
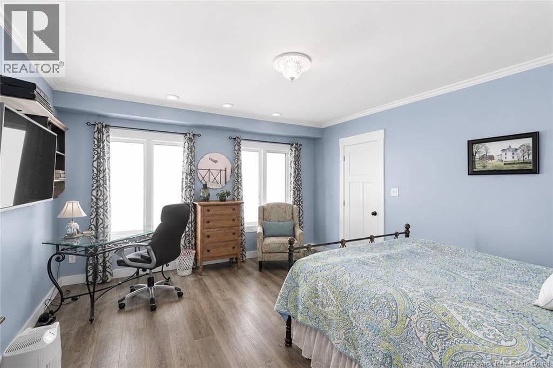
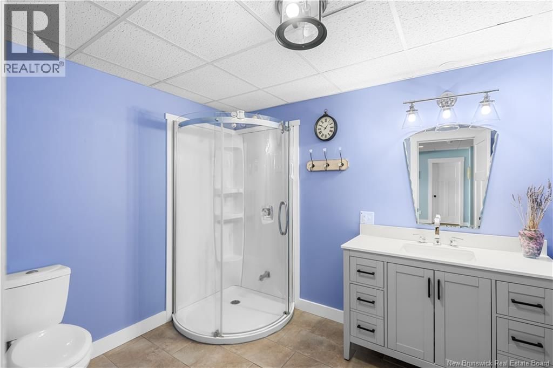
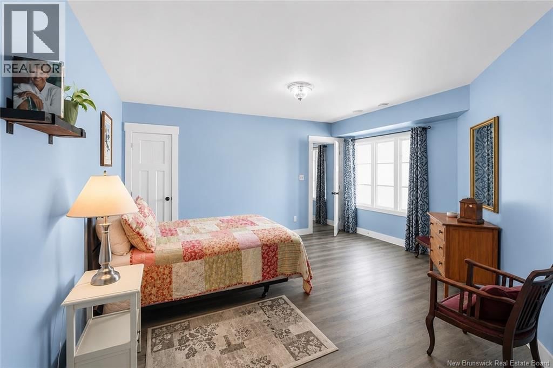
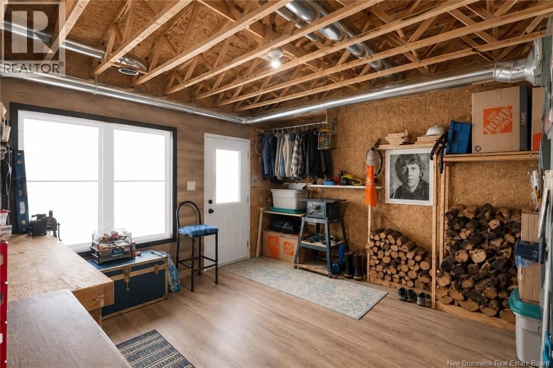
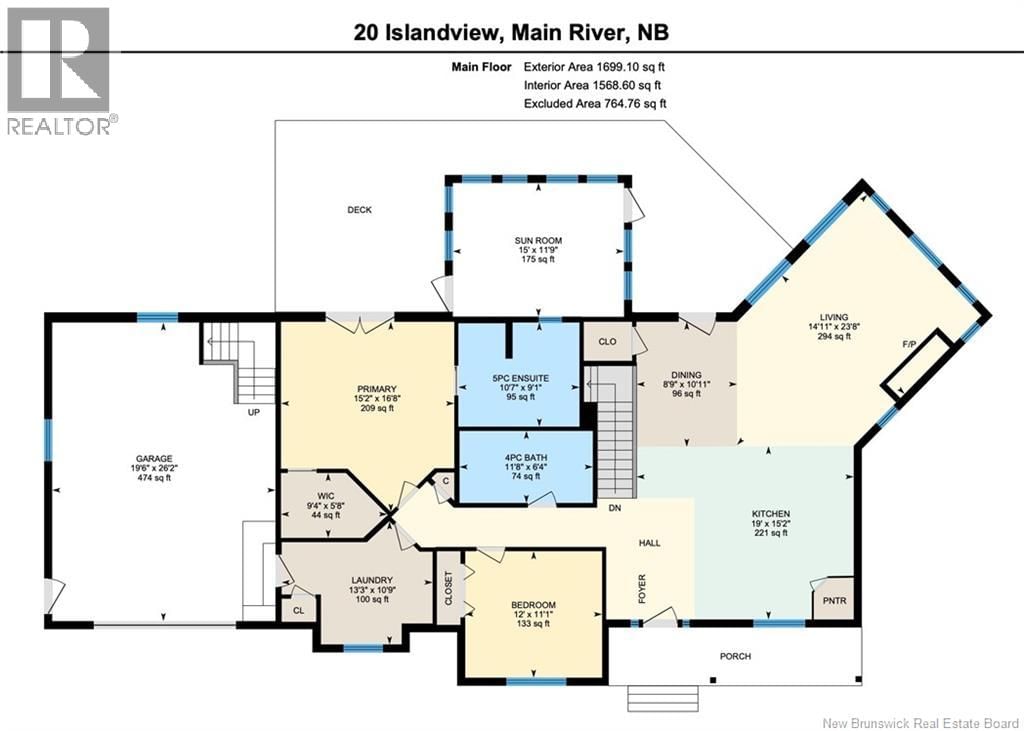
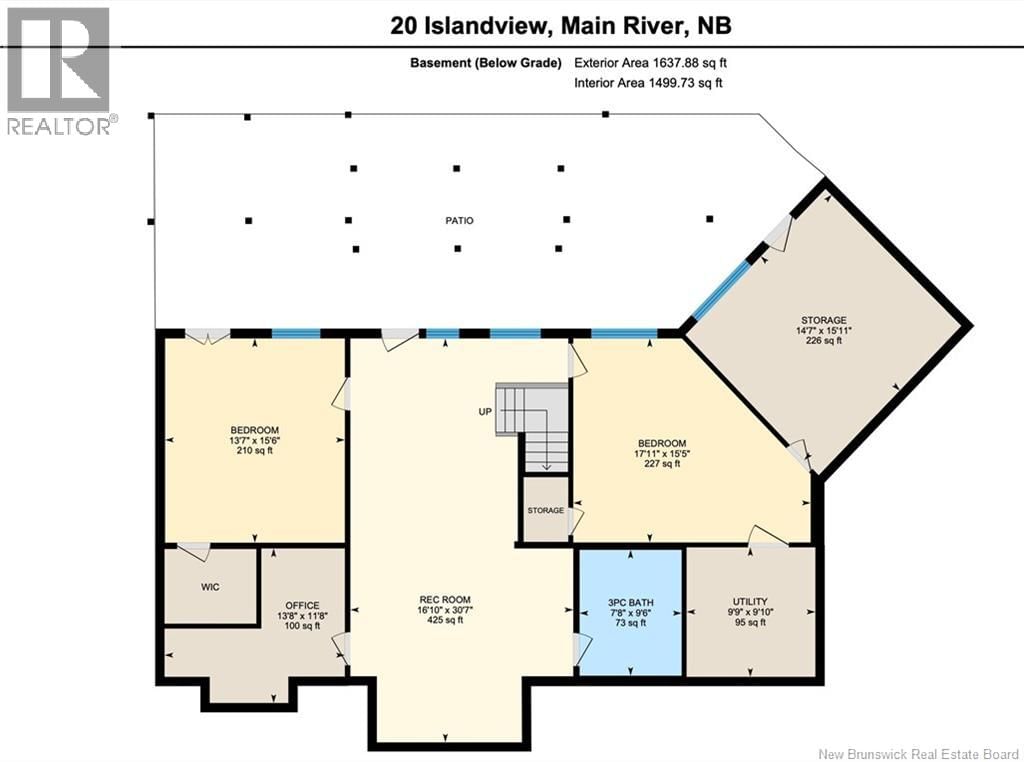
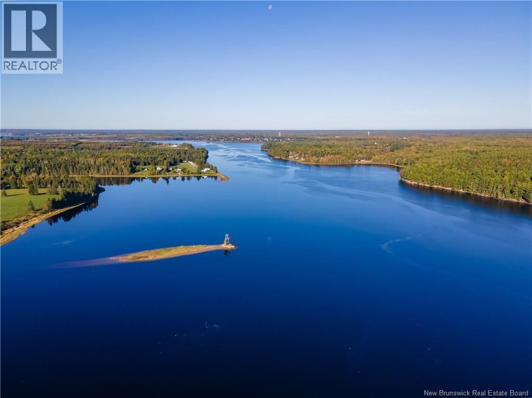
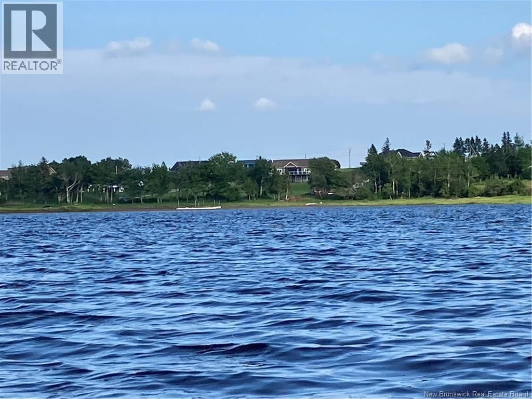
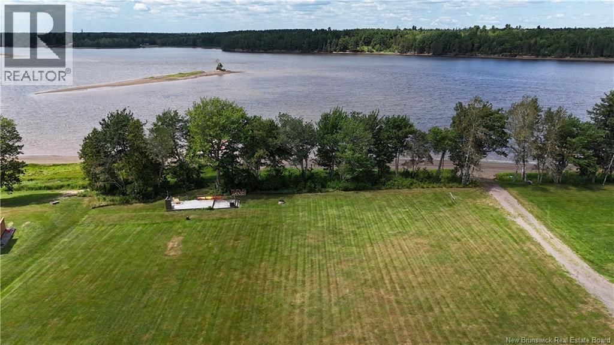
Welcome to 20 Islandview with stunning views of the Richibucto River & breathtaking sunsets. Enjoy the waterfront patio & screened porch, perfect for relaxing & taking in the scenery. This 4 bedroom, 3 bathroom waterfront home with walk out basement & attached double garage with loft offers comfort, space, and quality throughout. The open concept main level features an L shaped kitchen with island that flows into the dining area and living room. The living room showcases cathedral ceilings, large windows maximizing natural light and river views, and a cozy fireplace complete with a WoodWaiter elevator that brings firewood directly from the wood room downstairs.The primary bedroom includes a walk in closet, full ensuite with soaker tub, and access to the deck and hot tub which could be negotiated to stay. A second bedroom, full bath, and convenient mudroom with laundry off the garage complete the main level. The fully finished walk out basement features two additional bedrooms, full bath, family room, utility and storage space, plus a clean and organized wood room and workshop area. Located halfway up the Richibucto River with a beautiful beach you can boat right up to. Enjoy boating, kayaking, cruising upriver, or heading downriver toward the dunes and sandy beaches. Recent updates include paint throughout, generator panel, flooring, countertops, backsplash, appliances, air exchanger, screened room glass panels, and chip sealed driveway. Efficient with central air heat pump. (id:39198)
- Listing ID: NB134659
- Property Type: Single Family
- Year Built: 2016
| Property | |
|---|---|
| Ownership: | Freehold |
| Land Size: | 1.69 Ac Landscaped |
| Parking: | Attached Garage |
| Building | |
|---|---|
| Type: | Single Family House |
| HVAC: | Central Air Conditioning, Fireplace, Heat Pump and Heat Pump Wood |
| Exterior: | Vinyl and Wood |
| Basement: | Full (Finished) |
| Utilities: | Septic System |
| Location | |
|---|---|
| Town: | Main River |
| Province: | New Brunswick |
| Rooms | Level | Dimensions |
|---|---|---|
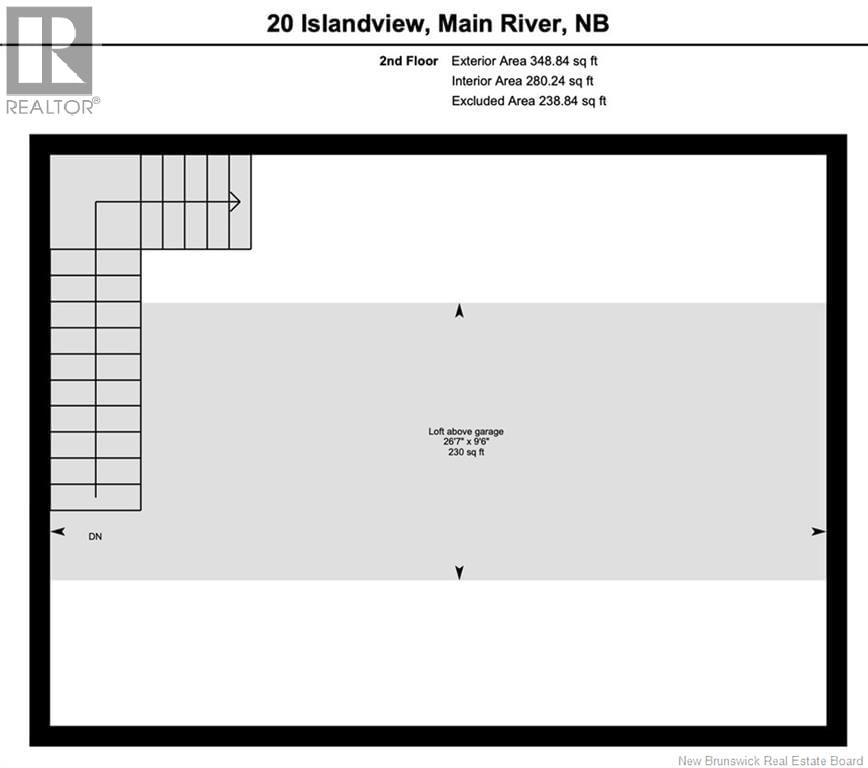
| Loft | Second level | 26'7'' x 9'6'' |
| Bedroom | Basement | 17'11'' x 15'5'' |
| Utility room | Basement | 9'9'' x 9'10'' |
| Storage | Basement | 14'7'' x 15'11'' |
| Office | Basement | 13'8'' x 11'8'' |
| Other | Basement | 13' 11'' x 10' 8'' |
| Bedroom | Basement | 13'7'' x 15'6'' |
| 3pc Bathroom | Basement | 7'8'' x 9'6'' |
| Family room | Basement | 16'10'' x 30'7'' |
| Sunroom | Main level | 15' x 11'9'' |
| Laundry room | Main level | 13'3'' x 10'9'' |
| Other | Main level | 9'4'' x 5'8'' |
| 5pc Ensuite bath | Main level | 10'7'' x 9'1'' |
| Bedroom | Main level | 15'2'' x 16'8'' |
| 4pc Bathroom | Main level | 11'8'' x 6'4'' |
| Bedroom | Main level | 12' x 11'1'' |
| Living room | Main level | 14'11'' x 23'8'' |
| Dining room | Main level | 8'9'' x 10'11'' |
| Kitchen | Main level | 19' x 15'2'' |
| Foyer | Main level | 9'11'' x 11'11'' |
Book a showing to see this Islandview Home in Main River
This property has so much to offer. Book a private showing now, as you do not want to miss out on 20 Islandview Lane in Main River, New Brunswick!
Private Showing Request
Send a request to book a private showing for
.
Please Note: Information you supply in the contact form will be kept fully confidential.
Is this waterfront home the right property for you? Start a conversation to find out.

Provided by Keller Williams Capital Realty. MLS®, REALTOR®, and the associated logos are trademarks of the Canadian Real Estate Association.

This REALTOR.ca listing content is owned and licensed by REALTOR® members of the Canadian Real Estate Association.
Have questions or need more information about this home? Don't know where to begin? Then, let us connect you with the best real estate agent to guide you.

Inquiries submitted through this website will be responded to by a local sales representative from Royal LePage®.
Start a Conversation by Text
Provide your full name, phone and email to start a conversation by text message.
Please Note: Information you supply in the contact form will be kept fully confidential.
Start a Conversation by Email
Provide your full name and email to start a conversation by email.
Please Note: Information you supply in the contact form will be kept fully confidential.