
12 Shaw Street, Lower Coverdale, New Brunswick E1J 1E5






$725,000
- 7 bedrooms
- 4 bathrooms
- 2,652 Square Feet
Welcome to country living at its finest! This versatile property offers an updated 3-bedroom, 2-bathroom home plus a separate two-unit building, creating an incredible opportunity for rental income, multigenerational living, or a home-based investment. The main home features a bright open-concept layout that seamlessly connects the living room, dining area, and kitchen, creating an inviting space for everyday living and entertaining. Numerous updates have already been completed, including new flooring, windows, light fixtures, bathroom vanities, and a new well installed in 2021 with a UV filtration system for added peace of mind. A radon mitigation ... read more
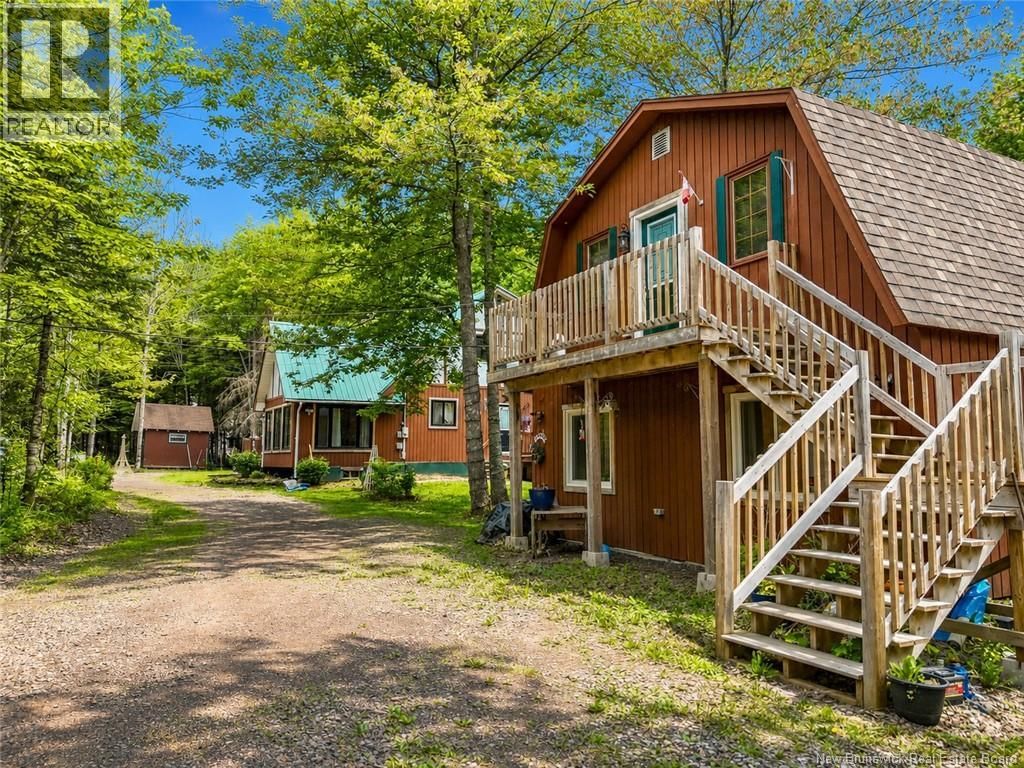
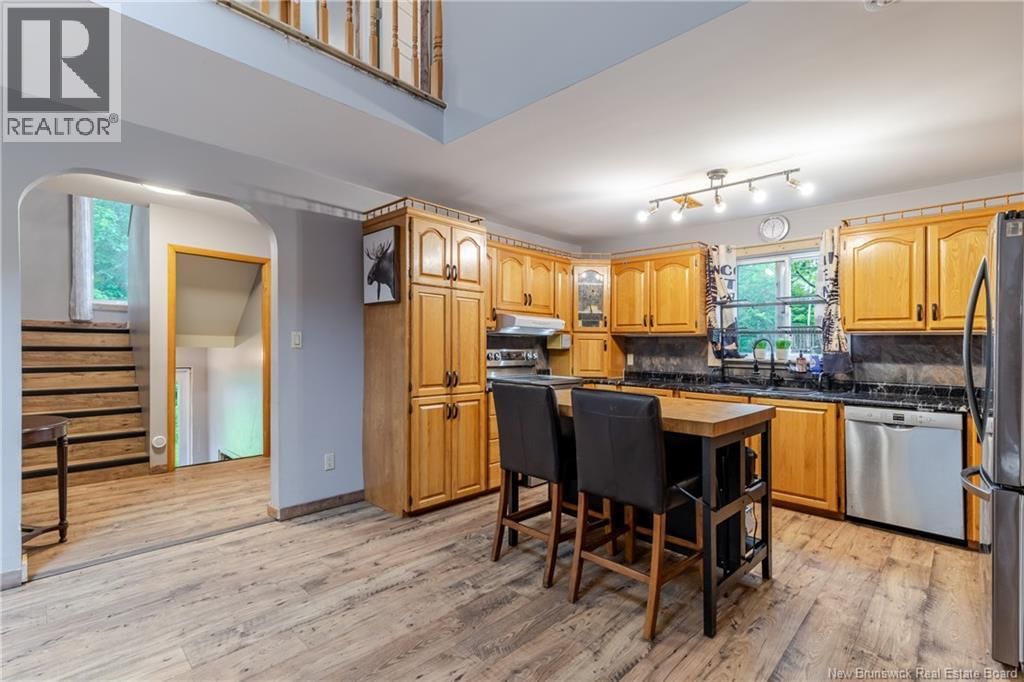
Welcome to country living at its finest! This versatile property offers an updated 3-bedroom, 2-bathroom home plus a separate two-unit building, creating an incredible opportunity for rental income, multigenerational living, or a home-based investment. The main home features a bright open-concept layout that seamlessly connects the living room, dining area, and kitchen, creating an inviting space for everyday living and entertaining. Numerous updates have already been completed, including new flooring, windows, light fixtures, bathroom vanities, and a new well installed in 2021 with a UV filtration system for added peace of mind. A radon mitigation system has also been installed. The main level offers a spacious primary bedroom, a convenient 3-piece bathroom, and a versatile four-season sunroom that can be used as a family room, home office, playroom, or hobby space. Upstairs, you'll find two generous bedrooms and a 4-piece bathroom. One of the bedrooms features its own private balcony, perfect for enjoying your morning coffee while taking in the peaceful surroundings. Comfort is ensured year-round with multiple heating options, including electric baseboard heat, a mini-split heat pump, and a WETT-certified wood stove. Adding even more value is the separate two-unit building located on the property. One unit offers 2 bedrooms, while the second unit features 1 bedroom. Both units are equipped with mini-split heat pumps, providing excellent income potential or flexible living arrangements for extended family. While both buildings share a well, each has its own septic. Enjoy the tranquility of rural living while remaining just minutes from Riverview and an easy commute to Moncton. Whether you're looking for a family home with mortgage-helper income or a property that offers space for multiple generations, this unique opportunity is one you won't want to miss. (id:39198)
- Listing ID: NB139456
- Property Type: Single Family
| Property | |
|---|---|
| Style: | 2 Level |
| Ownership: | Freehold |
| Land Size: | 8429 M2 |
| Building | |
|---|---|
| Type: | Single Family Multi-Family |
| HVAC: | Air Conditioned, Baseboard Heaters, Fireplace, Heat Pump, Heat Pump and Stove Electric, Wood |
| Exterior: | Stucco, Vinyl and Wood |
| Basement: | Full |
| Utilities: | Septic System |
| Location | |
|---|---|
| Town: | Lower Coverdale |
| Province: | New Brunswick |
| Rooms | Level | Dimensions |
|---|---|---|
| Bedroom | Basement | 15'8'' x 8'9'' |
| 4pc Bathroom | Second level | 10'3'' x 4'9'' |
| Bedroom | Second level | 11'9'' x 12'1'' |
| Bedroom | Second level | 20'7'' x 8'9'' |
| Primary Bedroom | Main level | 13'8'' x 12'2'' |
| 3pc Bathroom | Main level | 5'0'' x 3'4'' |
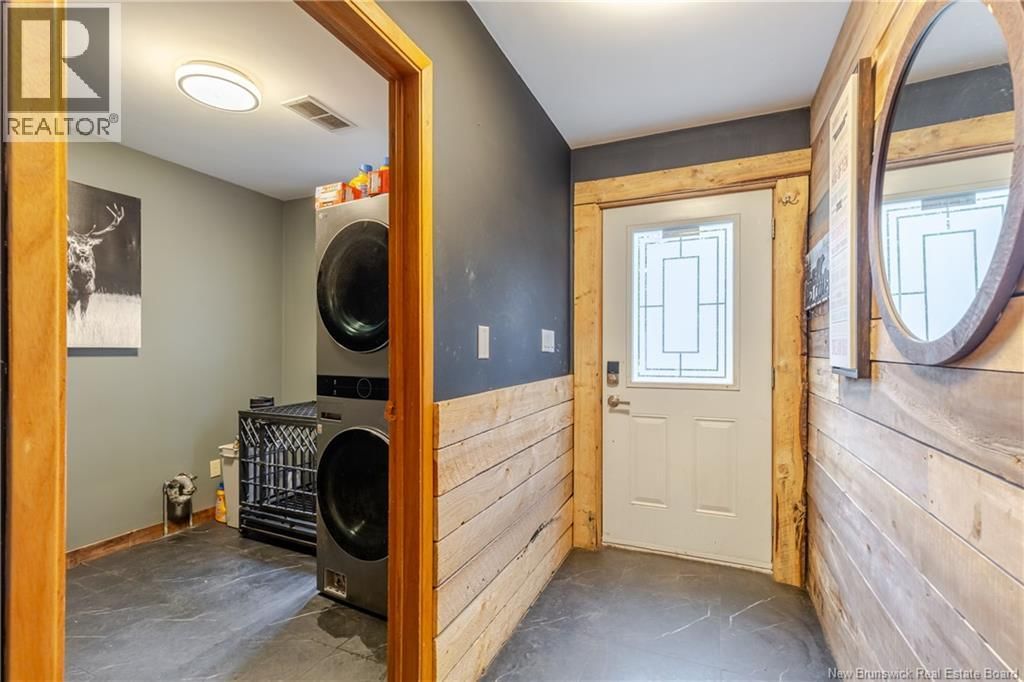
| Laundry room | Main level | 8'9'' x 7'6'' |
| Living room/Dining room | Main level | 25'2'' x 13'9'' |
| Kitchen | Main level | 10'0'' x 13'9'' |
| Sunroom | Main level | 16'9'' x 10'7'' |
Book a showing to see this Shaw Home in Lower Coverdale
This property has so much to offer. Book a private showing now, as you do not want to miss out on 12 Shaw Street in Lower Coverdale, New Brunswick!
Private Showing Request
Send a request to book a private showing for
.
Please Note: Information you supply in the contact form will be kept fully confidential.
Is this home the right property for you? Start a conversation to find out.

Provided by EXIT Realty Advantage. MLS®, REALTOR®, and the associated logos are trademarks of the Canadian Real Estate Association.

This REALTOR.ca listing content is owned and licensed by REALTOR® members of the Canadian Real Estate Association.
Have questions or need more information about this home? Don't know where to begin? Then, let us connect you with the best real estate agent to guide you.

Inquiries submitted through this website will be responded to by a local sales representative from Royal LePage®.
Start a Conversation by Text
Provide your full name, phone and email to start a conversation by text message.
Please Note: Information you supply in the contact form will be kept fully confidential.
Start a Conversation by Email
Provide your full name and email to start a conversation by email.
Please Note: Information you supply in the contact form will be kept fully confidential.