
2535 Route 102, Lincoln, New Brunswick E3B 7E6







$449,900
- 6 bedrooms
- 3 bathrooms
- 4,144 Square Feet
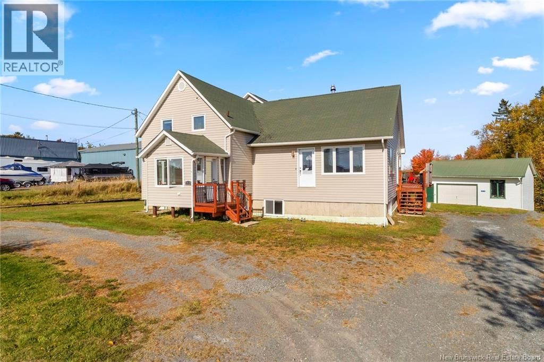
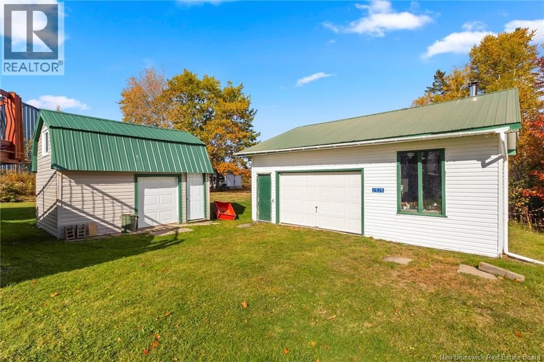
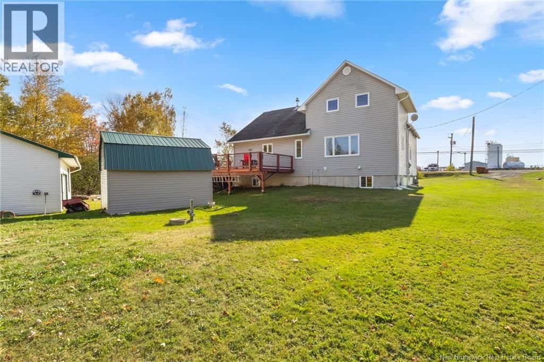
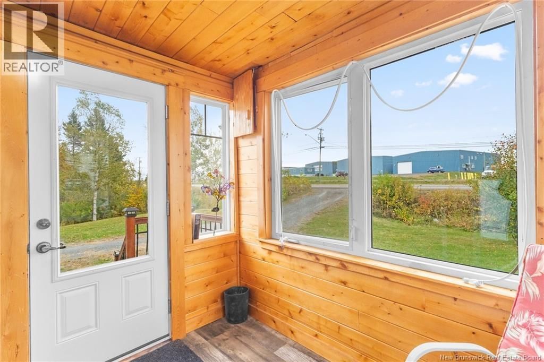
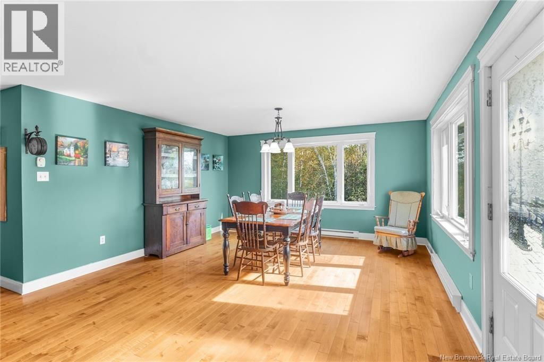
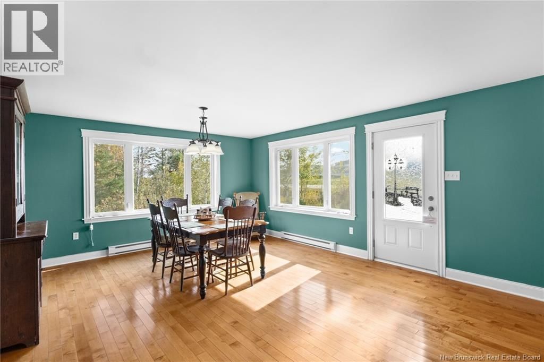
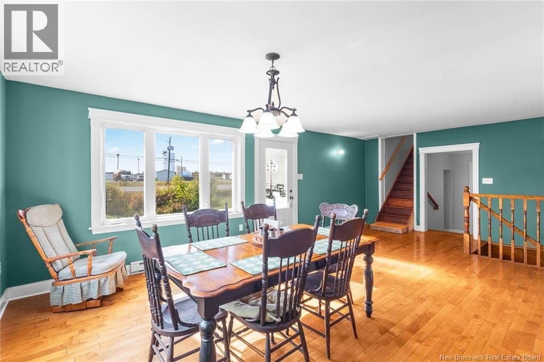
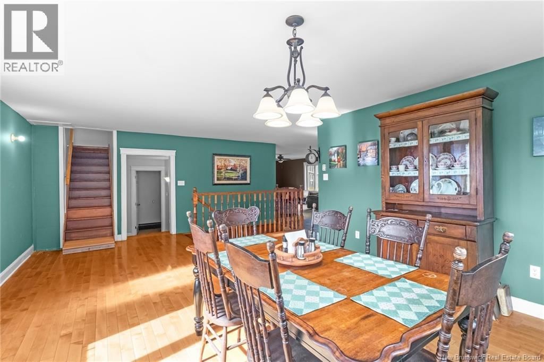
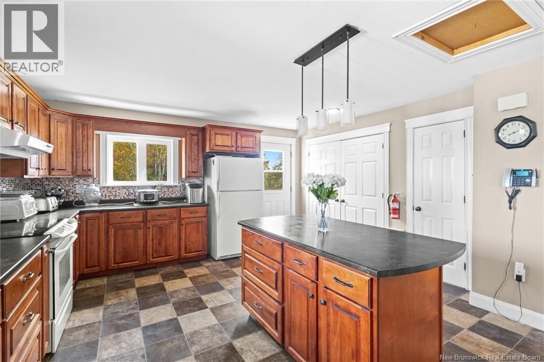
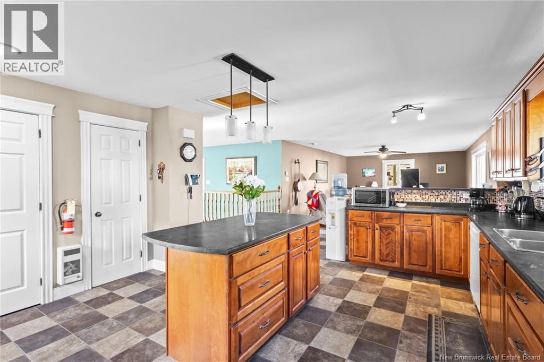
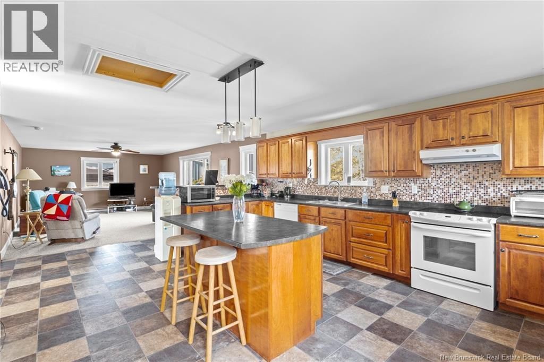
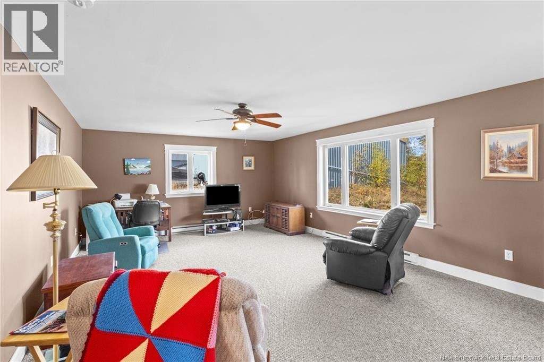
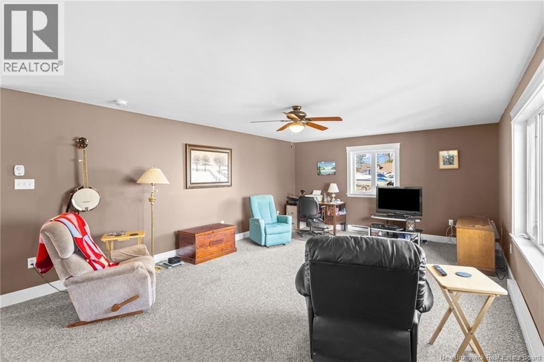
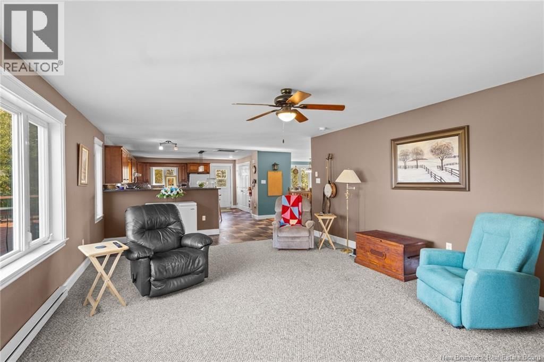
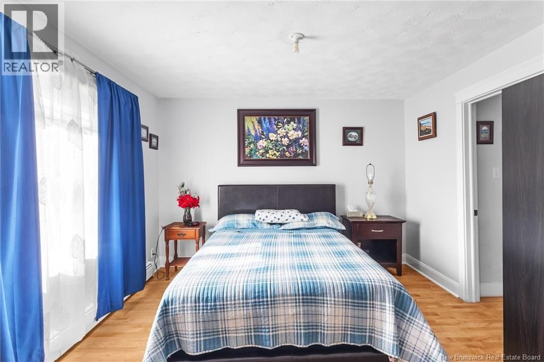
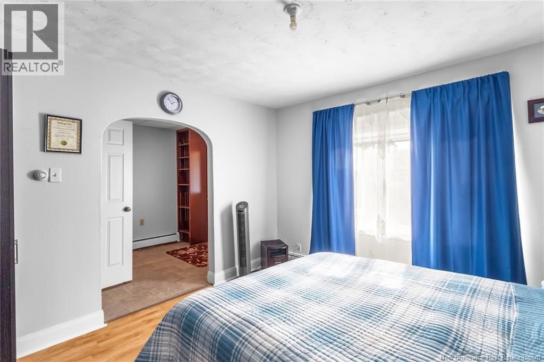
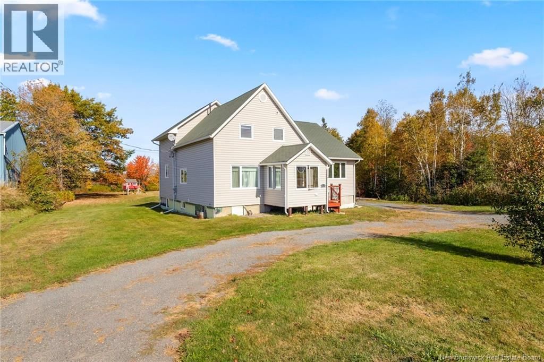
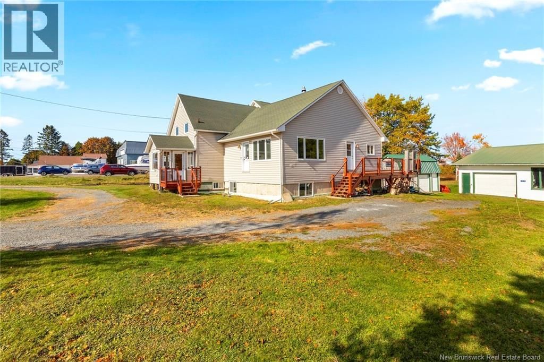
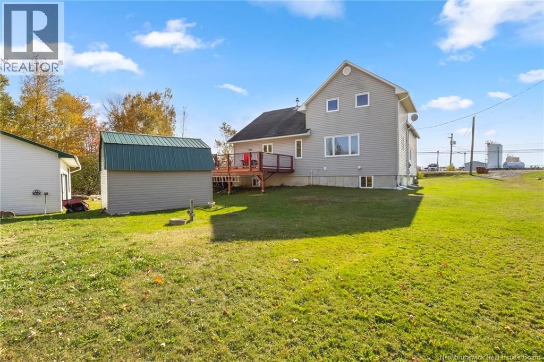
Spacious and updated 6-bedroom, 2 1/2 bath home situated on a 1.4-acre lot, complete with a 28x24 heated and insulated detached garage featuring 10-foot ceilings, a built-in workshop, and its own half bath. A 12x16 storage shed provides additional space. Originally built with charm and character, the home was expanded with a large addition in 2007, creating a highly functional layout perfect for large families. The main level offers a large kitchen with abundant cabinetry, a center island with bar seating, and an open flow into the spacious, light-filled living room. A separate formal dining room is ideal for hosting family dinners or holiday ... read more
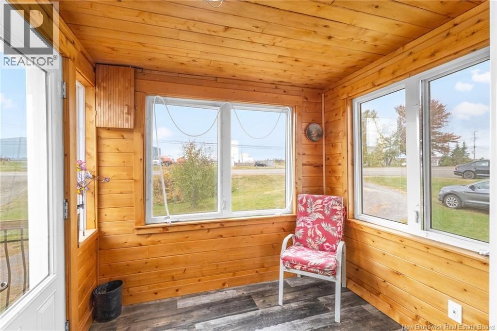
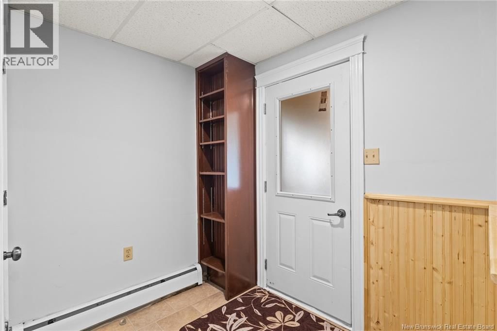
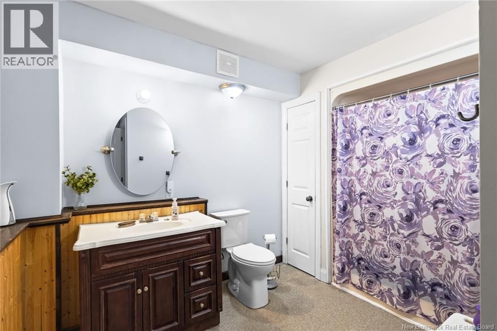
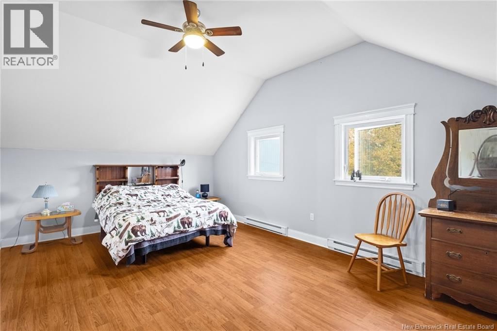
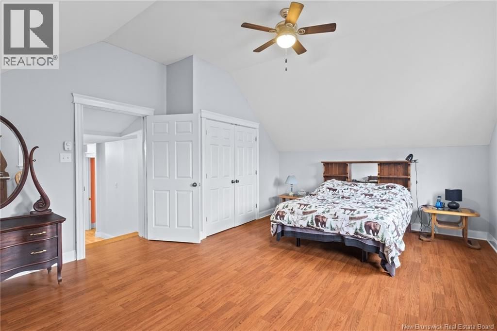
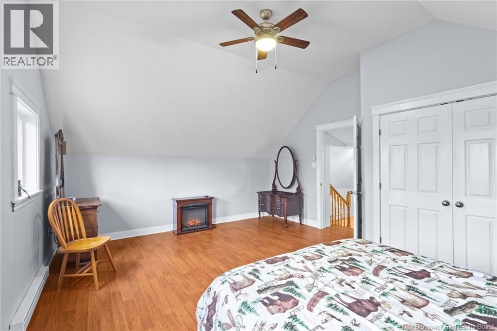
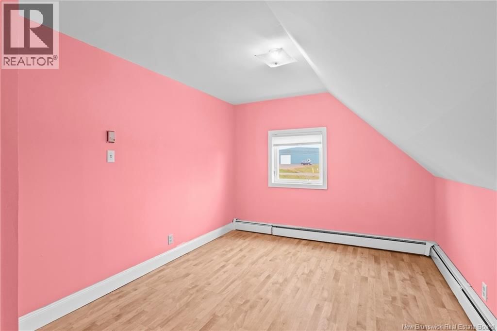
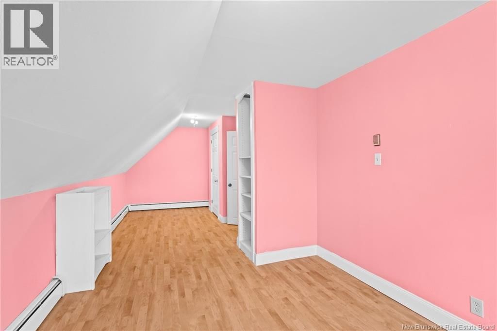
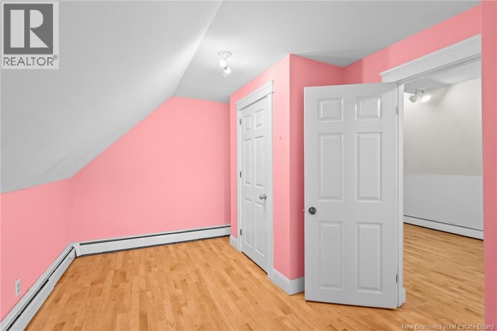
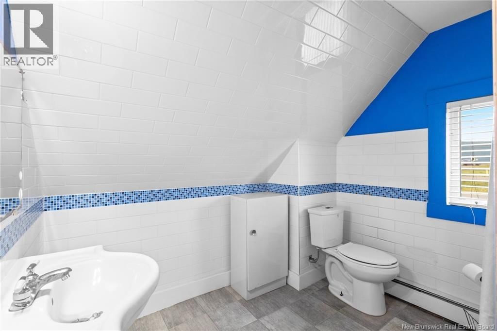
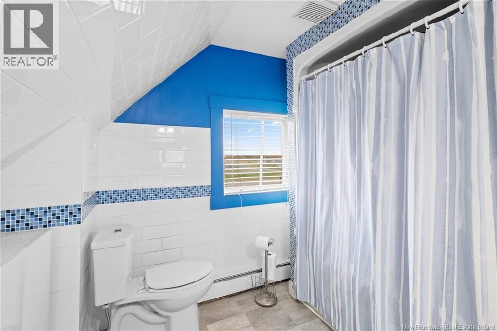
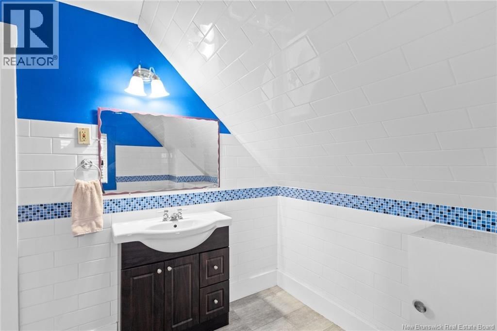
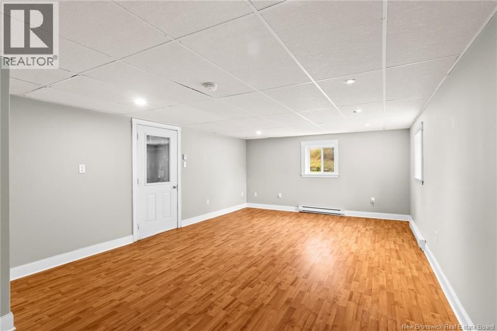
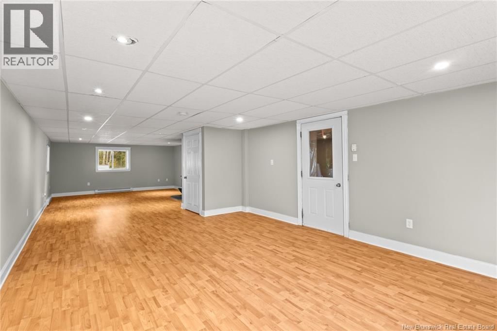
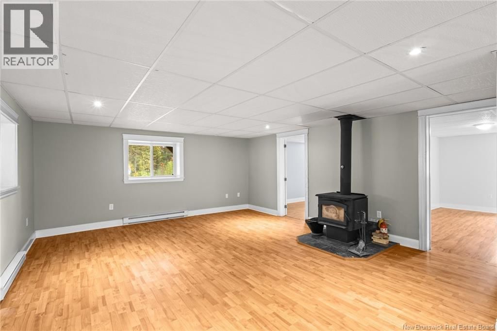
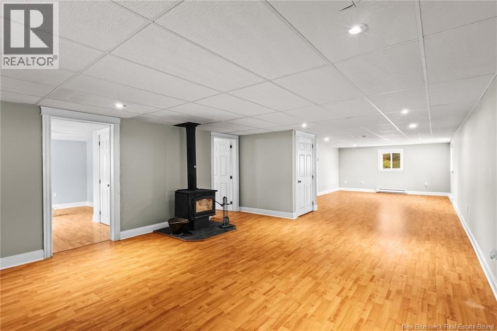
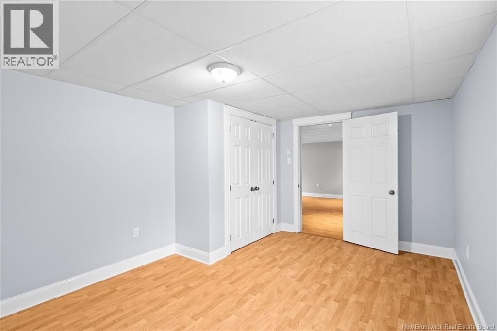
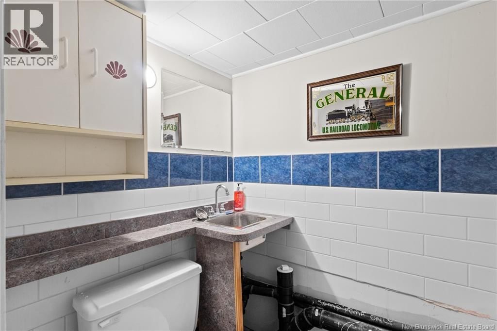
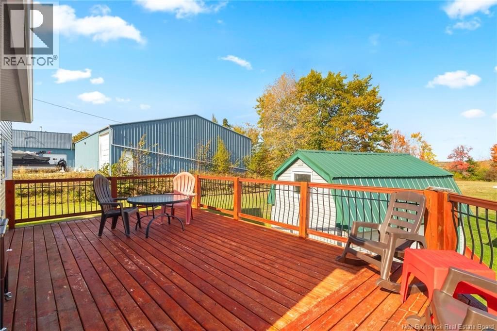
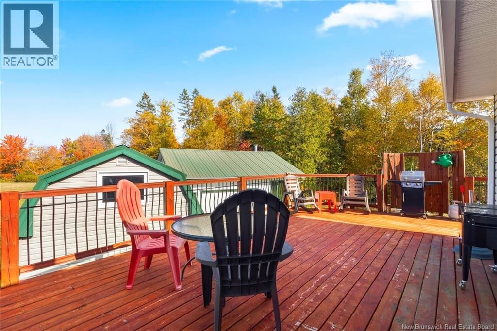
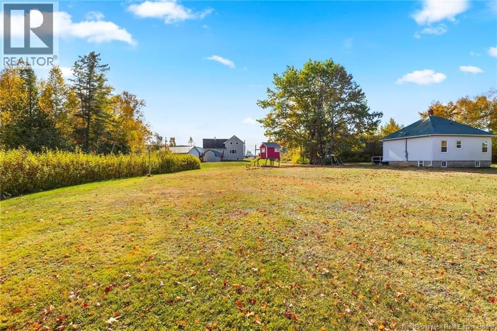
Spacious and updated 6-bedroom, 2 1/2 bath home situated on a 1.4-acre lot, complete with a 28x24 heated and insulated detached garage featuring 10-foot ceilings, a built-in workshop, and its own half bath. A 12x16 storage shed provides additional space. Originally built with charm and character, the home was expanded with a large addition in 2007, creating a highly functional layout perfect for large families. The main level offers a large kitchen with abundant cabinetry, a center island with bar seating, and an open flow into the spacious, light-filled living room. A separate formal dining room is ideal for hosting family dinners or holiday gatherings. Two bedrooms, a full bathroom with beautiful tilework, and a private home office complete the main floor. Upstairs features two more generously sized bedrooms and a second full bath, also showcasing tasteful tile finishes. The finished basement adds exceptional living space, including a large family room, a separate rec/game room, two additional bedrooms, a half bath, and a dedicated storage room. Outside, the 1.4-acre lot offers peace, privacy, and plenty of room to roam. The detached garage with workshop and additional half bath is perfect for hobbyists, tradespeople, or those in need of serious workspace. This home combines modern updates, flexible space, and country-style living in a quiet yet convenient location. Truly move-in ready with room for everyone and everything. (id:39198)
- Listing ID: NB140667
- Property Type: Single Family
- Year Built: 2007
| Property | |
|---|---|
| Ownership: | Freehold |
| Land Size: | 5650 M2 Landscaped |
| Parking: | Detached Garage |
| Building | |
|---|---|
| Type: | Single Family House |
| HVAC: | Baseboard Heaters, Fireplace and Hot Water Electric |
| Exterior: | Vinyl |
| Location | |
|---|---|
| Town: | Lincoln |
| Province: | New Brunswick |
| Rooms | Level | Dimensions |
|---|---|---|
| Other | Main level | 7'5'' x 8'3'' |
| 3pc Bathroom | Basement | 5'6'' x 4'5'' |
| Utility room | Basement | 13' x 11'9'' |
| Storage | Basement | 17'10'' x 11'7'' |
| Bedroom | Basement | 7'6'' x 4'2'' |
| Bedroom | Basement | 15' x 6'9'' |
| Bedroom | Basement | 15' x 10'9'' |
| Family room | Basement | 18' x 15'8'' |
| Recreation room | Basement | 19' x 14' |
| 3pc Bathroom | Second level | 8'4'' x 6'7'' |
| Bedroom | Second level | 24'4'' x 9'5'' |
| Bedroom | Second level | 19'3'' x 12'7'' |
| Sitting room | Second level | 12'5'' x 9'8'' |
| 3pc Bathroom | Main level | 8'6'' x 7'4'' |
| Office | Main level | 10' x 7'6'' |
| Bedroom | Main level | 11'7'' x 11'5'' |
| Living room | Main level | 23'10'' x 14'10'' |
| Kitchen | Main level | 18'7'' x 15' |
| Dining room | Main level | 19' x 14'7'' |
| Foyer | Main level | 7'4'' x 6' |
Book a showing to see this Route Home in Lincoln
This property has so much to offer. Book a private showing now, as you do not want to miss out on 2535 Route 102 in Lincoln, New Brunswick!
Private Showing Request
Send a request to book a private showing for
.
Please Note: Information you supply in the contact form will be kept fully confidential.
Is this home the right property for you? Start a conversation to find out.

Provided by Keller Williams Capital Realty. MLS®, REALTOR®, and the associated logos are trademarks of the Canadian Real Estate Association.

This REALTOR.ca listing content is owned and licensed by REALTOR® members of the Canadian Real Estate Association.
Have questions or need more information about this home? Don't know where to begin? Then, let us connect you with the best real estate agent to guide you.

Inquiries submitted through this website will be responded to by a local sales representative from Royal LePage®.
Start a Conversation by Text
Provide your full name, phone and email to start a conversation by text message.
Please Note: Information you supply in the contact form will be kept fully confidential.
Start a Conversation by Email
Provide your full name and email to start a conversation by email.
Please Note: Information you supply in the contact form will be kept fully confidential.