
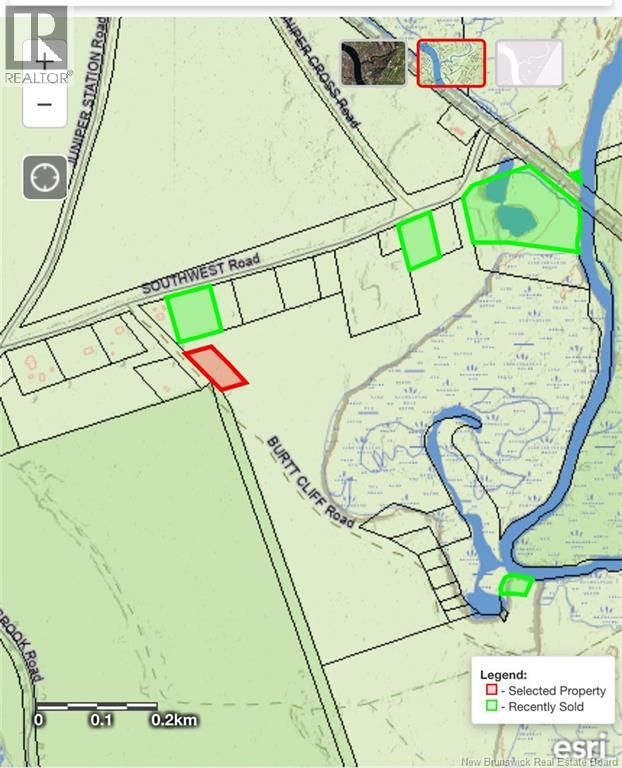
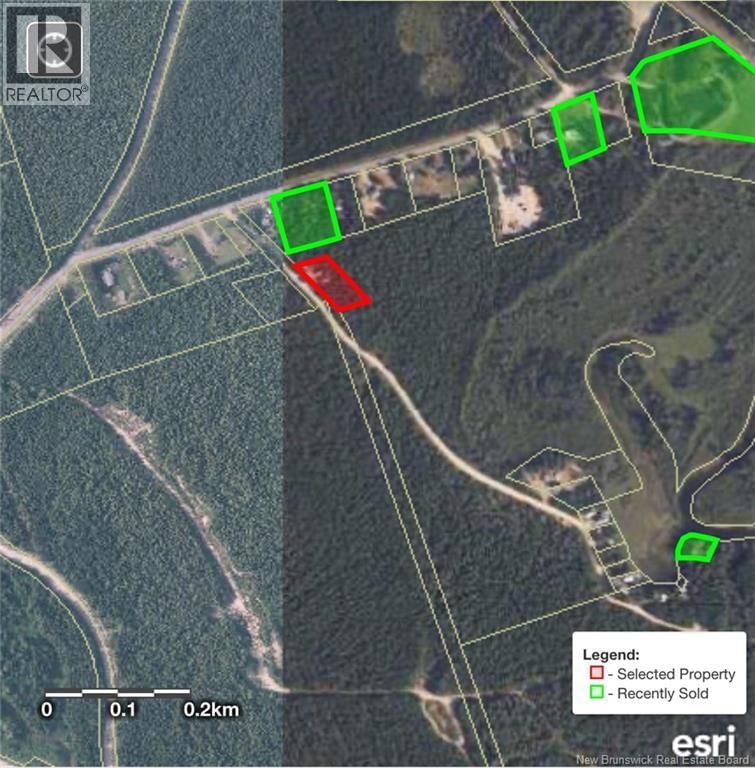
11 Burt Cliff Rd, Juniper, New Brunswick E7L 1J1





$249,900
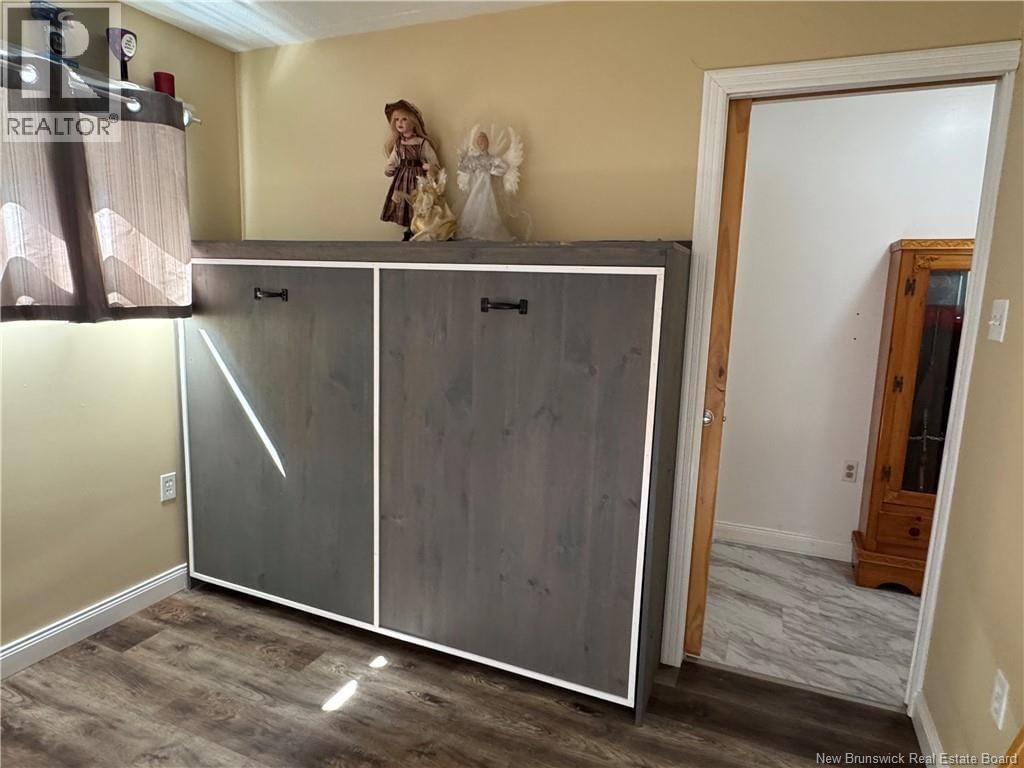
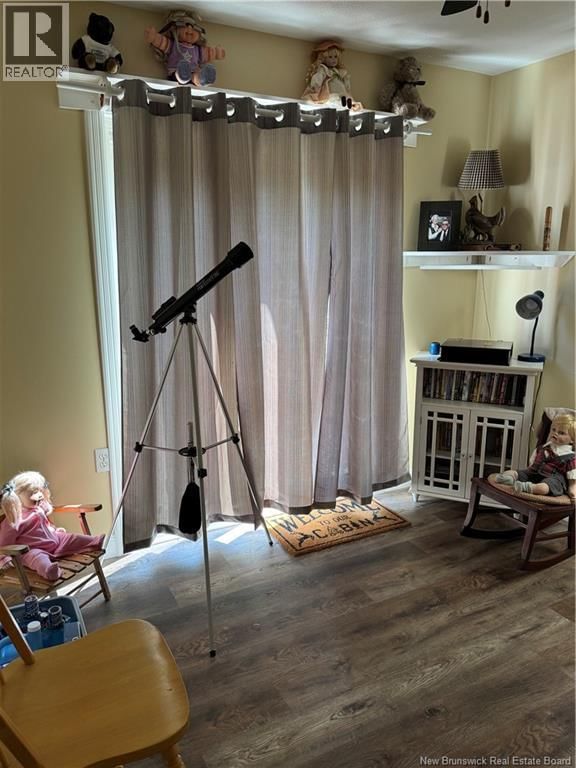
- 2 bedrooms
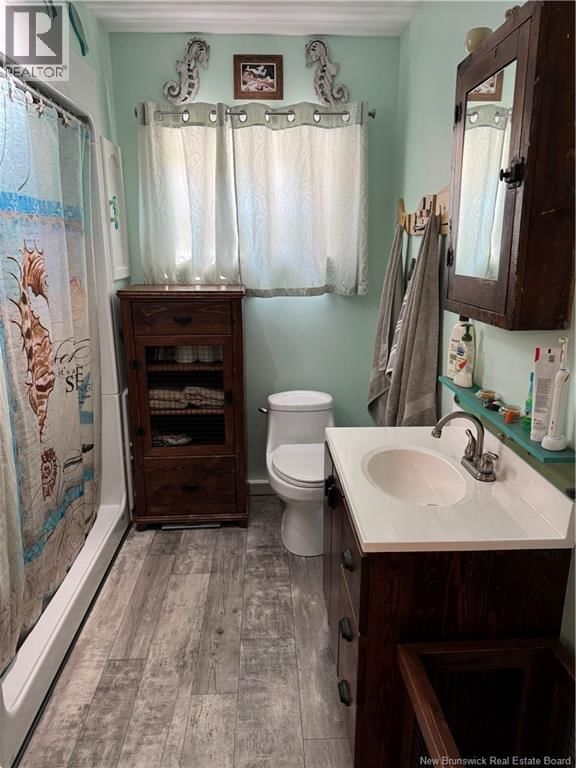
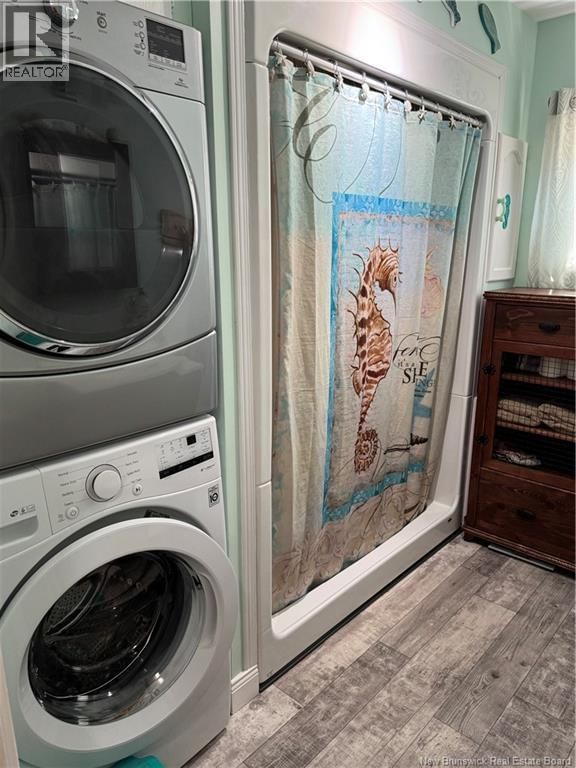
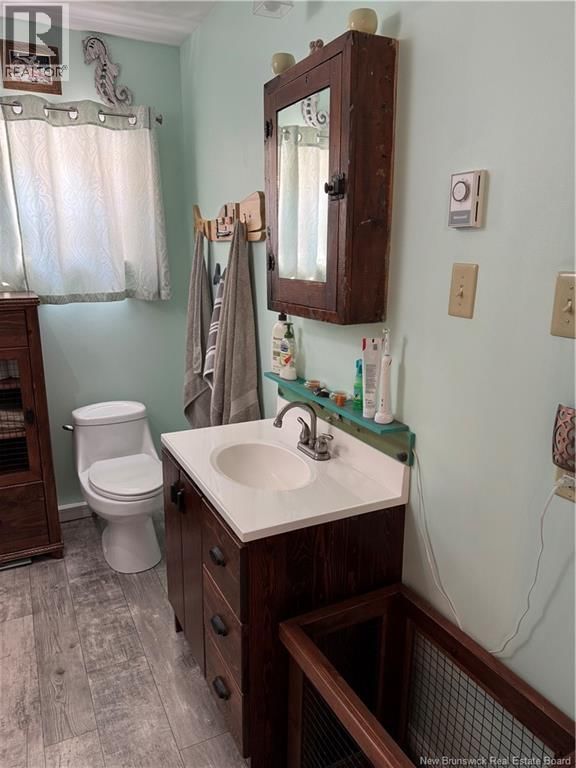
- 1 bathroom
- 1,140 Square Feet
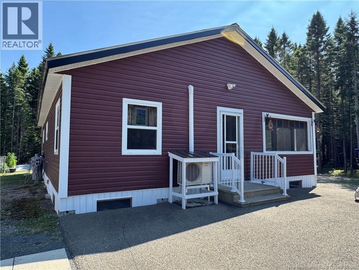
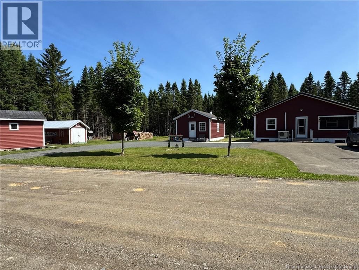
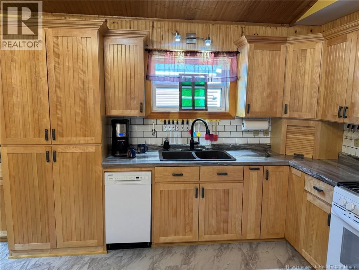
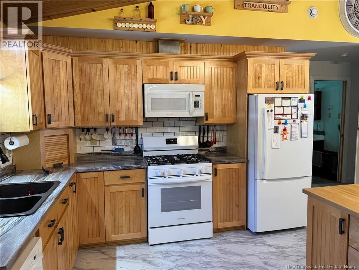
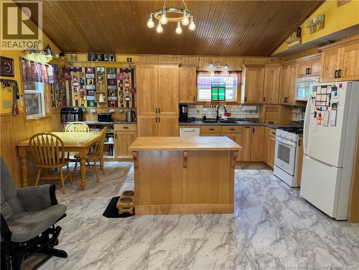
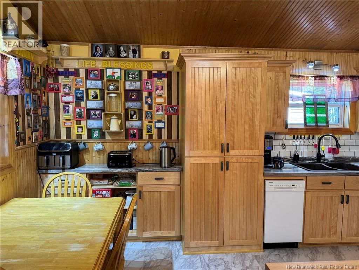
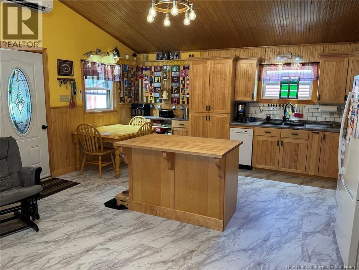
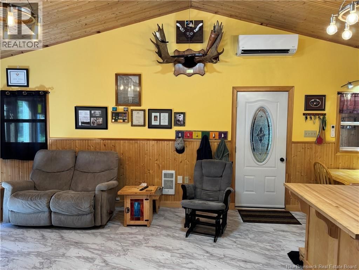
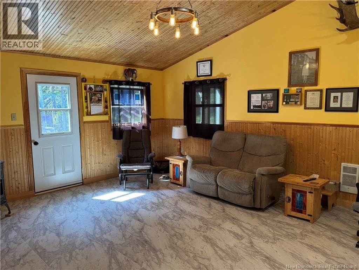
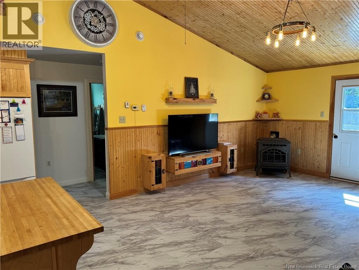
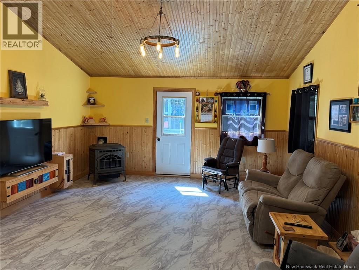
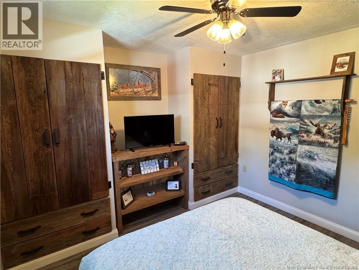
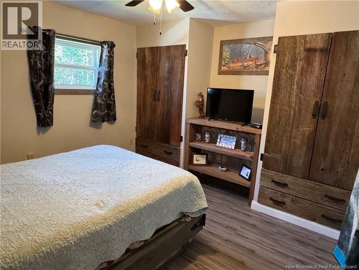
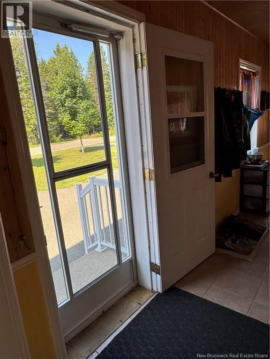
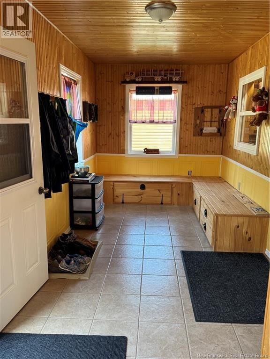
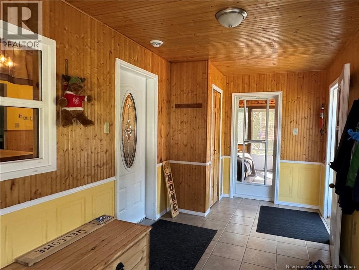
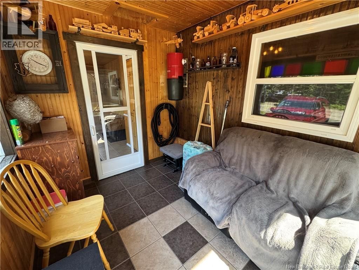
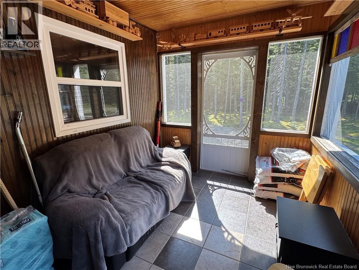
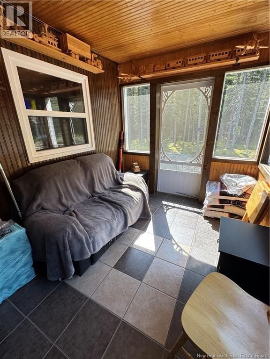
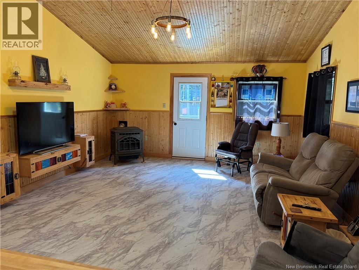
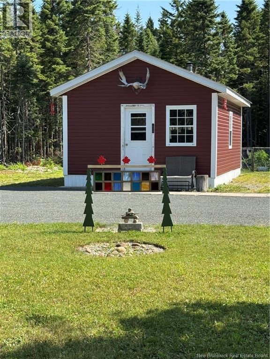
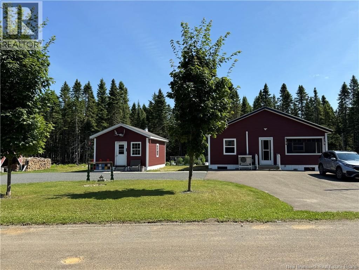
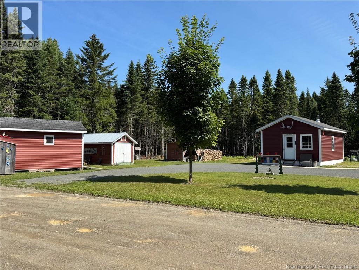
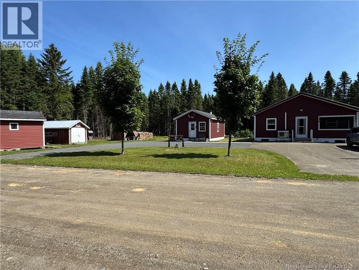
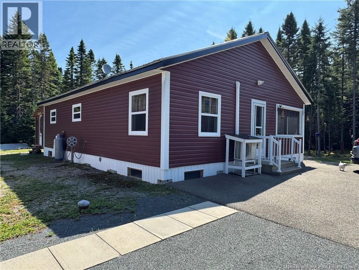
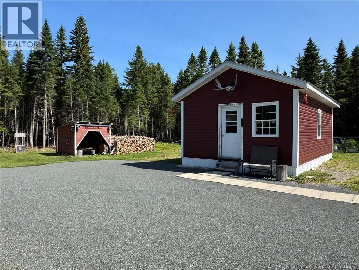
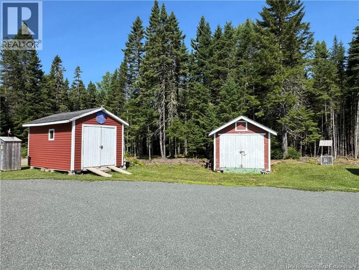
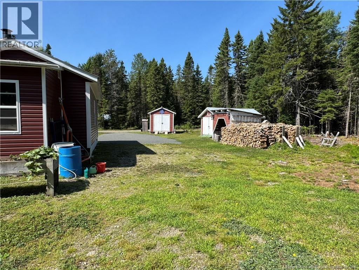
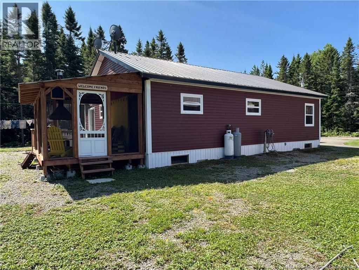
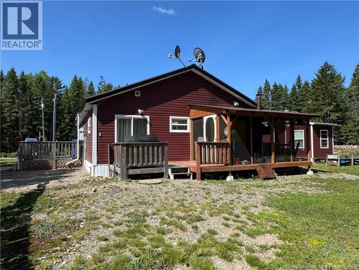
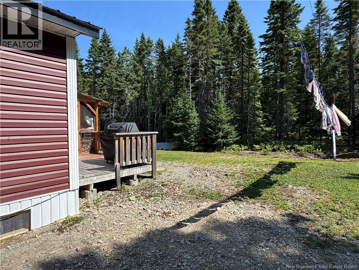
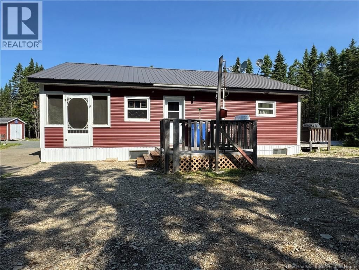
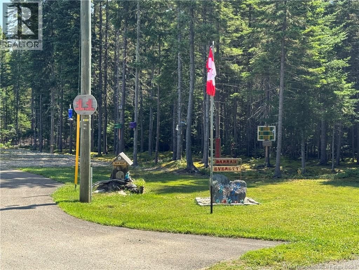
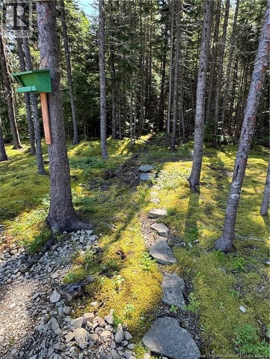
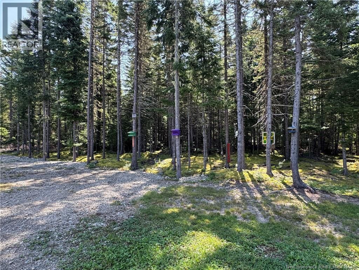
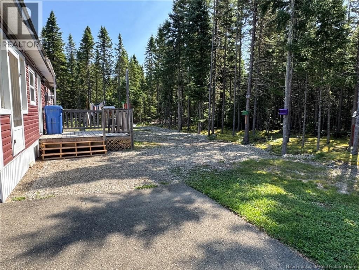
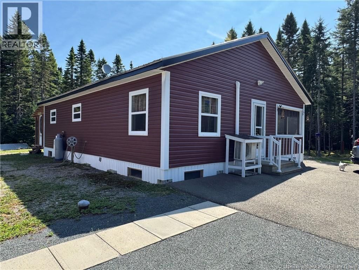
Amazing property for the outdoorsman! This beautiful property is perfect for anyone who appreciates hunting, fishing, four wheeling, sledding, etc. Located in the outskirts of Juniper, the home was built in 2012 with over 1100 sq ft of living space. Beautiful kitchen cabinets ; cathedral ceilings; ductless heat pump ; pellet stove ; electric demand hot water ; screened room on front porch as well as one on the back deck ; drilled well ; concrete septic ; partially paved circular driveway ;workshop 24x16 + 8x8 ; 2 storage buildings 10x20 and 10x16. This is a fantastic property! (id:39198)
- Listing ID: NB136723
- Property Type: Single Family
- Year Built: 2012
| Property | |
|---|---|
| Ownership: | Freehold |
| Lot Size: | 3198 M2 |
| Building | |
|---|---|
| Type: | Single Family House |
| HVAC: | Fireplace, Heat Pump, Heat Pump and Stove Pellet |
| Exterior: | Vinyl |
| Utilities: | Septic System |
| Location | |
|---|---|
| Town: | Juniper |
| Province: | New Brunswick |
| Rooms | Level | Dimensions |
|---|---|---|
| Other | Main level | 14' x 10' |
| Other | Main level | 13' x 10' |
| Other | Main level | 10'6'' x 9'5'' |
| Utility room | Main level | 7' x 4' |
| Enclosed porch | Main level | 11' x 7'8'' |
| Mud room | Main level | 17'7'' x 7'8'' |
| Ensuite | Main level | 7'8'' x 9' |
| Bedroom | Main level | 9'6'' x 9' |
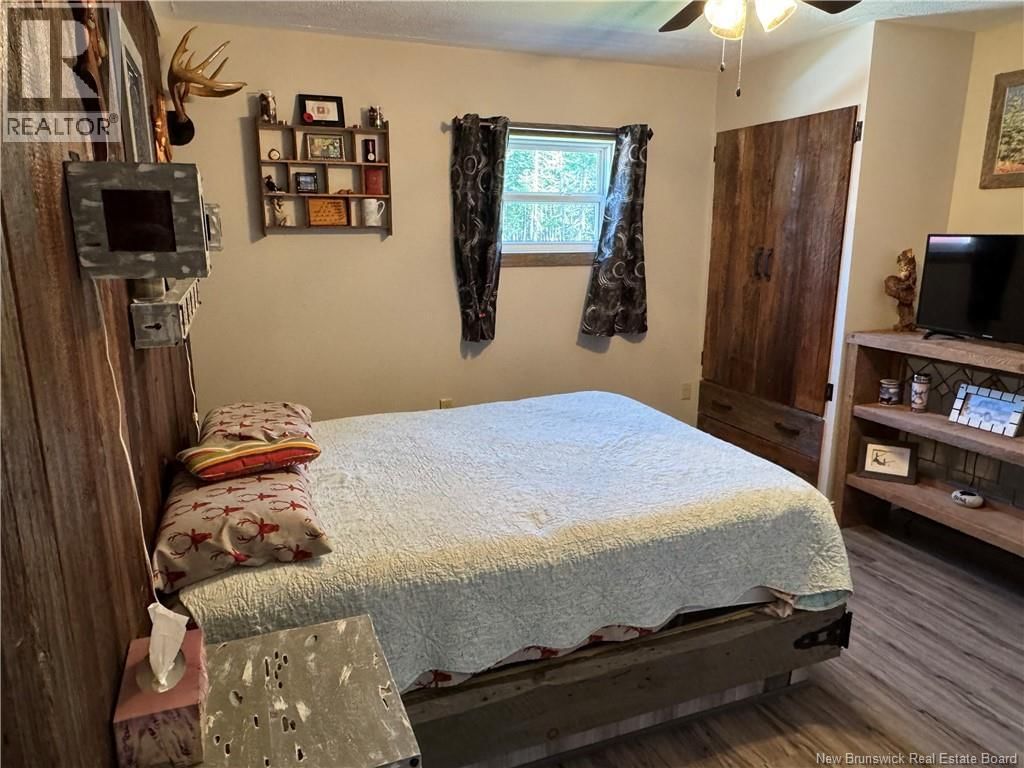
| Bedroom | Main level | 11' x 12' |
| Living room | Main level | 15' x 15'3'' |
| Kitchen | Main level | 15' x 16'8'' |
Book a showing to see this Burt Cliff Home in Juniper
This property has so much to offer. Book a private showing now, as you do not want to miss out on 11 Burt Cliff Rd in Juniper, New Brunswick!
Private Showing Request
Send a request to book a private showing for
.
Please Note: Information you supply in the contact form will be kept fully confidential.
Is this home the right property for you? Start a conversation to find out.

Provided by Keller Williams Capital Realty - Woodstock Branch. MLS®, REALTOR®, and the associated logos are trademarks of the Canadian Real Estate Association.

This REALTOR.ca listing content is owned and licensed by REALTOR® members of the Canadian Real Estate Association.
Have questions or need more information about this home? Don't know where to begin? Then, let us connect you with the best real estate agent to guide you.

Inquiries submitted through this website will be responded to by a local sales representative from Royal LePage®.
Start a Conversation by Text
Provide your full name, phone and email to start a conversation by text message.
Please Note: Information you supply in the contact form will be kept fully confidential.
Start a Conversation by Email
Provide your full name and email to start a conversation by email.
Please Note: Information you supply in the contact form will be kept fully confidential.