
19 London Road, Jackson Falls, New Brunswick E7M 5S1



$959,900
- 3 bedrooms
- 3 bathrooms
- 4,052 Square Feet
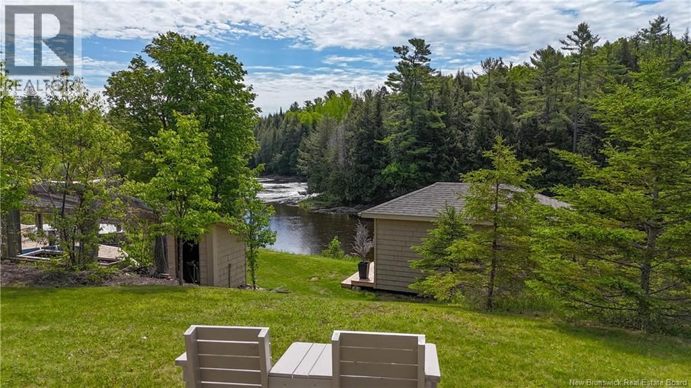
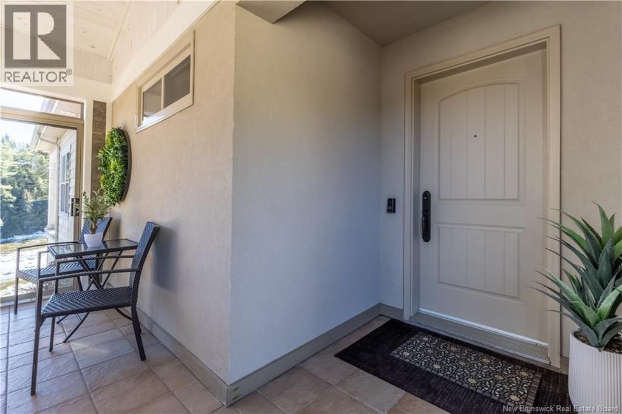
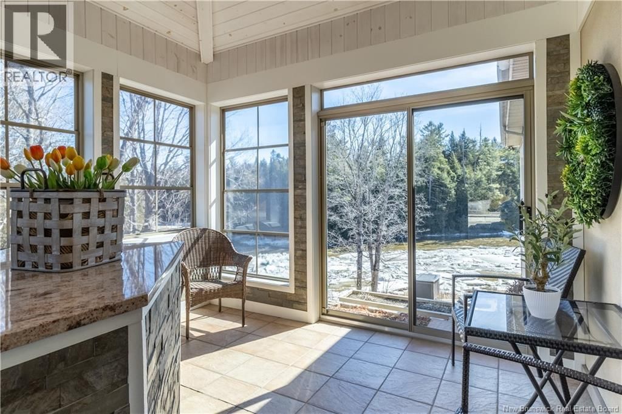
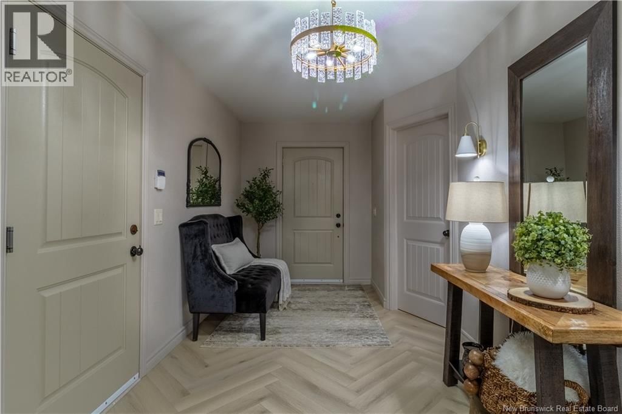
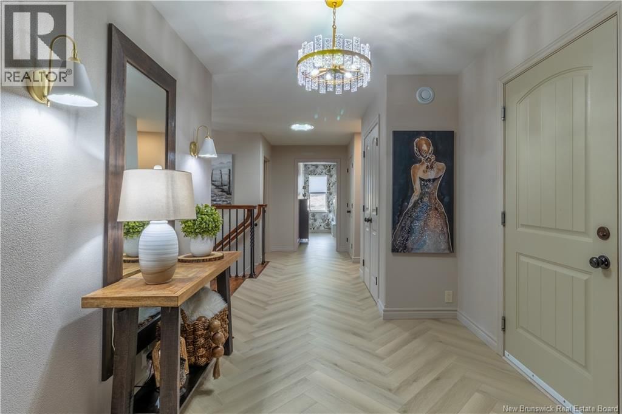
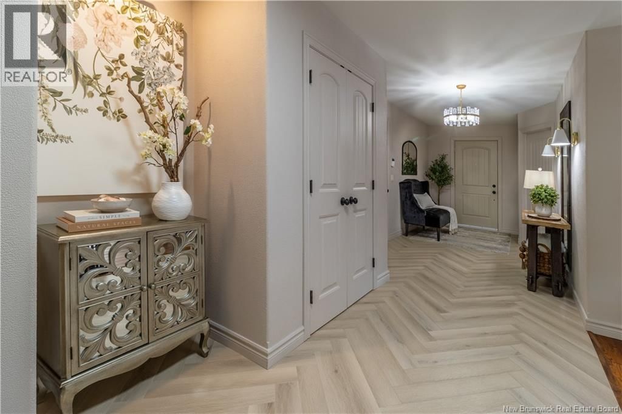
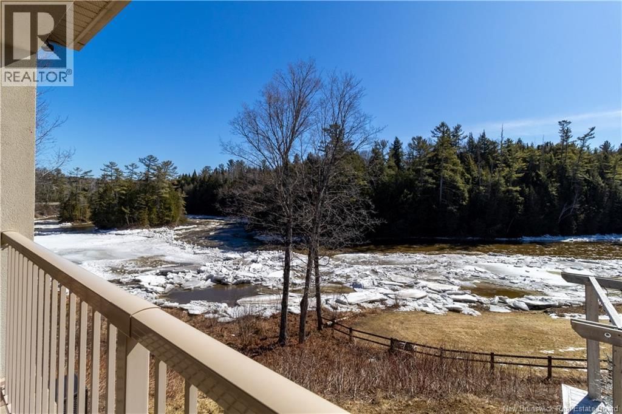
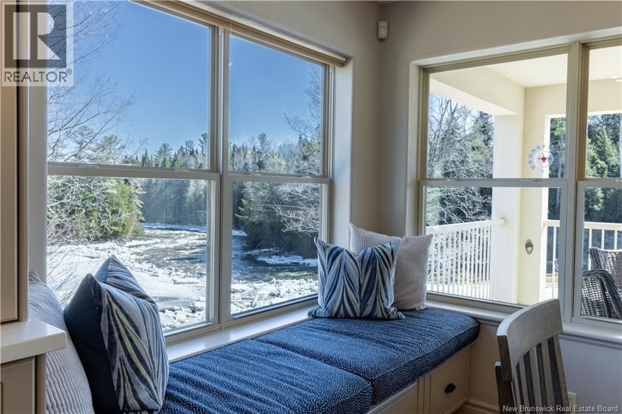
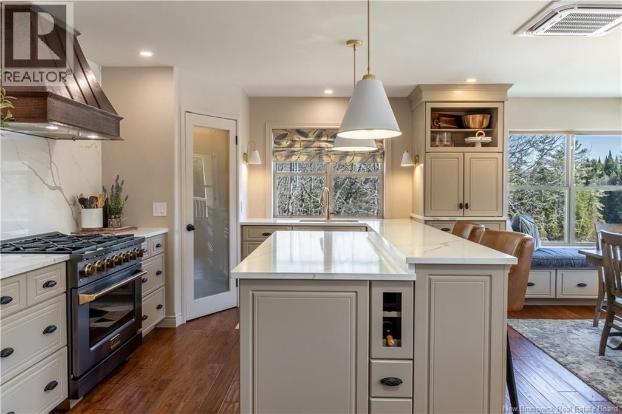
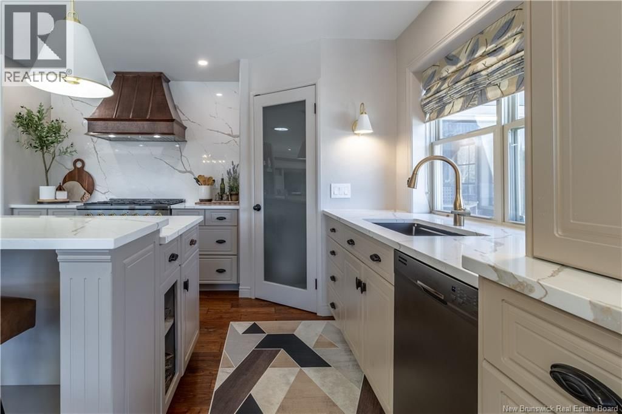
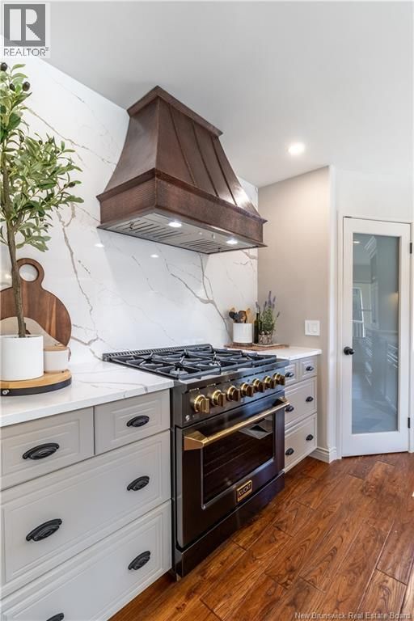
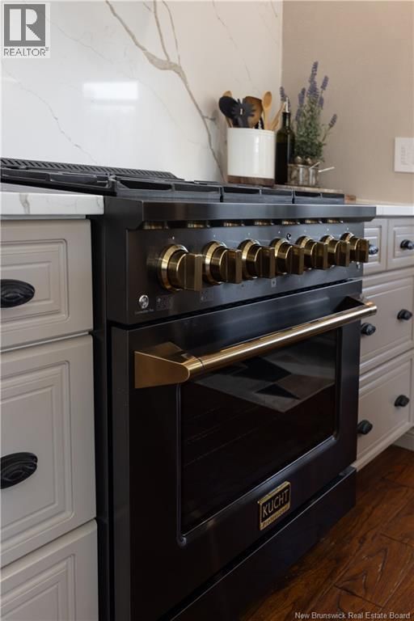
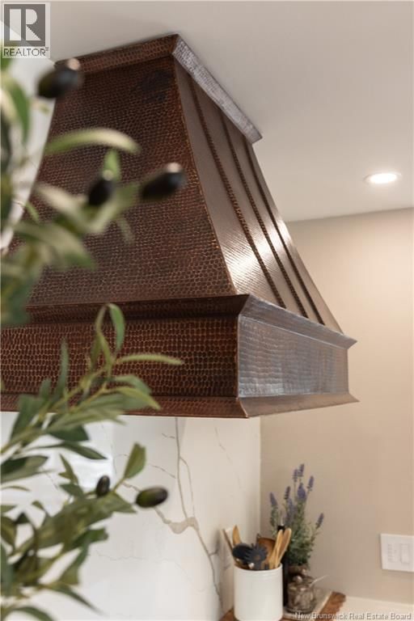
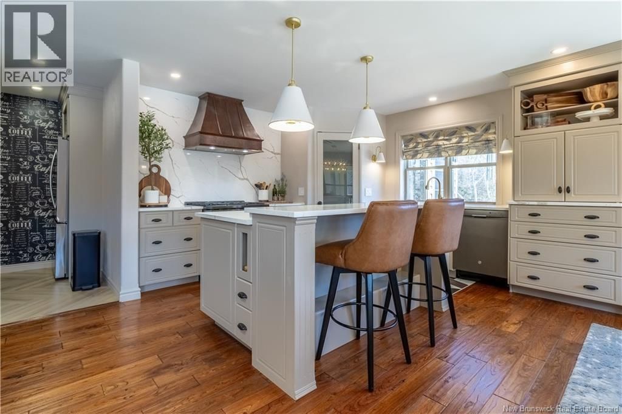
Nestled along the Meduxnekeag River, this waterfront property offers a lifestyle that is as breathtaking as its surroundings. Imagine stepping onto your front lawn to fly fish in the river or peaceful hours watching the majestic eagles that have long been established in the towering pine trees. Beautiful walking trails in the area. Enter the impressive outdoor kitchen that welcomes you into the foyer showcasing the home's warm modern Tuscan aesthetic. Open concept living space has been recently updated featuring quartz countertops and backsplash, Kucht Professional propane stove and striking copper rangehood. Coffee bar area adds convenience & ... read more
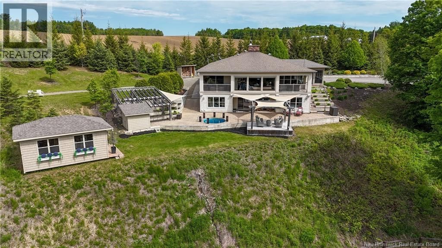
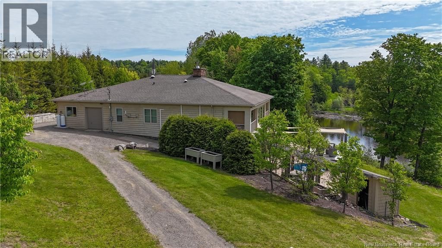
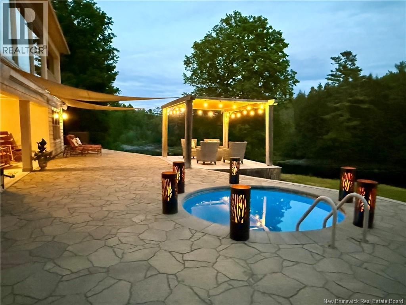
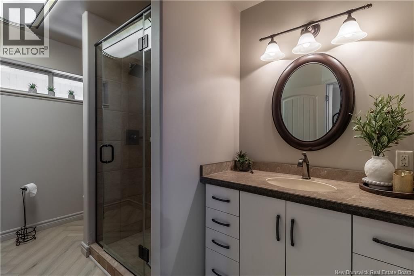
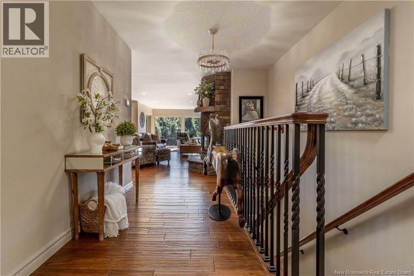
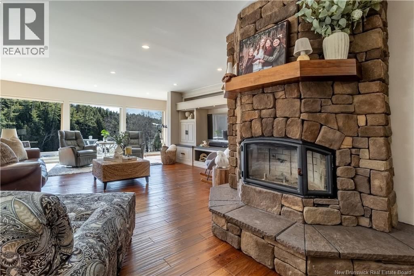
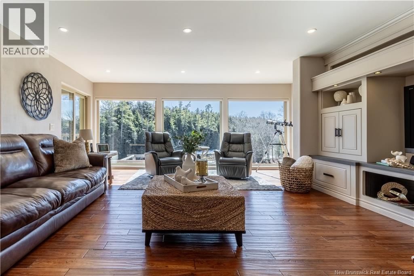
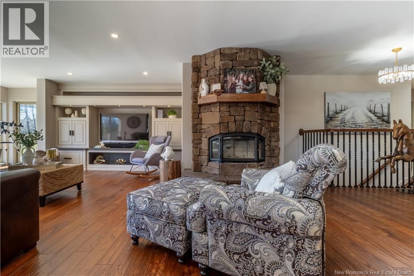
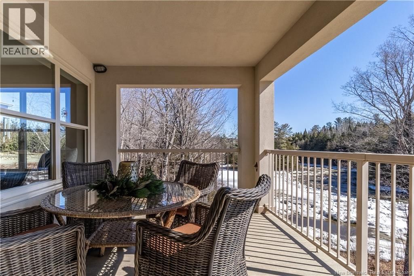
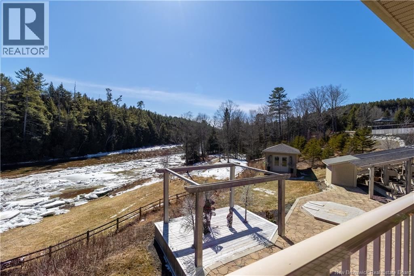
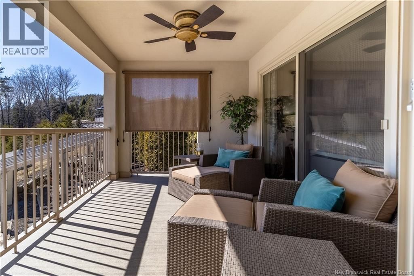
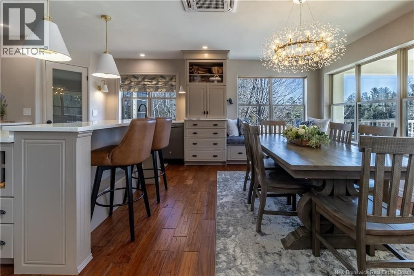
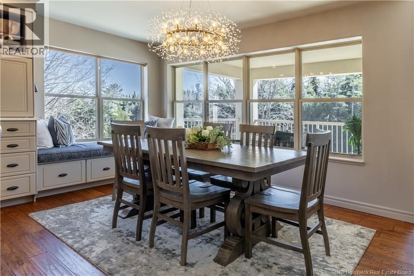
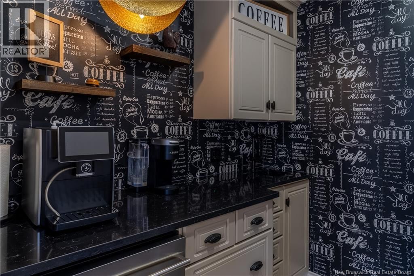
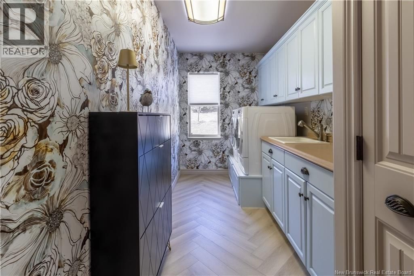
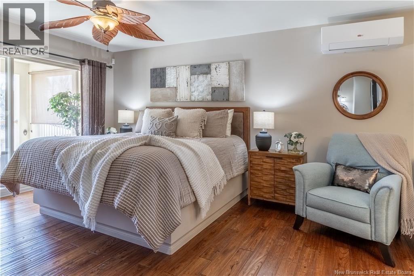
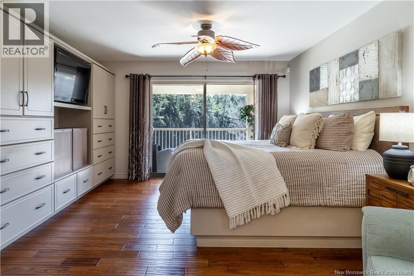
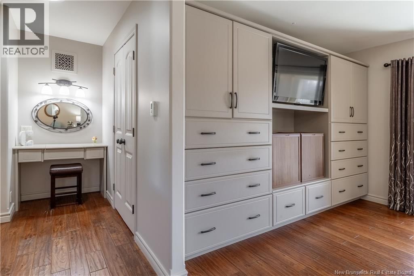
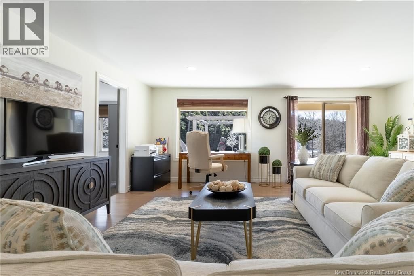
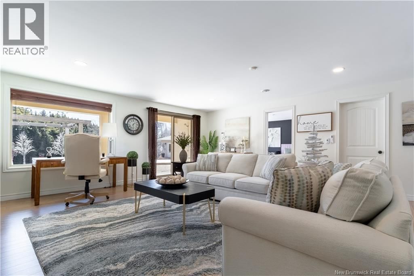
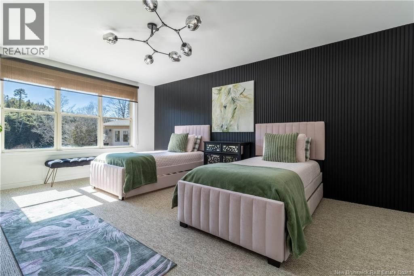
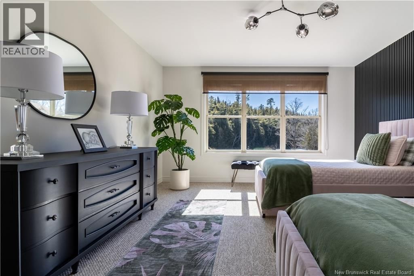
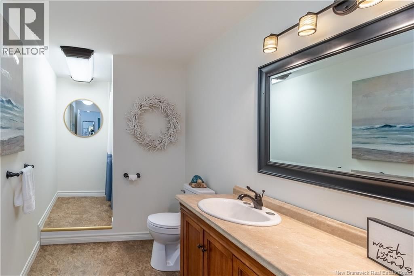
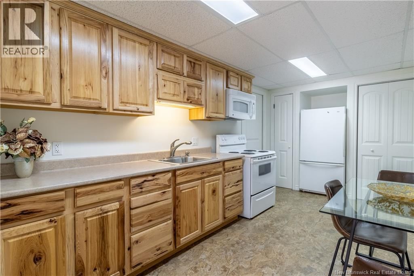
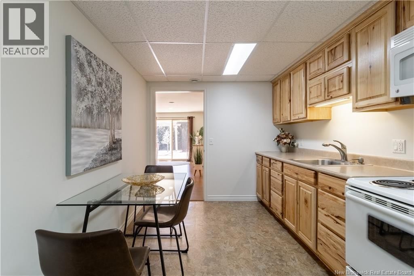
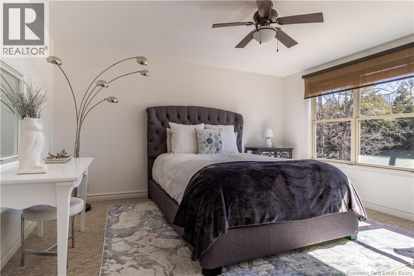
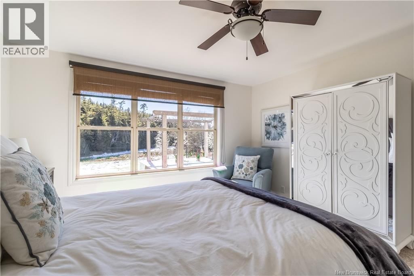
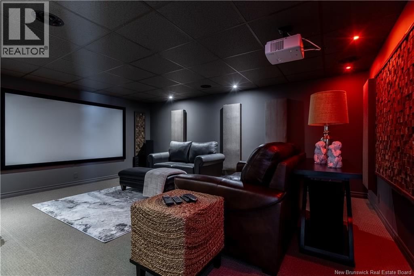
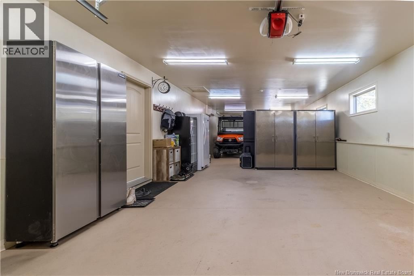
Nestled along the Meduxnekeag River, this waterfront property offers a lifestyle that is as breathtaking as its surroundings. Imagine stepping onto your front lawn to fly fish in the river or peaceful hours watching the majestic eagles that have long been established in the towering pine trees. Beautiful walking trails in the area. Enter the impressive outdoor kitchen that welcomes you into the foyer showcasing the home's warm modern Tuscan aesthetic. Open concept living space has been recently updated featuring quartz countertops and backsplash, Kucht Professional propane stove and striking copper rangehood. Coffee bar area adds convenience & thoughtful design. Living area anchored by a wood-burning fireplace while floor-to-ceiling windows flood frame the incredible river views. Primary bedroom is a true retreat - wake up to serene river views! Laundry and 2nd full bath complete the main level. Walkout basement level features a full kitchen and bath, 2 bedrooms, family room, home office, an incredible home theatre room & ample storage. The space recently has been developed for an Airbnb attracting great interest. It would also lend itself beautifully for an in-law suite. Ground patio ideal for entertaining or simply enjoying the peaceful setting. Plunge pool and raised garden beds add to the outdoor appeal. Charming storage building complements the property and an attached finished and heated garage complete the package. Seller/listing agent is a licensed realtor in the province of NB. (id:39198)
- Listing ID: NB135420
- Property Type: Single Family
- Year Built: 2010
| Property | |
|---|---|
| Style: | Raised Bungalow |
| Ownership: | Freehold |
| Land Size: | 2.52 Ac Landscaped |
| Parking: | Attached Garage |
| Pool: | Inground Pool |
| Building | |
|---|---|
| Type: | Single Family House |
| HVAC: | Air Conditioned, Fireplace, Heat Pump, Heat Pump, Radiant Heat and Stove Electric, Wood (Fireplace is Wood) |
| Exterior: | Stucco and Vinyl |
| Location | |
|---|---|
| Town: | Jackson Falls |
| Province: | New Brunswick |
| Rooms | Level | Dimensions |
|---|---|---|
| Storage | Basement | 17'3'' x 10'5'' |
| Utility room | Basement | 17'5'' x 8'3'' |
| Other | Basement | 17'3'' x 13'7'' |
| Office | Basement | 9'5'' x 12'9'' |
| Kitchen | Basement | 14'9'' x 8'8'' |
| Bedroom | Basement | 17'3'' x 12'7'' |
| Bedroom | Basement | 14' x 12'11'' |
| Family room | Basement | 19'9'' x 19'1'' |
| 3pc Bathroom | Main level | 6'2'' x 11'3'' |
| Laundry room | Main level | 6'2'' x 13'2'' |
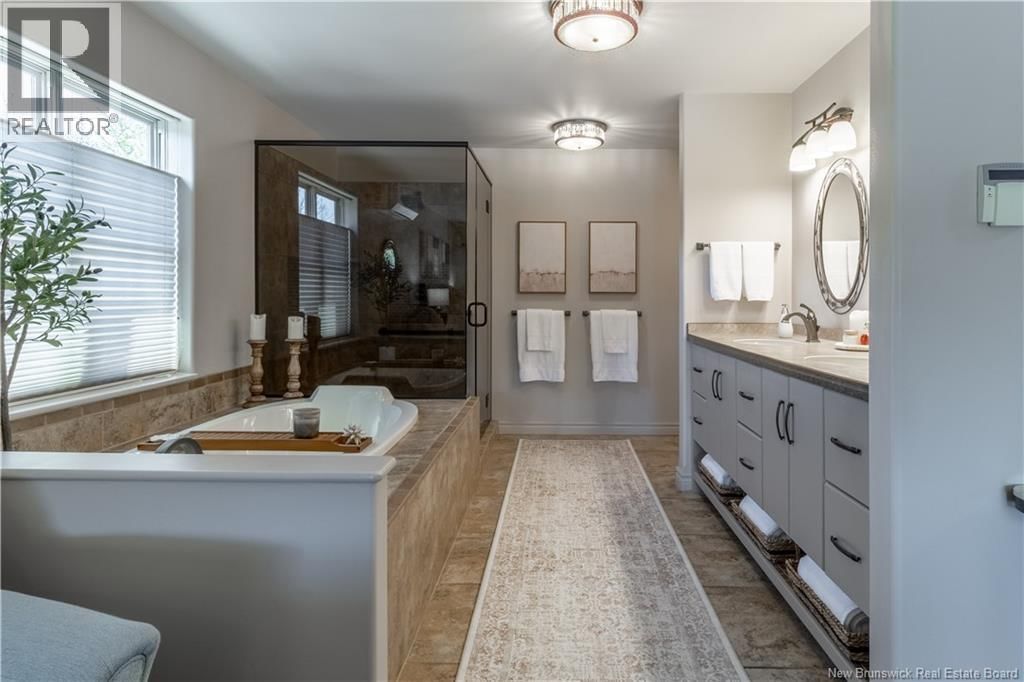
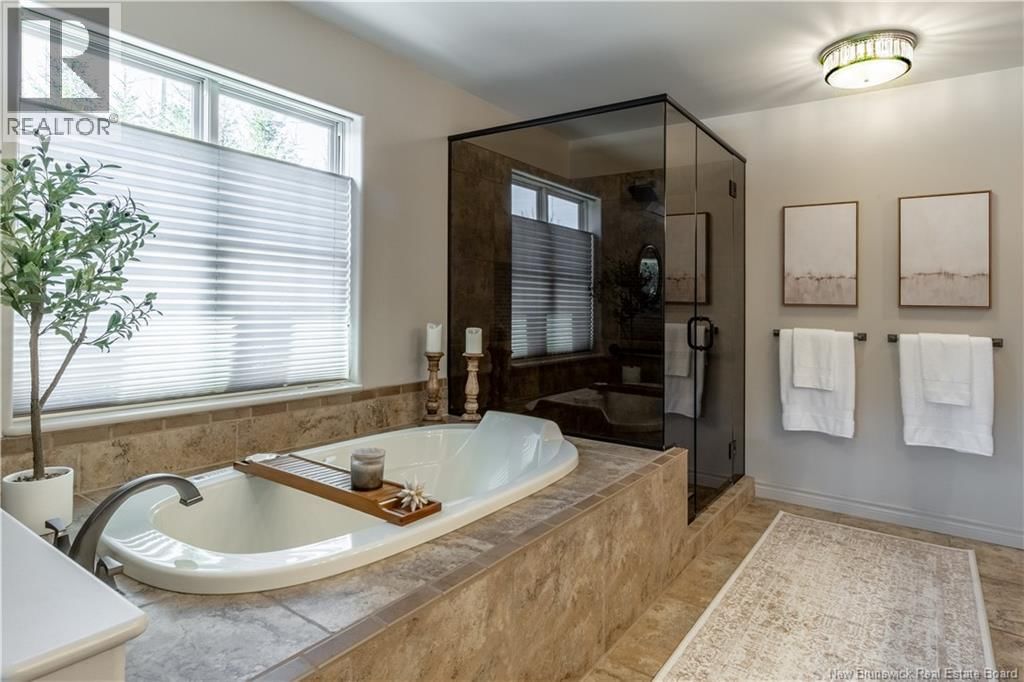
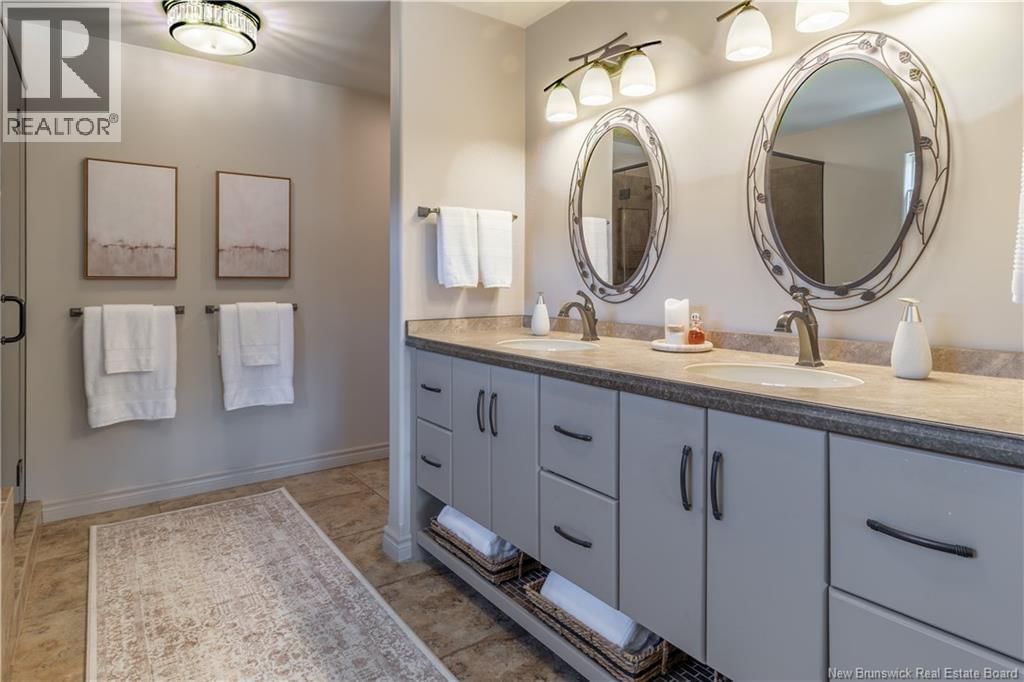
| 5pc Ensuite bath | Main level | 11'4'' x 13'2'' |
| Primary Bedroom | Main level | 26' x 20'4'' |
| Living room | Main level | 28'5'' x 19'11'' |
| Kitchen/Dining room | Main level | 20'11'' x 12'10'' |
| Foyer | Main level | 8'1'' x 14'6'' |
Book a showing to see this London Home in Jackson Falls
This property has so much to offer. Book a private showing now, as you do not want to miss out on 19 London Road in Jackson Falls, New Brunswick!
Private Showing Request
Send a request to book a private showing for
.
Please Note: Information you supply in the contact form will be kept fully confidential.
Is this waterfront home the right property for you? Start a conversation to find out.

Provided by Keller Williams Capital Realty - Woodstock Branch. MLS®, REALTOR®, and the associated logos are trademarks of the Canadian Real Estate Association.

This REALTOR.ca listing content is owned and licensed by REALTOR® members of the Canadian Real Estate Association.
Have questions or need more information about this home? Don't know where to begin? Then, let us connect you with the best real estate agent to guide you.

Inquiries submitted through this website will be responded to by a local sales representative from Royal LePage®.
Start a Conversation by Text
Provide your full name, phone and email to start a conversation by text message.
Please Note: Information you supply in the contact form will be kept fully confidential.
Start a Conversation by Email
Provide your full name and email to start a conversation by email.
Please Note: Information you supply in the contact form will be kept fully confidential.