
18 London Lane, Irishtown, New Brunswick E1H 0J1








$1,245,000
- 4 bedrooms
- 4 bathrooms
- 4,301 Square Feet
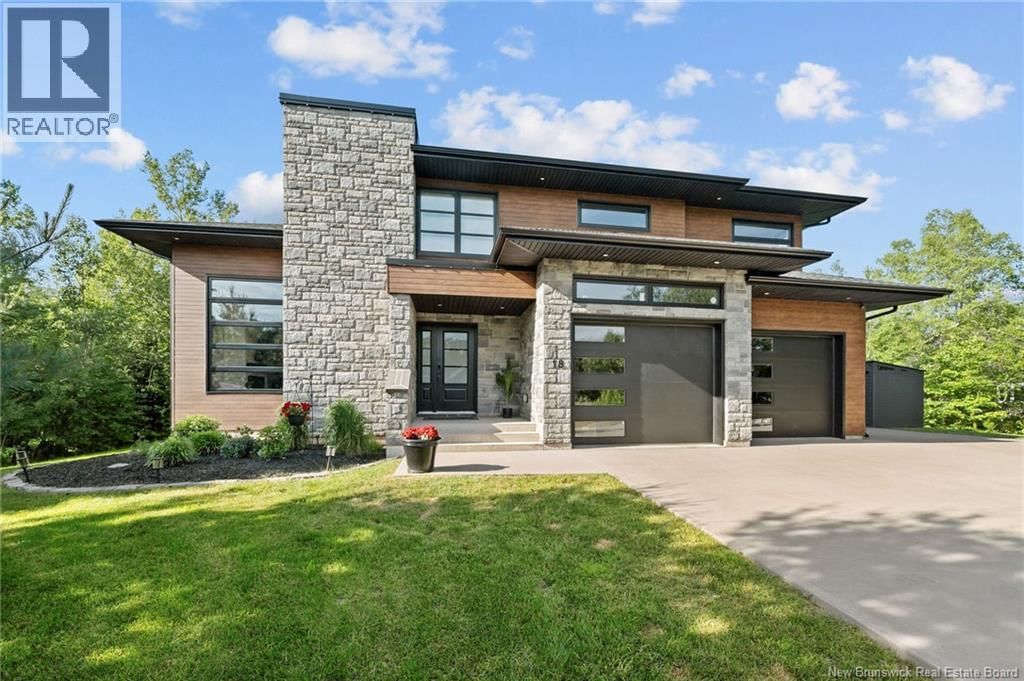
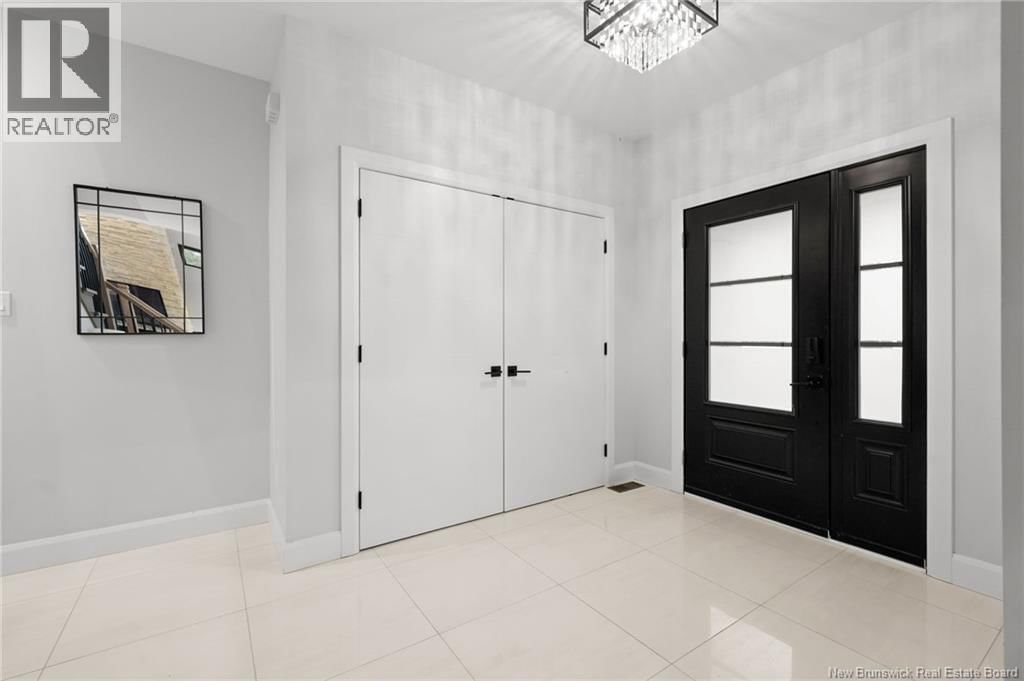
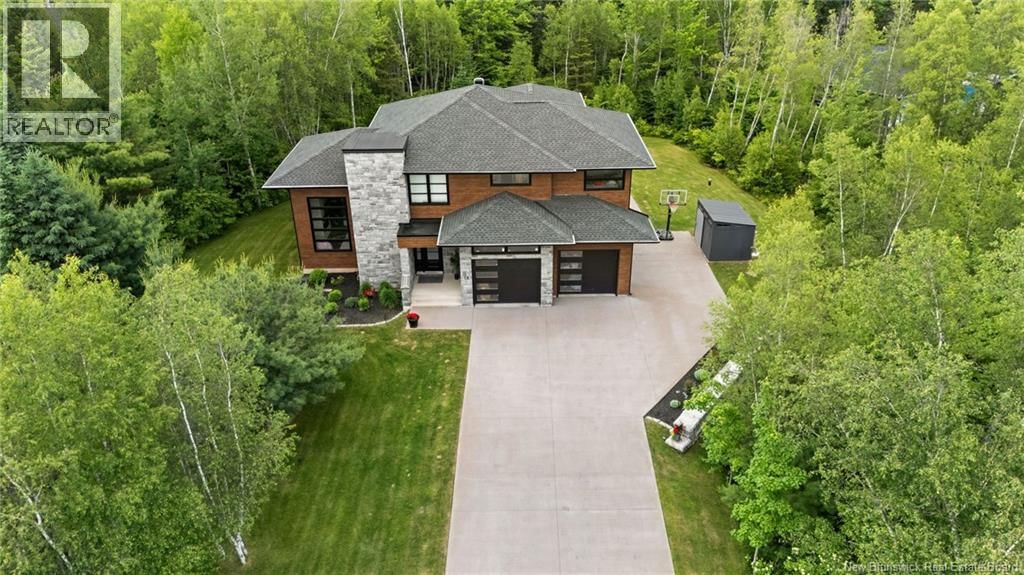
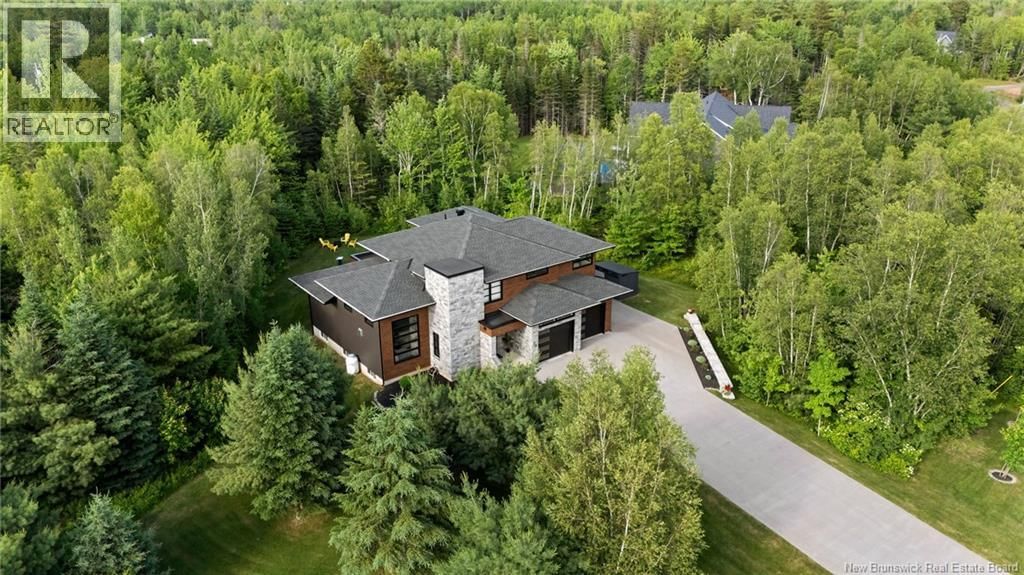
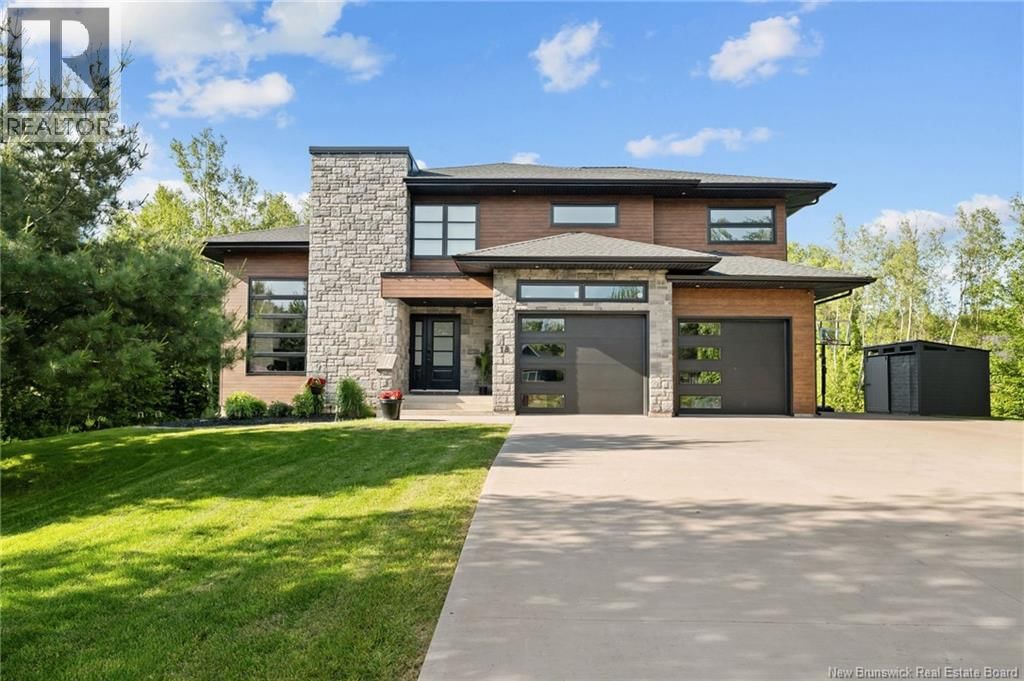
Welcome to 18 London Lane, an exceptional custom-built contemporary home completed in 2022 and set on a beautifully landscaped 1-acre estate-like lot. Surrounded by mature trees for remarkable privacy and a serene country setting, this luxurious property offers the best of both worlds: peaceful living just minutes from city amenities, including Costco only 6 minutes away. Showcasing sophisticated design and premium finishes throughout, this executive 2-storey home is sure to impress. A grand foyer with an elegant staircase opens into a breathtaking living room featuring a dramatic tray ceiling, soaring near floor-to-ceiling windows, and a stunning ... read more
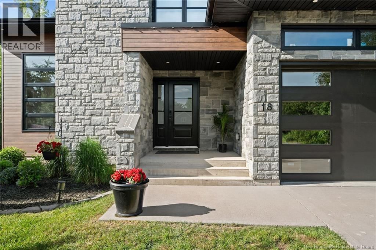
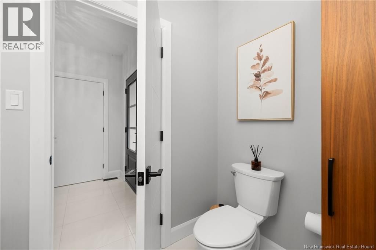
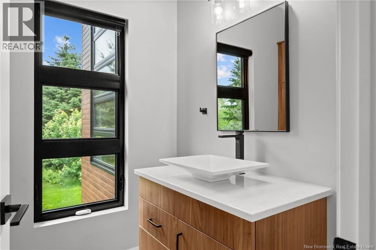
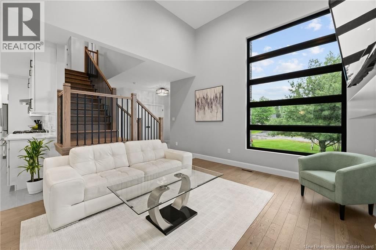
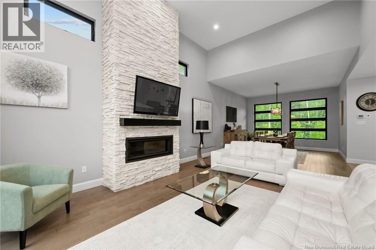
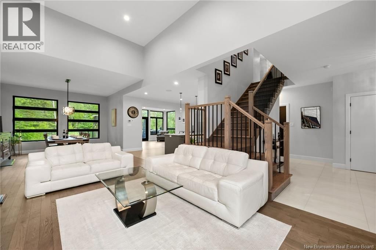
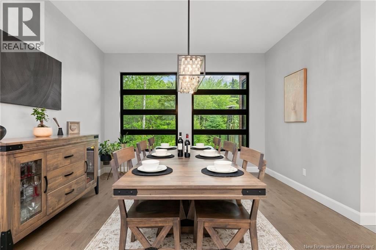
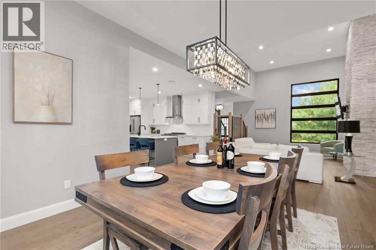
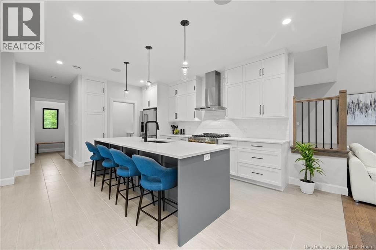
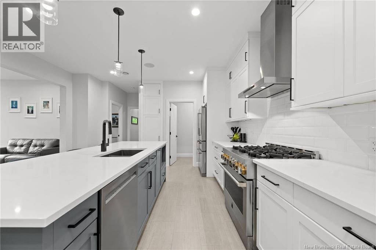
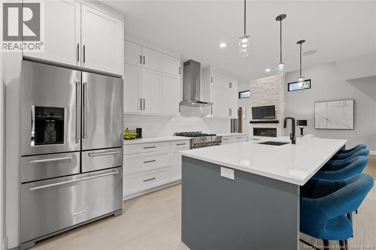
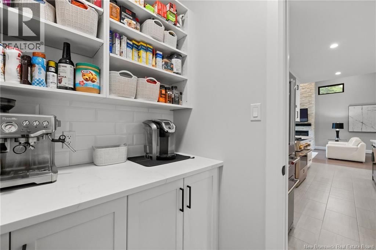
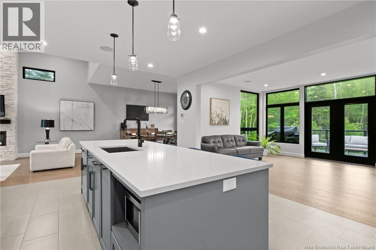
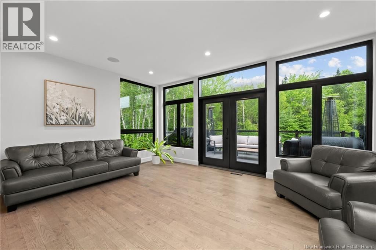
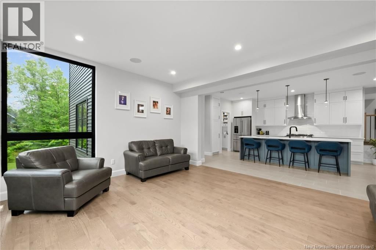
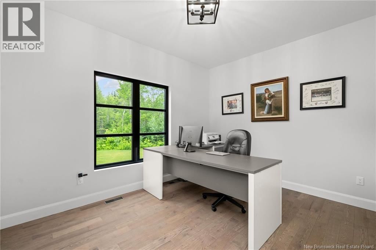
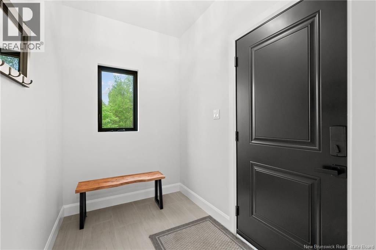
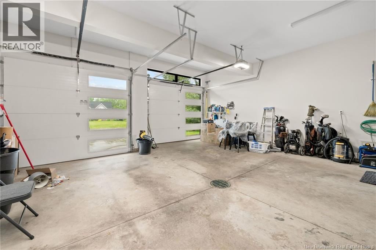
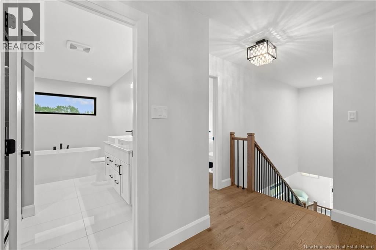
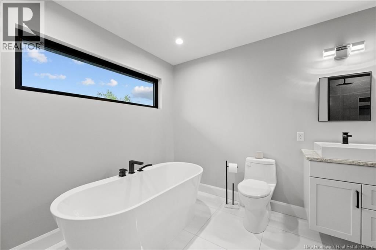
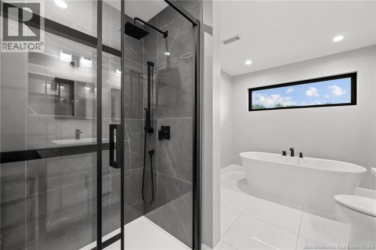
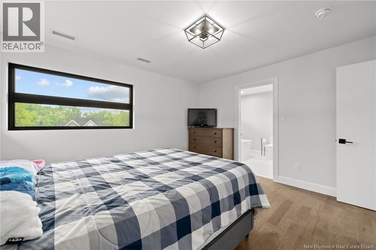
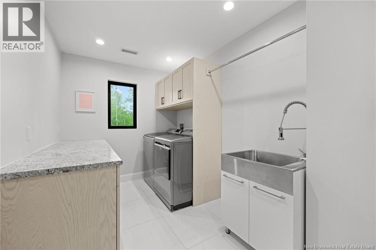
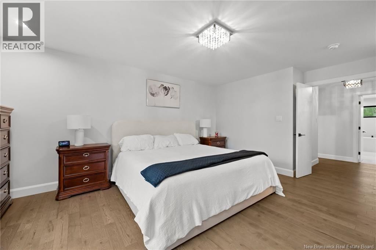
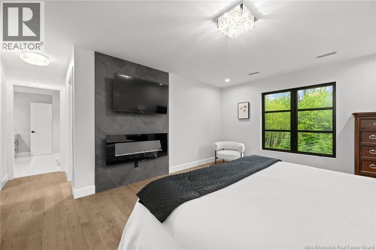
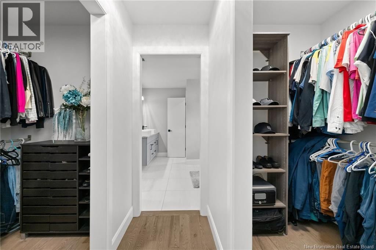
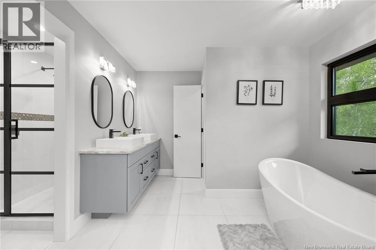
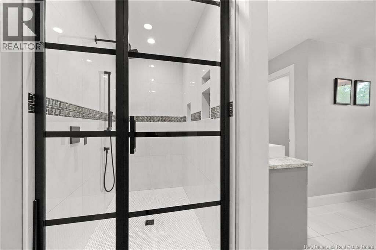
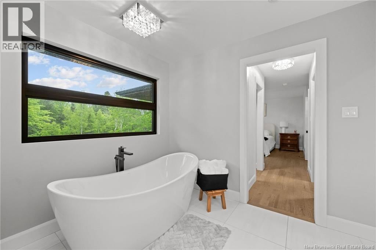
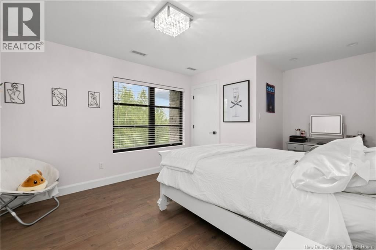
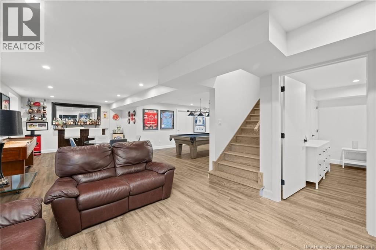
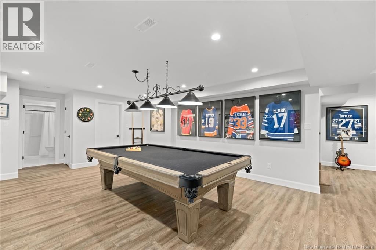
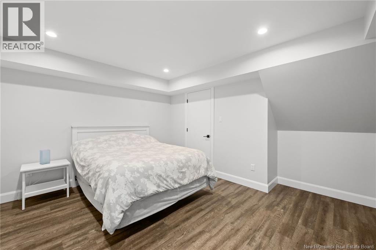
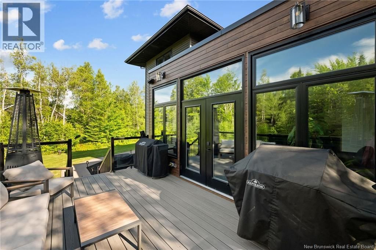
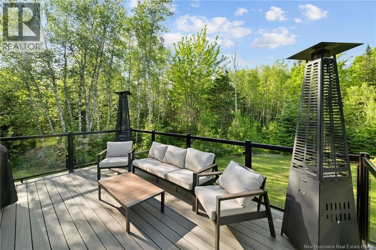
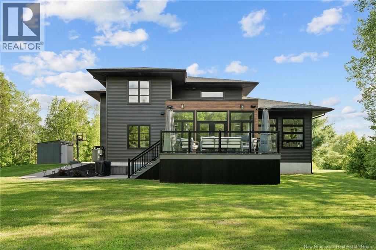
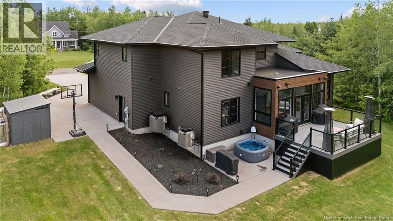
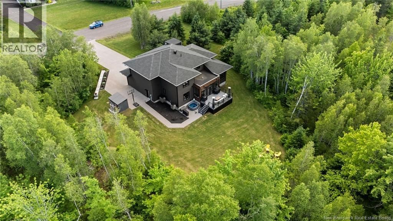
Welcome to 18 London Lane, an exceptional custom-built contemporary home completed in 2022 and set on a beautifully landscaped 1-acre estate-like lot. Surrounded by mature trees for remarkable privacy and a serene country setting, this luxurious property offers the best of both worlds: peaceful living just minutes from city amenities, including Costco only 6 minutes away. Showcasing sophisticated design and premium finishes throughout, this executive 2-storey home is sure to impress. A grand foyer with an elegant staircase opens into a breathtaking living room featuring a dramatic tray ceiling, soaring near floor-to-ceiling windows, and a stunning floor-to-ceiling stone fireplace with electric insert. The open-concept layout flows into the formal dining area and a designer white kitchen complete with quartz countertops, an oversized island with breakfast bar, walk-in pantry, and sleek black accents. Adjacent to the kitchen, a sun-filled sitting room with a wall of windows and patio doors opens to the back deck. An office, powder room, mudroom, and attached double garage complete the main level. Upstairs offers 3 spacious bedrooms, including a spectacular primary retreat with walk-through closet and spa-inspired 5-piece ensuite, plus a second luxurious 5-piece bathroom and dedicated laundry room. The lower level offers an expansive entertainment space perfect for movie nights, games, and hosting guests, plus a 4th bedroom, a non-conforming bedroom, 3-piece bath, and large unfinished storage/utility room. Outside, enjoy a durable low-maintenance composite deck, a spacious concrete patio ideal for a future hot tub, baby barn, and a private backyard oasis with ample green space for relaxing or entertaining. Additional features include two ducted heat pumps and lifetime transferable warranty shingles. This extraordinary property must be seen to be fully appreciated. Schedule your private viewing today! (id:39198)
- Listing ID: NB142695
- Property Type: Single Family
- Year Built: 2022
| Property | |
|---|---|
| Style: | Contemporary |
| Ownership: | Freehold |
| Land Size: | 4253 M2 Landscaped |
| Parking: | Attached Garage |
| Building | |
|---|---|
| Type: | Single Family House |
| HVAC: | Fireplace, Heat Pump and Heat Pump |
| Exterior: | Steel and Vinyl |
| Basement: | Full (Partially Finished) |
| Utilities: | Septic System |
| Location | |
|---|---|
| Town: | Irishtown |
| Province: | New Brunswick |
| Rooms | Level | Dimensions |
|---|---|---|
| Other | Basement | |
| Utility room | Basement | 17'8'' x 13'4'' |
| Bedroom | Basement | 12'7'' x 9'3'' |
| 3pc Bathroom | Basement | 8'10'' x 5'0'' |
| Recreation room | Basement | 12'6'' x 7'9'' |
| Recreation room | Basement | 30'6'' x 25'0'' |
| Cold room | Basement | 7'8'' x 8'1'' |
| Bedroom | Basement | 14'6'' x 14'3'' |
| 5pc Ensuite bath | Second level | 10'11'' x 14'6'' |
| Other | Second level | |
| Primary Bedroom | Second level | 13'5'' x 18'2'' |
| Laundry room | Second level | 13'11'' x 7'3'' |
| Bedroom | Second level | 13'0'' x 12'5'' |
| 5pc Bathroom | Second level | 8'3'' x 13'5'' |
| Other | Second level | 6'9'' x 7'2'' |
| Bedroom | Second level | 16'2'' x 11'4'' |
| Mud room | Main level | 8'1'' x 5'6'' |
| Office | Main level | 13'3'' x 10'1'' |
| Sitting room | Main level | 17'5'' x 13'8'' |
| Pantry | Main level | |
| Kitchen | Main level | 18'1'' x 14'7'' |
| Dining room | Main level | 13'3'' x 13'5'' |
| Living room | Main level | 13'3'' x 20'7'' |
| 2pc Bathroom | Main level | 5'8'' x 7'4'' |
| Foyer | Main level |
Book a showing to see this London Home in Irishtown
This property has so much to offer. Book a private showing now, as you do not want to miss out on 18 London Lane in Irishtown, New Brunswick!
Private Showing Request
Send a request to book a private showing for
.
Please Note: Information you supply in the contact form will be kept fully confidential.
Is this home the right property for you? Start a conversation to find out.

Provided by EXIT Realty Associates. MLS®, REALTOR®, and the associated logos are trademarks of the Canadian Real Estate Association.

This REALTOR.ca listing content is owned and licensed by REALTOR® members of the Canadian Real Estate Association.
Have questions or need more information about this home? Don't know where to begin? Then, let us connect you with the best real estate agent to guide you.

Inquiries submitted through this website will be responded to by a local sales representative from Royal LePage®.
Start a Conversation by Text
Provide your full name, phone and email to start a conversation by text message.
Please Note: Information you supply in the contact form will be kept fully confidential.
Start a Conversation by Email
Provide your full name and email to start a conversation by email.
Please Note: Information you supply in the contact form will be kept fully confidential.