
1 GOLF CLUB Road, Hillsborough, New Brunswick E4H 2T7

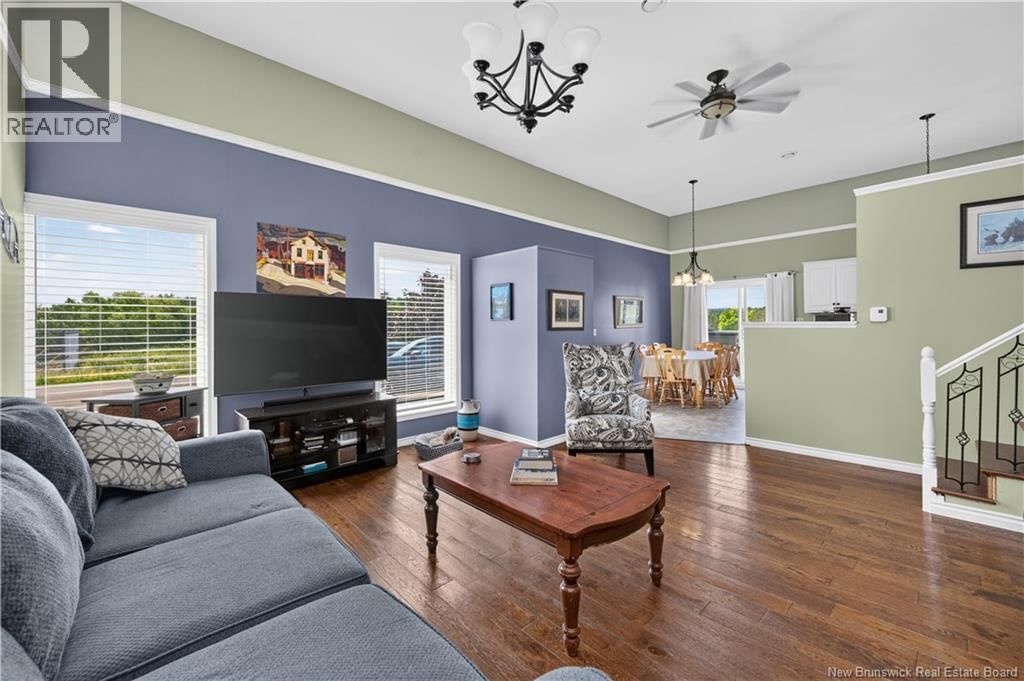
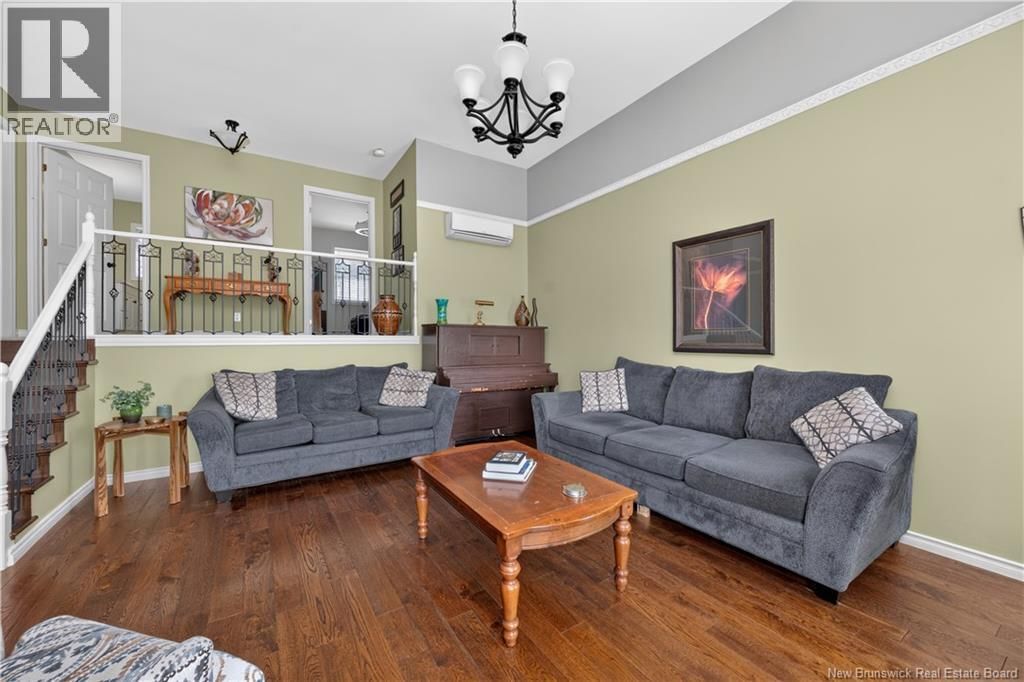
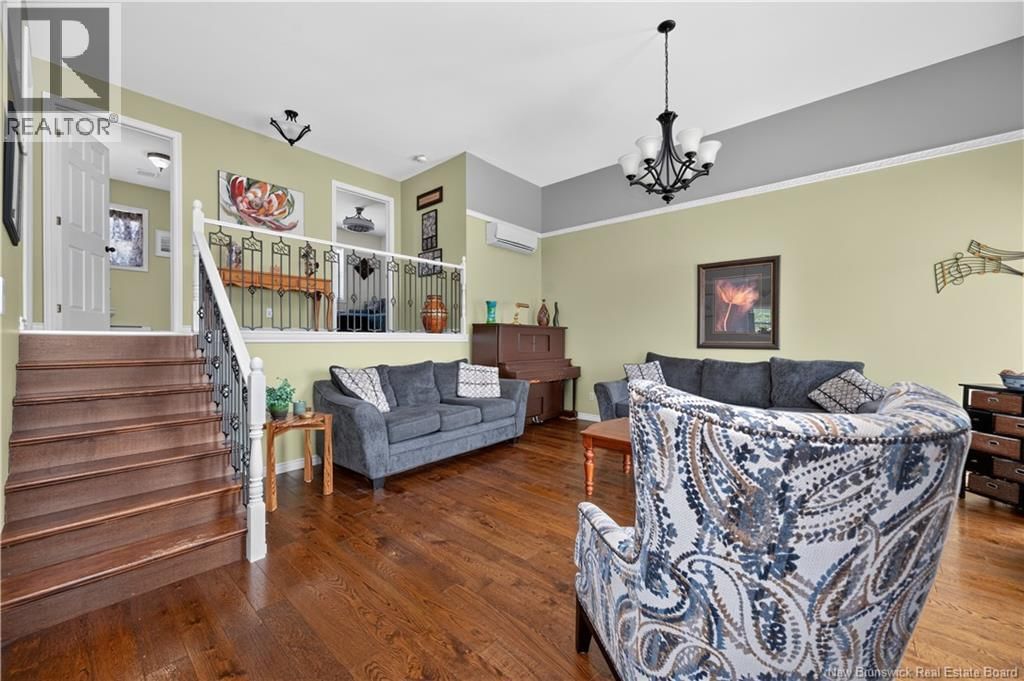
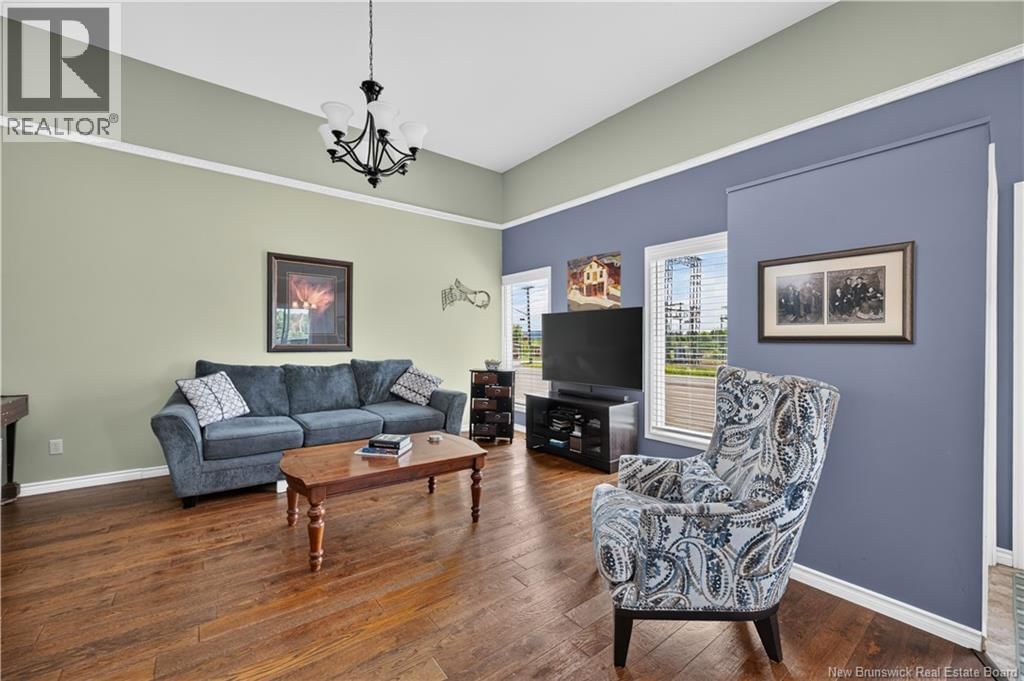


$774,900
- 4 bedrooms
- 7 bathrooms
- 3,970 Square Feet
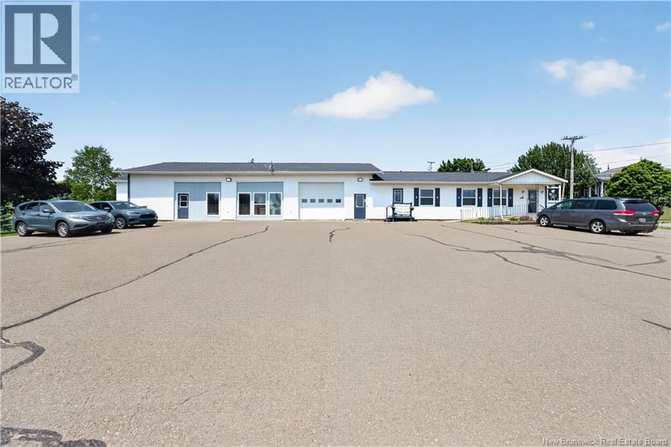
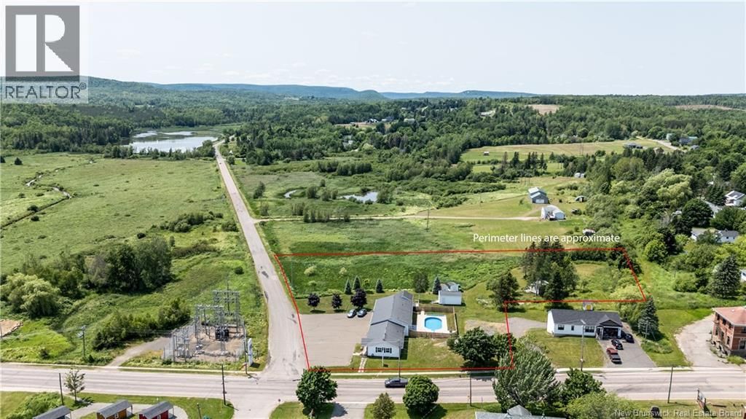
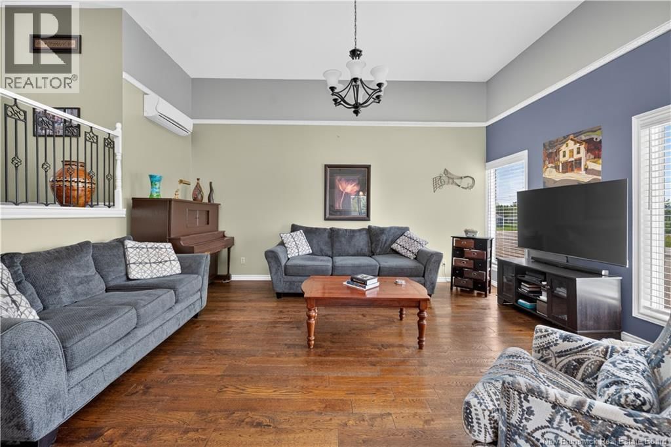
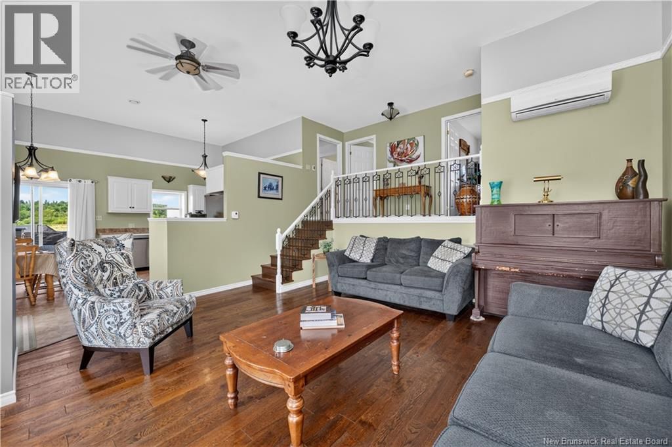
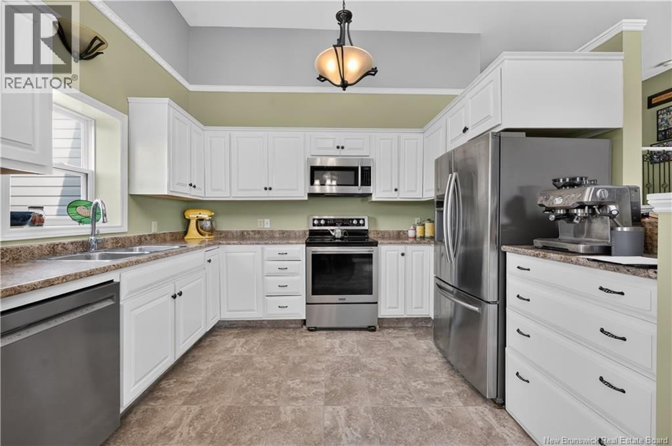
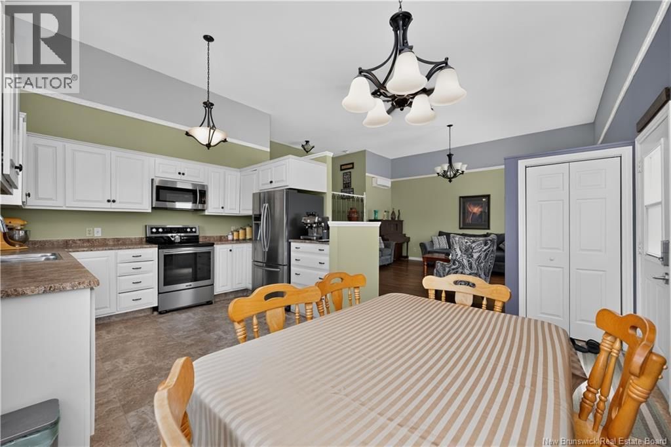
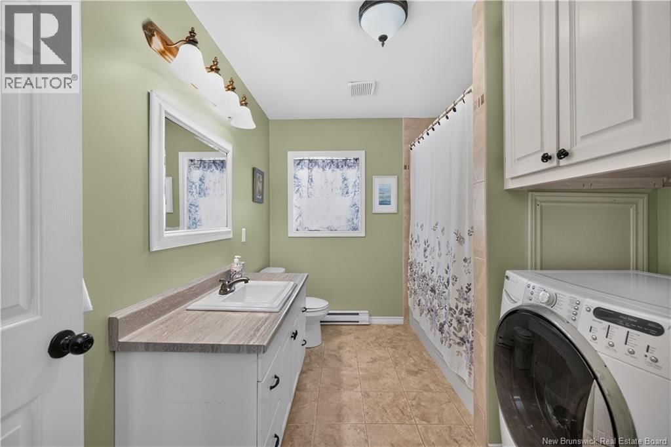
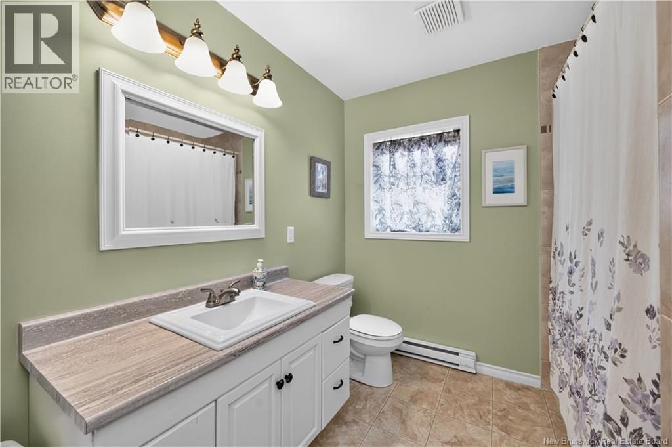
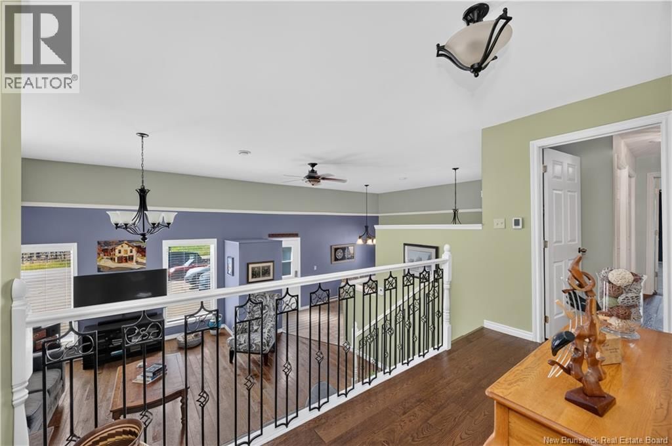
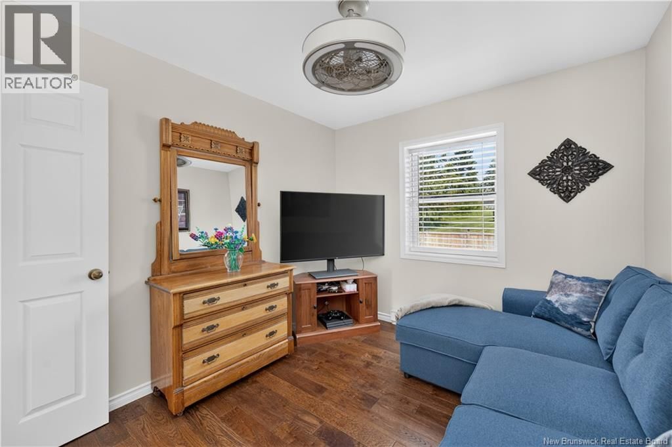
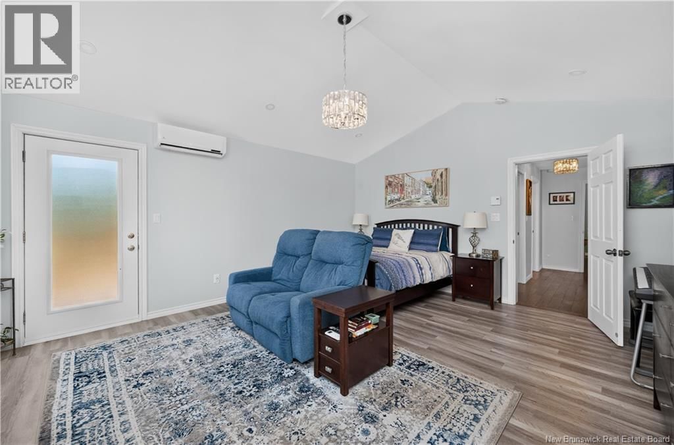
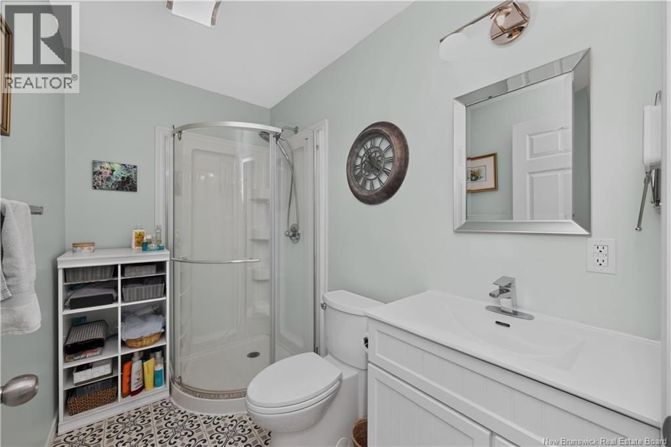
Welcome to 1 Golf Club Road A One-of-a-Kind Mixed-Use Property in the Heart of Hillsborough Situated in the charming village of Hillsborough along a major tourist route, this exceptional property offers incredible flexibility for business owners, investors, or those seeking a live-work lifestyle. Currently configured as five separate units, the possibilities are endless (subject to applicable approvals). Unit #1 Main Residence-Features a welcoming living room, dining room, kitchen, primary bedroom with walk-in closet, 3-piece ensuite, a second bedroom, 4-piece bathroom& laundry room. Unit #2 Garage & Office-A versatile garage complete with office ... read more
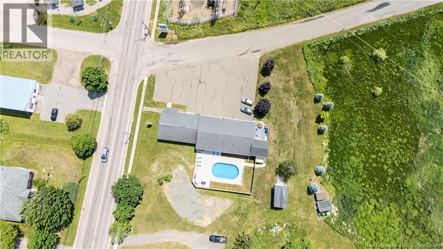
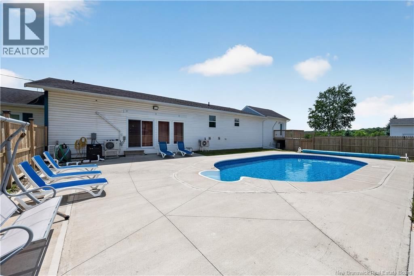
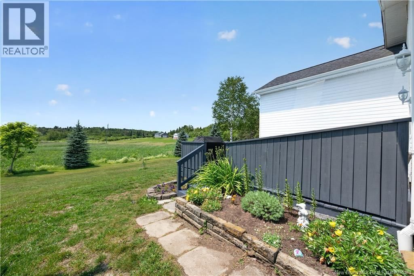
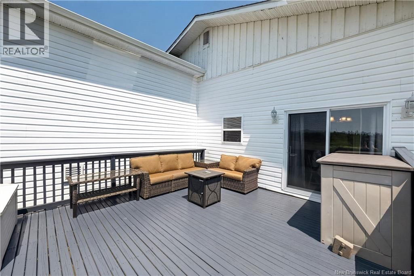
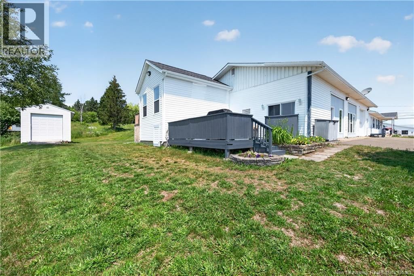
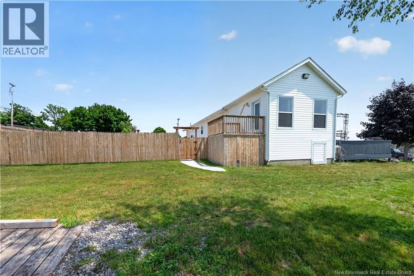
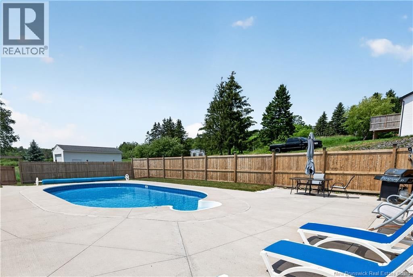
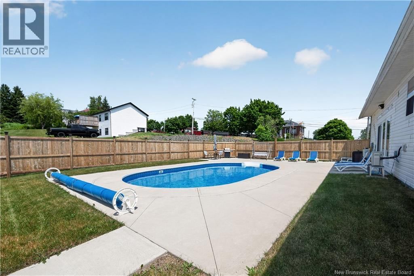
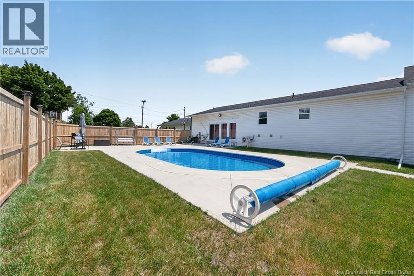
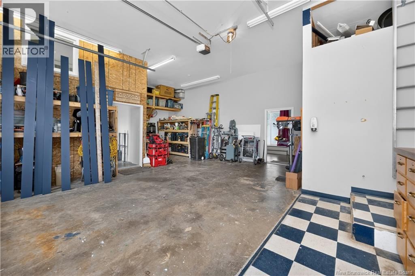
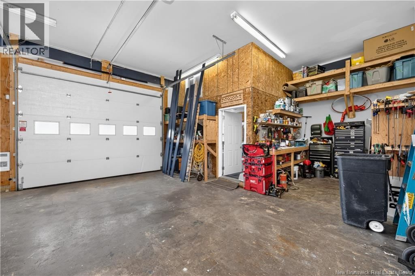
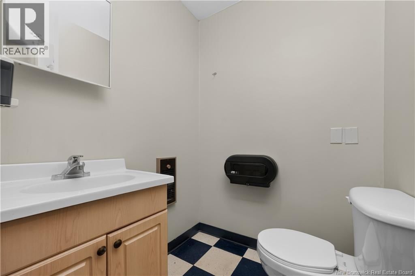
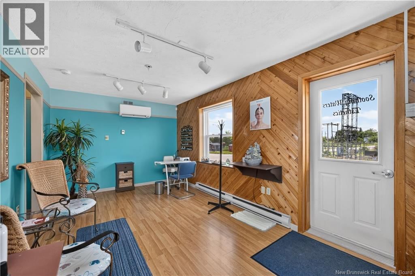
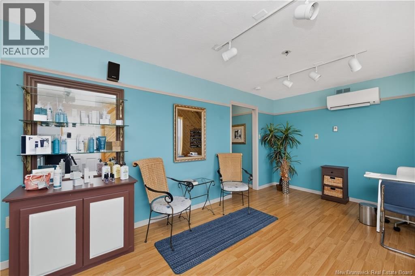
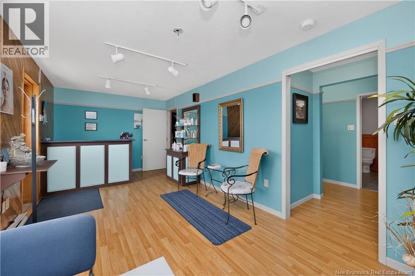
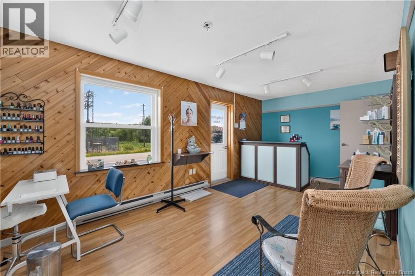
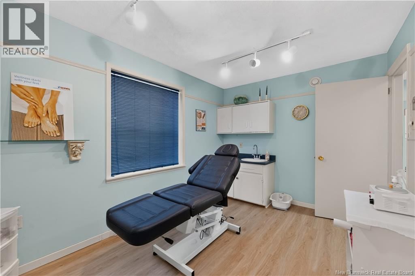
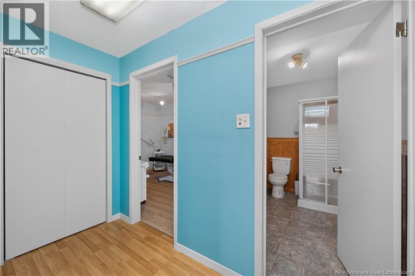
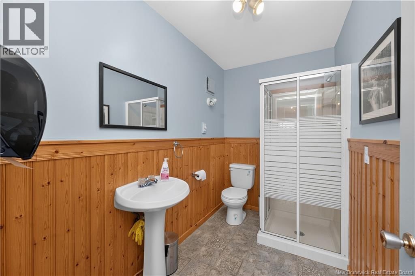
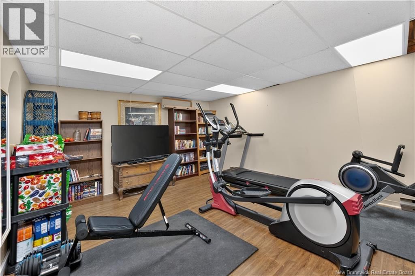
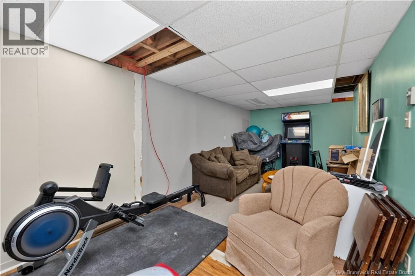
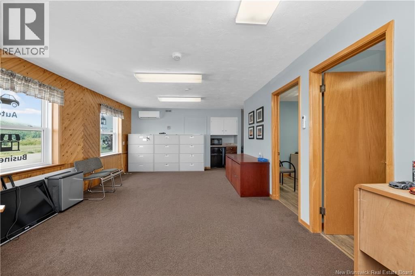
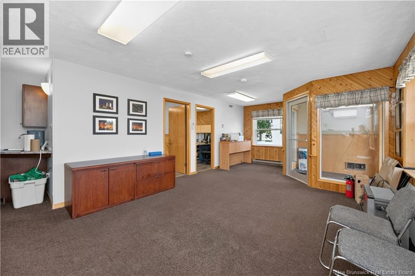
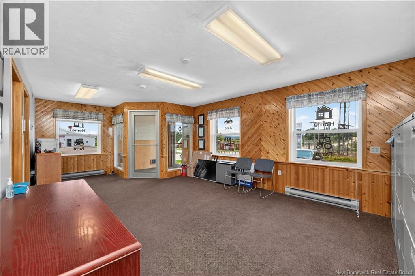
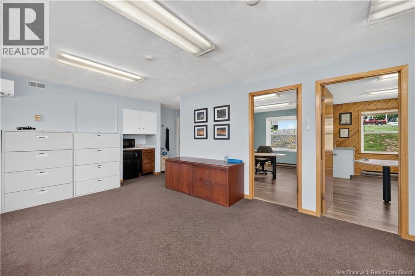
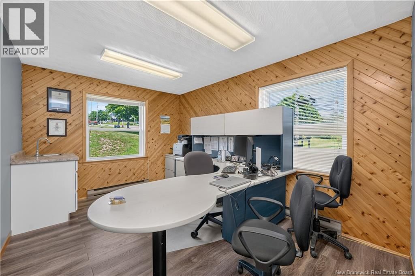
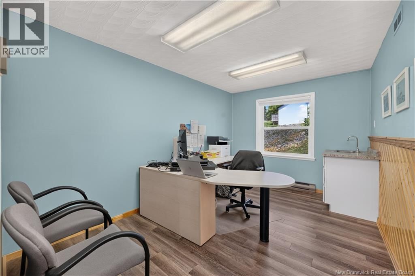
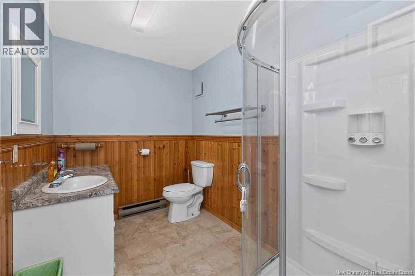
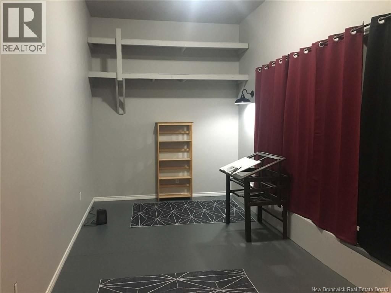
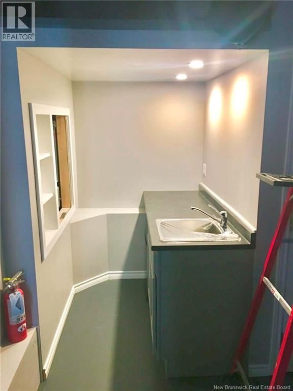
Welcome to 1 Golf Club Road A One-of-a-Kind Mixed-Use Property in the Heart of Hillsborough Situated in the charming village of Hillsborough along a major tourist route, this exceptional property offers incredible flexibility for business owners, investors, or those seeking a live-work lifestyle. Currently configured as five separate units, the possibilities are endless (subject to applicable approvals). Unit #1 Main Residence-Features a welcoming living room, dining room, kitchen, primary bedroom with walk-in closet, 3-piece ensuite, a second bedroom, 4-piece bathroom& laundry room. Unit #2 Garage & Office-A versatile garage complete with office space, loft area & 3-piece bathroom Unit #3 Salon-Featuring a waiting area, 3-piece bathroom & private treatment room with its own sink, making it perfectly suited for aesthetics, wellness, or personal care services. Unit #4 Commercial Office-Currently operating as an insurance office with excellent storefront exposure on Hillsborough Road. This wheelchair-accessible space includes a large open reception/work area, two private offices (each with a sink), and a 3-piece bathroom. Unit #5 Studio Apartment- Open concept studio with kitchenette, 2-piece bathroom & patio doors leading directly to the fenced, heated saltwater inground pool. Units #2 and #3 share a full basement that includes a non-conforming one-bedroom apartment, providing even more flexibility for extended family, rental income, or storage. Property Features Prime location on a high-visibility tourist route Multiple income-generating opportunities Paved parking with ample space Heated, fenced saltwater inground pool Rooftop sign and billboard for excellent advertising exposure R-2000 insulation for improved energy efficiency Endless potential for business, investment, or hospitality use (subject to municipal approvals)1 Golf Club Road presents a rare opportunity in a highly desirable location. (id:39198)
- Listing ID: NB141948
- Property Type: Single Family
| Property | |
|---|---|
| Ownership: | Freehold |
| Land Size: | 2.13 Ac Landscaped |
| Parking: | Attached Garage |
| Pool: | Inground Pool |
| Building | |
|---|---|
| Type: | Single Family House |
| HVAC: | Baseboard Heaters, Fireplace, Heat Pump and Heat Pump Electric |
| Exterior: | Vinyl |
| Basement: | None |
| Utilities: | Municipal Sewage System |
| Location | |
|---|---|
| Town: | Hillsborough |
| Province: | New Brunswick |
| Nearby Amenities: | Golf Course and Shopping |
| Rooms | Level | Dimensions |
|---|---|---|
| 2pc Bathroom | Main level | 10' x 5' |
| Living room | Main level | 24' x 10' |
| Bath (# pieces 1-6) | Main level | 6' x 9' |
| Other | Main level | 6' x 4' |
| Office | Main level | 9' x 13' |
| Office | Main level | 9' x 13' |
| Other | Main level | 24' x 14' |
| Utility room | Basement | 6' x 4' |
| Utility room | Basement | 5' x 4' |
| Storage | Basement | 12' x 18' |
| Storage | Basement | 12' x 6' |
| Recreation room | Basement | 30' x 13' |
| Kitchen | Basement | 13' x 12' |
| Bath (# pieces 1-6) | Main level | 5' x 9' |
| Other | Main level | 4' x 9' |
| Other | Main level | 16' x 9' |
| Other | Main level | 12' x 8' |
| Storage | Main level | 8' x 11' |
| Bonus Room | Main level | 24' x 9' |
| 2pc Bathroom | Main level | 5' x 9' |
| 2pc Bathroom | Main level | 4' x 10' |
| Other | Second level | 8' x 6' |
| Laundry room | Second level | 5' x 2' |
| Primary Bedroom | Second level | 14' x 17' |
| Bedroom | Second level | 10' x 8' |
| 4pc Bathroom | Second level | 10' x 8' |
| 3pc Ensuite bath | Second level | 8' x 5' |
| Kitchen | Main level | 9' x 12' |
| Dining room | Main level | 8' x 7' |
Book a showing to see this GOLF CLUB Home in Hillsborough
This property has so much to offer. Book a private showing now, as you do not want to miss out on 1 GOLF CLUB Road in Hillsborough, New Brunswick!
Private Showing Request
Send a request to book a private showing for
.
Please Note: Information you supply in the contact form will be kept fully confidential.
Is this home the right property for you? Start a conversation to find out.

Provided by Keller Williams Capital Realty. MLS®, REALTOR®, and the associated logos are trademarks of the Canadian Real Estate Association.

This REALTOR.ca listing content is owned and licensed by REALTOR® members of the Canadian Real Estate Association.
Have questions or need more information about this home? Don't know where to begin? Then, let us connect you with the best real estate agent to guide you.

Inquiries submitted through this website will be responded to by a local sales representative from Royal LePage®.
Start a Conversation by Text
Provide your full name, phone and email to start a conversation by text message.
Please Note: Information you supply in the contact form will be kept fully confidential.
Start a Conversation by Email
Provide your full name and email to start a conversation by email.
Please Note: Information you supply in the contact form will be kept fully confidential.