
109 Salem Road, Havelock, New Brunswick E4Z 5R4



$450,000
- 3 bedrooms
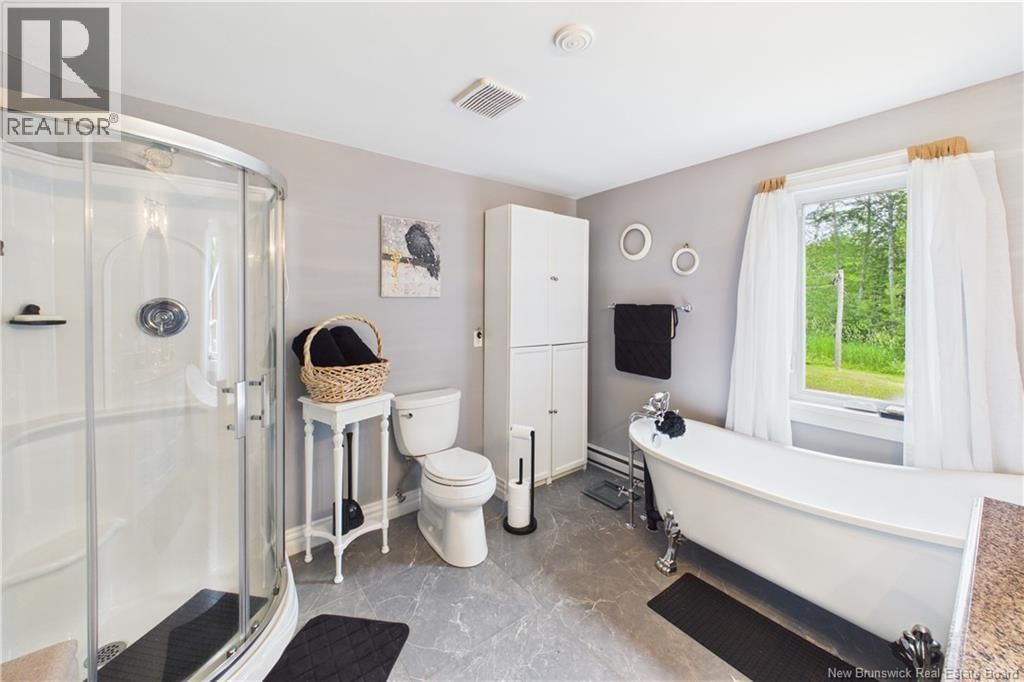
- 1 bathroom
- 1,181 Square Feet
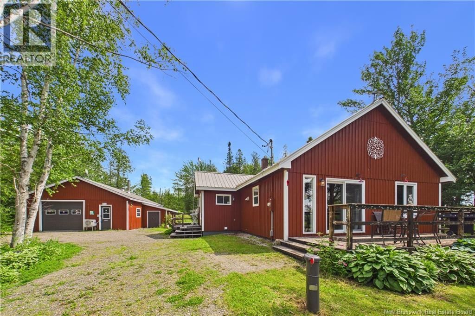
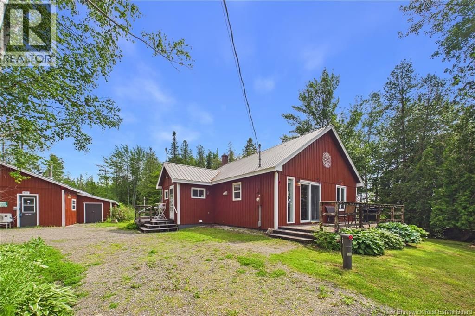
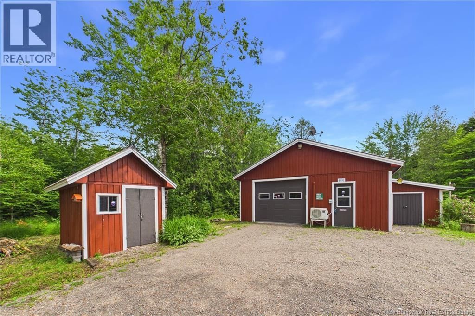
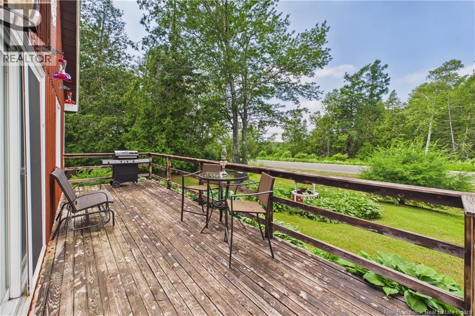
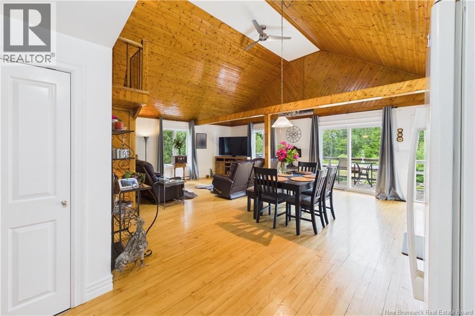
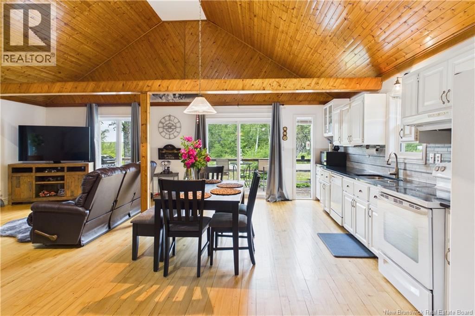
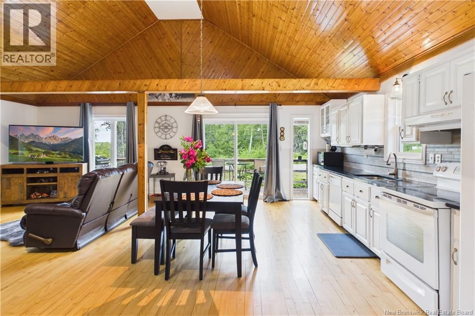
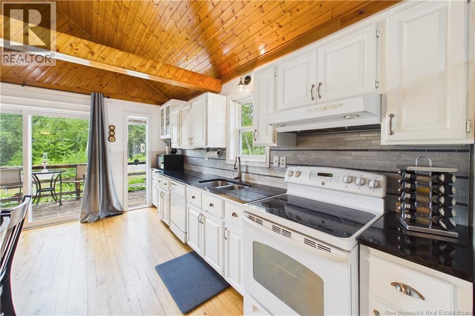
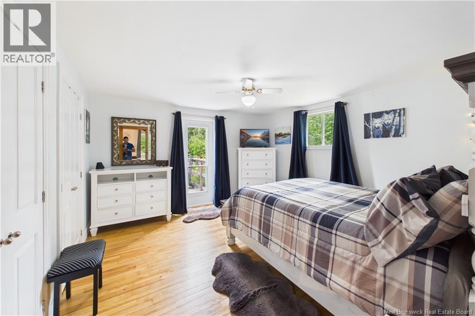
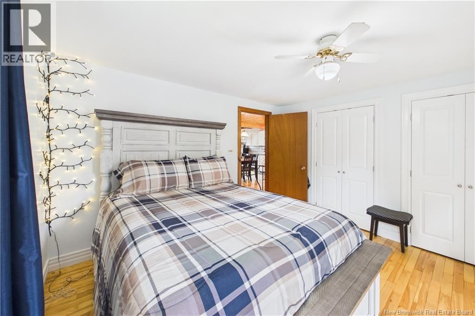
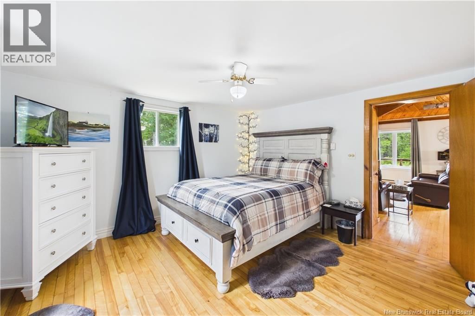
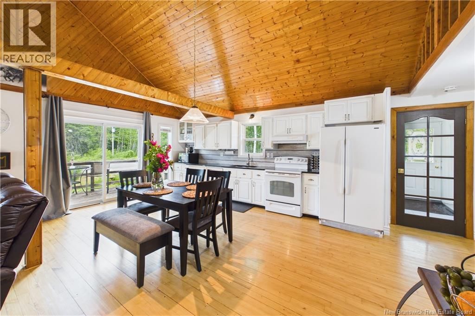
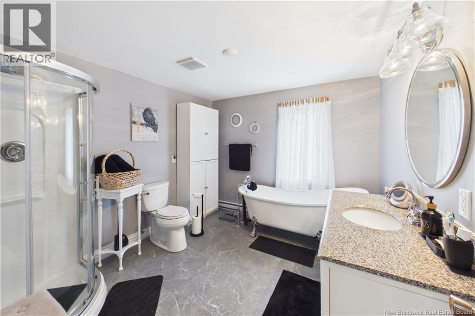
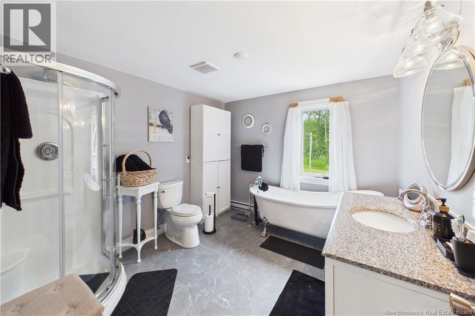
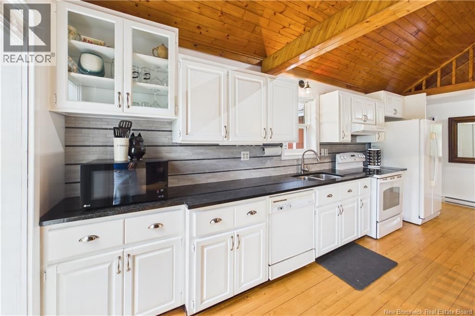
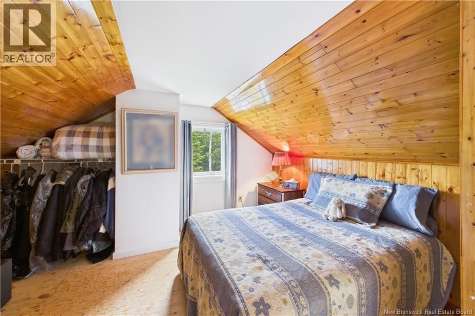
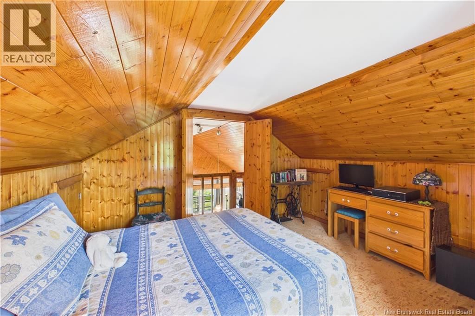
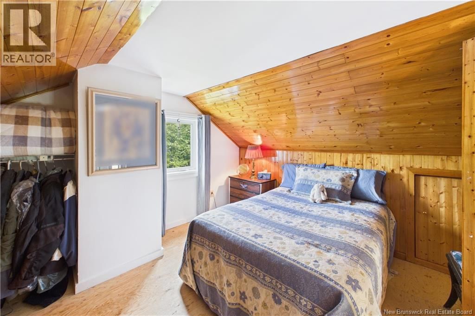
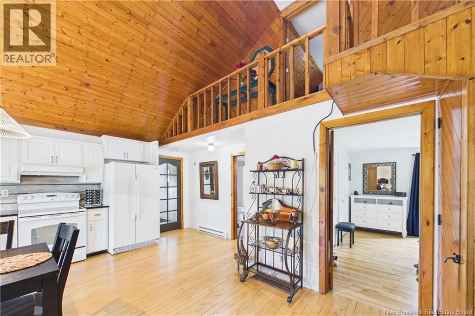
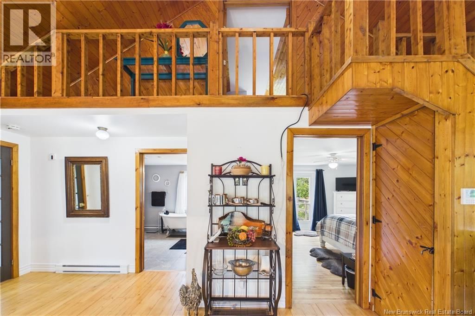
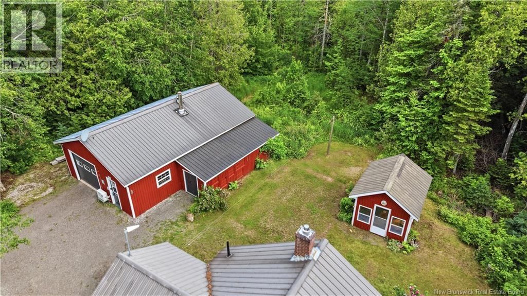
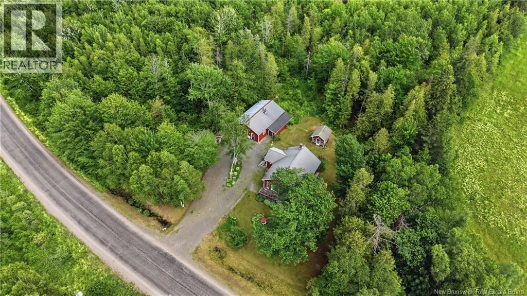
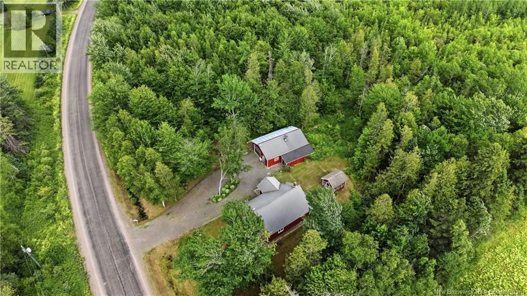
Welcome to 109 Salem Road, where absolute solitude meets unmatched modern luxury. This immaculate, turn-key rural masterpiece is a sanctuary where every single square inch of the property has been deeply touched, loved, and cherished. If you are seeking the ultimate country escape without sacrificing an ounce of sophistication, this pristine estate is completely ready for you to unpack, turn the key, and start living your dream. From the moment you arrive, the incredible pride of ownership is undeniable. The home features 2 spacious bedrooms and 1 beautifully appointed bathroom, centered around a breathtaking main living space. Your eyes will ... read more
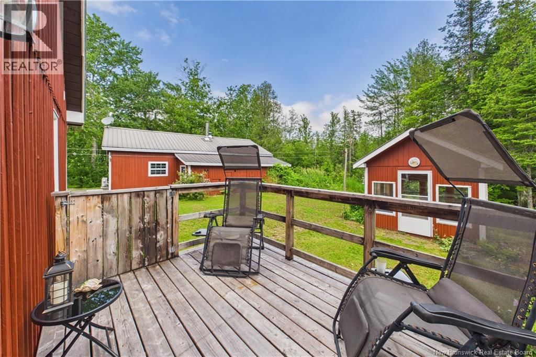
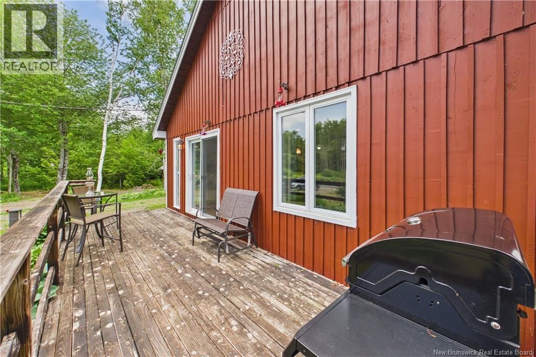
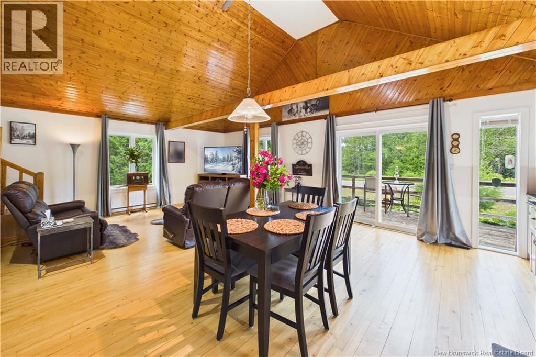
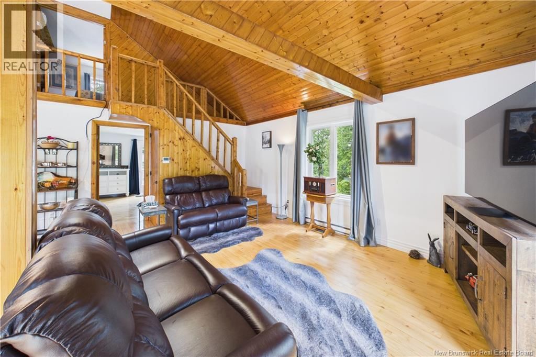
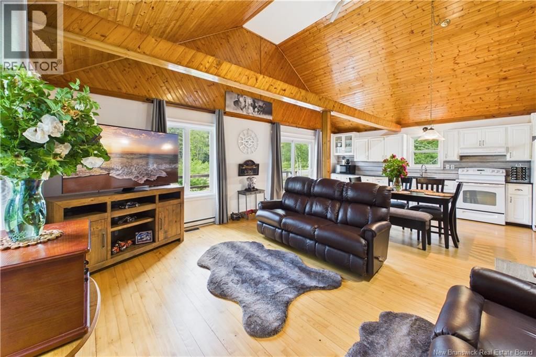
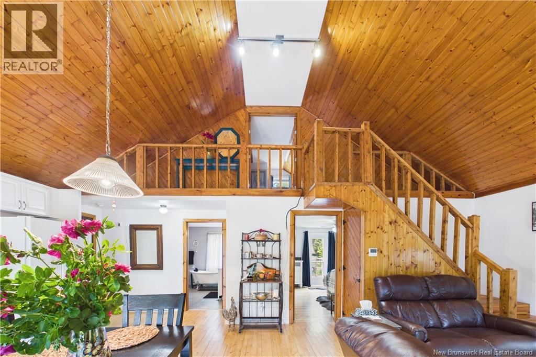
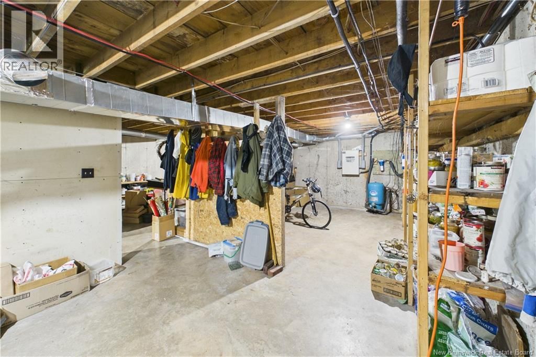
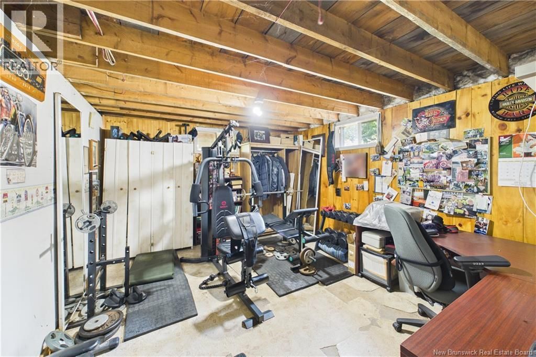
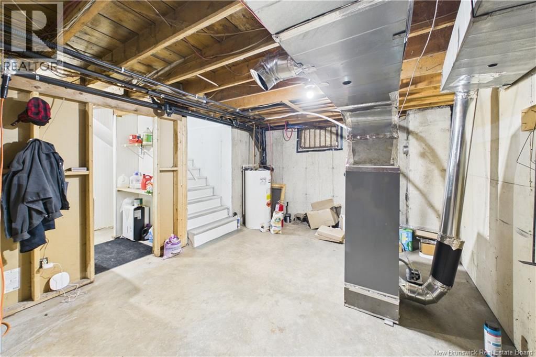
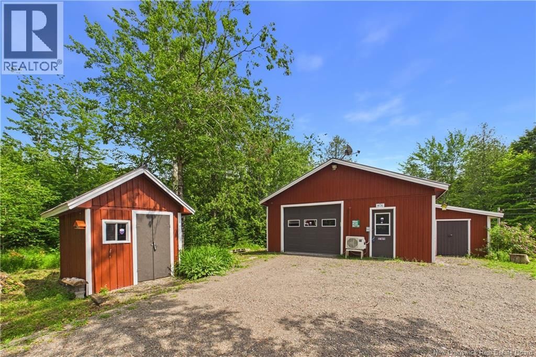
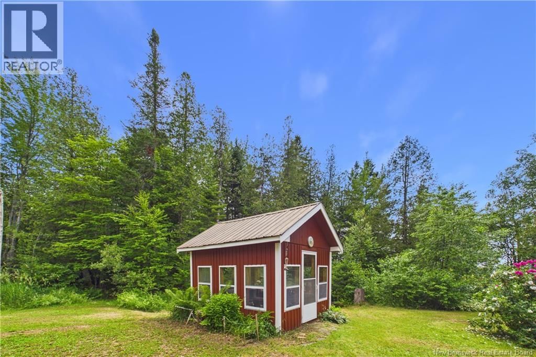
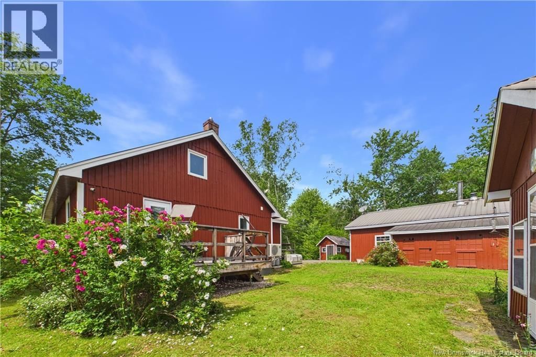
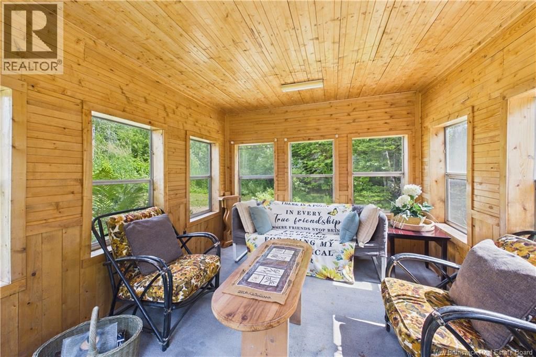
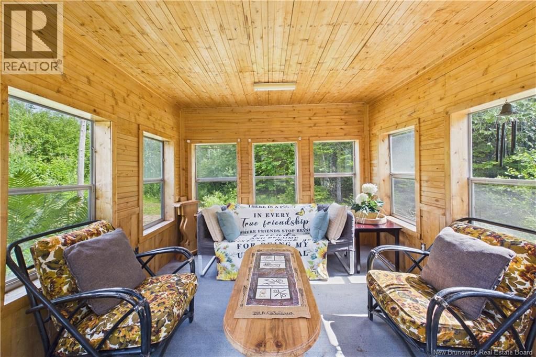
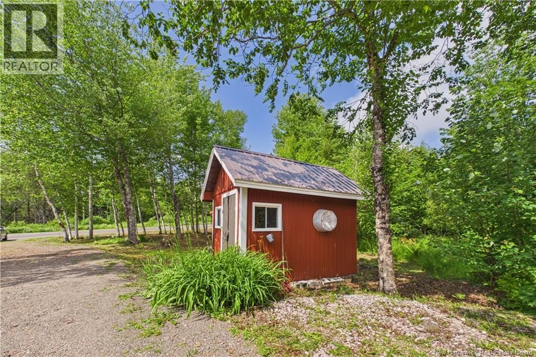
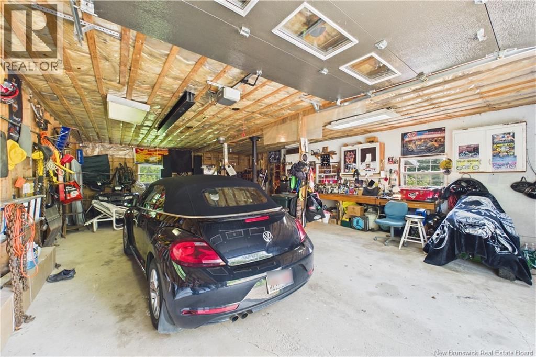
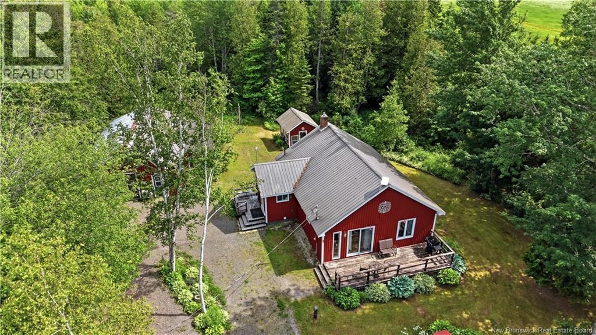
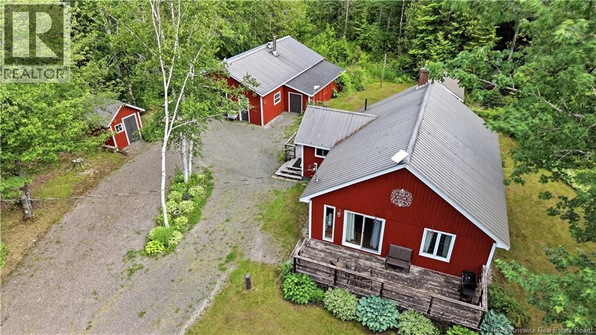
Welcome to 109 Salem Road, where absolute solitude meets unmatched modern luxury. This immaculate, turn-key rural masterpiece is a sanctuary where every single square inch of the property has been deeply touched, loved, and cherished. If you are seeking the ultimate country escape without sacrificing an ounce of sophistication, this pristine estate is completely ready for you to unpack, turn the key, and start living your dream. From the moment you arrive, the incredible pride of ownership is undeniable. The home features 2 spacious bedrooms and 1 beautifully appointed bathroom, centered around a breathtaking main living space. Your eyes will immediately be drawn upward to the soaring cathedral ceilings, stunningly finished in rich, warm pine that gives a perfect cozy country aesthetic. Head downstairs and you will discover additional flexible living space, including room for another non-conforming bedroom that is perfect for guests, a home office, or a gym. Absolutely no expense has been spared in the maintenance and elevation of this home. Over $100,000.00 in premium upgrades have been poured into the property, ensuring total peace of mind for the next owners. This includes a brand-new, top-of-the-line heat pump furnace that was just installed a few days ago, providing effortless, energy-efficient comfort all year round. For a full list of these extensive upgrades, please reach out directly to the listing agent. The excellence continues outdoors, offering rural living at its absolute finest. The estate features a massive, immaculate garage with boundless space for vehicles, storage, or a dream workshop. The backyard is a private oasis featuring a beautiful summer bunkhouse, offering the perfect seasonal retreat for guests, an inspiring hobby space, or a peaceful getaway just steps from your back door. Every corner of this property reflects a history of being profoundly cared for. Schedule your viewing today and step into a home that has been truly loved (id:39198)
- Listing ID: NB143589
- Property Type: Single Family
| Property | |
|---|---|
| Style: | Bungalow |
| Ownership: | Freehold |
| Land Size: | 1.51 Ac Landscaped |
| Parking: | Detached Garage |
| Building | |
|---|---|
| Type: | Single Family House |
| HVAC: | Fireplace, Forced Air, Heat Pump and Heat Pump |
| Exterior: | Cedar Shingles |
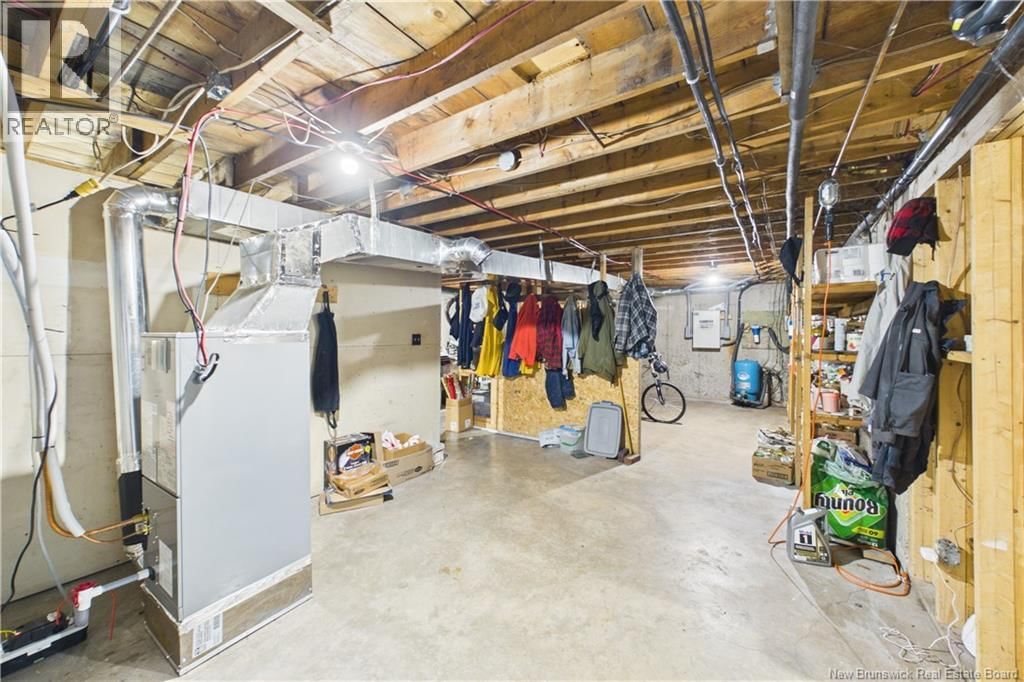
| Basement: | Full (Partially Finished) |
| Utilities: | Septic System |
| Location | |
|---|---|
| Town: | Havelock |
| Province: | New Brunswick |
| Rooms | Level | Dimensions |
|---|---|---|
| Bedroom | Basement | 14'3'' x 12'1'' |
| Workshop | Basement | 18'0'' x 12'4'' |
| Other | Basement | 32'10'' x 12'4'' |
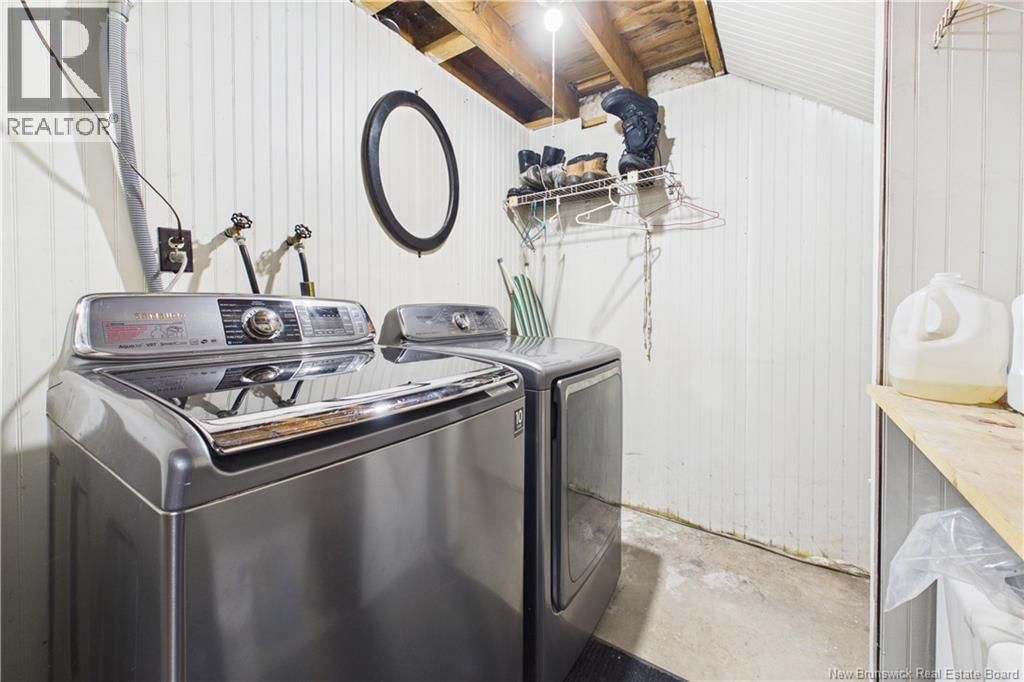
| Laundry room | Basement | 6'4'' x 7'1'' |
| Bedroom | Main level | 11'2'' x 12'4'' |
| Primary Bedroom | Main level | 13'7'' x 12'6'' |
| 4pc Bathroom | Main level | 10'6'' x 9'8'' |
| Living room | Main level | 19'3'' x 12'2'' |
| Kitchen/Dining room | Main level | 22'3'' x 12'10'' |
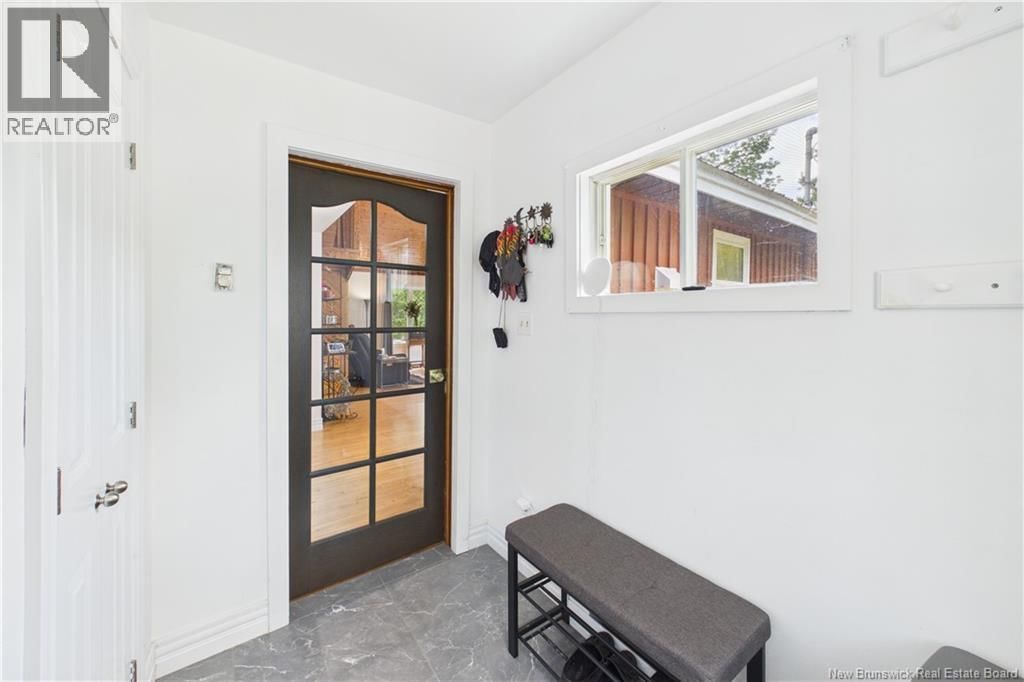
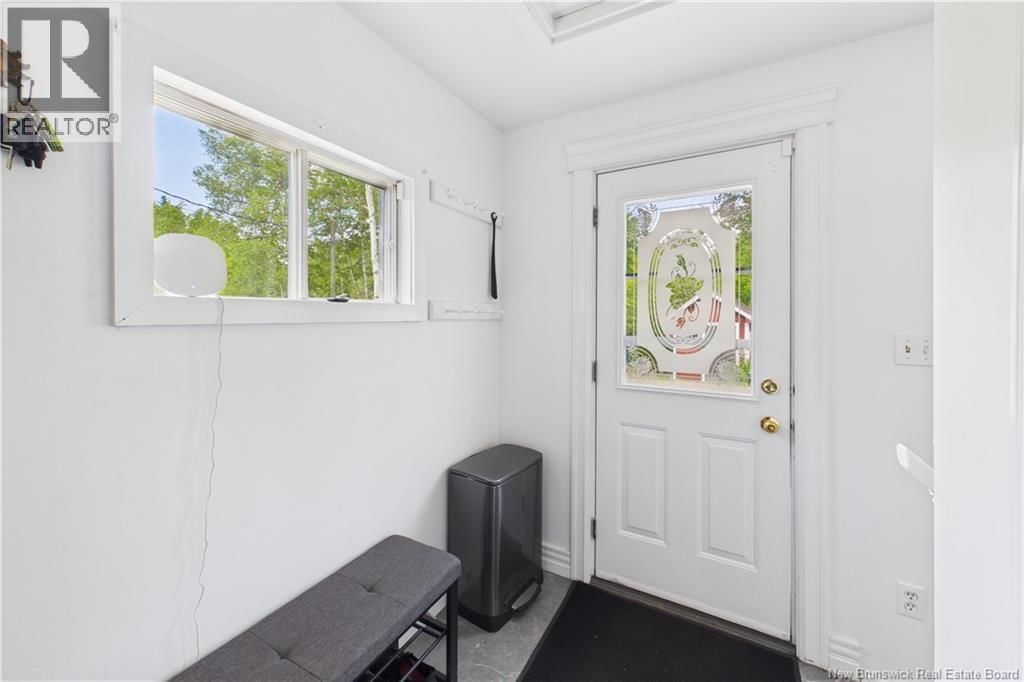
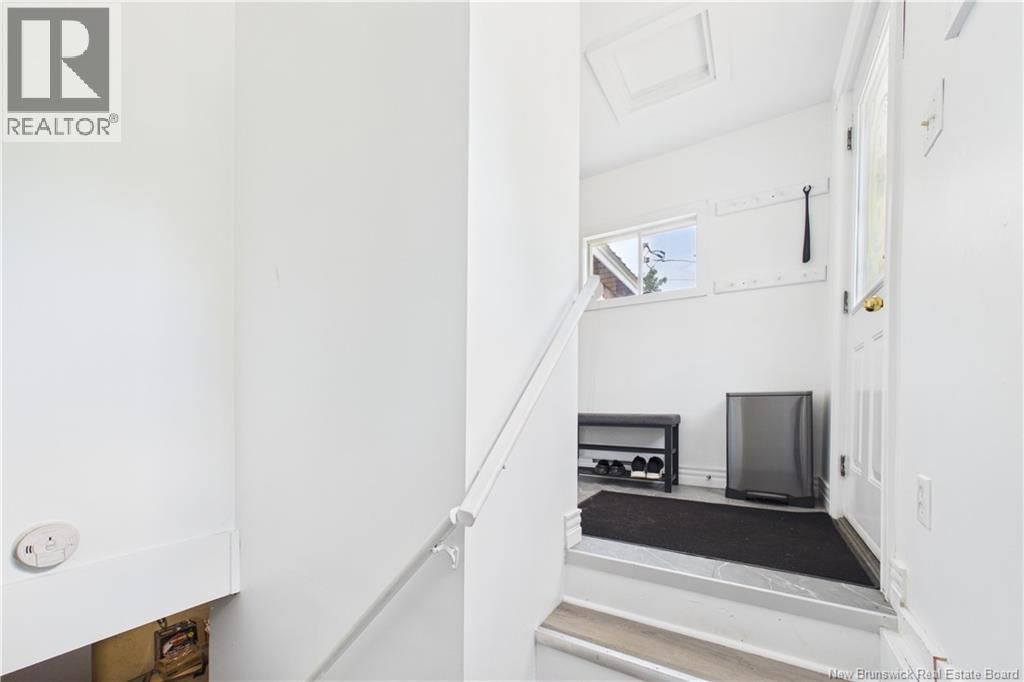
| Foyer | Main level | 7'5'' x 4'9'' |
Book a showing to see this Salem Home in Havelock
This property has so much to offer. Book a private showing now, as you do not want to miss out on 109 Salem Road in Havelock, New Brunswick!
Private Showing Request
Send a request to book a private showing for
.
Please Note: Information you supply in the contact form will be kept fully confidential.
Is this home the right property for you? Start a conversation to find out.

Provided by Royal LePage Atlantic. MLS®, REALTOR®, and the associated logos are trademarks of the Canadian Real Estate Association.

This REALTOR.ca listing content is owned and licensed by REALTOR® members of the Canadian Real Estate Association.
Have questions or need more information about this home? Don't know where to begin? Then, let us connect you with the best real estate agent to guide you.

Inquiries submitted through this website will be responded to by a local sales representative from Royal LePage®.
Start a Conversation by Text
Provide your full name, phone and email to start a conversation by text message.
Please Note: Information you supply in the contact form will be kept fully confidential.
Start a Conversation by Email
Provide your full name and email to start a conversation by email.
Please Note: Information you supply in the contact form will be kept fully confidential.