
52 McMullin, Hartland, New Brunswick E7P 2R7









$699,000
- 3 bedrooms
- 3 bathrooms
- 1,890 Square Feet
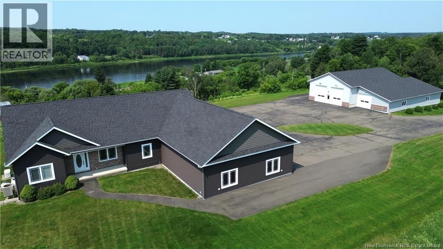
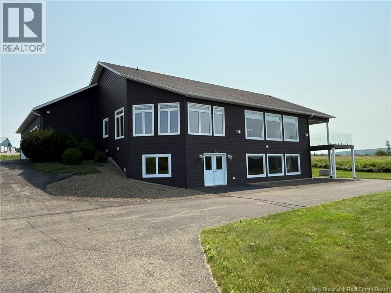
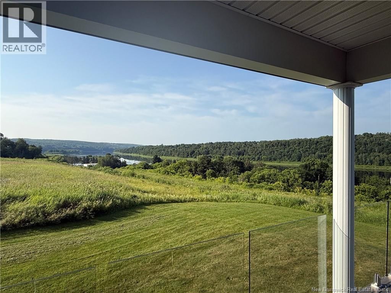
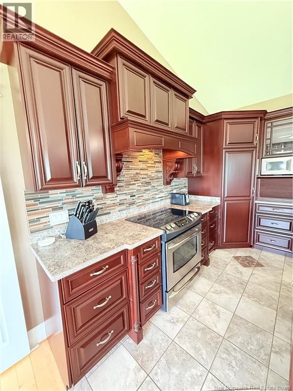
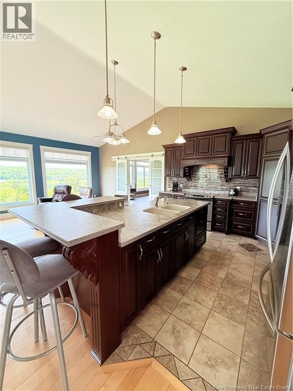
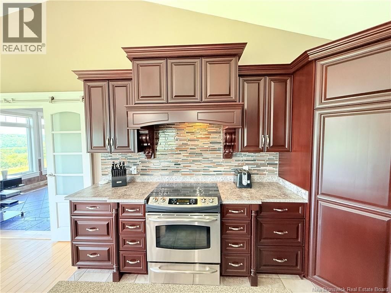
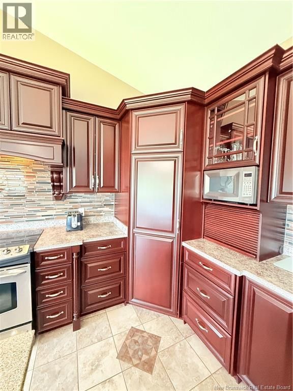
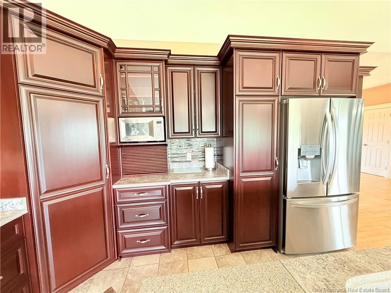
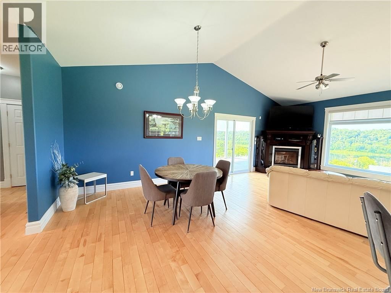
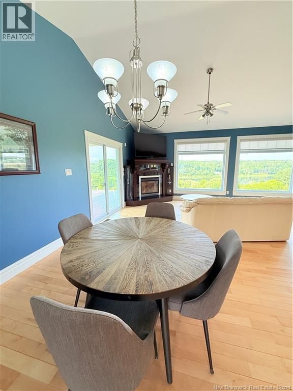
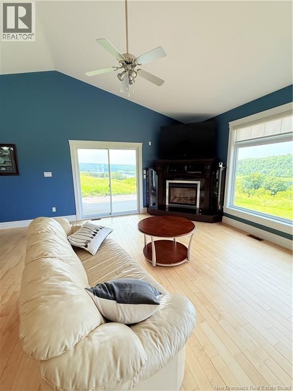
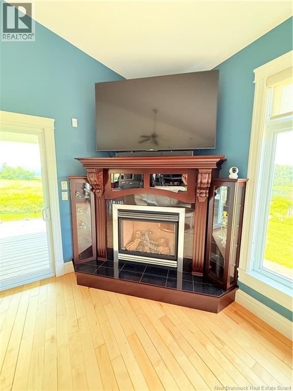
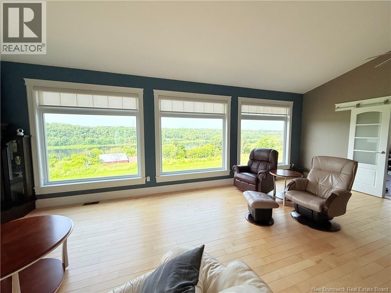
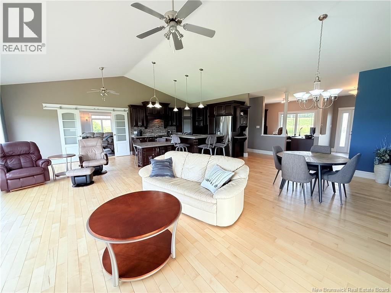
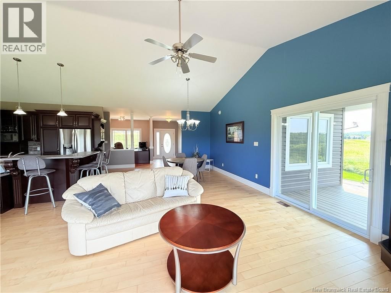
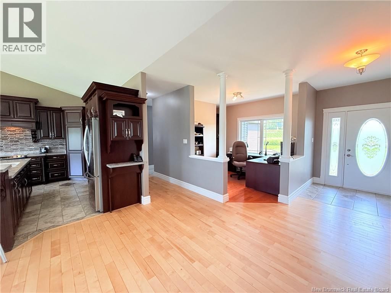
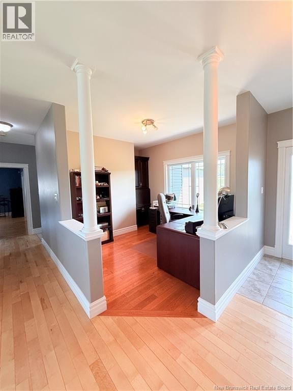
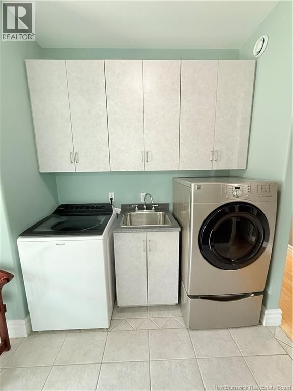
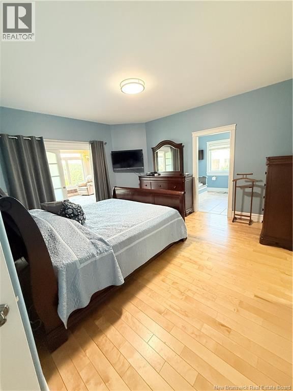
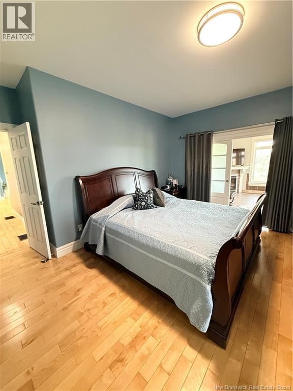
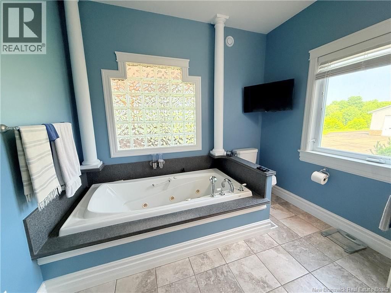
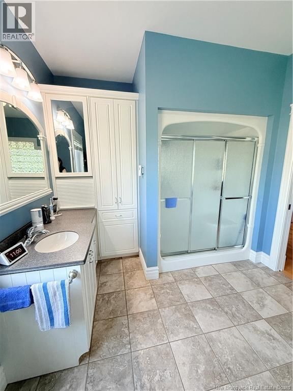
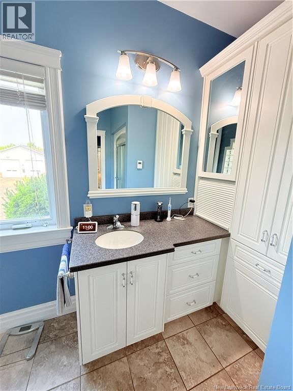
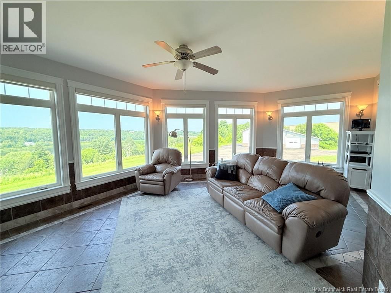
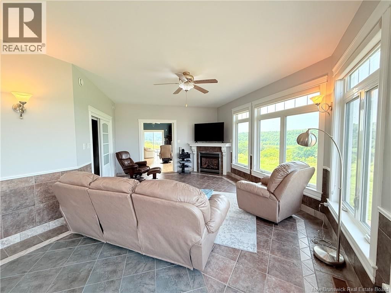
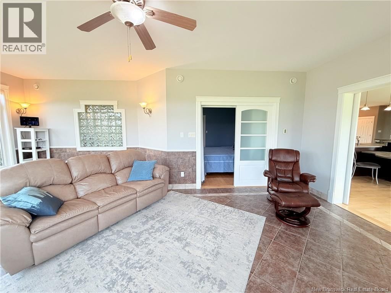
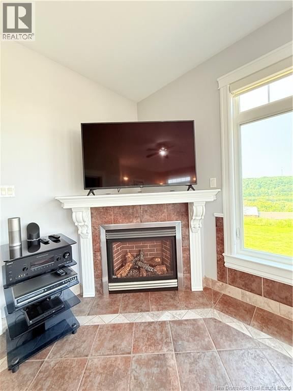
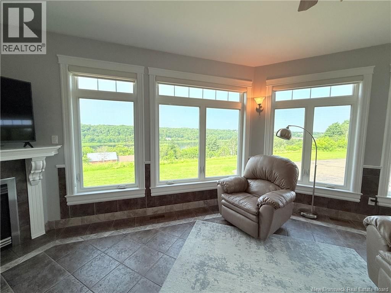
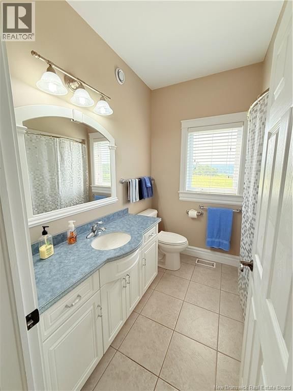
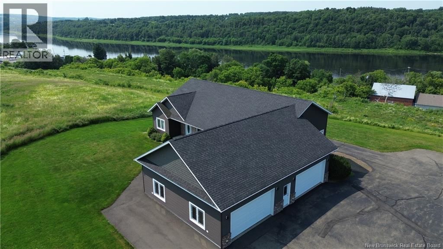
This spectacular 2-acre estate offers an unparalleled blend of luxury, functionality, and breathtaking views of the Saint John River and the historic world's longest covered bridge. At the heart of the property sits a sweeping ranch-style home. The expansive main level features a magnificent open-concept living area anchored by a cozy propane fireplace, a formal office, a family room, and a practical mudroom. Accommodations include three spacious bedrooms and two and a half bathrooms. The potential extends downward into a massive, full walk-out insulated concrete form (ICF) basement that opens toward the river, ready to be customized to your ... read more
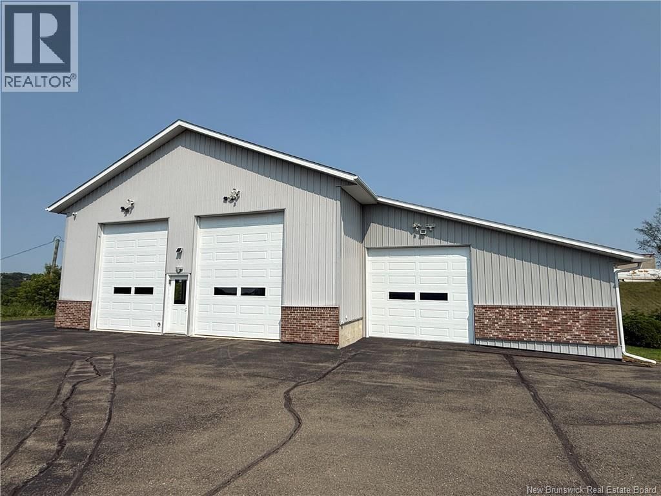
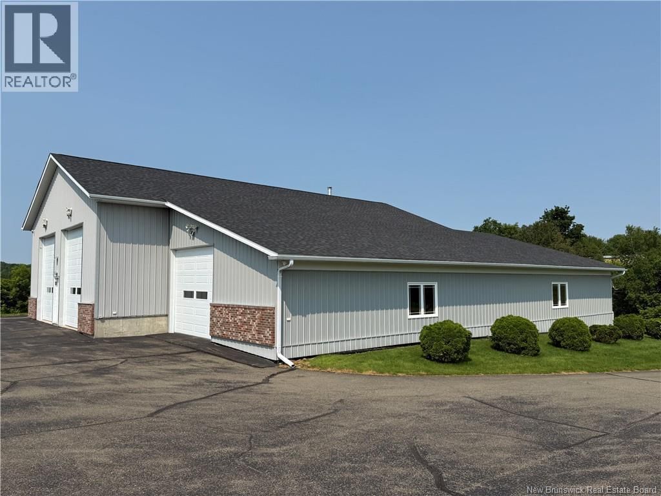
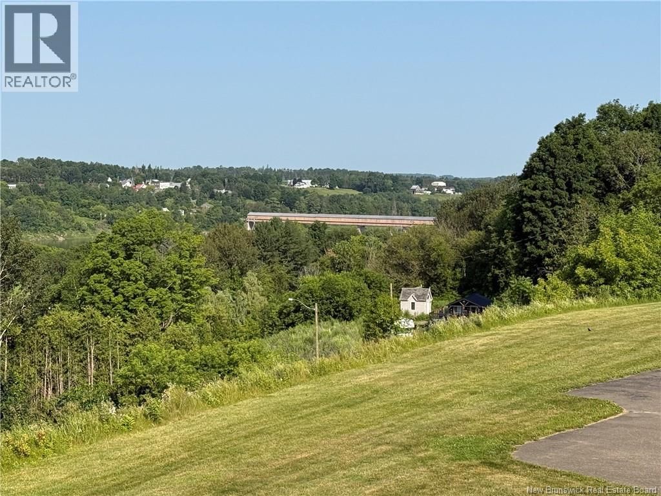
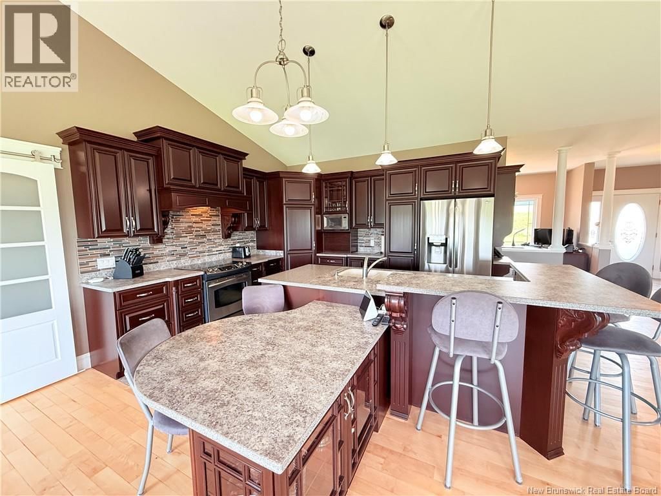
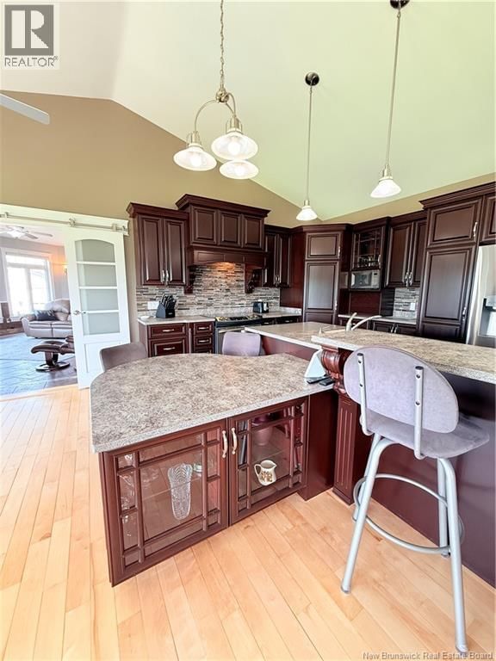
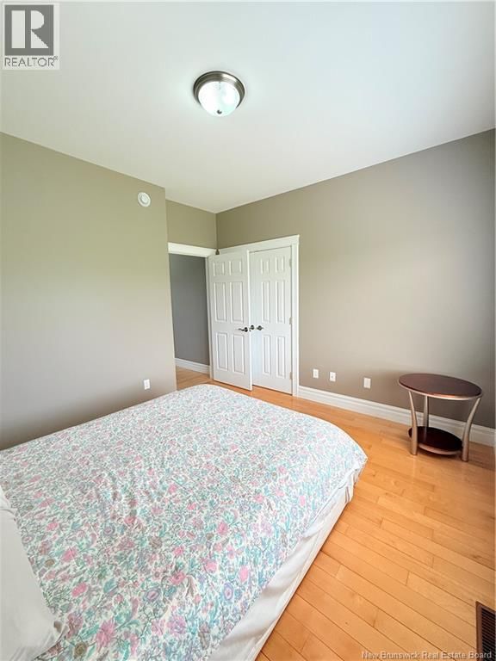
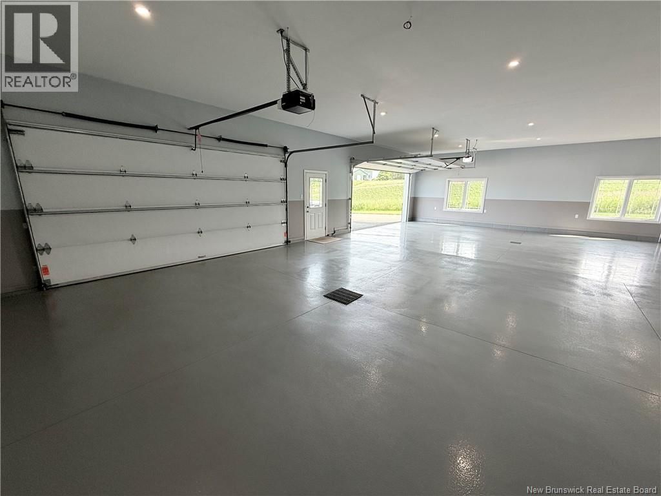
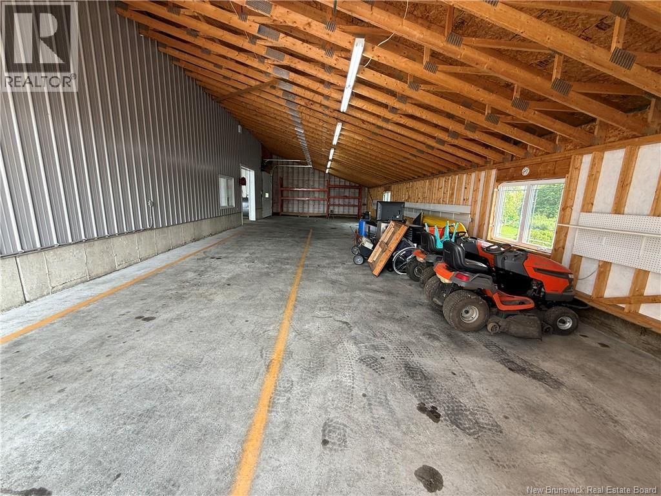
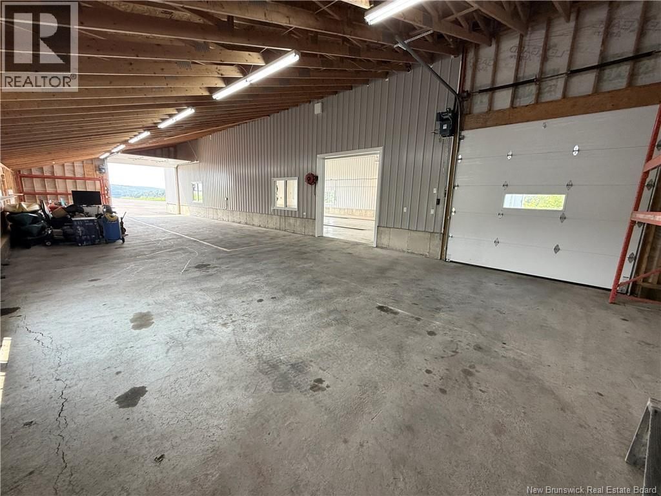
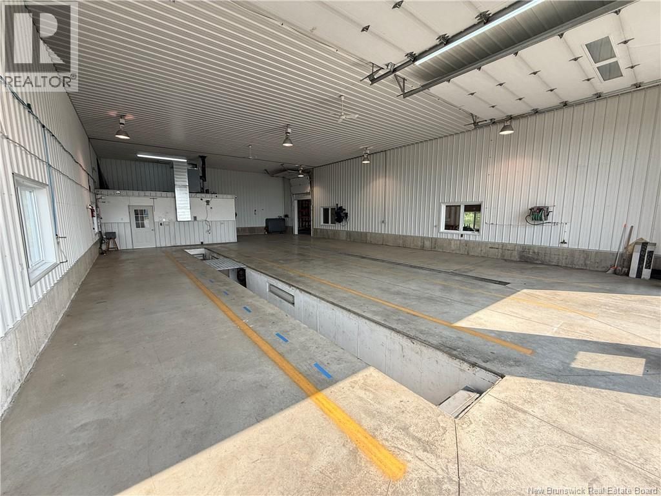
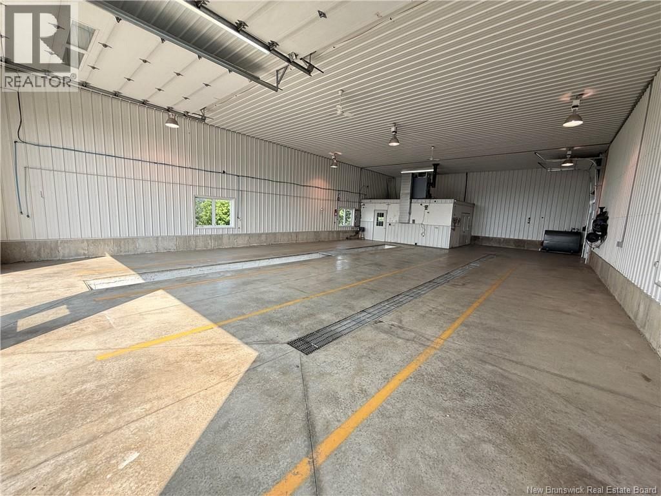
This spectacular 2-acre estate offers an unparalleled blend of luxury, functionality, and breathtaking views of the Saint John River and the historic world's longest covered bridge. At the heart of the property sits a sweeping ranch-style home. The expansive main level features a magnificent open-concept living area anchored by a cozy propane fireplace, a formal office, a family room, and a practical mudroom. Accommodations include three spacious bedrooms and two and a half bathrooms. The potential extends downward into a massive, full walk-out insulated concrete form (ICF) basement that opens toward the river, ready to be customized to your lifestyle. Two standout mechanical features include a fully integrated central heating and air conditioning system and a standby propane generator for ultimate peace of mind. Attached is an oversized 33'x47' attached four-car garage fully finished and insulated. Just steps from the main residence is an absolutely massive, 4,700-square-foot dream shop that commands attention. The core of this facility is a 40'x70' heated workspace boasting soaring 16-foot ceilings, an integrated mechanic's pit, a dedicated office or workspace with its own half bath, and two 14-foot overhead doors. Adding to its immense capability is a 25'x76' addition equipped with two more overhead doors, making it ideal for commercial endeavors, extensive vehicle collections, or heavy equipment storage. A provincial ATV and snowmobile trail is at the bottom of the hill. Furthermore, it is only a short drive to the Upper River Valley Hospital, local K-12 schooling, grocery shopping, and the fairways of the Covered Bridge Golf & Country Club, delivering a truly unique lifestyle opportunity. (id:39198)
- Listing ID: NB142992
- Property Type: Single Family
- Year Built: 2005
| Property | |
|---|---|
| Style: | Bungalow |
| Ownership: | Freehold |
| Land Size: | 2 Ac Landscaped |
| Parking: | Attached Garage |
| Building | |
|---|---|
| Type: | Single Family House |
| HVAC: | Fireplace, Heat Pump and Heat Pump Propane |
| Exterior: | Vinyl |
| Basement: | Full (Unfinished) |
| Utilities: | Municipal Sewage System |
| Location | |
|---|---|
| Town: | Hartland |
| Province: | New Brunswick |
| Nearby Amenities: | Golf Course and Hospital |
| Rooms | Level | Dimensions |
|---|---|---|
| Bath (# pieces 1-6) | Main level | 6'2'' x 4'11'' |
| Bedroom | Main level | 10'8'' x 11'6'' |
| Bedroom | Main level | 11'4'' x 11'6'' |
| Bath (# pieces 1-6) | Main level | 7'5'' x 5'5'' |
| Great room | Main level | 24'8'' x 28'4'' |
| Office | Main level | 9'11'' x 9'10'' |
| Office | Main level | 13'6'' x 23'0'' |
| Other | Main level | 6'2'' x 10'6'' |
| Ensuite | Main level | 9'6'' x 10'5'' |
| Primary Bedroom | Main level | 14'10'' x 13'4'' |
Book a showing to see this McMullin Home in Hartland
This property has so much to offer. Book a private showing now, as you do not want to miss out on 52 McMullin in Hartland, New Brunswick!
Private Showing Request
Send a request to book a private showing for
.
Please Note: Information you supply in the contact form will be kept fully confidential.
Is this home the right property for you? Start a conversation to find out.

Provided by Re/Max Hartford Realty. MLS®, REALTOR®, and the associated logos are trademarks of the Canadian Real Estate Association.

This REALTOR.ca listing content is owned and licensed by REALTOR® members of the Canadian Real Estate Association.
Have questions or need more information about this home? Don't know where to begin? Then, let us connect you with the best real estate agent to guide you.

Inquiries submitted through this website will be responded to by a local sales representative from Royal LePage®.
Start a Conversation by Text
Provide your full name, phone and email to start a conversation by text message.
Please Note: Information you supply in the contact form will be kept fully confidential.
Start a Conversation by Email
Provide your full name and email to start a conversation by email.
Please Note: Information you supply in the contact form will be kept fully confidential.