
49 Starling Crescent, Hanwell, New Brunswick E3E 2P8





$849,900
- 4 bedrooms
- 3 bathrooms
- 3,745 Square Feet
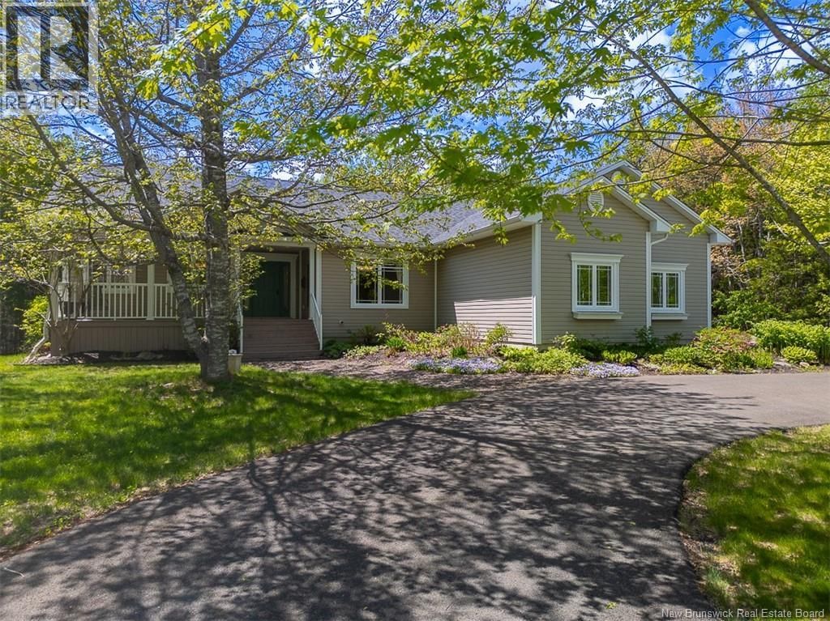
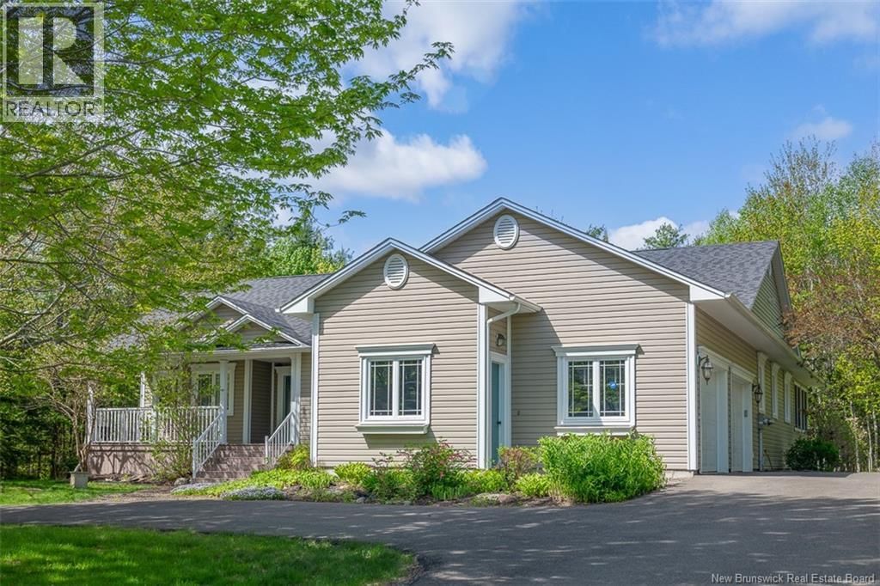
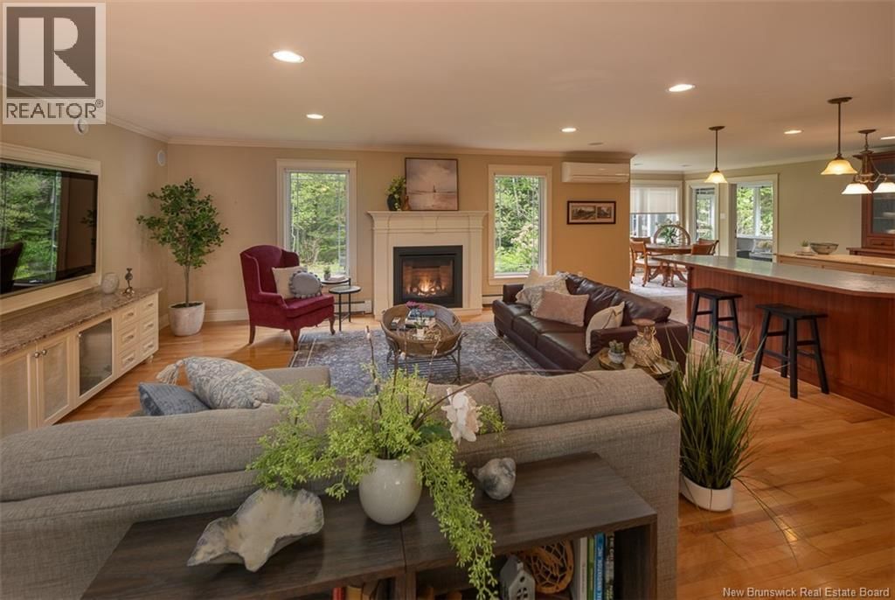
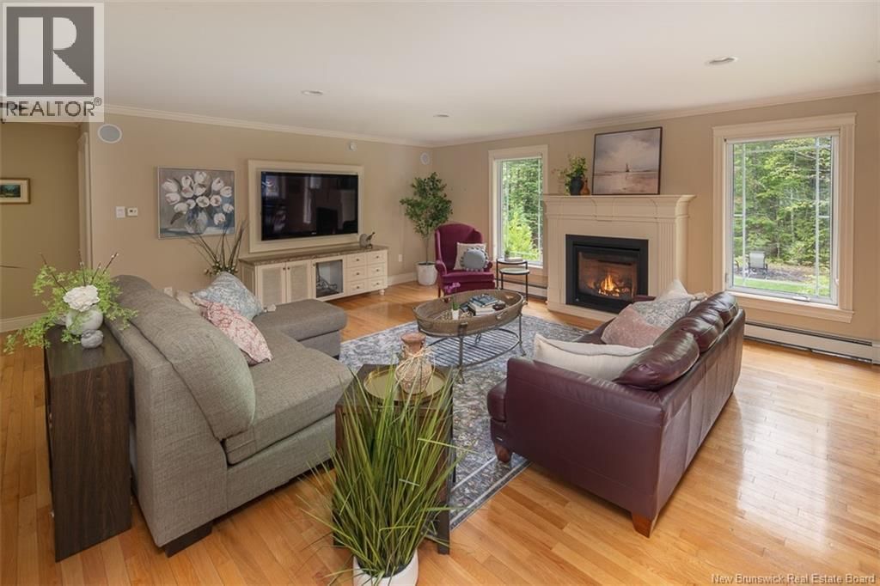
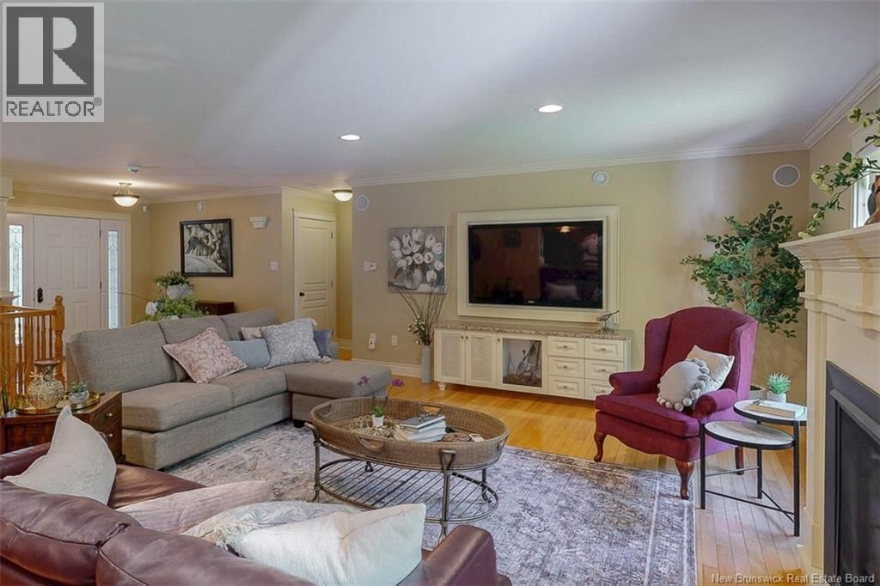
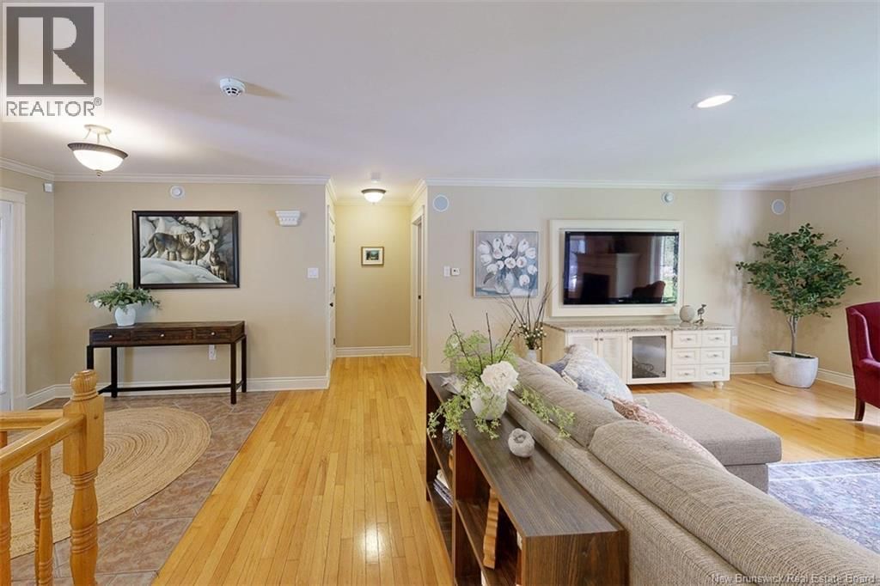
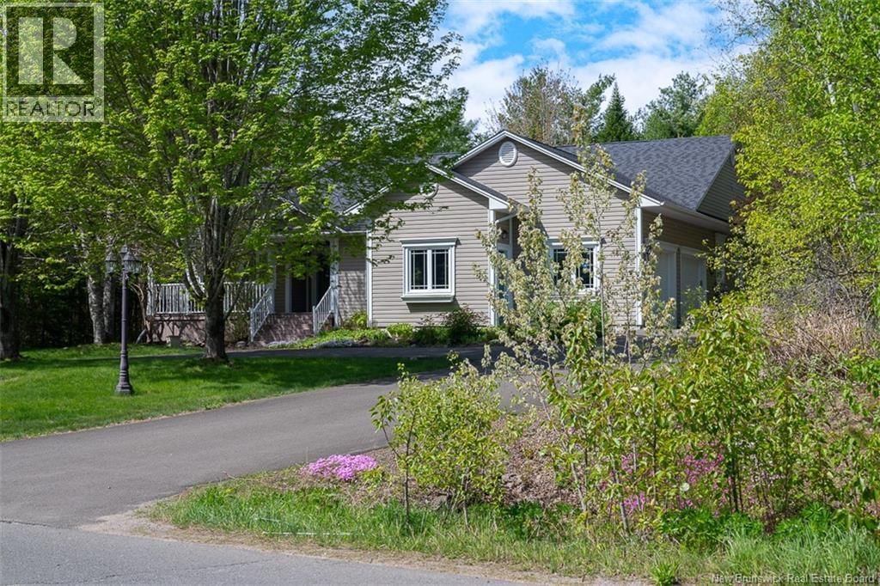
Nestled in the desirable Eaglewood community, this spectacular 4-bed, 3-bath bungalow is far more than just an executive house. It is the sophisticated backdrop for your familys next chapter. With elegant design & effortless functionality, it invites a lifestyle where you can live comfortably, entertain, & savour the quiet moments in between. It features custom millwork & built-ins to the in-floor heating. The open concept great room overlooks the backyard. The living room offers built-in TV console & a propane fireplace in a custom mantle. Whether you are hosting a lively game night or settling in for a quiet evening, the ductless heat pump & ... read more
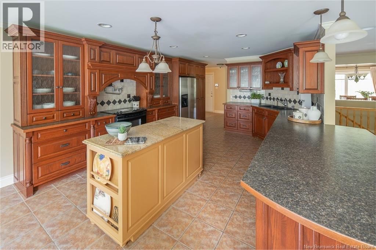
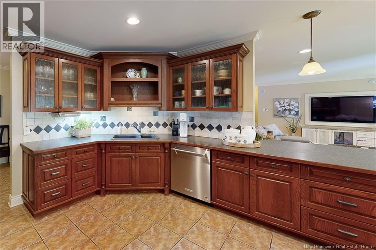
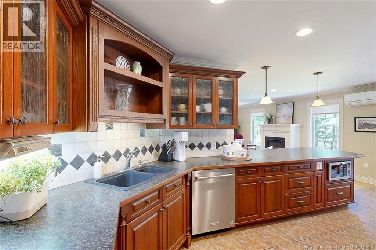
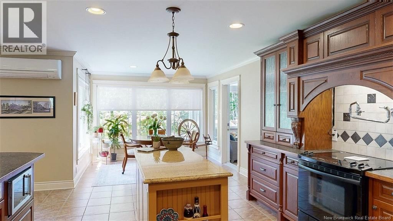
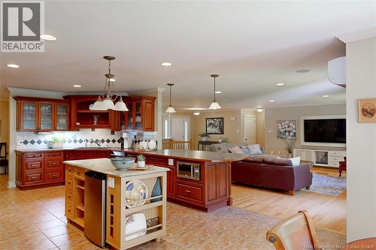
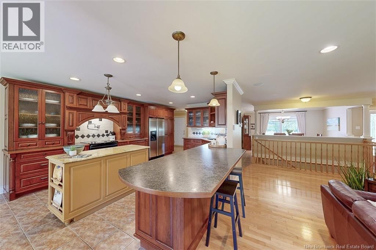
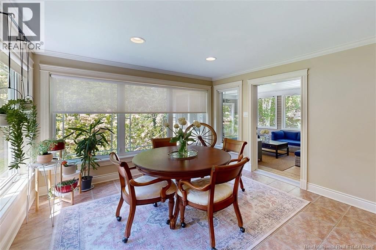
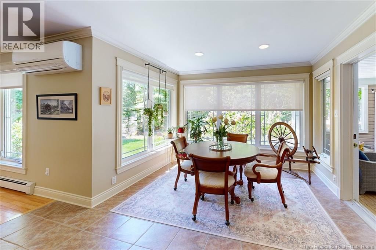
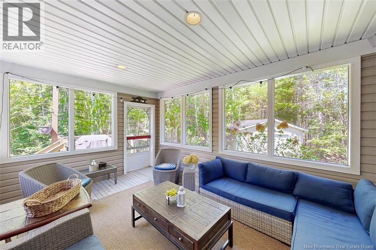
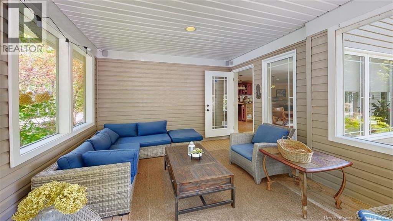
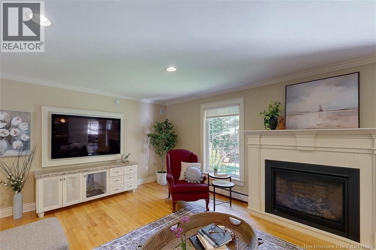
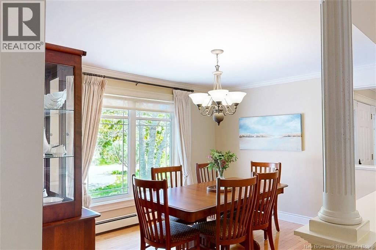
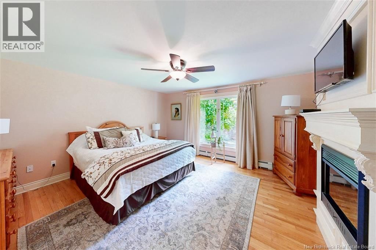
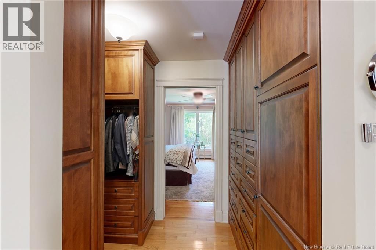
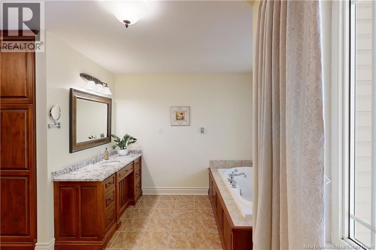
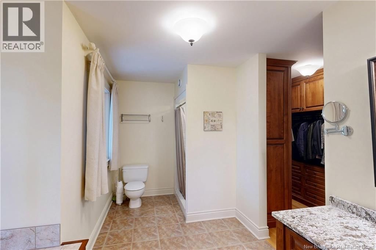
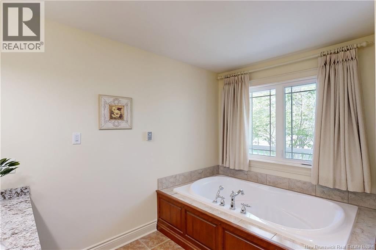
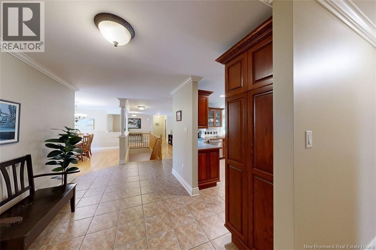
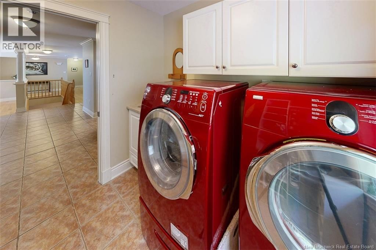
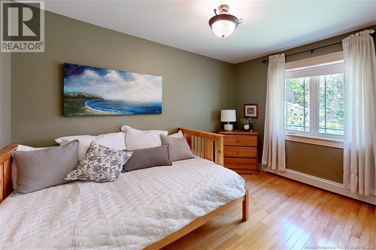
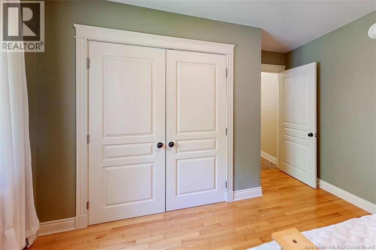
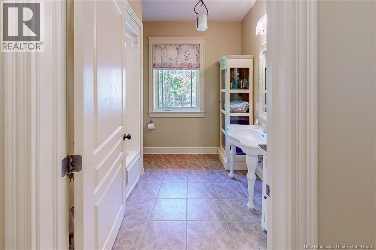
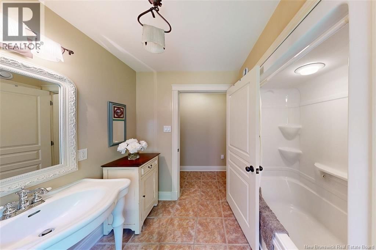
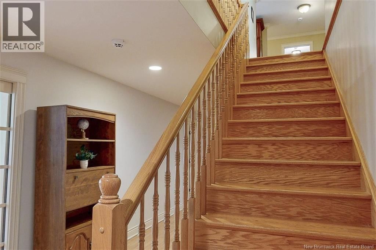
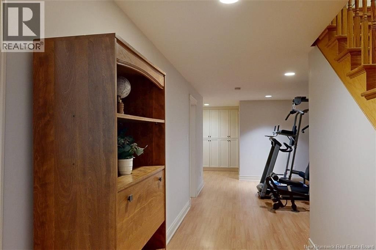
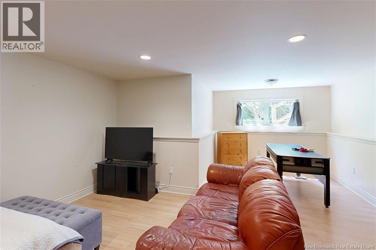
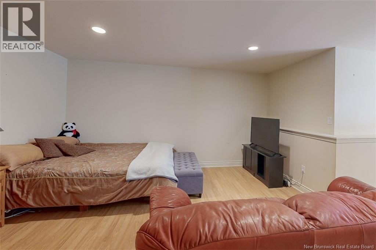
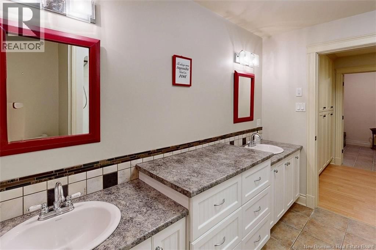
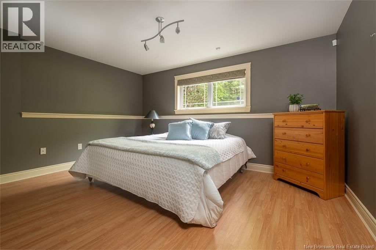
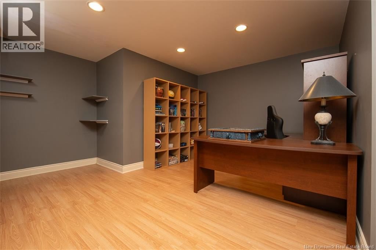
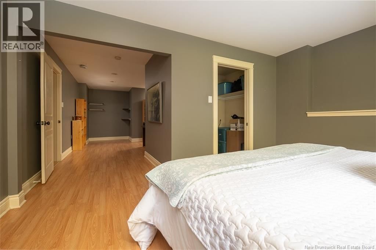
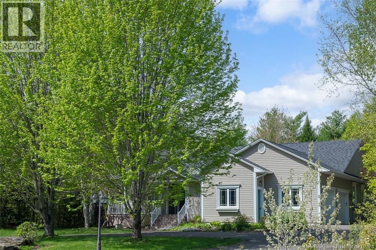
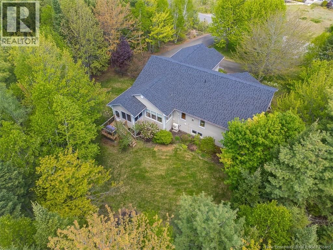
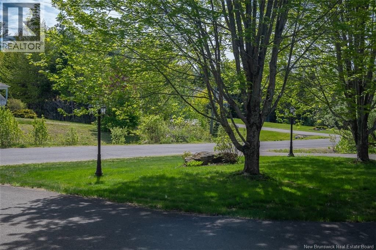
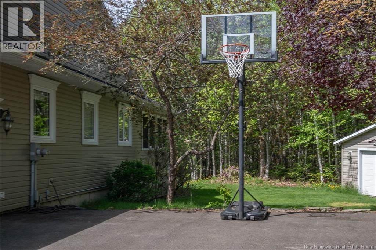
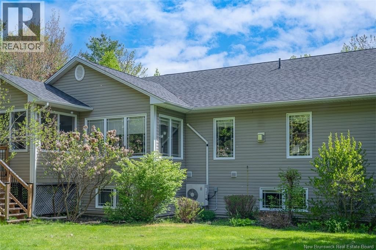
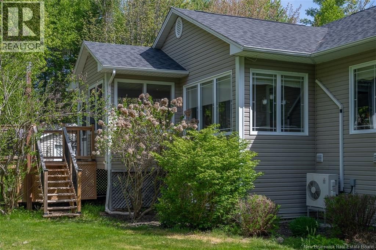
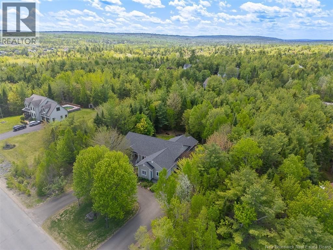
Nestled in the desirable Eaglewood community, this spectacular 4-bed, 3-bath bungalow is far more than just an executive house. It is the sophisticated backdrop for your familys next chapter. With elegant design & effortless functionality, it invites a lifestyle where you can live comfortably, entertain, & savour the quiet moments in between. It features custom millwork & built-ins to the in-floor heating. The open concept great room overlooks the backyard. The living room offers built-in TV console & a propane fireplace in a custom mantle. Whether you are hosting a lively game night or settling in for a quiet evening, the ductless heat pump & in-floor heat ensure comfort year-round. Directly adjacent, the kitchen transforms meal preparation into a joyful experience rather than a chore. Every detail here has been thoughtfully engineered, from the pot filler over the stove & the custom spice drawers to the elegant glass-front cabinetry. A granite topped island & large pensinsula with a breakfast bar add extra work space. For casual daily dining, a bright eating nook sits surrounded by windows, offering direct access to one of the property's highlights: the 3-season sunroom. When the occasion calls for more space, the formal dining room at the front of the home sets a sophisticated stage. With a split layout, one side of the home houses the side-load garage, laundry/mudroom, full bathroom & a bedroom. On the opposite side lies the primary suite, offering a propane fireplace, impressive walk-in closet with custom built-ins & a luxurious ensuite bathroom with a walk-in shower & soaker tub. The finished lower level adds further versatility. A large family room, 2 more spacious bedrooms (with walk-in closets), a full bathroom & great storage complete this level. The lifestyle continues outside, with beautiful curb appeal, a new deck, storage shed & paved circular driveway. Ultimately, 49 Starling Crescent is more than just a place to live: it's a home to be proud of. (id:39198)
- Listing ID: NB140494
- Property Type: Single Family
- Year Built: 2003
| Property | |
|---|---|
| Style: | Bungalow, 2 Level |
| Ownership: | Freehold |
| Land Size: | 1 Ac Landscaped |
| Parking: | Attached Garage |
| Building | |
|---|---|
| Type: | Single Family House |
| HVAC: | Air Conditioned, Baseboard Heaters, Fireplace, Heat Pump, Heat Pump, Hot Water, Other, Radiant Heat and Stove Natural Gas (Fireplace is Gas) |
| Exterior: | Vinyl |
| Utilities: | Septic System |
| Location | |
|---|---|
| Town: | Hanwell |
| Province: | New Brunswick |
| Rooms | Level | Dimensions |
|---|---|---|
| Utility room | Basement | 12'6'' x 10'11'' |
| Storage | Basement | 9'0'' x 8'0'' |
| 5pc Bathroom | Basement | 11'3'' x 8'4'' |
| Bedroom | Basement | 23'2'' x 19'10'' |
| Bedroom | Basement | 32'6'' x 15'0'' |
| Family room | Basement | 15'3'' x 15'3'' |
| Laundry room | Main level | 8'8'' x 7'9'' |
| 4pc Bathroom | Main level | 8'1'' x 7'9'' |
| Bedroom | Main level | 11'9'' x 11'4'' |
| 4pc Ensuite bath | Main level | 15'1'' x 10'6'' |
| Other | Main level | 10'6'' x 6'8'' |
| Primary Bedroom | Main level | 15'2'' x 15'1'' |
| Sunroom | Main level | 16'0'' x 11'9'' |
| Dining nook | Main level | 11'1'' x 8'6'' |
| Living room | Main level | 28'7'' x 22'11'' |
| Dining room | Main level | 13'1'' x 11'5'' |
| Kitchen | Main level | 28'10'' x 14'9'' |
Book a showing to see this Starling Home in Hanwell
This property has so much to offer. Book a private showing now, as you do not want to miss out on 49 Starling Crescent in Hanwell, New Brunswick!
Private Showing Request
Send a request to book a private showing for
.
Please Note: Information you supply in the contact form will be kept fully confidential.
Is this home the right property for you? Start a conversation to find out.

Provided by Re/Max Hartford Realty. MLS®, REALTOR®, and the associated logos are trademarks of the Canadian Real Estate Association.

This REALTOR.ca listing content is owned and licensed by REALTOR® members of the Canadian Real Estate Association.
Have questions or need more information about this home? Don't know where to begin? Then, let us connect you with the best real estate agent to guide you.

Inquiries submitted through this website will be responded to by a local sales representative from Royal LePage®.
Start a Conversation by Text
Provide your full name, phone and email to start a conversation by text message.
Please Note: Information you supply in the contact form will be kept fully confidential.
Start a Conversation by Email
Provide your full name and email to start a conversation by email.
Please Note: Information you supply in the contact form will be kept fully confidential.