
18 Pelican Court, Hanwell, New Brunswick E3E 2L8






$949,900
- 4 bedrooms
- 4 bathrooms
- 3,356 Square Feet
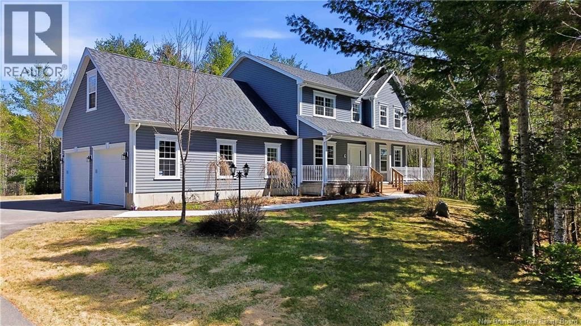
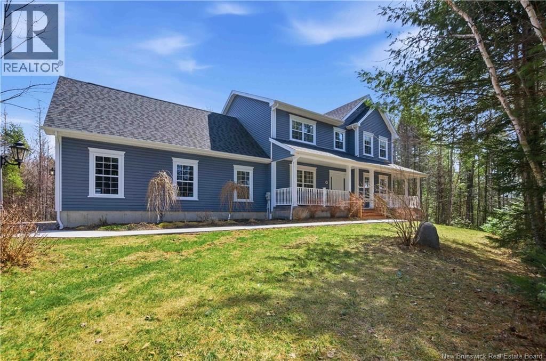
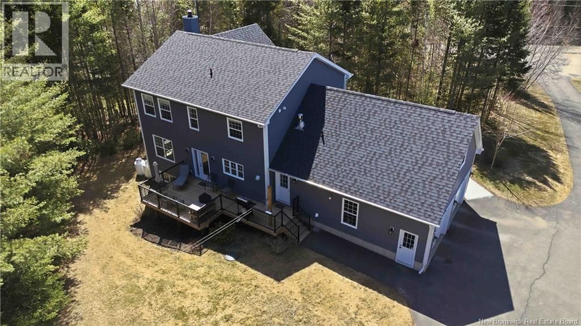
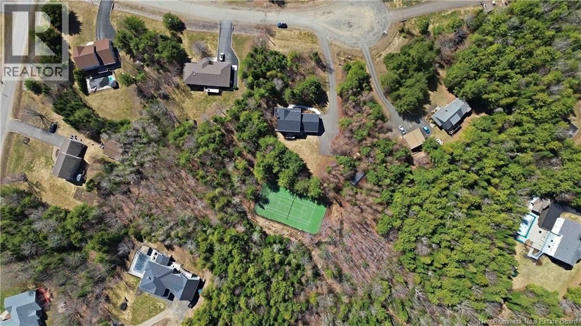
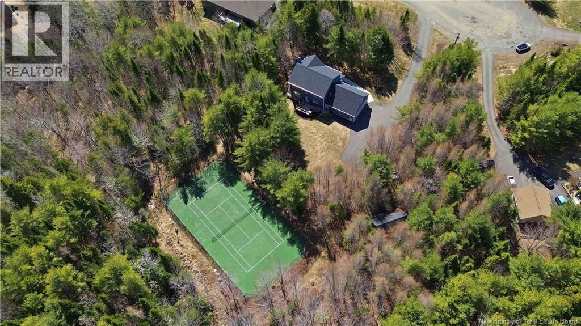
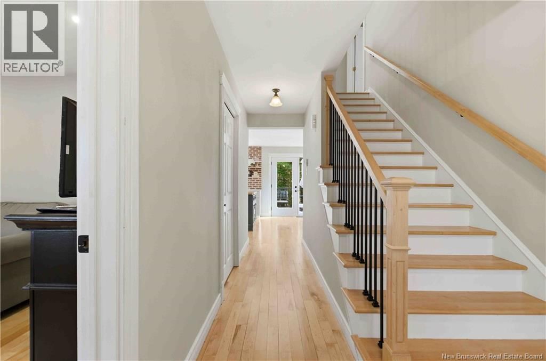
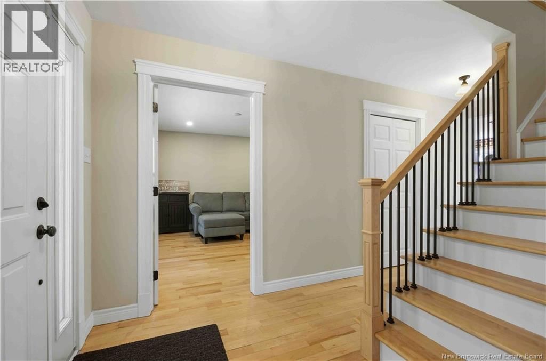
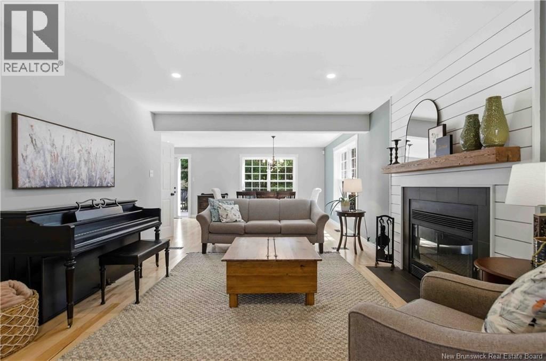
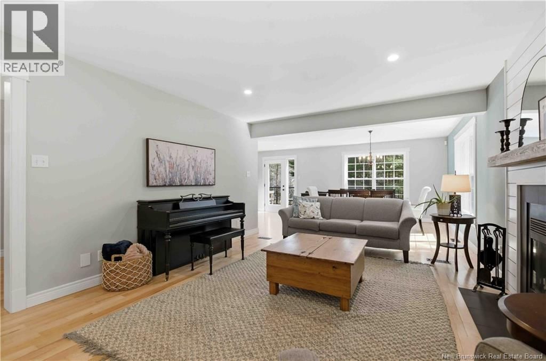
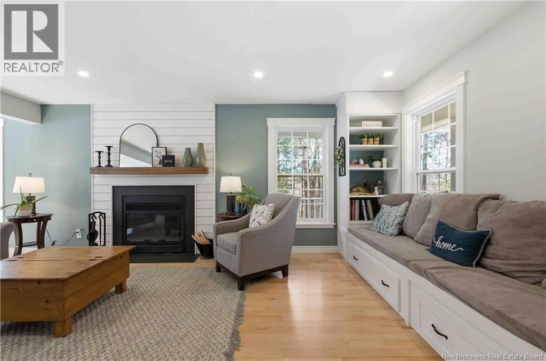
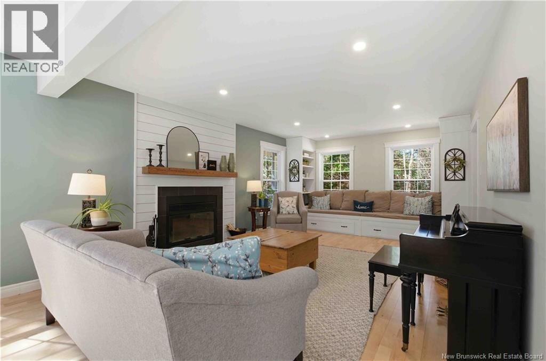
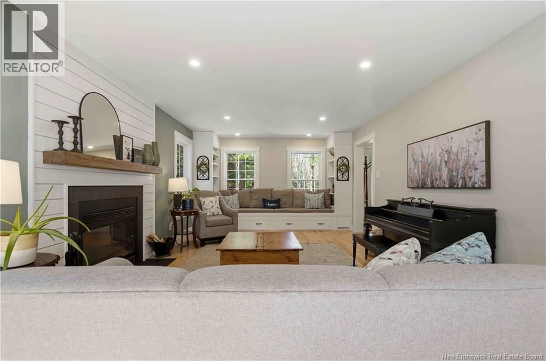
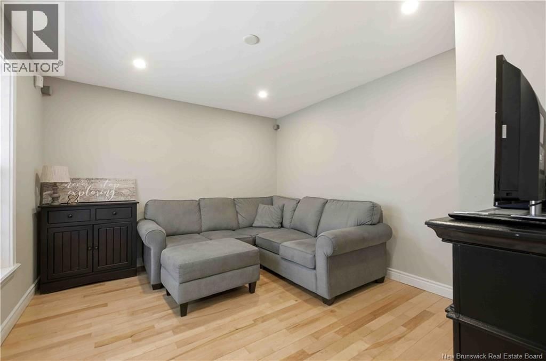
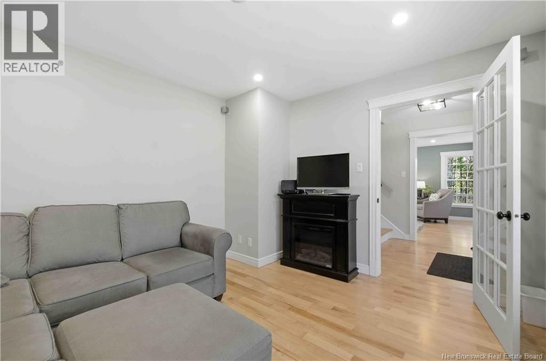
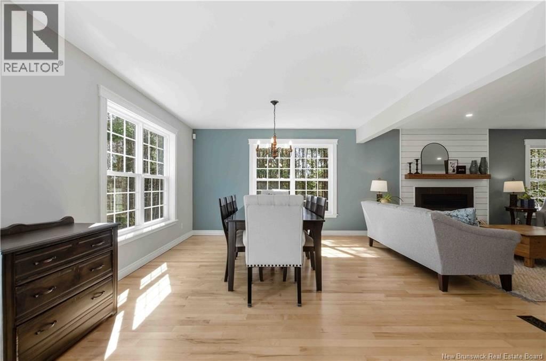
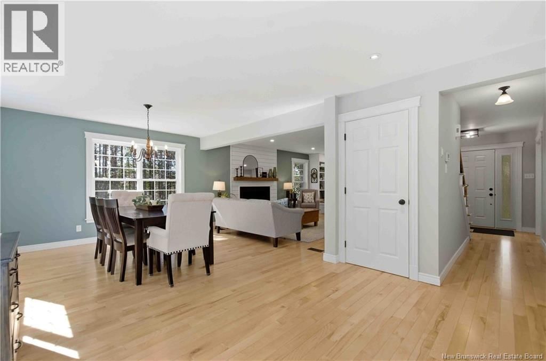
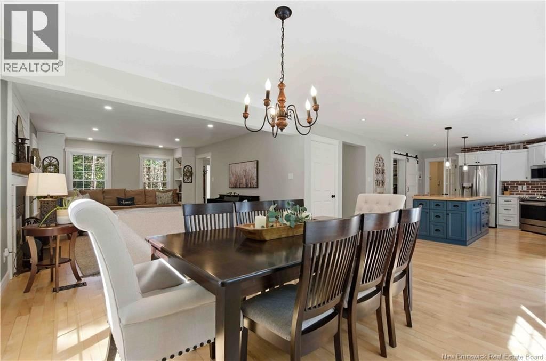
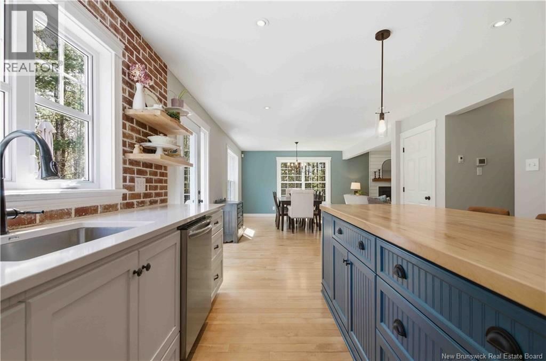
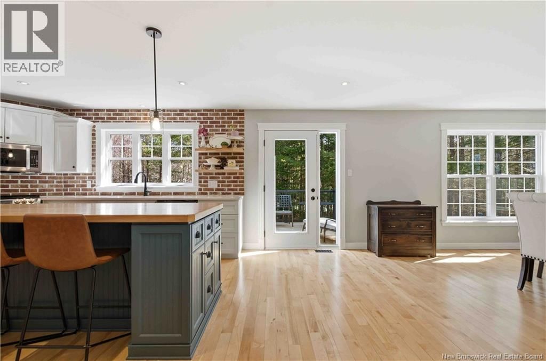
Sitting on 2.15 acres, surrounded by mature trees and positioned on a quiet court in Hanwell NB, this home offers so much privacy. This large 2 storey with wrap-around covered front porch, new back deck overlooking the professionally installed tennis court (multi sport surface), detached single car 22 x 24 ft garage with loft are all just some of the features that make this home a retreat. Step into this home from the front porch and you're greeted with warmth and comfort, immediately to your left is a great little den and adjacent to that is the large living room with custom window seating, fireplace insert, open to the dining area all with massive ... read more
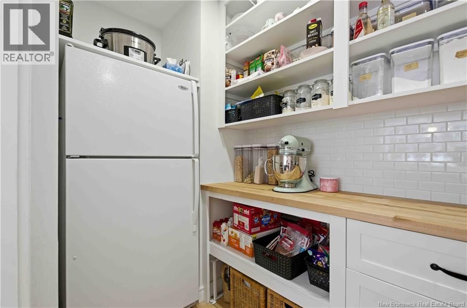
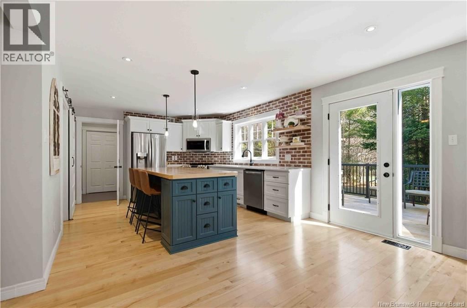
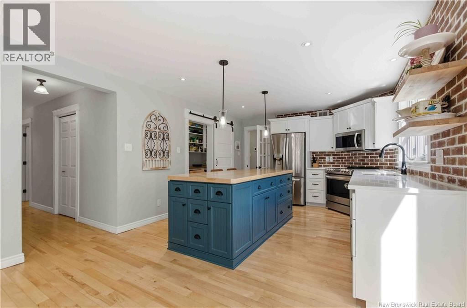
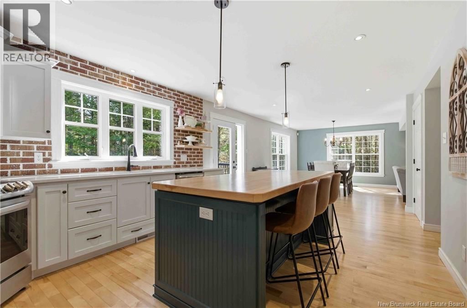
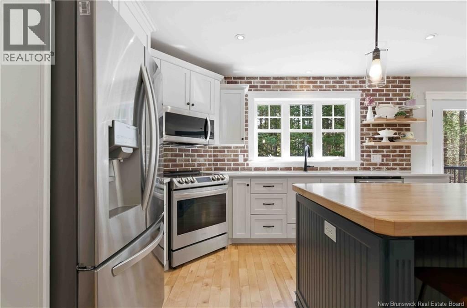
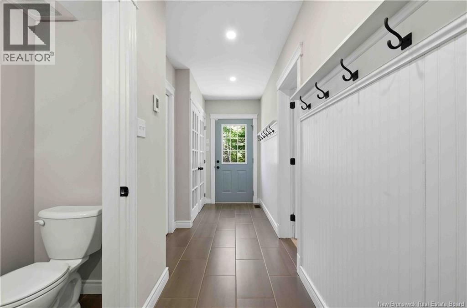
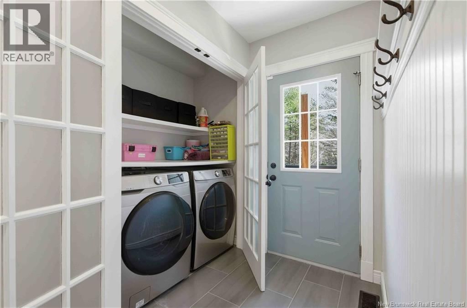
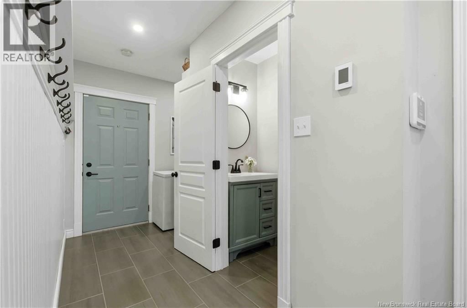
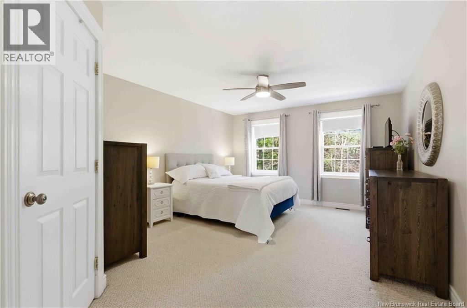
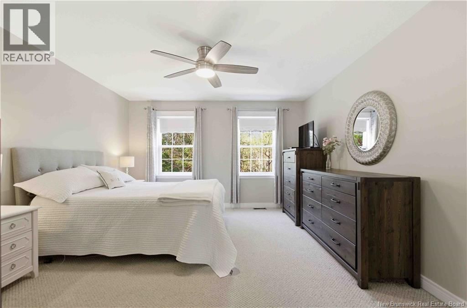
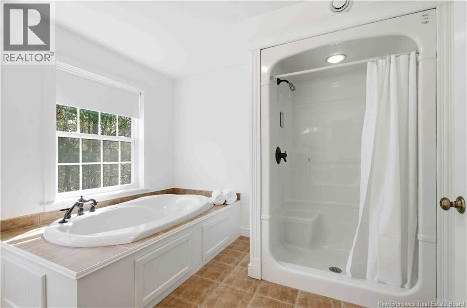
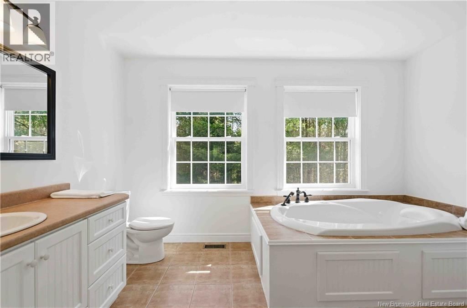
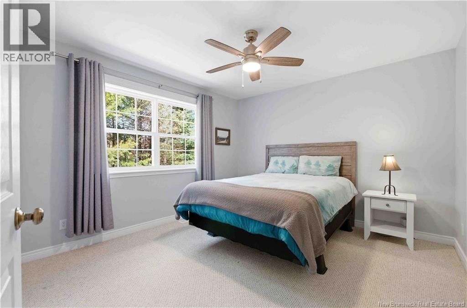
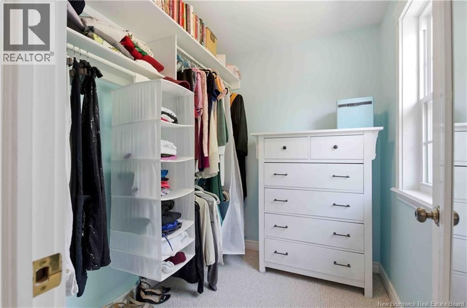
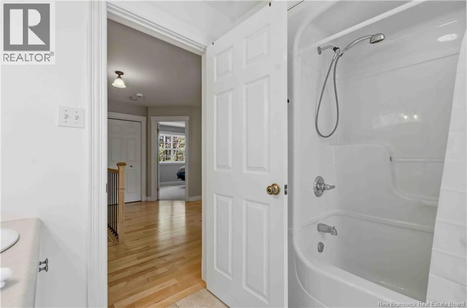
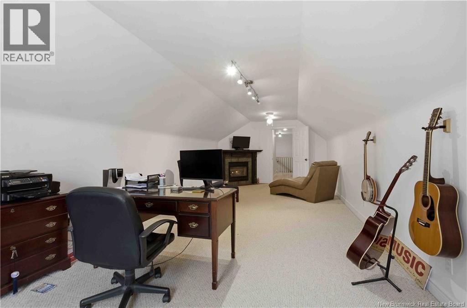
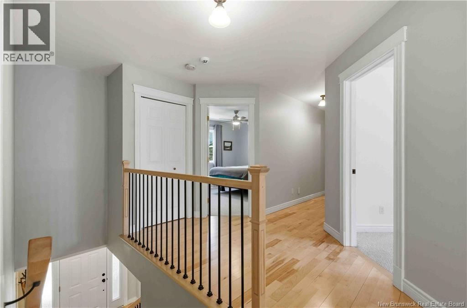
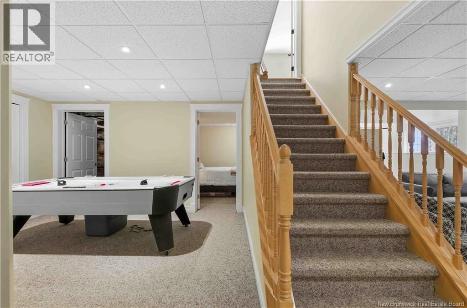
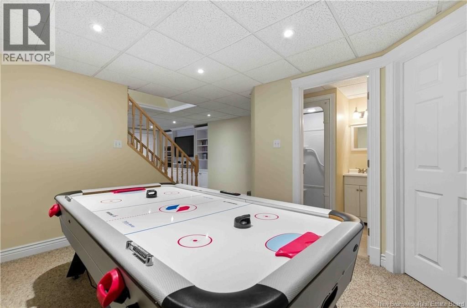
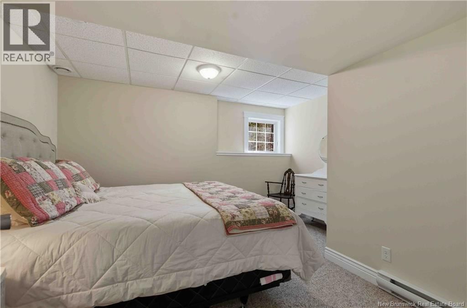
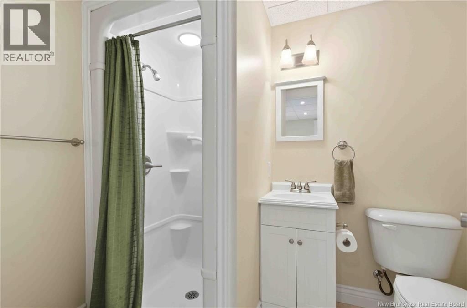
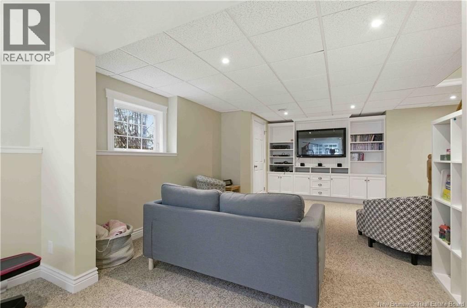
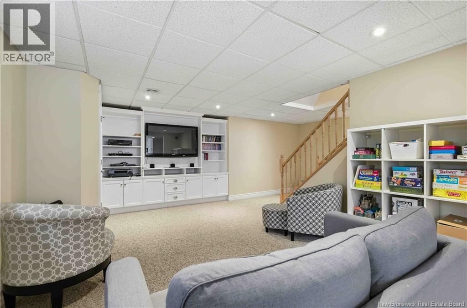
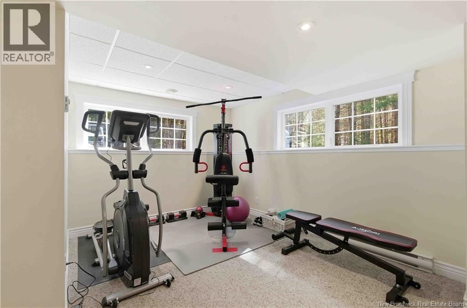
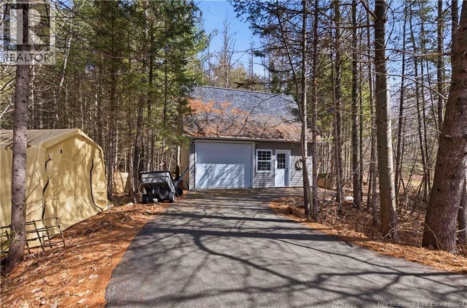
Sitting on 2.15 acres, surrounded by mature trees and positioned on a quiet court in Hanwell NB, this home offers so much privacy. This large 2 storey with wrap-around covered front porch, new back deck overlooking the professionally installed tennis court (multi sport surface), detached single car 22 x 24 ft garage with loft are all just some of the features that make this home a retreat. Step into this home from the front porch and you're greeted with warmth and comfort, immediately to your left is a great little den and adjacent to that is the large living room with custom window seating, fireplace insert, open to the dining area all with massive and bright windows. The kitchen has quartz countertops and the large island a butcher block top all with easy access to the walk in pantry for all your kitchen needs. The hallway between the garage and home has plenty of storage and a half bath. Upstairs you'll find 3 large bedrooms, the upper level bathroom and a bonus room above the garage that could be made into a 4th upper level bedroom. The Primary suite has a walk-in closet and full ensuite bath. In the Basement level you'll find another bedroom, a full bath, storage space, a family room and gym space. Looking for more storage, the detached single car garage has a bright loft space perfect for a multitude of uses. The tennis court/multi sport area is fenced and professionally lit with industrial lighting. This large family home is a one owner custom build perfect for all. (id:39198)
- Listing ID: NB137528
- Property Type: Single Family
- Year Built: 2004
| Property | |
|---|---|
| Ownership: | Freehold |
| Land Size: | 8691 M2 |
| Parking: | Attached Garage |
| Building | |
|---|---|
| Type: | Single Family House |
| HVAC: | Fireplace, Heat Pump and Heat Pump |
| Exterior: | Vinyl |
| Location | |
|---|---|
| Town: | Hanwell |
| Province: | New Brunswick |
| Rooms | Level | Dimensions |
|---|---|---|
| Bonus Room | Second level | 29'4'' x 11'11'' |
| Foyer | Second level | 16'7'' x 12'8'' |
| Bedroom | Second level | 14'0'' x 13'7'' |
| 4pc Bathroom | Second level | 8'6'' x 7'5'' |
| 4pc Ensuite bath | Second level | 12'2'' x 10'5'' |
| Primary Bedroom | Second level | 12'9'' x 23'8'' |
| Other | Second level | 7'5'' x 5'5'' |
| Bedroom | Second level | 12'10'' x 11'7'' |
| 2pc Bathroom | Main level | 2'11'' x 5'5'' |
| Foyer | Main level | 7'5'' x 21'2'' |
| Family room | Main level | 12'7'' x 11'0'' |
| Pantry | Main level | 12'7'' x 4'11'' |
| Kitchen | Main level | 13'2'' x 12'5'' |
| Dining room | Main level | 20'11'' x 12'5'' |
| Living room | Main level | 13'0'' x 18'10'' |
| Foyer | Main level | 7'8'' x 16'9'' |
| Storage | Basement | 8'10'' x 11'11'' |
| Bedroom | Basement | 12'11'' x 12'6'' |
| Exercise room | Basement | 11'10'' x 12'0'' |
| Family room | Basement | 12'2'' x 17'6'' |
| Games room | Basement | 12'9'' x 10'0'' |
| 3pc Bathroom | Basement | 8'4'' x 5'3'' |
Book a showing to see this Pelican Home in Hanwell
This property has so much to offer. Book a private showing now, as you do not want to miss out on 18 Pelican Court in Hanwell, New Brunswick!
Private Showing Request
Send a request to book a private showing for
.
Please Note: Information you supply in the contact form will be kept fully confidential.
Is this home the right property for you? Start a conversation to find out.

Provided by eXp Realty. MLS®, REALTOR®, and the associated logos are trademarks of the Canadian Real Estate Association.

This REALTOR.ca listing content is owned and licensed by REALTOR® members of the Canadian Real Estate Association.
Have questions or need more information about this home? Don't know where to begin? Then, let us connect you with the best real estate agent to guide you.

Inquiries submitted through this website will be responded to by a local sales representative from Royal LePage®.
Start a Conversation by Text
Provide your full name, phone and email to start a conversation by text message.
Please Note: Information you supply in the contact form will be kept fully confidential.
Start a Conversation by Email
Provide your full name and email to start a conversation by email.
Please Note: Information you supply in the contact form will be kept fully confidential.