
55 Randall Drive, Hampton, New Brunswick E5N 6A4




$399,900
- 4 bedrooms
- 2 bathrooms
- 2,344 Square Feet
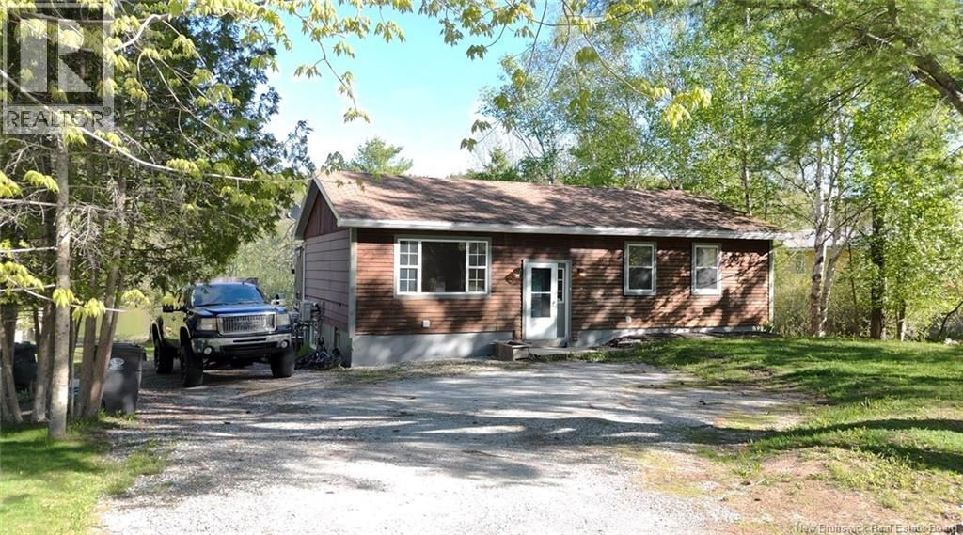
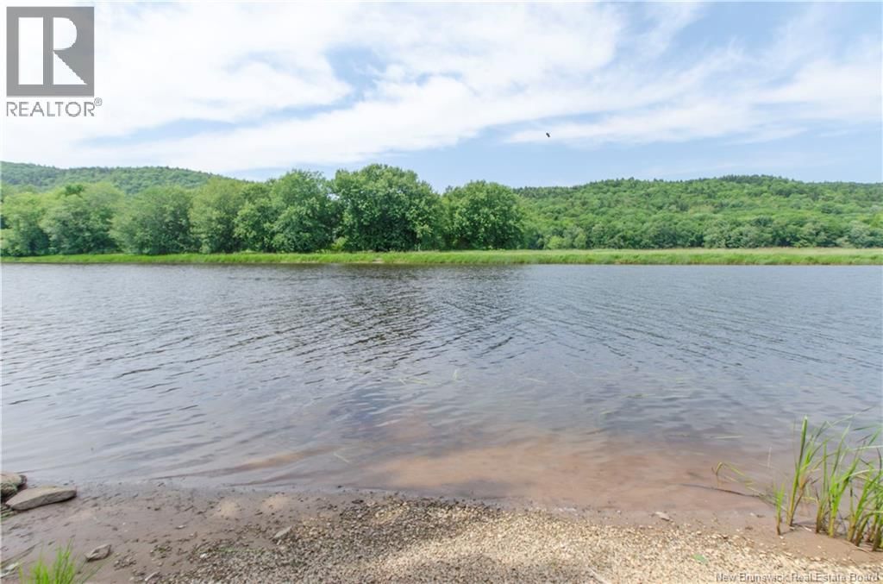
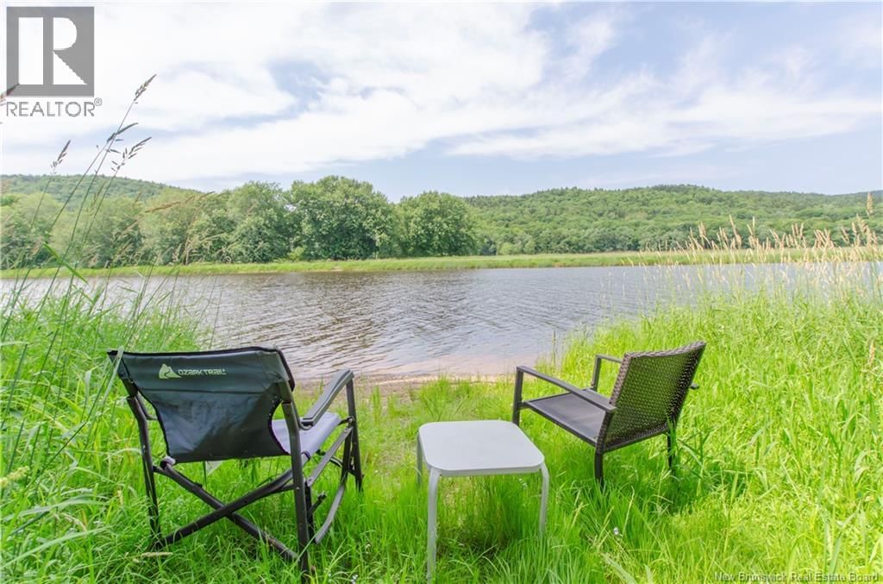
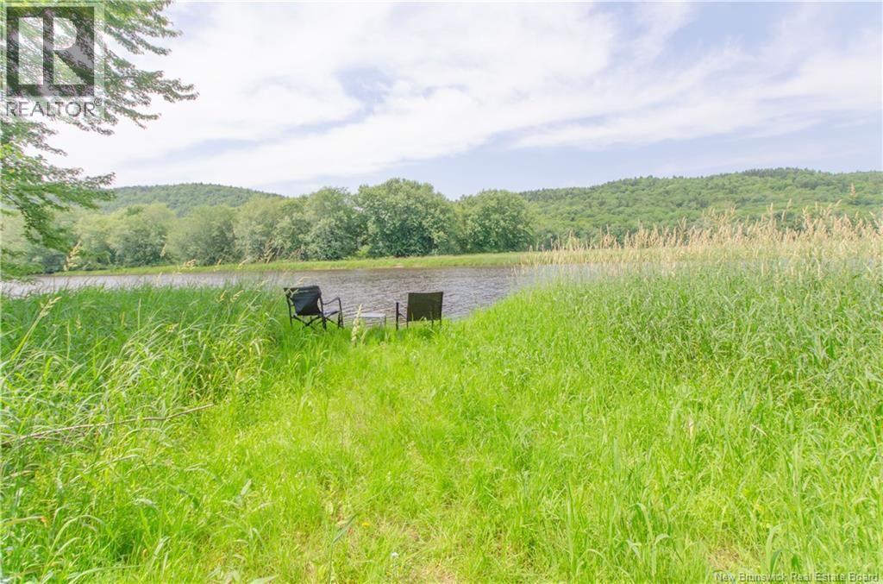
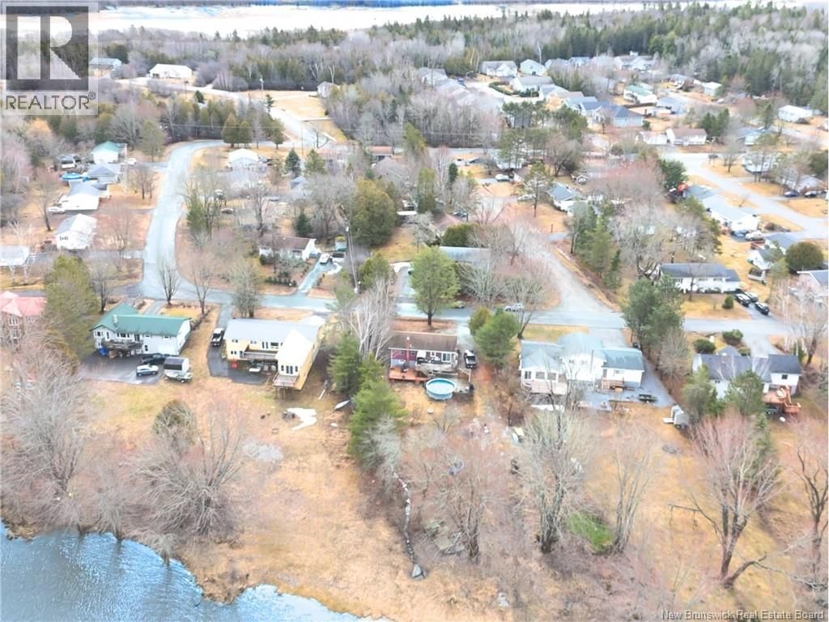
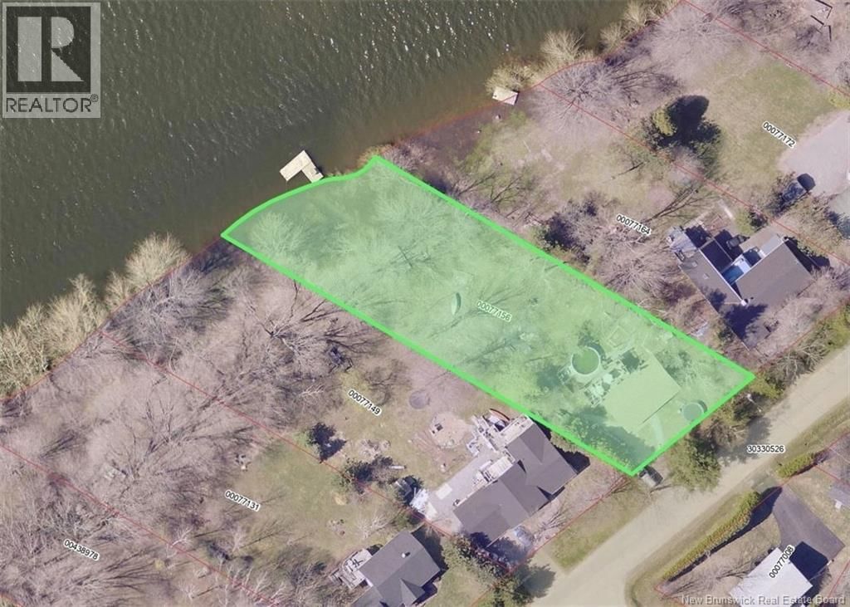
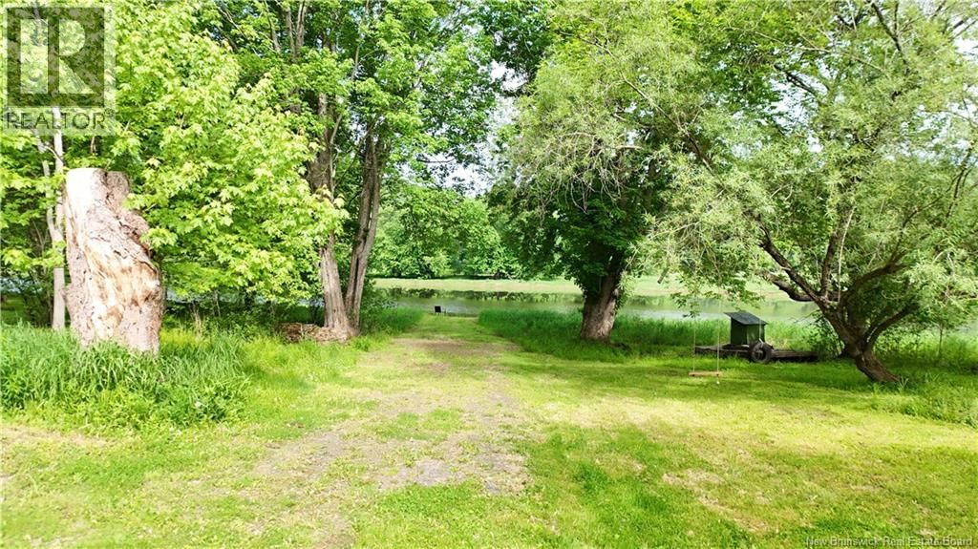
RIVERFRONT! Imagine ending your day overlooking the water, watching the sun set over one of New Brunswick's most iconic waterways. Set along the beautiful Kennebecasis River, this private feeling riverfront property offers the perfect blend of lifestyle, recreation, and income potential. With 100 feet of deep-water mooring, you can launch your boat and explore the vast waterways of the Saint John River Valley, with the ability to cruise for hundred of kilometres, whether heading upriver toward Fredericton or downriver toward the ocean. Fishing enthusiasts will love the variety right at their doorstep, including striped bass, sturgeon, sea trout, and ... read more
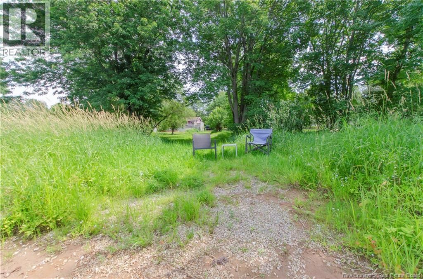
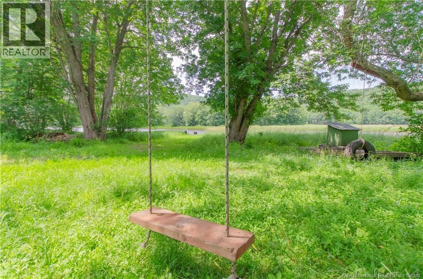
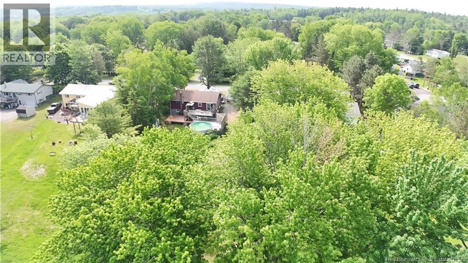
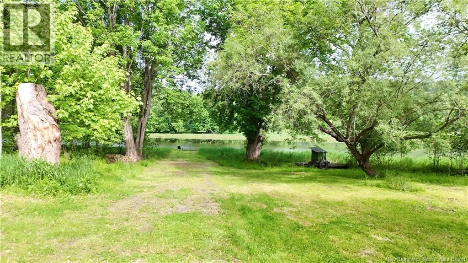
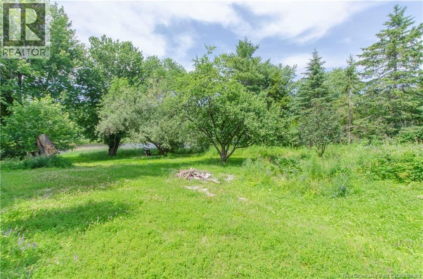
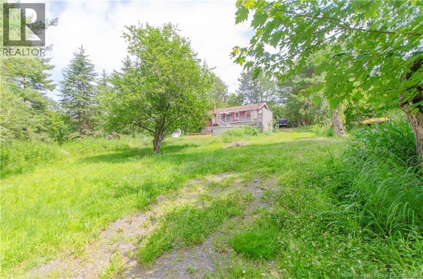
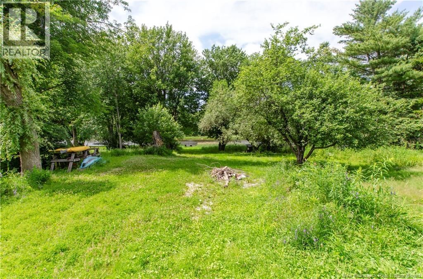
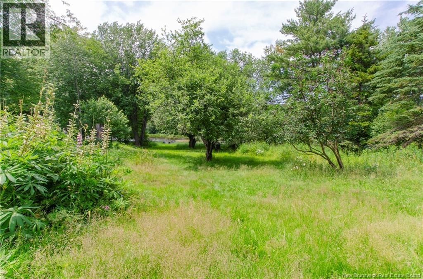
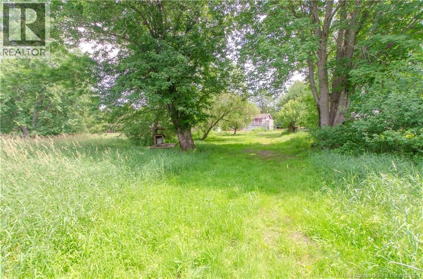
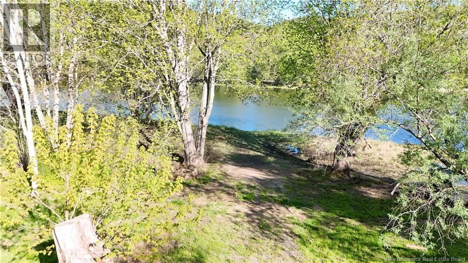
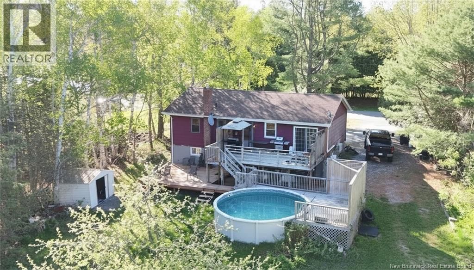
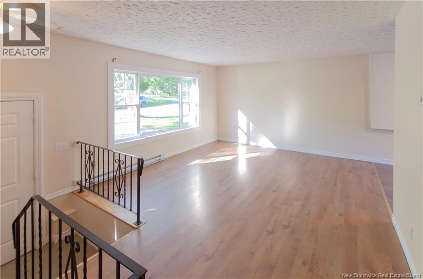
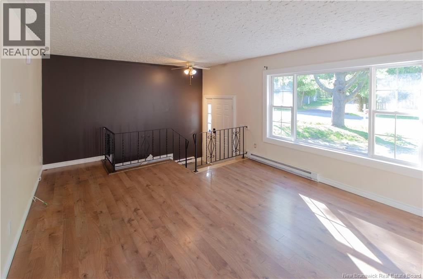
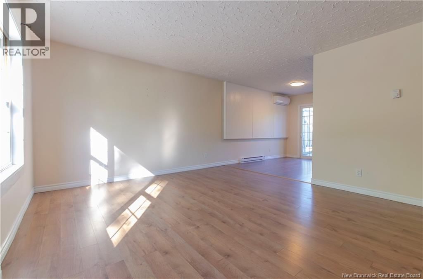
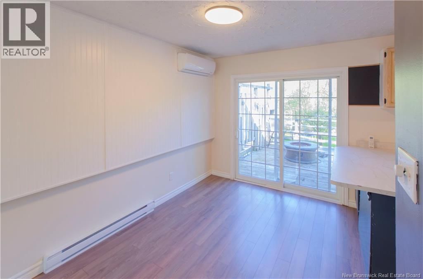
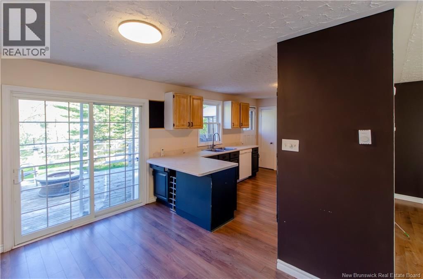
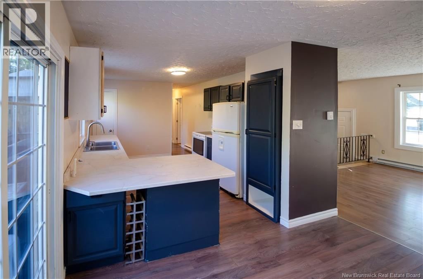
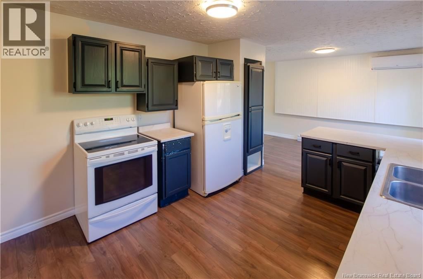
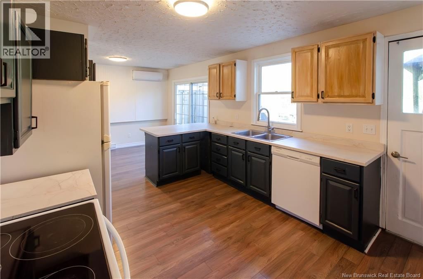
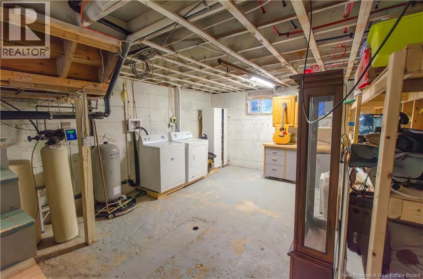
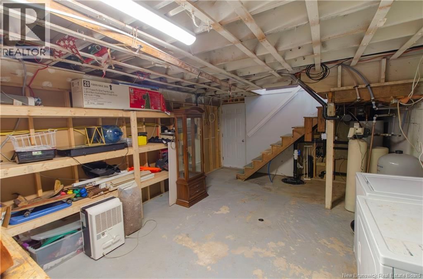
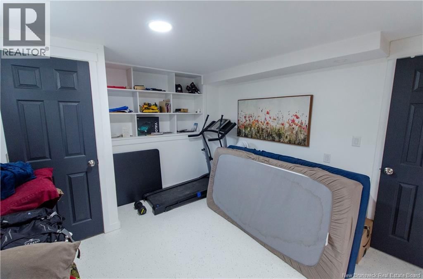
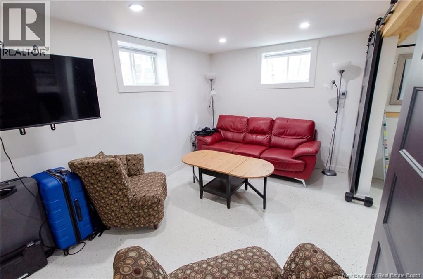
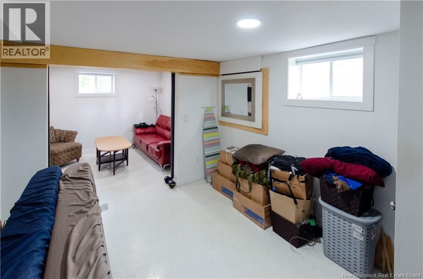
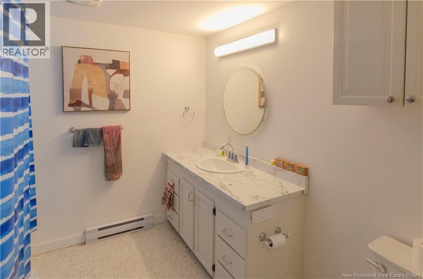
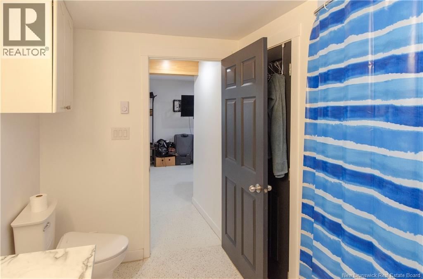
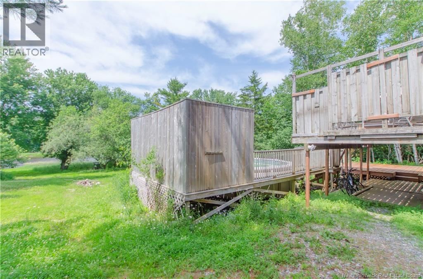
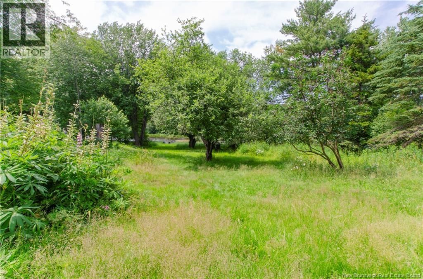
RIVERFRONT! Imagine ending your day overlooking the water, watching the sun set over one of New Brunswick's most iconic waterways. Set along the beautiful Kennebecasis River, this private feeling riverfront property offers the perfect blend of lifestyle, recreation, and income potential. With 100 feet of deep-water mooring, you can launch your boat and explore the vast waterways of the Saint John River Valley, with the ability to cruise for hundred of kilometres, whether heading upriver toward Fredericton or downriver toward the ocean. Fishing enthusiasts will love the variety right at their doorstep, including striped bass, sturgeon, sea trout, and smallmouth bass. The property itself is designed to make the most of its incredible setting. A huge deck and above-ground pool overlooking the river create the perfect backdrop for summer gatherings, while the fire pit area invites cozy natural sense of privacy, and the yard features an apple tree for a charming touch of country living. Inside, the home offers two self-contained units, creating flexibility for multi-generational living or an excellent income opportunity. The main unit, totalling approx 1438sq ft, occupies the entire main floor and part of the lower level, offering generous living space for a family. The lower level unit, approx 906sq ft, has been newly finished and features in-floor heated epoxy floors, its own washer and dryer, and separate entrance making it ideal for tenants, extended family, or guests. This is one of 9 homes in Hampton where you can moor your boat in your backyard, access the waterways, and connect to the rivers and the ocean, while never needing to pay a docking fee. There is a bridge up river so power boats can cross but a sailboat wouldn't. During the spring and much of the summer access is fluid. However, as the season winds down, the river experiences lower water levels and travelling by river can be limited. (id:39198)
- Listing ID: NB135855
- Property Type: Single Family
| Property | |
|---|---|
| Style: | Bungalow |
| Ownership: | Freehold |
| Lot Size: | 27372.62 Sqft |
| Building | |
|---|---|
| Type: | Single Family House |
| HVAC: | Baseboard Heaters, Fireplace, Heat Pump and Heat Pump Electric |
| Exterior: | Colour Loc and Wood |
| Utilities: | Municipal Sewage System |
| Location | |
|---|---|
| Town: | Hampton |
| Province: | New Brunswick |
| Community Features: | Fishing |
| Rooms | Level | Dimensions |
|---|---|---|
| Bath (# pieces 1-6) | Basement | 9' x 8'10'' |
| Bedroom | Basement | 10'7'' x 13'1'' |
| Living room | Basement | 22'11'' x 9'3'' |
| Kitchen | Basement | 16'6'' x 9'3'' |
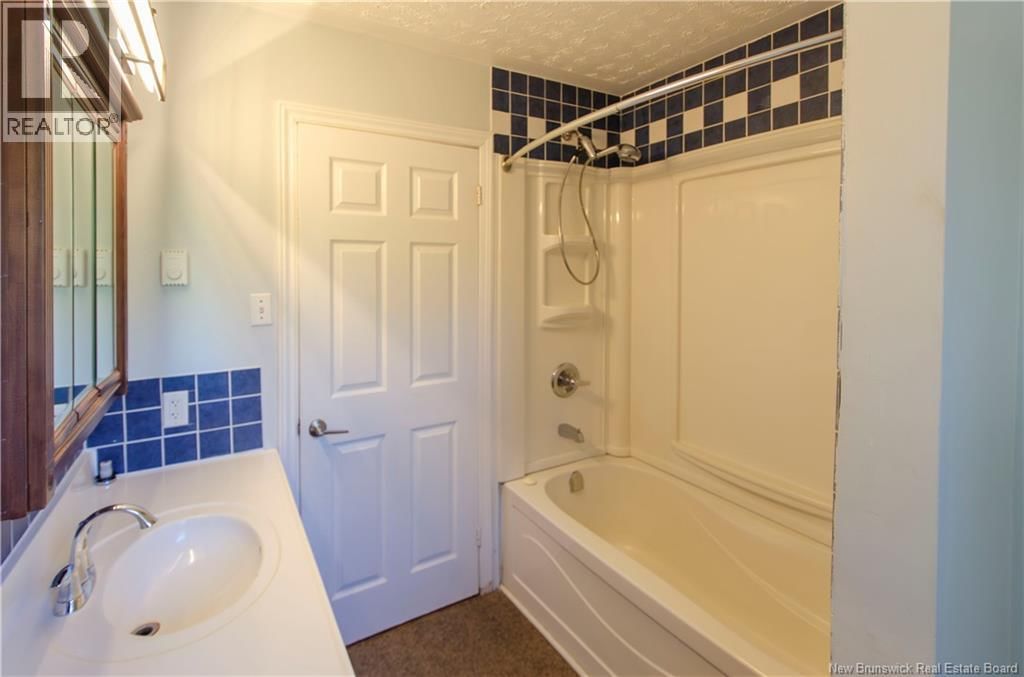
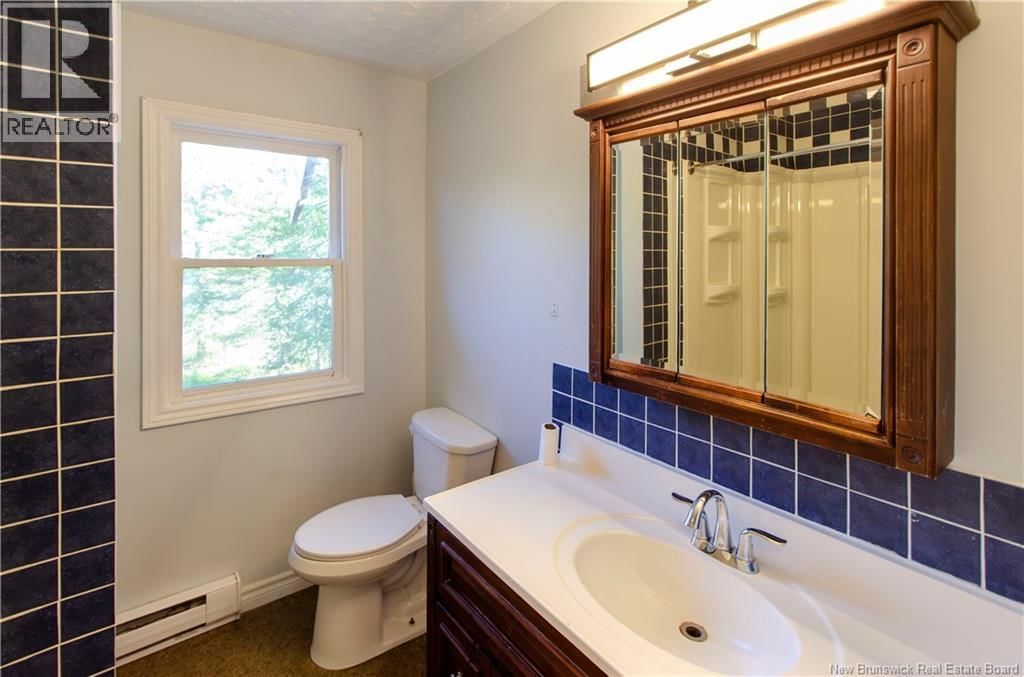
| Bath (# pieces 1-6) | Main level | 7'6'' x 7'5'' |
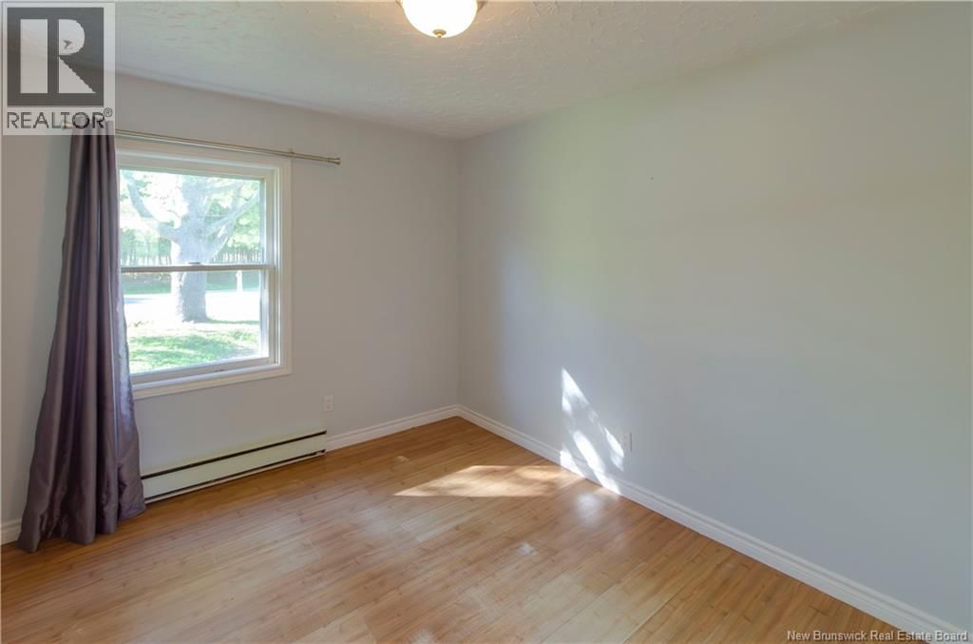
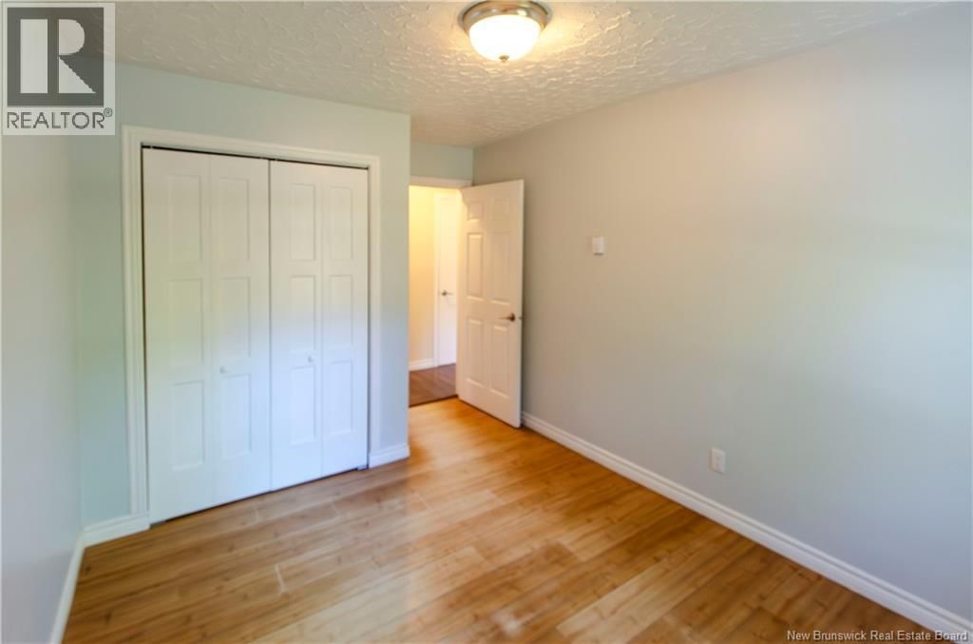
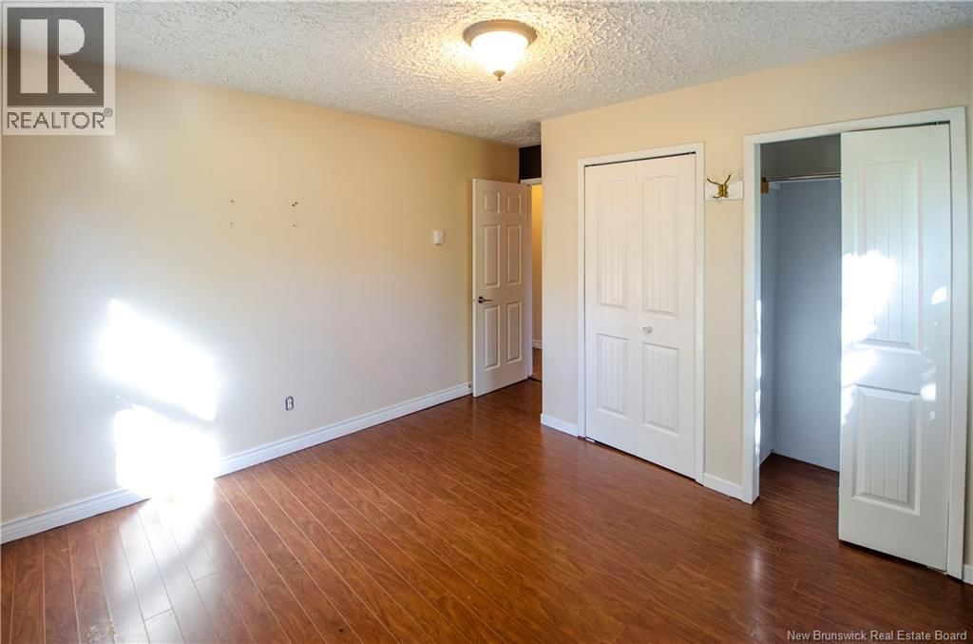
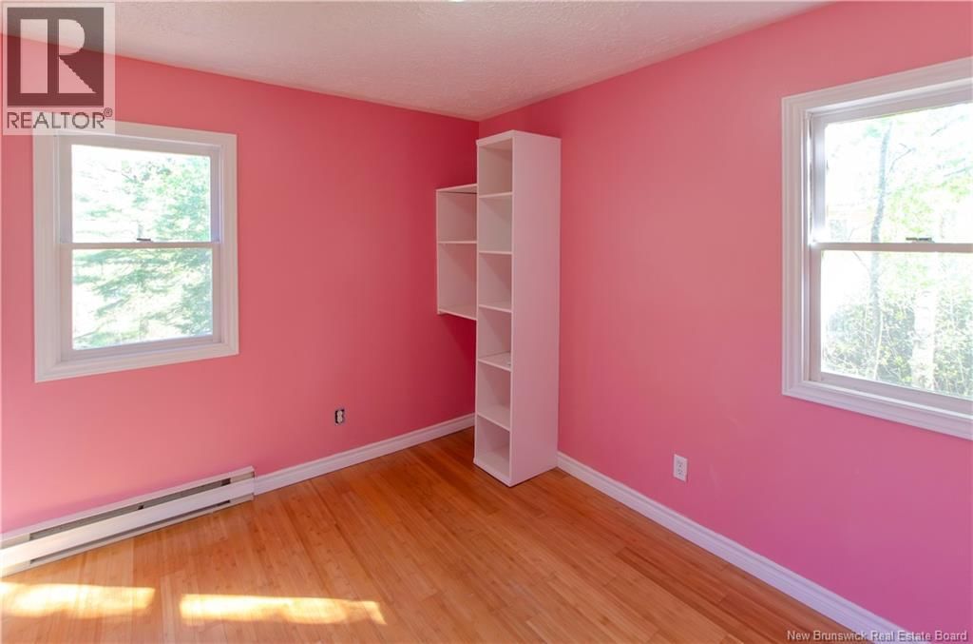
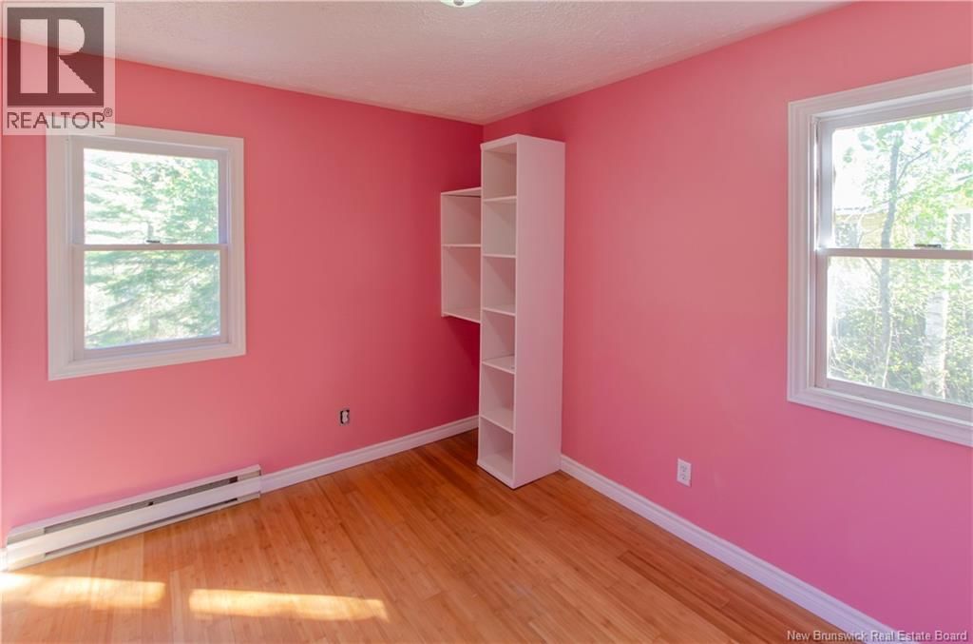
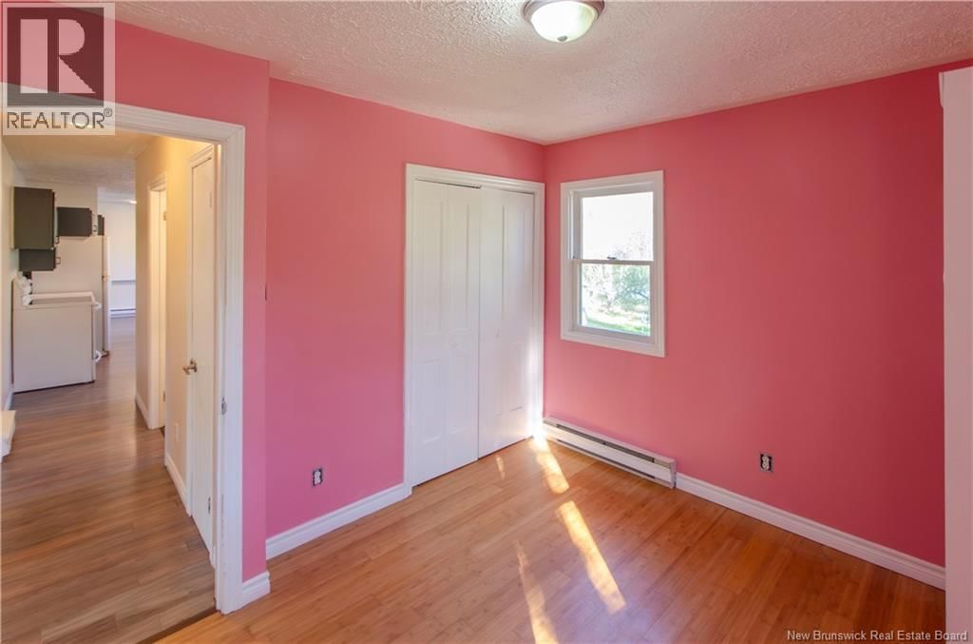
| Bedroom | Main level | 10'9'' x 9'3'' |
| Bedroom | Main level | 10'10'' x 9'9'' |
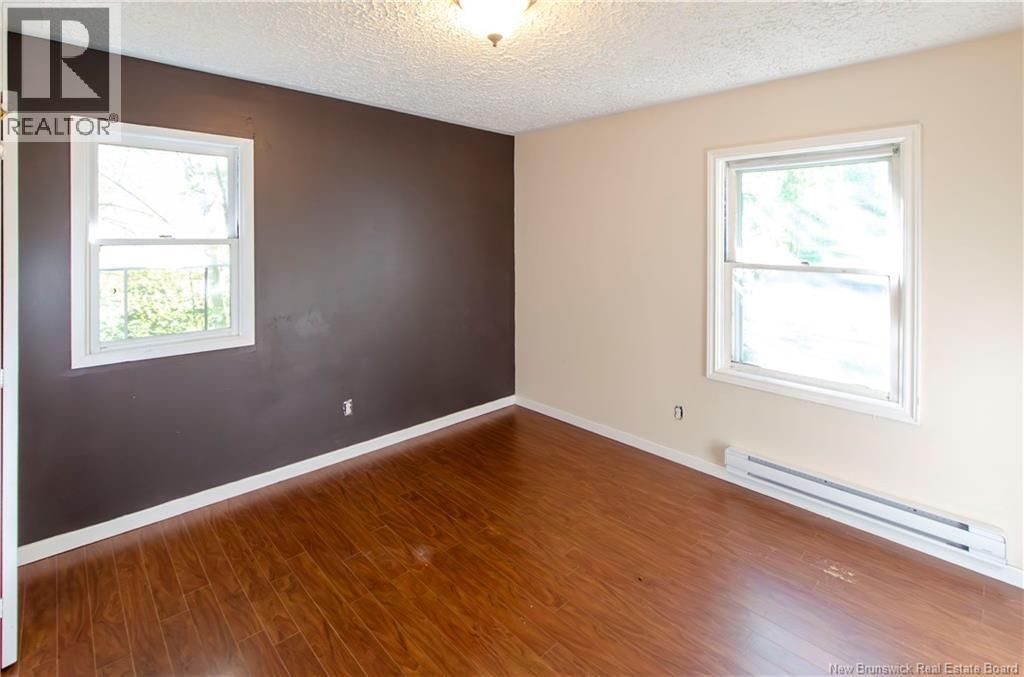
| Primary Bedroom | Main level | 11'8'' x 10'7'' |
| Living room | Main level | 19'6'' x 13'7'' |
| Kitchen | Main level | 14'4'' x 11'10'' |
| Dining room | Main level | 11'3'' x 7'10'' |
Book a showing to see this Randall Home in Hampton
This property has so much to offer. Book a private showing now, as you do not want to miss out on 55 Randall Drive in Hampton, New Brunswick!
Private Showing Request
Send a request to book a private showing for
.
Please Note: Information you supply in the contact form will be kept fully confidential.
Is this waterfront home the right property for you? Start a conversation to find out.

Provided by RE/MAX Professionals. MLS®, REALTOR®, and the associated logos are trademarks of the Canadian Real Estate Association.

This REALTOR.ca listing content is owned and licensed by REALTOR® members of the Canadian Real Estate Association.
Have questions or need more information about this home? Don't know where to begin? Then, let us connect you with the best real estate agent to guide you.

Inquiries submitted through this website will be responded to by a local sales representative from Royal LePage®.
Start a Conversation by Text
Provide your full name, phone and email to start a conversation by text message.
Please Note: Information you supply in the contact form will be kept fully confidential.
Start a Conversation by Email
Provide your full name and email to start a conversation by email.
Please Note: Information you supply in the contact form will be kept fully confidential.