
168 Darlings Island Road, Hampton, New Brunswick E5N 6S2

$649,000
- 3 bedrooms
- 3 bathrooms
- 1,800 Square Feet
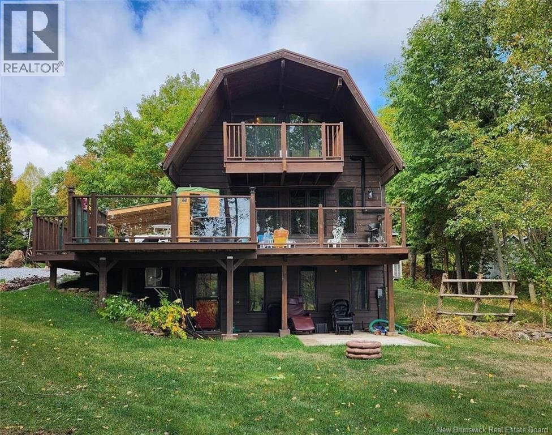
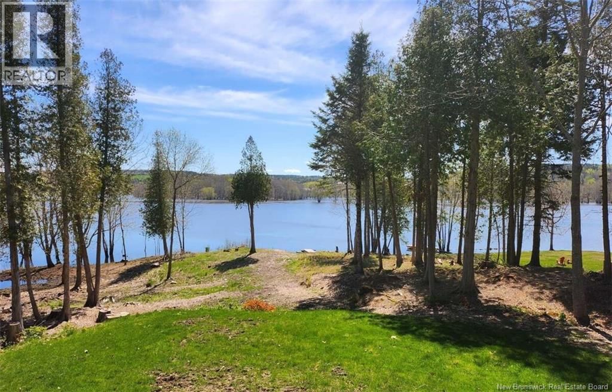
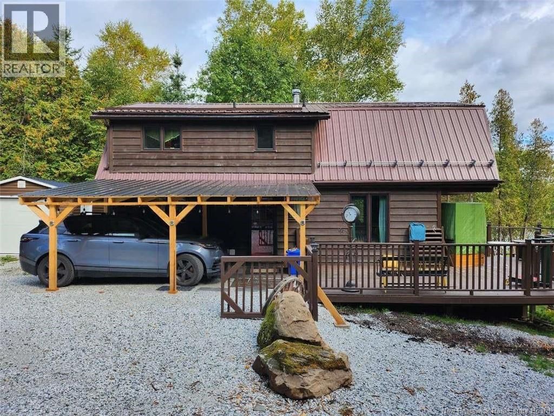
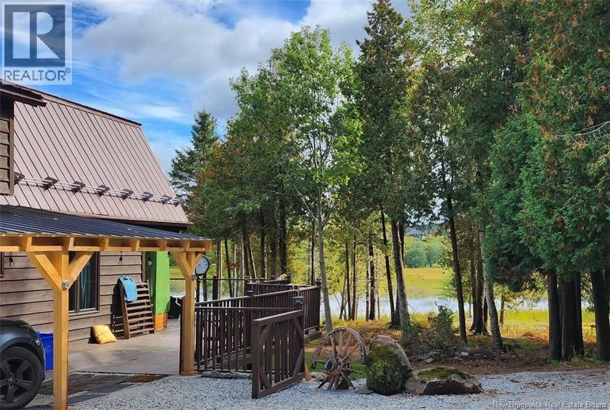
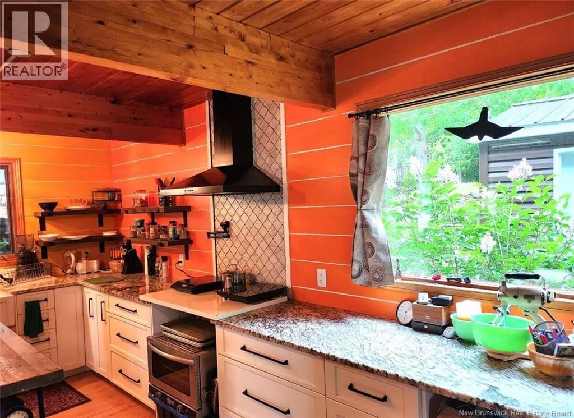
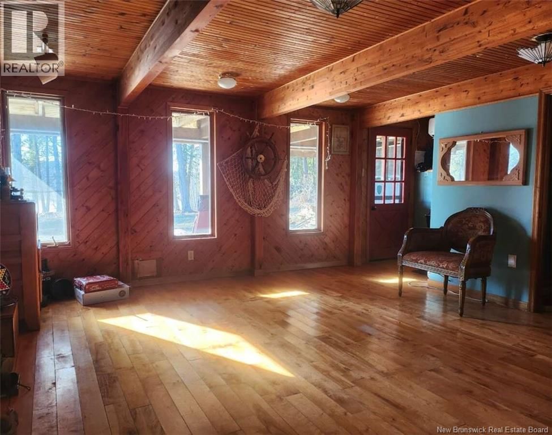
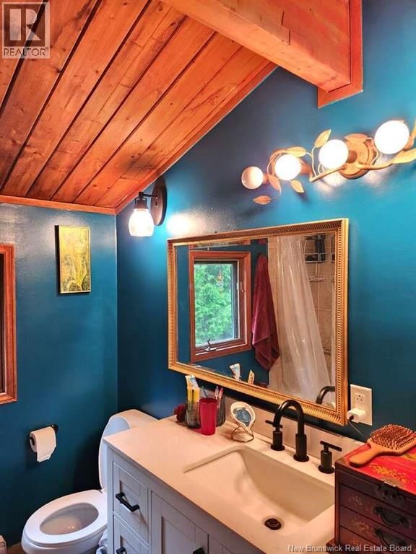
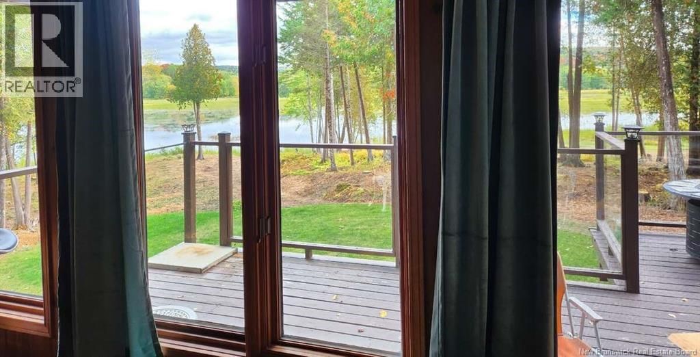
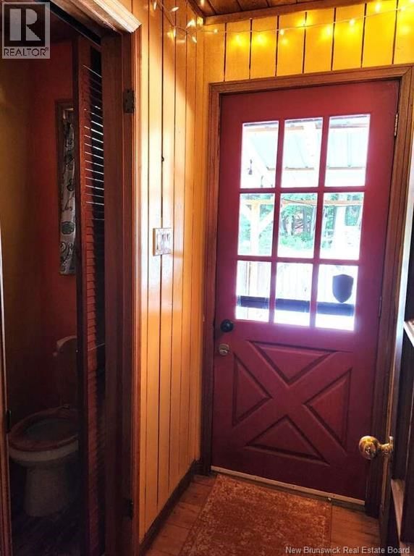
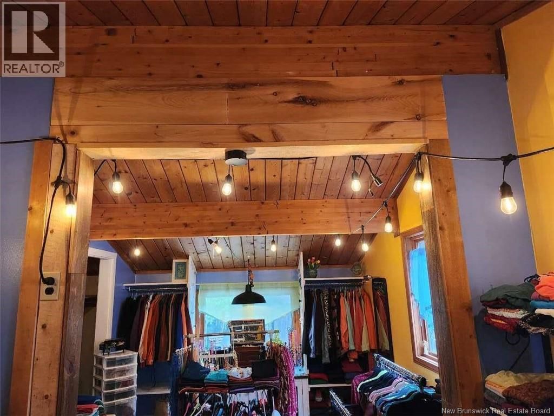
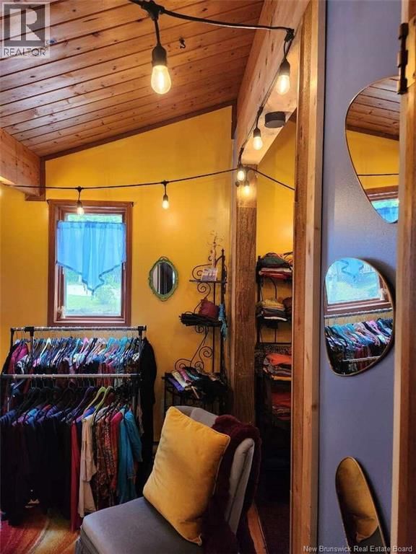
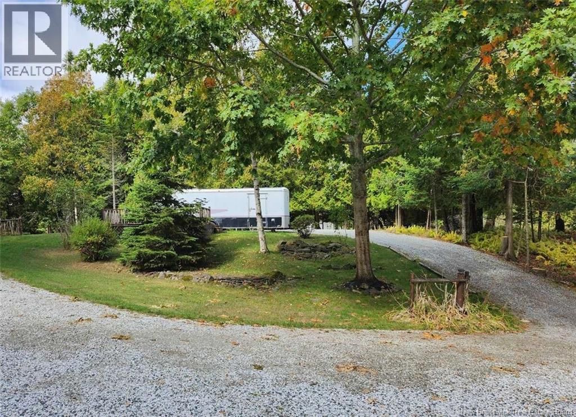
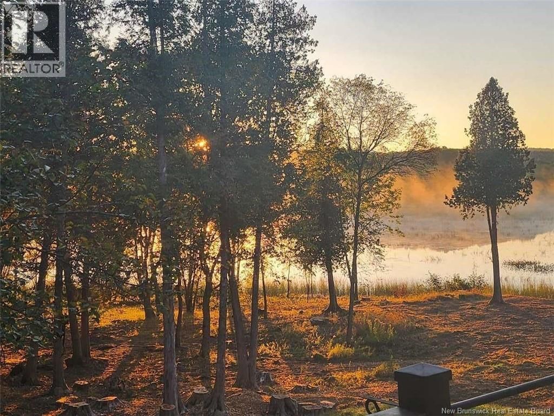
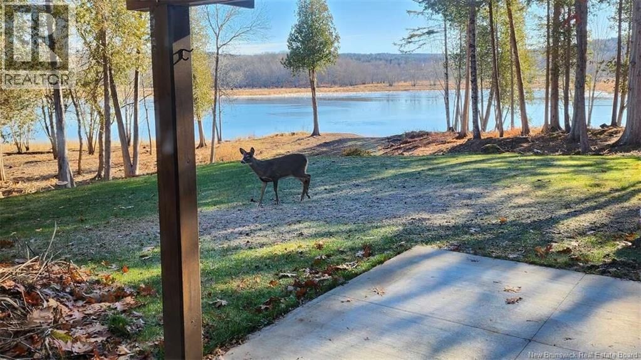
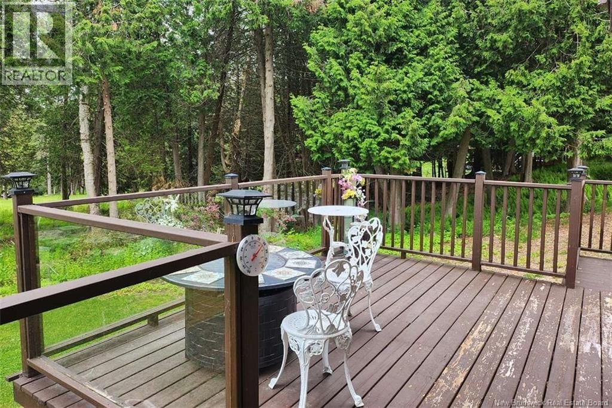
*** For more information, please click Brochure button. *** Darlings Island Waterfront. Chalet/cabin style home full of rustic charm. 3 level home with walkout lower level and easy inlaw. Amazing easy access waterfront with great views of the lake. Mostly pine and cedar interior with water views from every level and most rooms. 24x32 main garage insulated/heat. new 12x24 garage and a baby barn. R.V. parking with sundeck. Large wrap around sundeck on the main floor, balcony on the upper and a patio on the lower. Lots of wildlife, amazing moon and sunrise & sunsets. It's a rare find on Darlings Island. (id:39198)
- Listing ID: NB142106
- Property Type: Single Family
| Property | |
|---|---|
| Style: | 3 Level |
| Ownership: | Freehold |
| Land Size: | 2.5 Ac |
| Parking: | Detached Garage |
| Building | |
|---|---|
| Type: | Single Family House |
| HVAC: | Air Conditioned, Baseboard Heaters, Fireplace, Heat Pump and Heat Pump |
| Exterior: | Wood |
| Utilities: | Septic System |
| Location | |
|---|---|
| Town: | Hampton |
| Province: | New Brunswick |
| Rooms | Level | Dimensions |
|---|---|---|
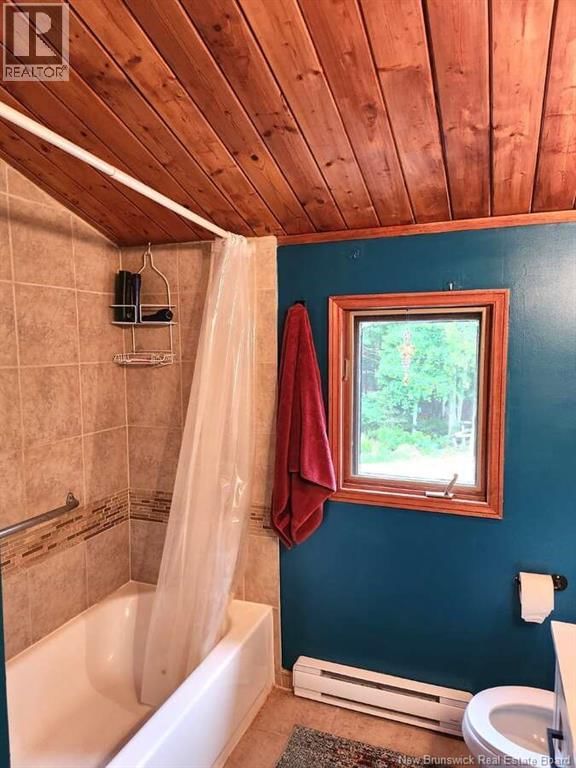
| Bath (# pieces 1-6) | Second level | 7'6'' x 7'0'' |
| Bedroom | Second level | 10'0'' x 9'0'' |
| Bedroom | Second level | 10'6'' x 10'0'' |
| Primary Bedroom | Second level | 21'6'' x 12'0'' |
| Laundry room | Basement | 11'0'' x 6'0'' |
| Bonus Room | Basement | 21'0'' x 9'0'' |
| Bath (# pieces 1-6) | Basement | 7'6'' x 4'0'' |
| Family room | Basement | 15'0'' x 15'0'' |
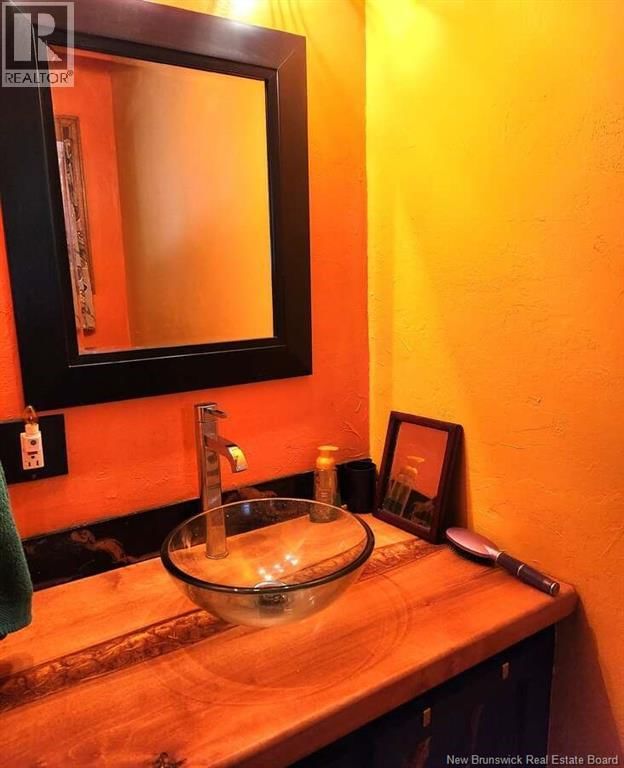
| Bath (# pieces 1-6) | Main level | 7'0'' x 3'0'' |
| Living room | Main level | 21'6'' x 15'0'' |
| Living room | Main level | 21'6'' x 12'6'' |
Book a showing to see this Darlings Island Home in Hampton
This property has so much to offer. Book a private showing now, as you do not want to miss out on 168 Darlings Island Road in Hampton, New Brunswick!
Private Showing Request
Send a request to book a private showing for
.
Please Note: Information you supply in the contact form will be kept fully confidential.
Is this waterfront home the right property for you? Start a conversation to find out.

Provided by . MLS®, REALTOR®, and the associated logos are trademarks of the Canadian Real Estate Association.

This REALTOR.ca listing content is owned and licensed by REALTOR® members of the Canadian Real Estate Association.
Have questions or need more information about this home? Don't know where to begin? Then, let us connect you with the best real estate agent to guide you.

Inquiries submitted through this website will be responded to by a local sales representative from Royal LePage®.
Start a Conversation by Text
Provide your full name, phone and email to start a conversation by text message.
Please Note: Information you supply in the contact form will be kept fully confidential.
Start a Conversation by Email
Provide your full name and email to start a conversation by email.
Please Note: Information you supply in the contact form will be kept fully confidential.