
11 Robert Ross Boulevard, Hampton, New Brunswick E5N 0E2
$1,275,000
- 5 bedrooms
- 3 bathrooms
- 4,100 Square Feet
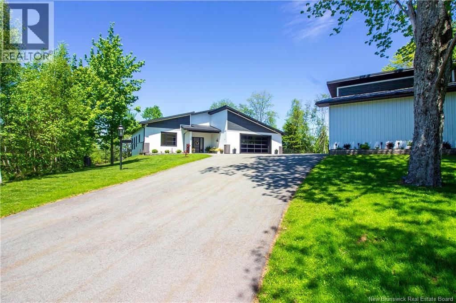
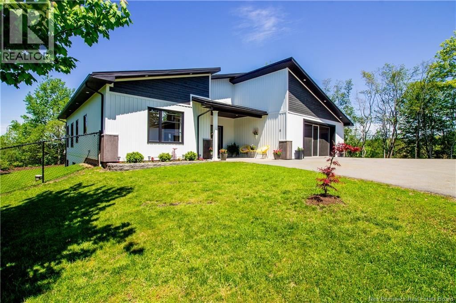
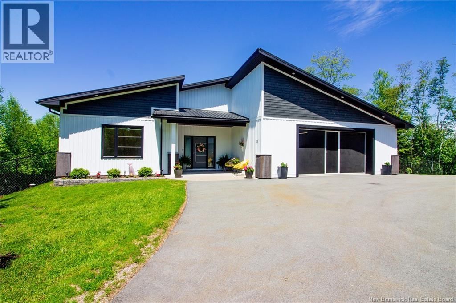
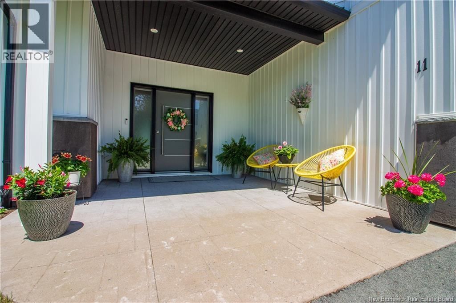
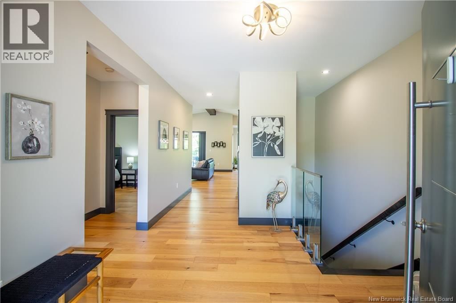
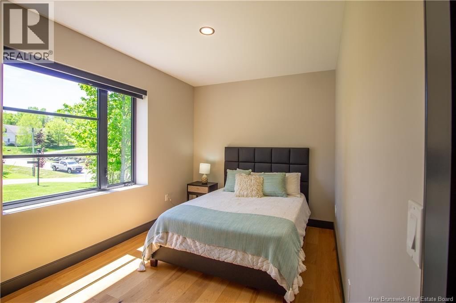
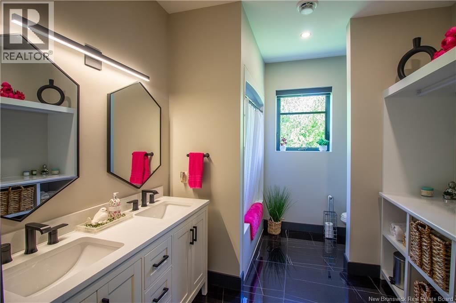
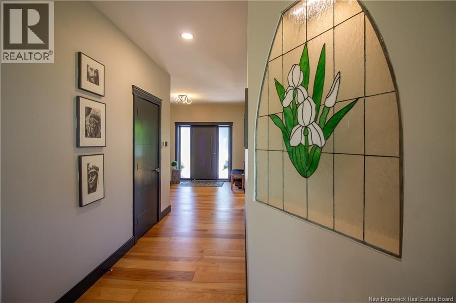
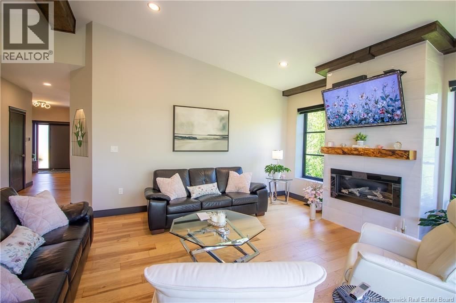
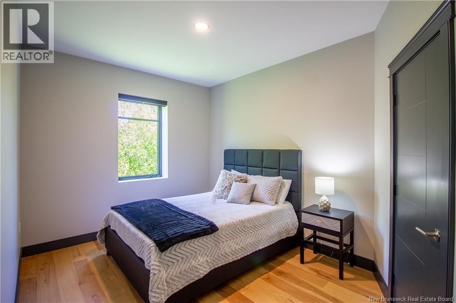
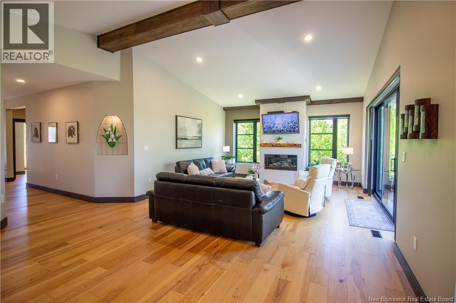
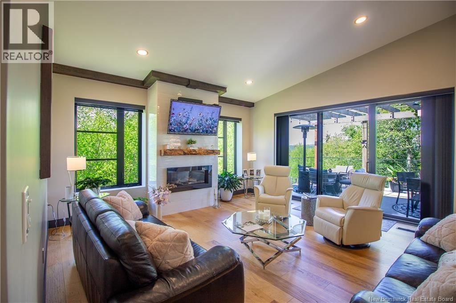
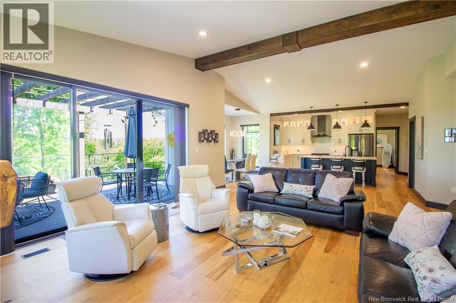
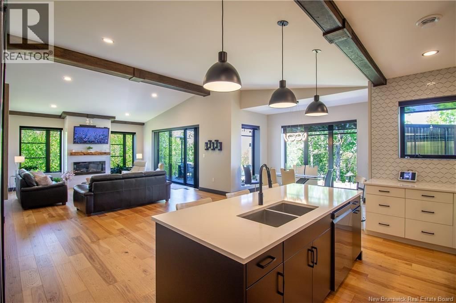
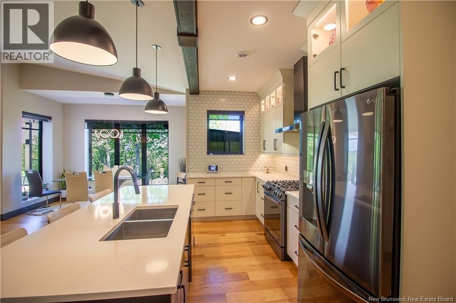
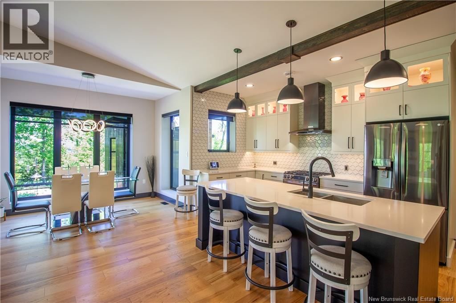
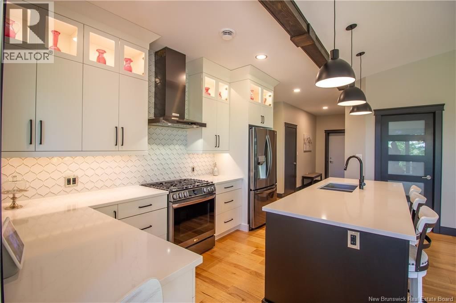
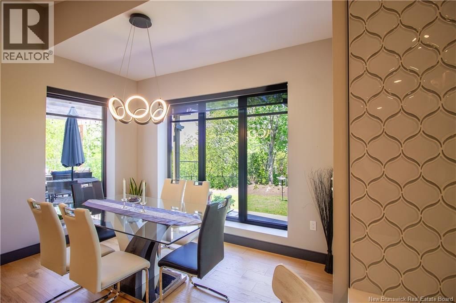
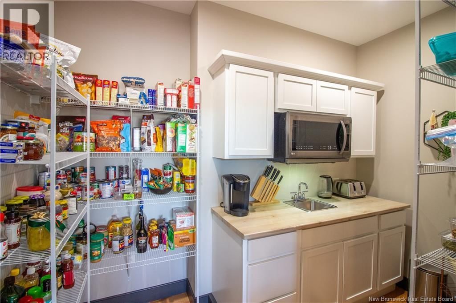
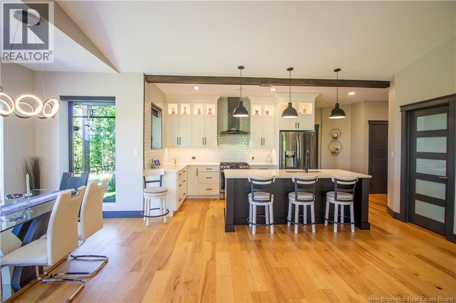
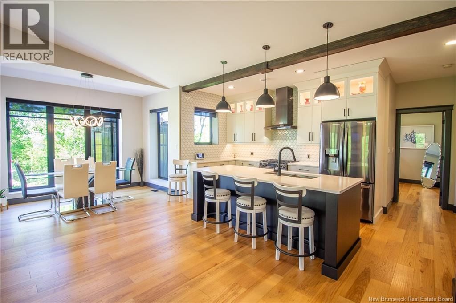
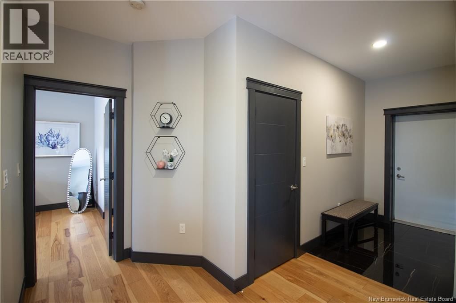
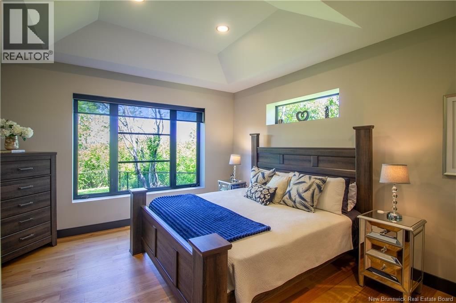
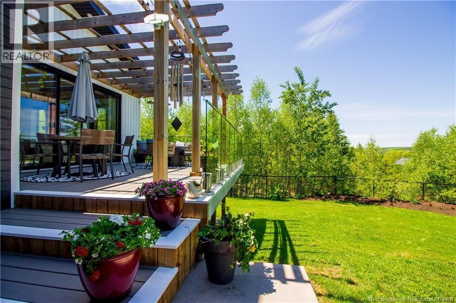
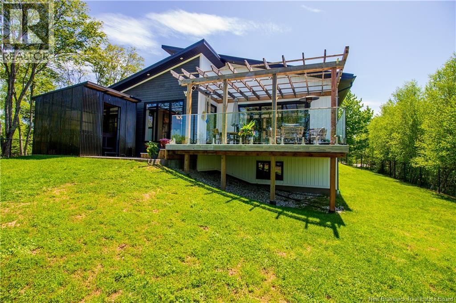
Welcome to 11 Robert Ross, this exceptional home is located 10 minutes from Quispamsis and walking distance to the new Summit Centre. Contemporary design and tasteful finishes, no expense spared. Stamped concrete covered fron veranda. Off the foyer you will find 2 bedrooms with large windows and 4 pc bath with laundry. Large living room with vaulted ceilings, fireplace, patio door to back deck (Composite) with pergola and glass rails looking over Darlings Lake and stunning sunsets. Open concept with stunning kitchen with quartz counters, cabinet lighting, walk in pantry with microwave and cabinetry, island, gas range and bright dining room. Master ... read more
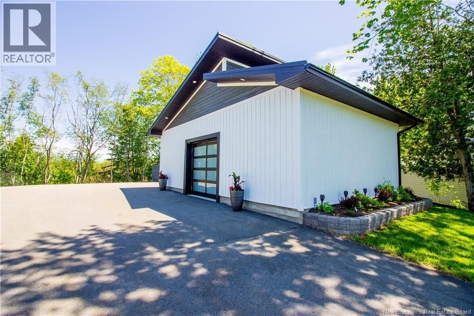
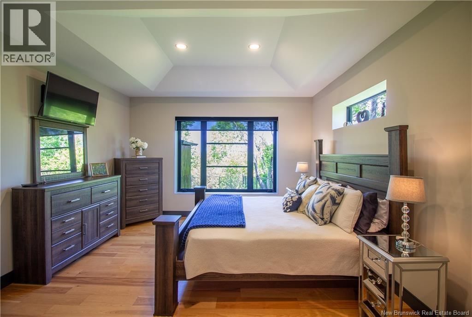
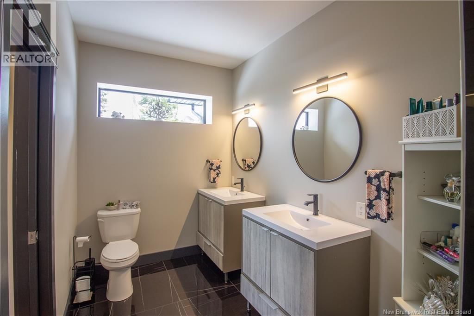
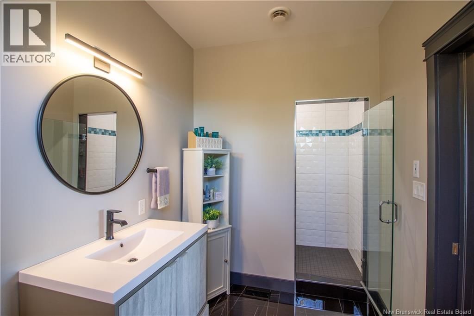
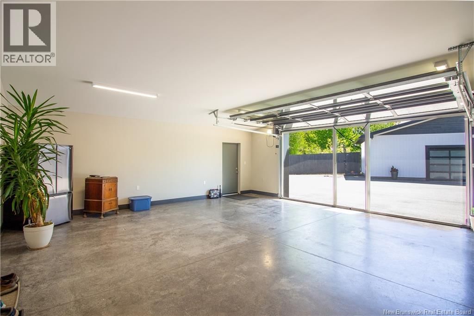
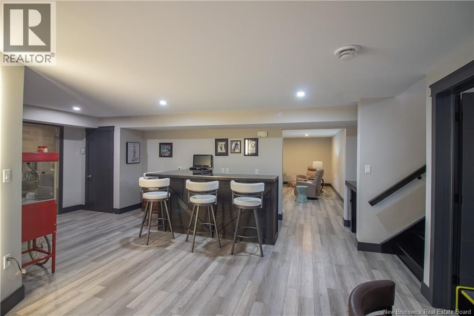
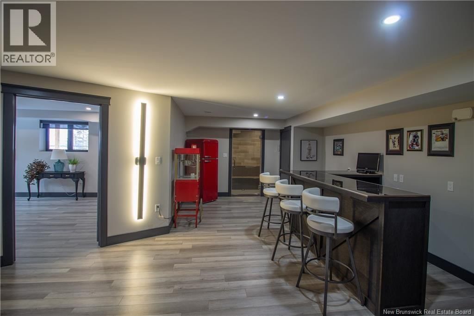
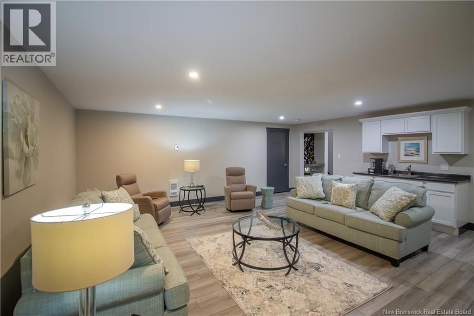
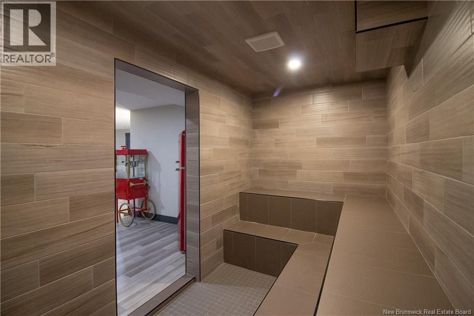
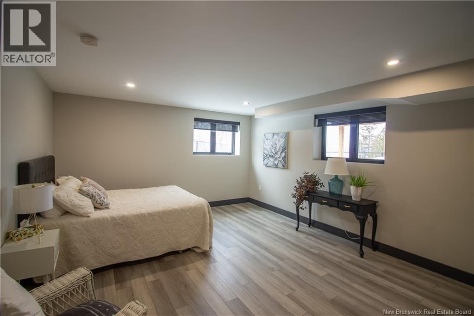
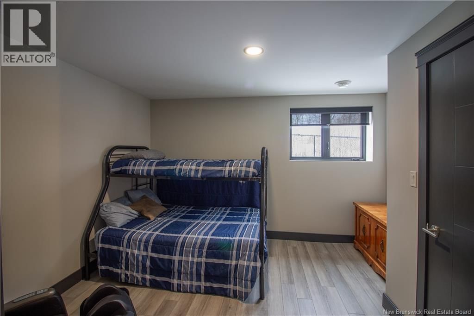
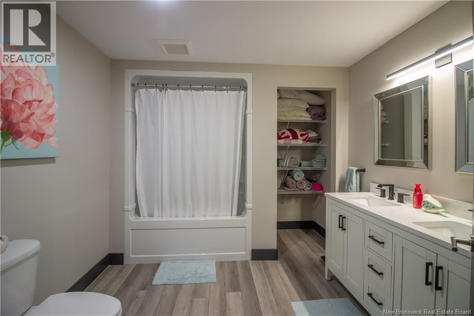
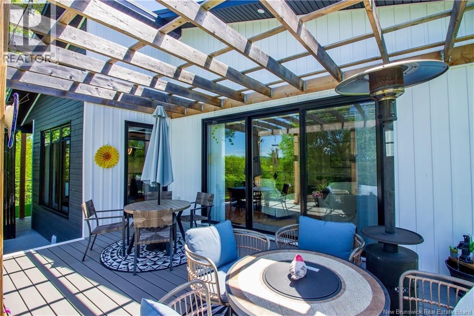
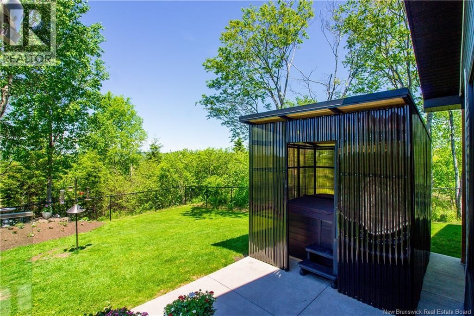
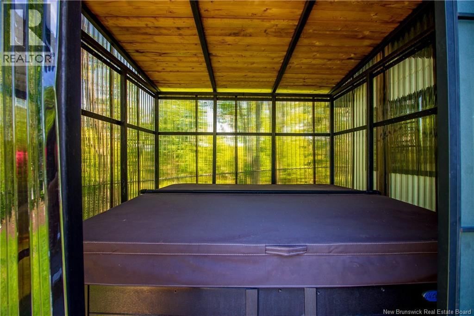
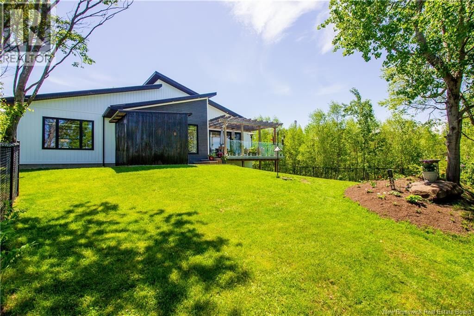
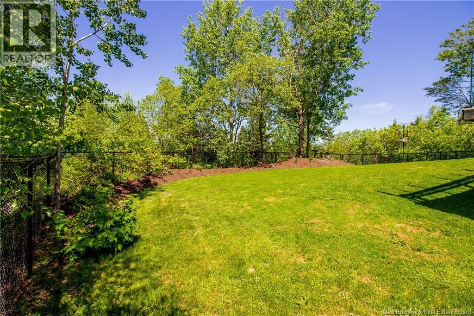
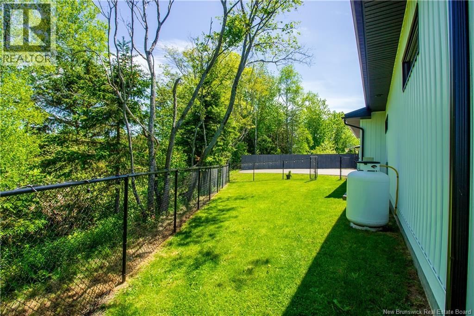
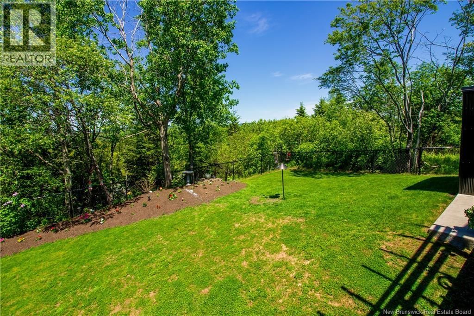
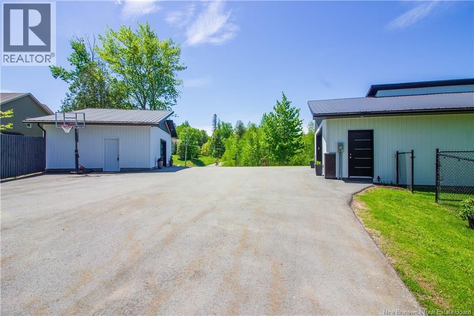
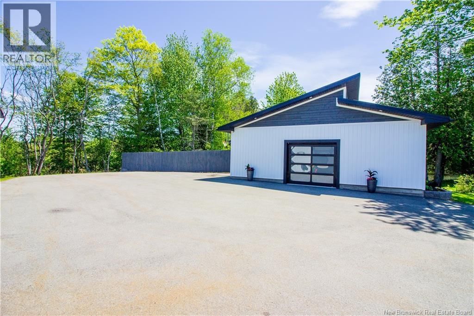
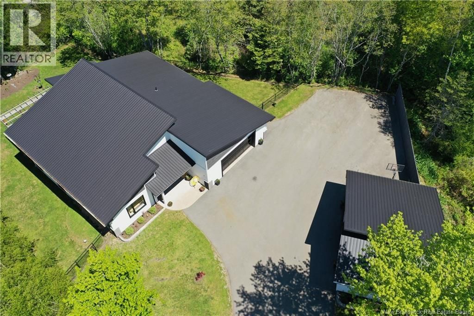
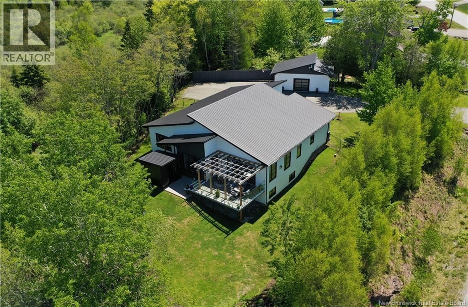
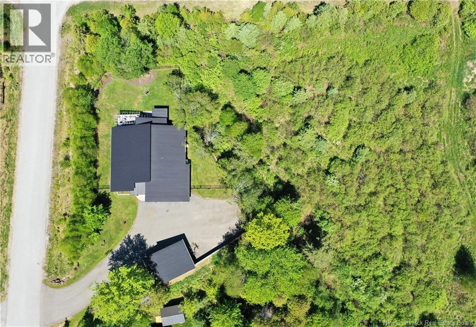
Welcome to 11 Robert Ross, this exceptional home is located 10 minutes from Quispamsis and walking distance to the new Summit Centre. Contemporary design and tasteful finishes, no expense spared. Stamped concrete covered fron veranda. Off the foyer you will find 2 bedrooms with large windows and 4 pc bath with laundry. Large living room with vaulted ceilings, fireplace, patio door to back deck (Composite) with pergola and glass rails looking over Darlings Lake and stunning sunsets. Open concept with stunning kitchen with quartz counters, cabinet lighting, walk in pantry with microwave and cabinetry, island, gas range and bright dining room. Master bedroom features a tray ceiling, pot lights, picture window, walk in closet and 4 pc ensuite with pocket door and custom dual head shower. Attached heated garage boasts epoxy floor, glass door, and a roll up screen door to enjoy the fresh air and add to your living space. Tile and engineered hardwood floors throughout main level. Down features a bar with sink, large sauna, family room, 2 bedrooms and a non-conforming bedroom. 4 pc bath, storage mechanical room, 2nd mechanical room with storage, ducted heat pump and generator panel. Fully finished basement with pot lights throughout, ICF foundation to the roof. Detached 2nd garage, fenced yard with lighting, concrete patio with enclosed hot tub, soffet lights, metal roof, central vac, and much more. Call today. (id:39198)
- Listing ID: NB144044
- Property Type: Single Family
- Year Built: 2021
| Property | |
|---|---|
| Style: | Bungalow, 2 Level |
| Ownership: | Freehold |
| Lot Size: | 2200 M2 Landscaped |
| Parking: | Attached Garage |
| Building | |
|---|---|
| Type: | Single Family House |
| HVAC: | Air Conditioned, Air Exchanger, Fireplace, Heat Pump and Heat Pump |
| Exterior: | Vinyl and Wood Siding |
| Basement: | Full (Finished) |
| Utilities: | Municipal Sewage System |
| Location | |
|---|---|
| Town: | Hampton |
| Province: | New Brunswick |
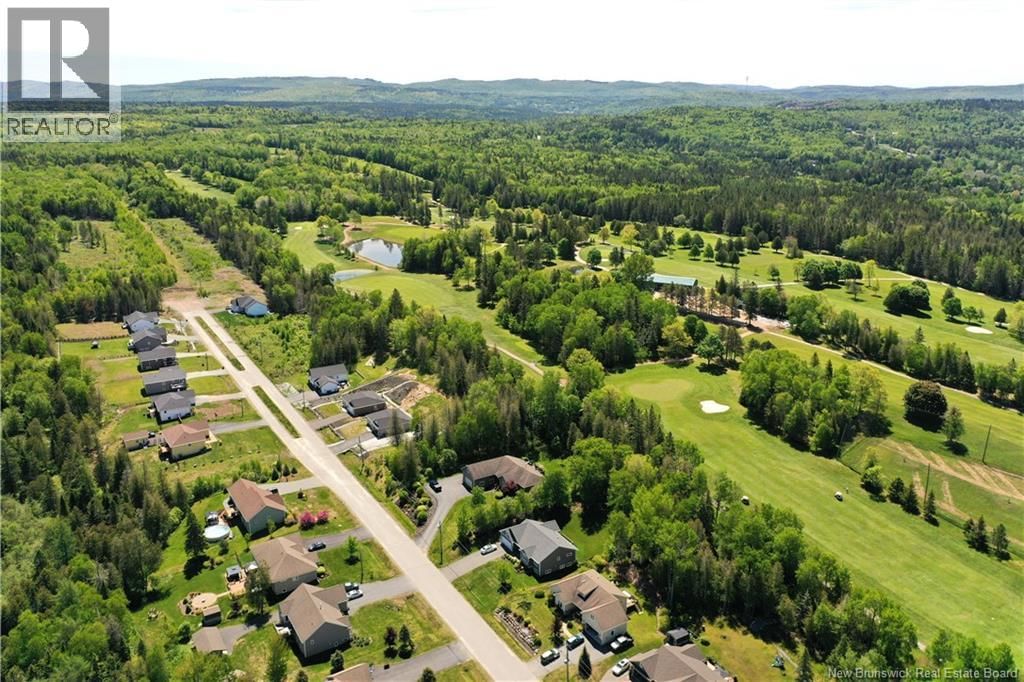
| Nearby Amenities: | Golf Course, Recreation Nearby and Shopping |
| Rooms | Level | Dimensions |
|---|---|---|
| Pantry | Main level | 5'7'' x 10'5'' |
| Utility room | Basement | 9'0'' x 15'0'' |
| Storage | Basement | 7'10'' x 24'6'' |
| Sauna | Basement | 6'0'' x 12'0'' |
| Family room | Basement | 20'5'' x 21'9'' |
| 4pc Bathroom | Basement | 11'2'' x 9'3'' |
| Bedroom | Basement | 17'2'' x 7'11'' |
| Bedroom | Basement | 11'2'' x 12'8'' |
| Bedroom | Basement | 17'1'' x 13'7'' |
| Foyer | Main level | 11'11'' x 11'9'' |
| 4pc Ensuite bath | Main level | 6'7'' x 14'5'' |
| 4pc Bathroom | Main level | 11'2'' x 9'1'' |
| Bedroom | Main level | 9'4'' x 15'6'' |
| Bedroom | Main level | 13'4'' x 10'0'' |
| Bedroom | Main level | 13'10'' x 16'6'' |
| Dining room | Main level | 12'0'' x 8'4'' |
| Living room | Main level | 16'0'' x 20'0'' |
| Kitchen | Main level | 10'6'' x 13'2'' |
Book a showing to see this Robert Ross Home in Hampton
This property has so much to offer. Book a private showing now, as you do not want to miss out on 11 Robert Ross Boulevard in Hampton, New Brunswick!
Private Showing Request
Send a request to book a private showing for
.
Please Note: Information you supply in the contact form will be kept fully confidential.
Is this home the right property for you? Start a conversation to find out.

Provided by RE/MAX Professionals. MLS®, REALTOR®, and the associated logos are trademarks of the Canadian Real Estate Association.

This REALTOR.ca listing content is owned and licensed by REALTOR® members of the Canadian Real Estate Association.
Have questions or need more information about this home? Don't know where to begin? Then, let us connect you with the best real estate agent to guide you.

Inquiries submitted through this website will be responded to by a local sales representative from Royal LePage®.
Start a Conversation by Text
Provide your full name, phone and email to start a conversation by text message.
Please Note: Information you supply in the contact form will be kept fully confidential.
Start a Conversation by Email
Provide your full name and email to start a conversation by email.
Please Note: Information you supply in the contact form will be kept fully confidential.