
79 Sunshine Drive, Grande-Digue, New Brunswick E4R 5T7





$449,900
- 2 bedrooms
- 2 bathrooms
- 1,482 Square Feet
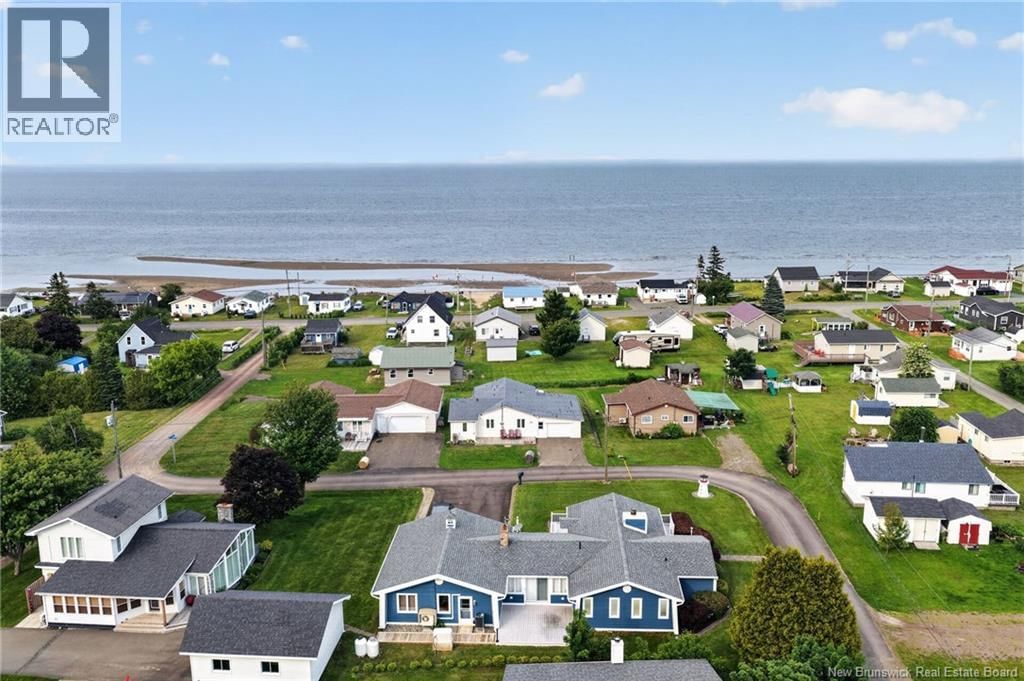
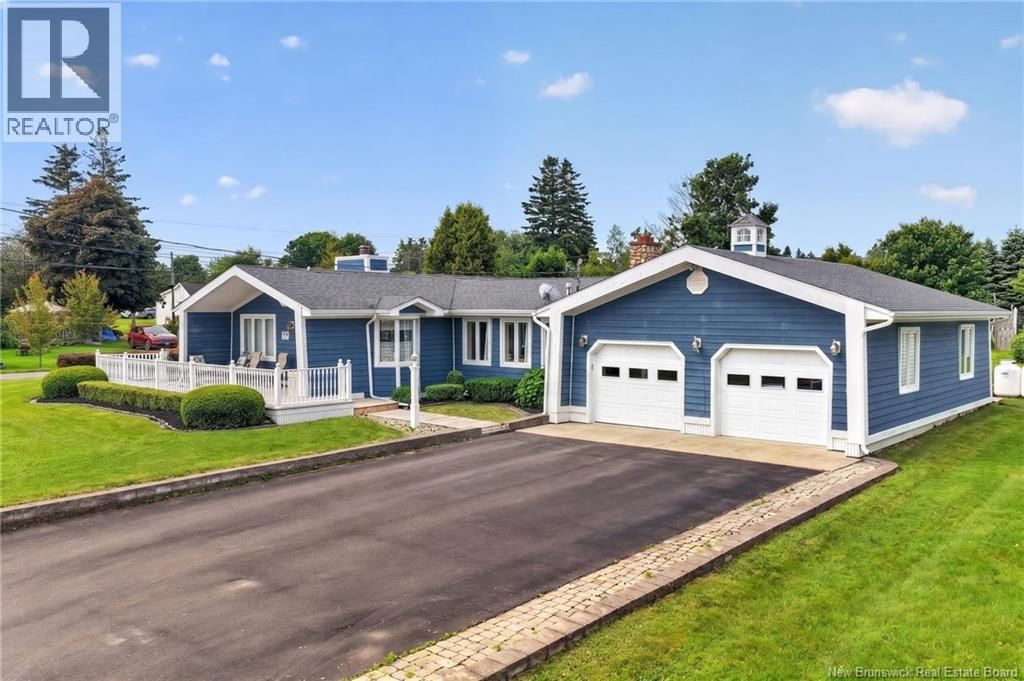
*** DEEDED BEACH ACCESS // WHOLE-HOUSE PROPANE GENERATOR // FORCED AIR HEAT PUMP // DOUBLE ATTACHED GARAGE WITH MINI-SPLIT *** Welcome to 79 Sunshine Dr, Grande Digue, nestled in the lovely and quiet CAISSIE CAPE COASTAL REGION, this well-maintained bungalow is waiting for its new lucky owners! With DEEDED ACCESS to a nice SANDY BEACH just a short walk away, you can enjoy the best of living near the water whether youre looking for a year-round home or peaceful cottage getaway. The exterior features gorgeous CAPE COD WOOD SIDING, great COMPOSITE DECKING in both the front and back, and a LARGE PAVED DRIVEWAY with plenty of parking for family and guests. ... read more
*** DEEDED BEACH ACCESS // WHOLE-HOUSE PROPANE GENERATOR // FORCED AIR HEAT PUMP // DOUBLE ATTACHED GARAGE WITH MINI-SPLIT *** Welcome to 79 Sunshine Dr, Grande Digue, nestled in the lovely and quiet CAISSIE CAPE COASTAL REGION, this well-maintained bungalow is waiting for its new lucky owners! With DEEDED ACCESS to a nice SANDY BEACH just a short walk away, you can enjoy the best of living near the water whether youre looking for a year-round home or peaceful cottage getaway. The exterior features gorgeous CAPE COD WOOD SIDING, great COMPOSITE DECKING in both the front and back, and a LARGE PAVED DRIVEWAY with plenty of parking for family and guests. The double attached garage is a standout, complete with a MINI-SPLIT for heating/cooling control, a dedicated OFFICE SPACE, abundant BUILT-IN CABINETS for storage, and additional REAR DOOR walk-in access. A whole-house PROPANE GENERATOR ensures uninterrupted power, and the roof is newer at approximately 10 to 12 years old. Inside, you'll find a bright and inviting layout with CATHEDRAL CEILINGS throughout the living room, dining area, kitchen, and den. The FORCED AIR HEAT PUMP provides efficient climate control, while HARDWOOD AND CERAMIC flooring adds style throughout. The living room is anchored by a beautiful DECORATIVE ORNAMENTAL FIREPLACE ACCENT, and the dining area flows seamlessly into the kitchen, which boasts CORIAN COUNTERS and ALL NEWER APPLIANCES. The spacious den is perfect for cozy evenings, featuring a WOOD STOVE for added ambiance and patio door access to your CHARMING BACK DECK. The master bedroom includes a convenient 2pc ENSUITE and IN-FLOOR HEAT for extra comfort, while a spare bedroom and 4pc full bathroom round out the accommodations. A laundry room and side secondary entrance complete this level. Located just 10 minutes from Shediac and 25 minutes from Moncton, 79 Sunshine Drive offers a coastal tranquility feeling with easy access to amenities, shopping, and services. (id:39198)
- Listing ID: NB143134
- Property Type: Single Family
| Property | |
|---|---|
| Style: | Bungalow |
| Ownership: | Freehold |
| Lot Size: | 931 M2 Landscaped |
| Parking: | Attached Garage |
| Building | |
|---|---|
| Type: | Single Family House |
| HVAC: | Fireplace, Forced Air, Heat Pump, Heat Pump and Stove Wood |
| Exterior: | Wood |
| Basement: | Crawl Space |
| Utilities: | Septic System |
| Location | |
|---|---|
| Town: | Grande-Digue |
| Province: | New Brunswick |
| Rooms | Level | Dimensions |
|---|---|---|
| Laundry room | Main level | 7'10'' x 8'2'' |
| 4pc Bathroom | Main level | 13'10'' x 9'3'' |
| Bedroom | Main level | 11'0'' x 9'5'' |
| 2pc Ensuite bath | Main level | 5'10'' x 7'9'' |
| Primary Bedroom | Main level | 10'4'' x 11'10'' |
| Office | Main level | 17'9'' x 17'10'' |
| Kitchen | Main level | 9'9'' x 12'2'' |
| Dining room | Main level | 9'4'' x 8'7'' |
| Living room | Main level | 12'2'' x 11'2'' |
Book a showing to see this Sunshine Home in Grande-Digue
This property has so much to offer. Book a private showing now, as you do not want to miss out on 79 Sunshine Drive in Grande-Digue, New Brunswick!
Private Showing Request
Send a request to book a private showing for
.
Please Note: Information you supply in the contact form will be kept fully confidential.
Is this home the right property for you? Start a conversation to find out.

Provided by Real Broker. MLS®, REALTOR®, and the associated logos are trademarks of the Canadian Real Estate Association.

This REALTOR.ca listing content is owned and licensed by REALTOR® members of the Canadian Real Estate Association.
Have questions or need more information about this home? Don't know where to begin? Then, let us connect you with the best real estate agent to guide you.

Inquiries submitted through this website will be responded to by a local sales representative from Royal LePage®.
Start a Conversation by Text
Provide your full name, phone and email to start a conversation by text message.
Please Note: Information you supply in the contact form will be kept fully confidential.
Start a Conversation by Email
Provide your full name and email to start a conversation by email.
Please Note: Information you supply in the contact form will be kept fully confidential.