
949 West River Road, Grand Falls, New Brunswick E3Z 1S2



$574,900
- 4 bedrooms
- 2 bathrooms
- 1,987 Square Feet
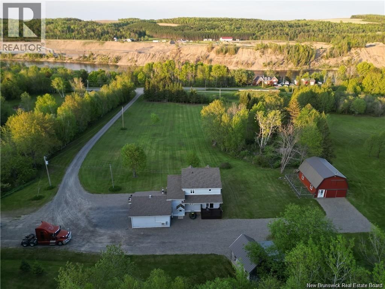
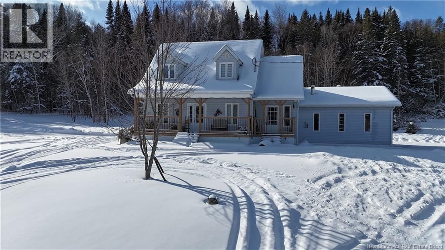
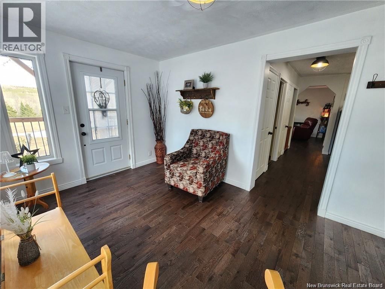
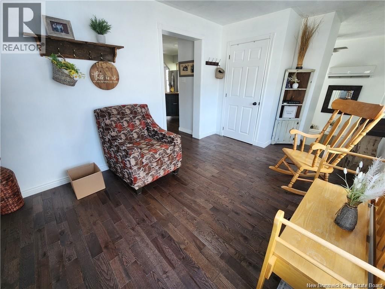
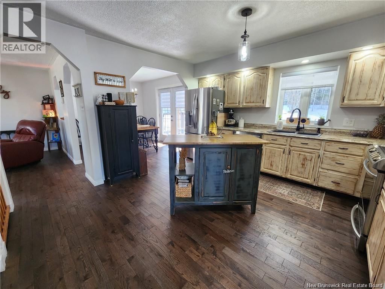
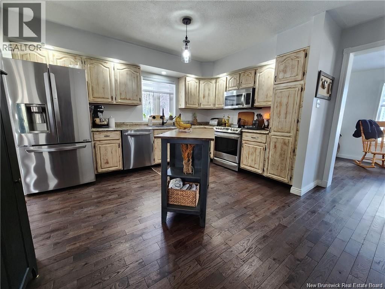
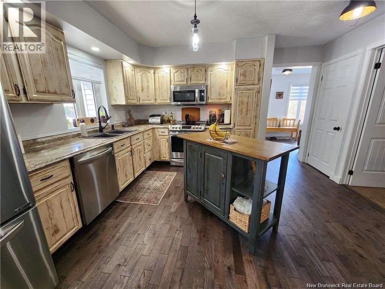
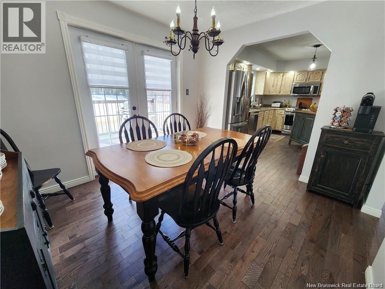
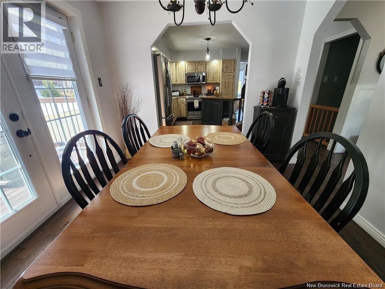
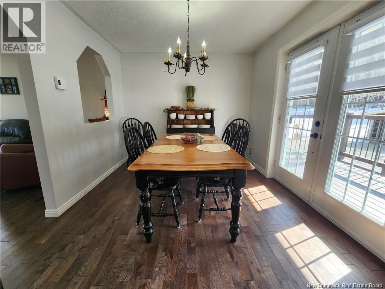
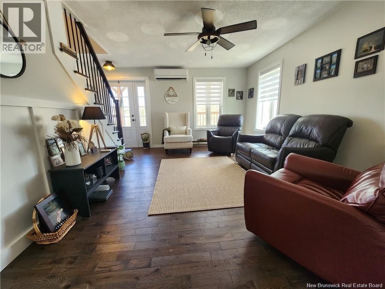
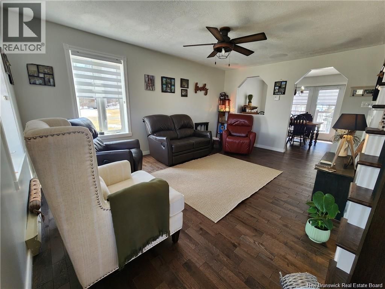
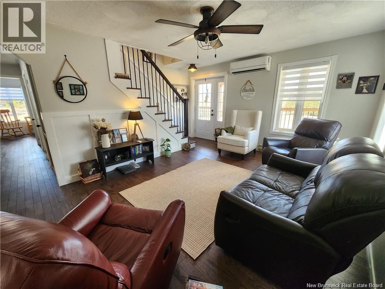
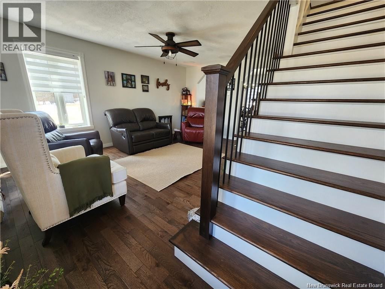
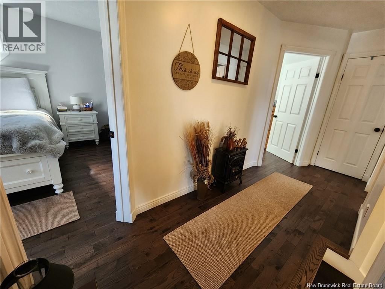
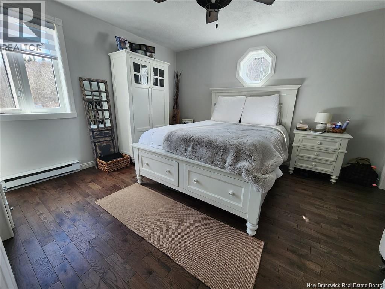
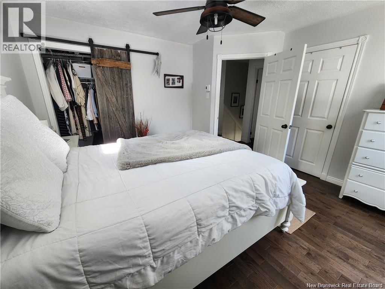
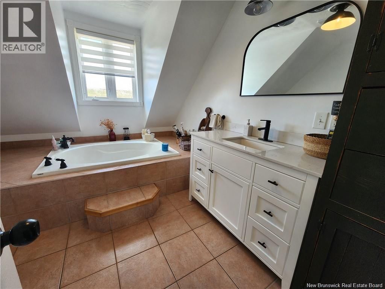
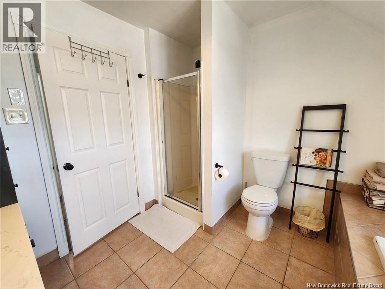
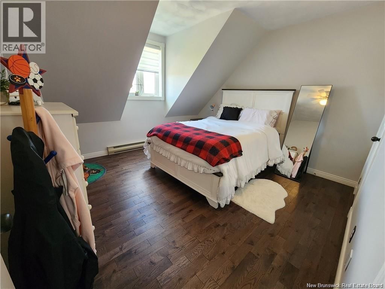
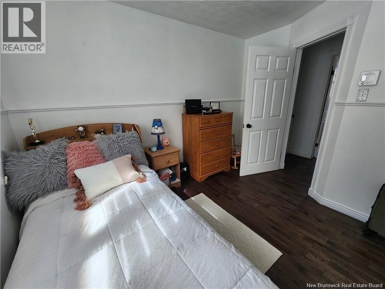
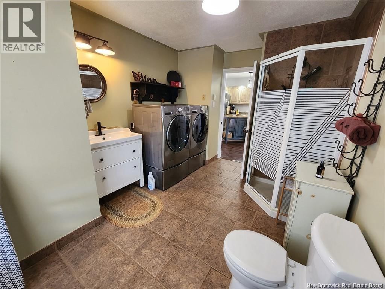
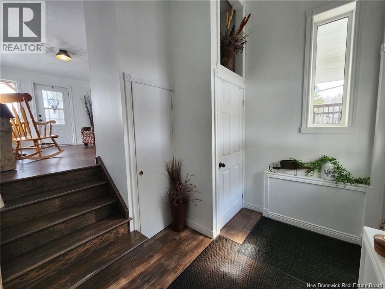
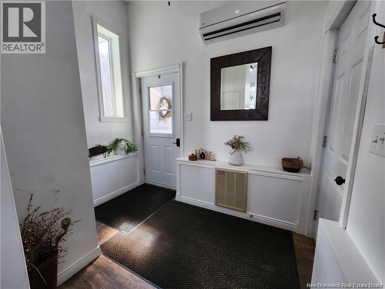
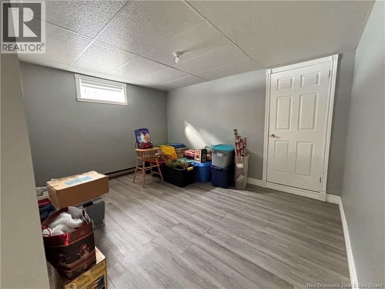
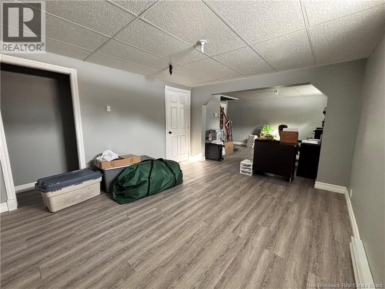
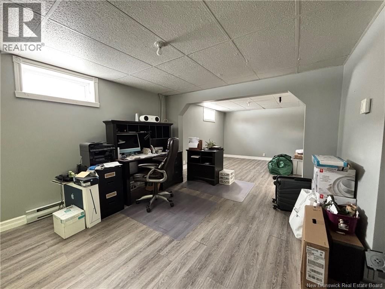
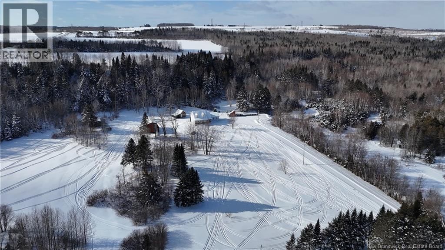
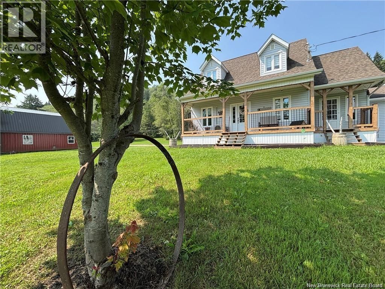
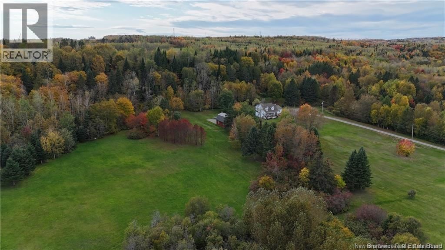
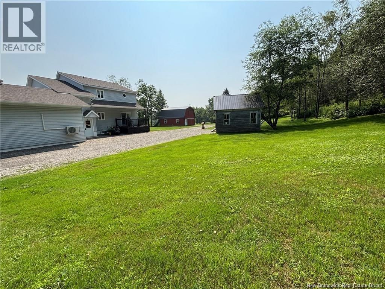
Enjoy peaceful private living without sacrificing convenience at 949 West River Road, Grand Falls. Set on a breathtaking 10-acre lot just minutes from town, this lovingly maintained home offers three bedrooms upstairs and one additional bedroom in the finished basement (egress window required). Perfectly equipped for hobby farming, the property features three outbuildings, including a powered barn, and access to a 4-acre pasture with a natural spring. Even betterthe lawn mower is included to keep the grounds looking their best. Inside, the home is bright, welcoming, and move-in ready with flexible living spaces for todays lifestyle. With direct access ... read more
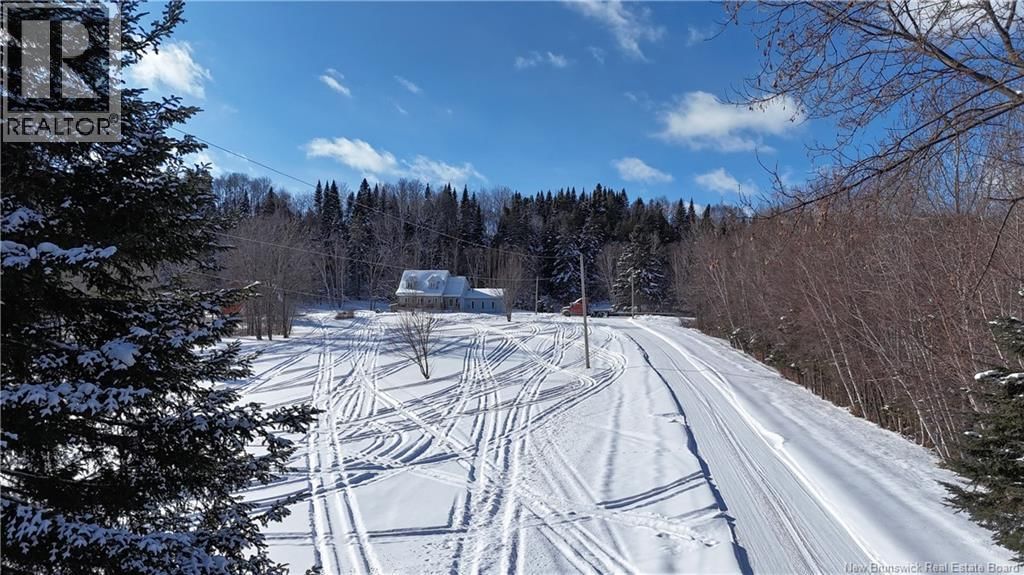
Enjoy peaceful private living without sacrificing convenience at 949 West River Road, Grand Falls. Set on a breathtaking 10-acre lot just minutes from town, this lovingly maintained home offers three bedrooms upstairs and one additional bedroom in the finished basement (egress window required). Perfectly equipped for hobby farming, the property features three outbuildings, including a powered barn, and access to a 4-acre pasture with a natural spring. Even betterthe lawn mower is included to keep the grounds looking their best. Inside, the home is bright, welcoming, and move-in ready with flexible living spaces for todays lifestyle. With direct access to the NB Trail system at the end of the driveway, outdoor enthusiasts will love the easy access to snowmobiling, ATV riding, and scenic walks while enjoying peace and privacy. (id:39198)
- Listing ID: NB132571
- Property Type: Single Family
- Year Built: 1994
| Property | |
|---|---|
| Style: | 2 Level |
| Ownership: | Freehold |
| Land Size: | 10.13 Ac Landscaped |
| Parking: | Attached Garage |
| Building | |
|---|---|
| Type: | Single Family House |
| HVAC: | Baseboard Heaters, Fireplace, Heat Pump and Heat Pump |
| Exterior: | Vinyl |
| Utilities: | Septic System |
| Location | |
|---|---|
| Town: | Grand Falls |
| Province: | New Brunswick |
| Rooms | Level | Dimensions |
|---|---|---|
| Storage | Basement | 9'3'' x 15'3'' |
| Utility room | Basement | 9'2'' x 13'2'' |
| Office | Basement | 13'2'' x 11'1'' |
| Living room | Basement | 11'10'' x 13'1'' |
| Bedroom | Basement | 12'8'' x 13'2'' |
| Dining room | Main level | 9'8'' x 11'5'' |
| 4pc Bathroom | Second level | 9'2'' x 11'6'' |
| Bedroom | Second level | 11'8'' x 9'0'' |
| Bedroom | Second level | 11'6'' x 11'11'' |
| Primary Bedroom | Second level | 13'2'' x 12'8'' |
| Bonus Room | Main level | 9'5'' x 15'3'' |
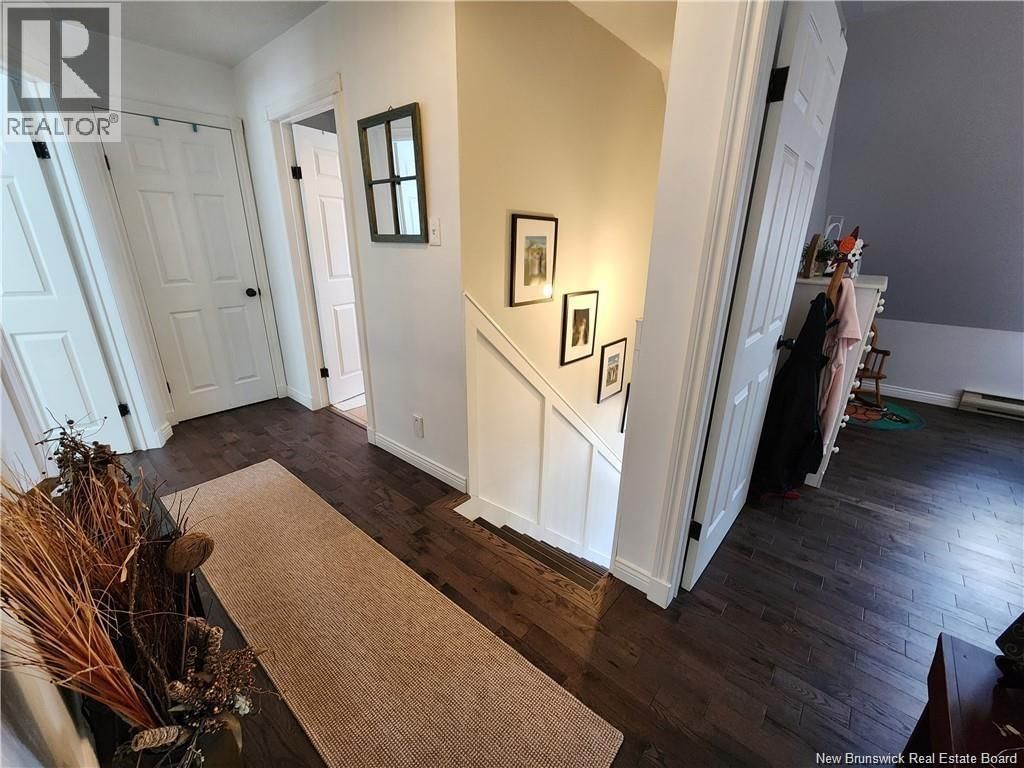
| Foyer | Main level | 9'3'' x 6'10'' |
| 2pc Bathroom | Main level | 9'2'' x 13'2'' |
| Kitchen | Main level | 13'2'' x 13'1'' |
| Living room | Main level | 16'10'' x 11'10'' |
Book a showing to see this West River Home in Grand Falls
This property has so much to offer. Book a private showing now, as you do not want to miss out on 949 West River Road in Grand Falls, New Brunswick!
Private Showing Request
Send a request to book a private showing for
.
Please Note: Information you supply in the contact form will be kept fully confidential.
Is this home the right property for you? Start a conversation to find out.

Provided by Royal LePage Prestige. MLS®, REALTOR®, and the associated logos are trademarks of the Canadian Real Estate Association.

This REALTOR.ca listing content is owned and licensed by REALTOR® members of the Canadian Real Estate Association.
Have questions or need more information about this home? Don't know where to begin? Then, let us connect you with the best real estate agent to guide you.

Inquiries submitted through this website will be responded to by a local sales representative from Royal LePage®.
Start a Conversation by Text
Provide your full name, phone and email to start a conversation by text message.
Please Note: Information you supply in the contact form will be kept fully confidential.
Start a Conversation by Email
Provide your full name and email to start a conversation by email.
Please Note: Information you supply in the contact form will be kept fully confidential.