
5 Ryan Lane, Grand Falls, New Brunswick E3Z 2Z5













$489,000
- 4 bedrooms
- 4 bathrooms
- 4,351 Square Feet
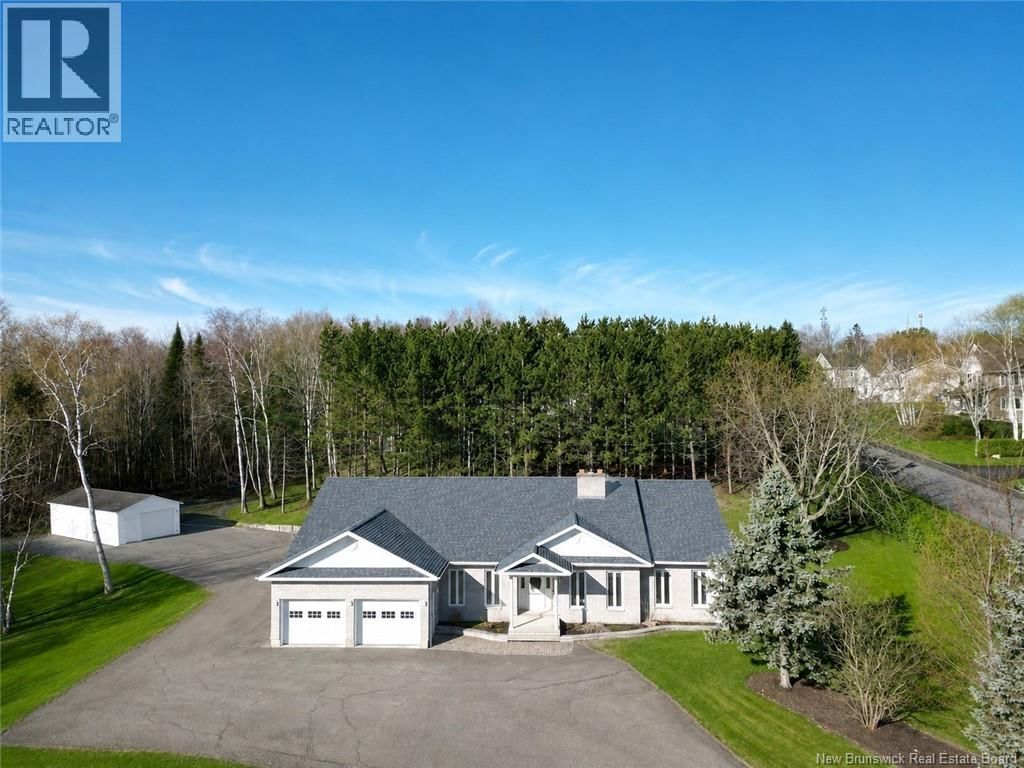
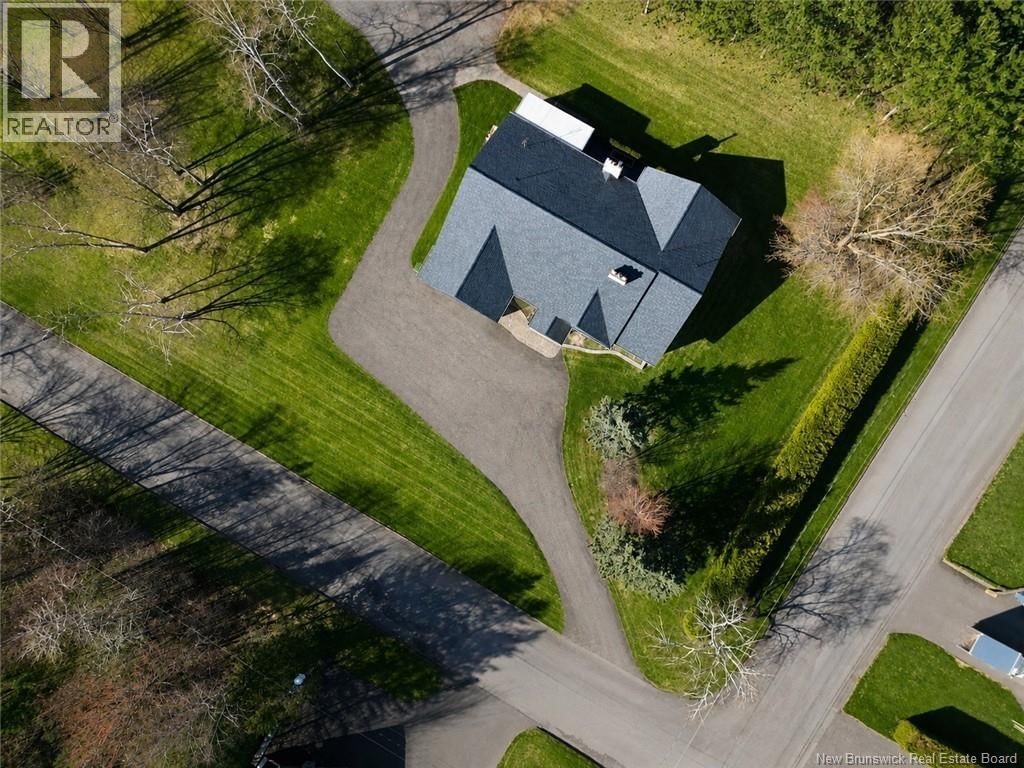
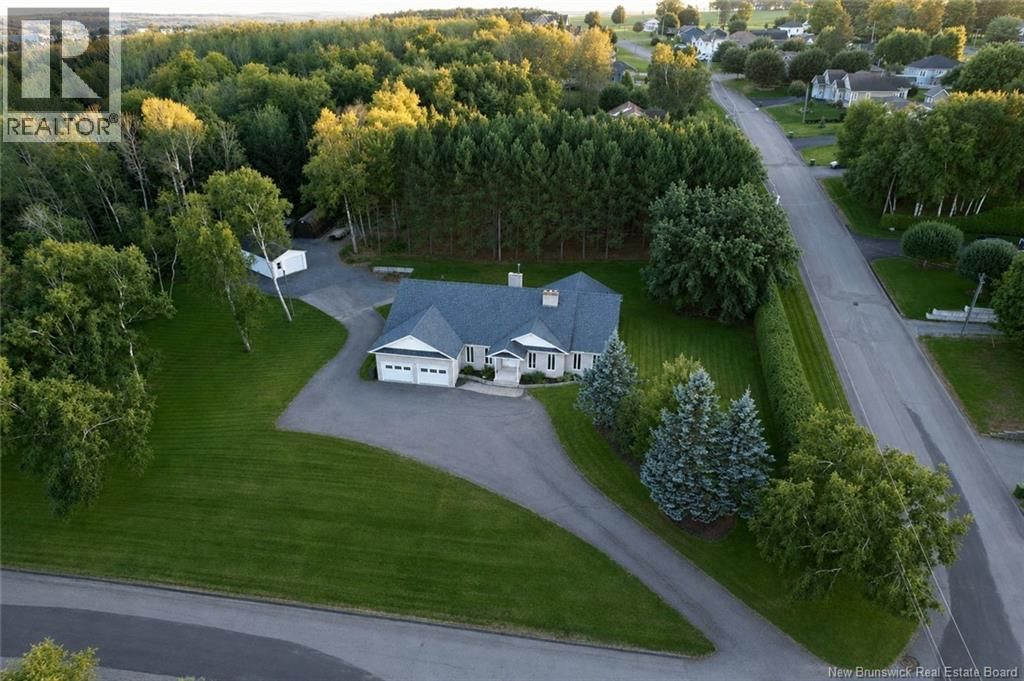
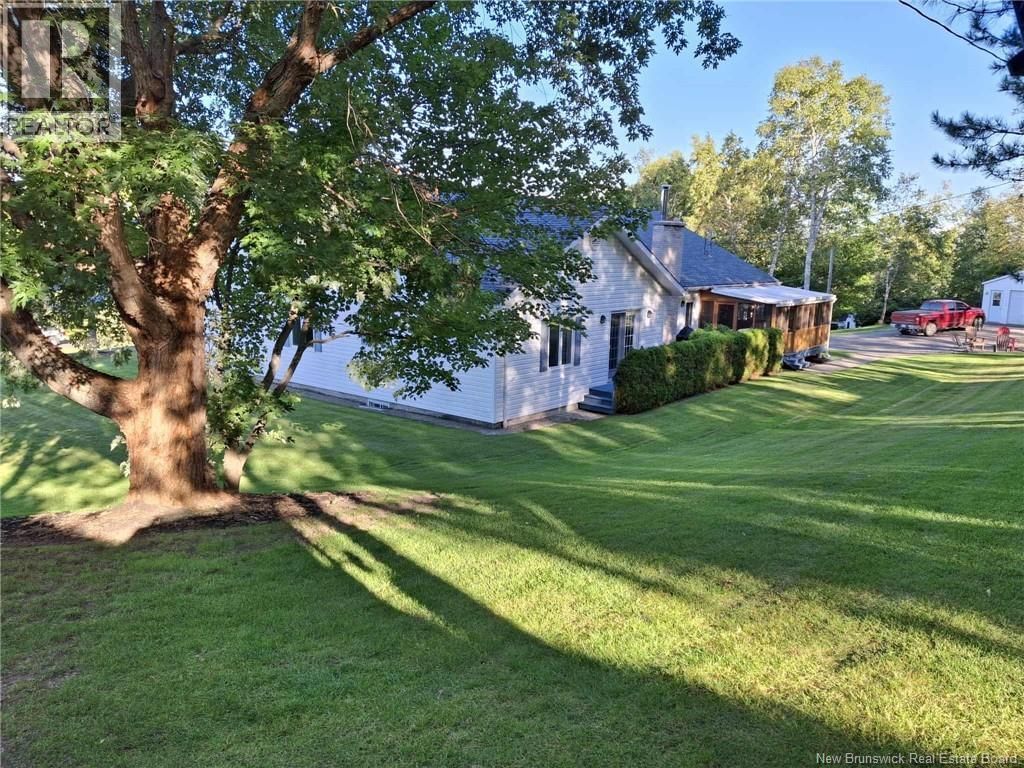
Welcome to this impressive executive-style home offering timeless character, exceptional space, and a rare in-town setting on 1.15 beautifully landscaped acres. With an attached double garage, detached and single garage this home offers space, privacy, and endless possibilities. Designed with comfort and functionality in mind, the main level features multiple living areas perfect for entertaining and everyday family living. The spacious kitchen offers an abundance of cabinetry and workspace with plenty of room for a breakfast nook or casual dining area. A separate formal dining room adds charm and elegance for hosting gatherings and special occasions. ... read more
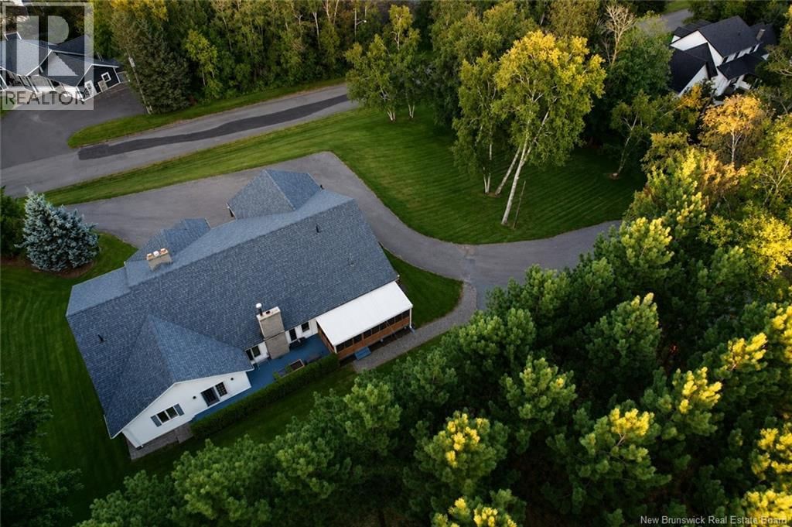
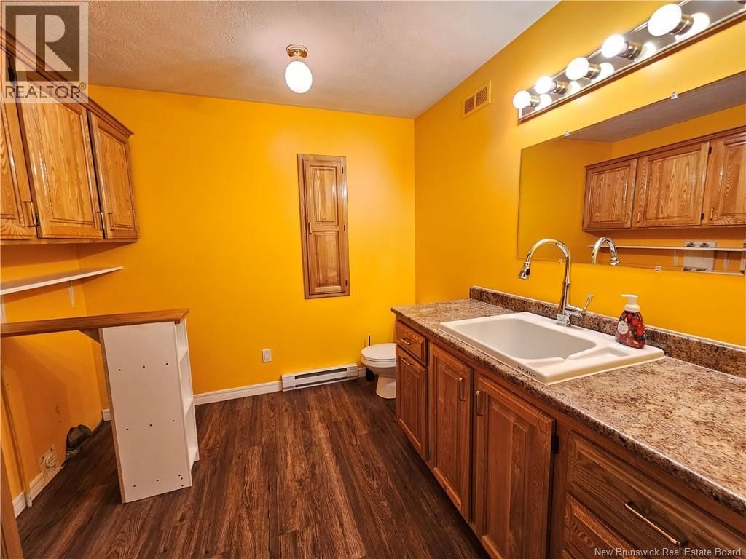
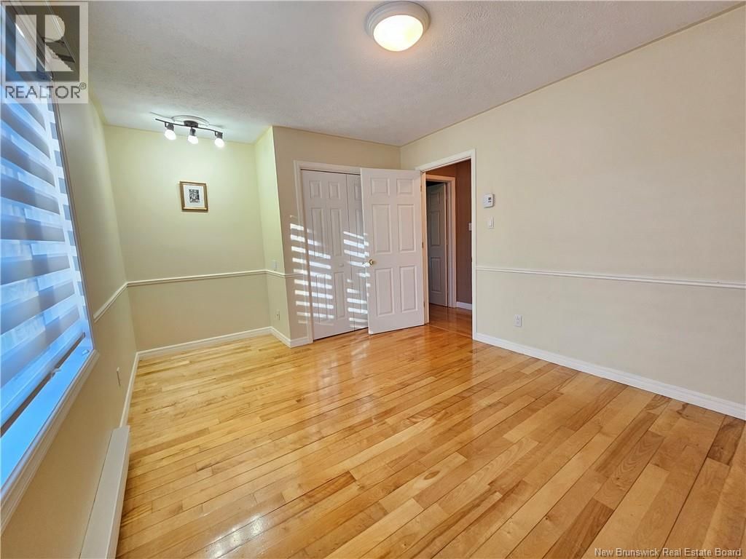
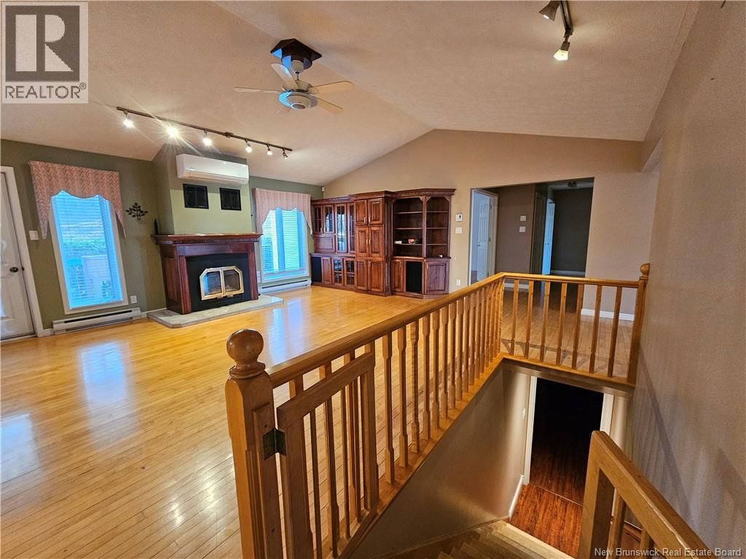
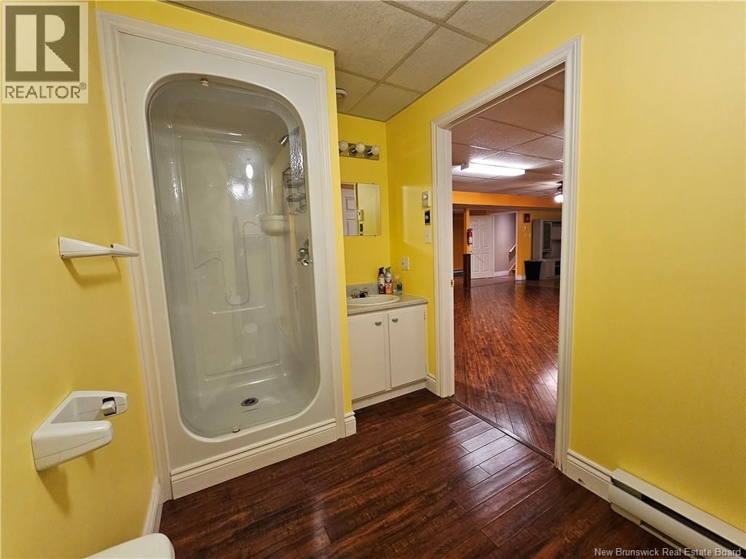
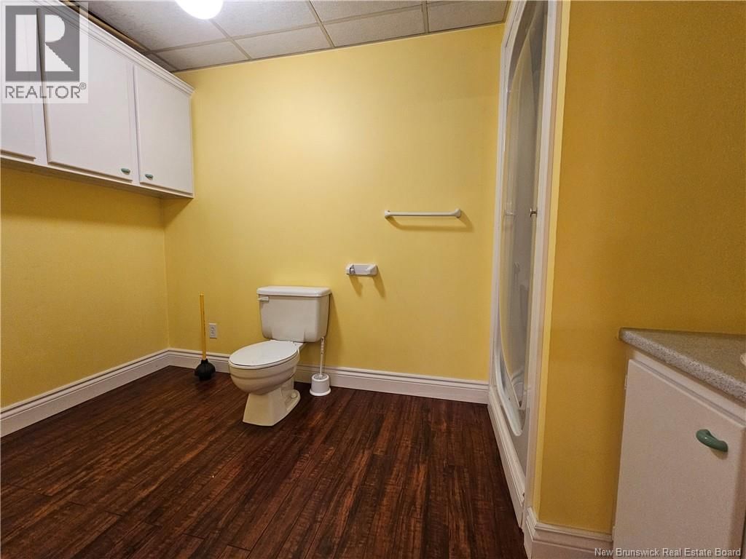
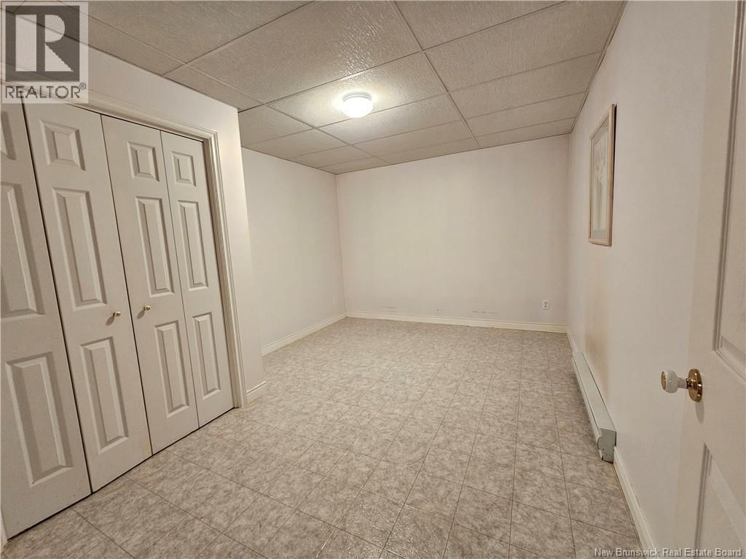
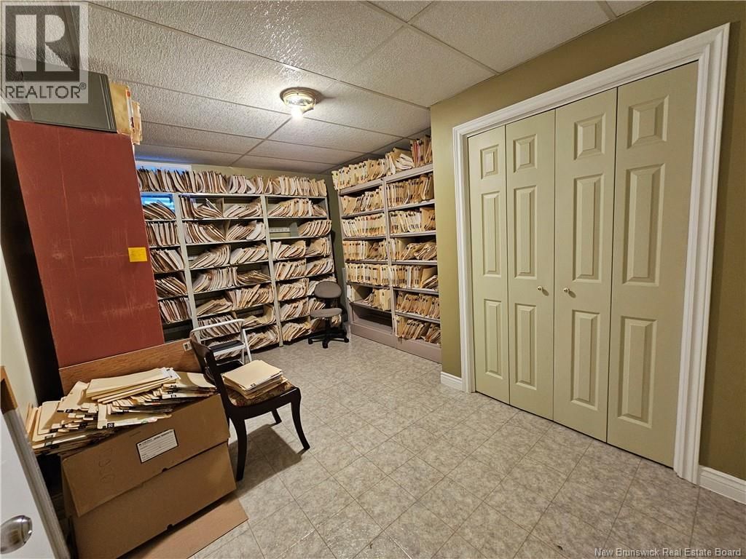
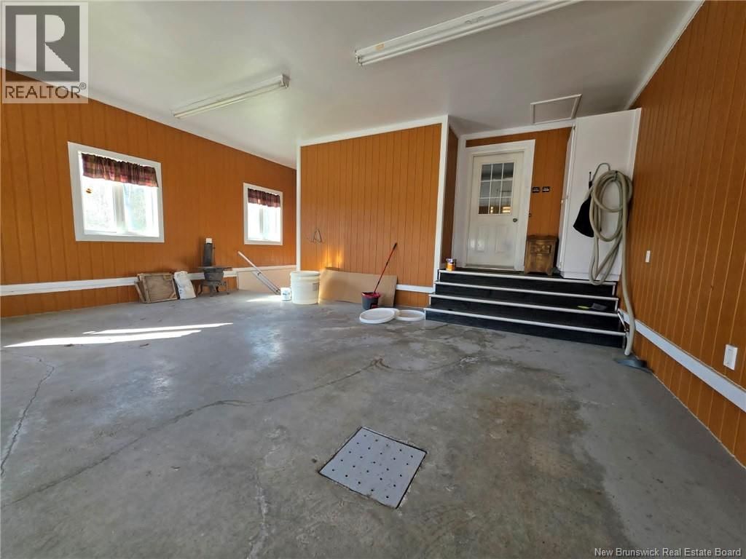
Welcome to this impressive executive-style home offering timeless character, exceptional space, and a rare in-town setting on 1.15 beautifully landscaped acres. With an attached double garage, detached and single garage this home offers space, privacy, and endless possibilities. Designed with comfort and functionality in mind, the main level features multiple living areas perfect for entertaining and everyday family living. The spacious kitchen offers an abundance of cabinetry and workspace with plenty of room for a breakfast nook or casual dining area. A separate formal dining room adds charm and elegance for hosting gatherings and special occasions. Just off the kitchen, youll find a covered porch the perfect spot to enjoy your morning coffee or unwind while overlooking the beautiful property. The home features both a welcoming living room with fireplace and a separate family room with an additional fireplace, creating warm and inviting spaces throughout. The oversized primary suite offers a relaxing retreat complete with a large ensuite featuring a jetted tub, shower, and walk-in closet. Two additional generously sized bedrooms and a full bathroom complete the main level. Off the kitchen youll also find the laundry area, half bath, and access to the attached garage. The garage offers direct access to the fully finished basement for added convenience. Downstairs features a massive rec room, office with built-in cabinetry, an additional bedroom, a non-conforming bedroom, and a large storage area ideal for growing families, hobbies, or working from home. Close to all amenities including the NB walking trail, ATV/Snowmobile trails and golf course, restaurants and shopping. Built with quality craftsmanship and designed to stand the test of time, this property is a rare opportunity to own a substantial home in a highly desirable location. (id:39198)
- Listing ID: NB139397
- Property Type: Single Family
- Year Built: 1992
| Property | |
|---|---|
| Style: | Bungalow |
| Ownership: | Freehold |
| Land Size: | 4687 M2 |
| Parking: | Attached Garage |
| Building | |
|---|---|
| Type: | Single Family House |
| HVAC: | Baseboard Heaters, Fireplace, Heat Pump, Heat Pump, Radiant Heat and Stove Wood |
| Exterior: | Brick, Vinyl and Wood Siding |
| Utilities: | Municipal Sewage System |
| Location | |
|---|---|
| Town: | Grand Falls |
| Province: | New Brunswick |
| Rooms | Level | Dimensions |
|---|---|---|
| Other | Basement | 4'2'' x 9'6'' |
| Utility room | Basement | 19'7'' x 8'5'' |
| Other | Basement | 15'1'' x 8'7'' |
| Office | Basement | 14'7'' x 15'0'' |
| Bedroom | Basement | 13'8'' x 10'4'' |
| Other | Basement | 6'3'' x 3'4'' |
| Bedroom | Basement | 13'8'' x 10'4'' |
| Storage | Basement | 22'7'' x 11'9'' |
| Bath (# pieces 1-6) | Basement | 6' x 10'7'' |
| Recreation room | Basement | 42'7'' x 21'7'' |
| Bedroom | Main level | 11' x 13' |
| Bedroom | Main level | 10'4'' x 14'8'' |
| Other | Main level | 7'9'' x 3'3'' |
| Other | Main level | 9'8'' x 3'6'' |
| Other | Main level | 5' x 6'3'' |
| Other | Main level | 7'4'' x 6'8'' |
| Ensuite | Main level | 12'2'' x 10'2'' |
| Primary Bedroom | Main level | 13'7'' x 18' |
| Other | Main level | 6' x 5'9'' |
| Bath (# pieces 1-6) | Main level | 6' x 11'9'' |
| Laundry room | Main level | 8'7'' x 8'7'' |
| Other | Main level | 5'7'' x 6'2'' |
| Kitchen | Main level | 22'9'' x 13'3'' |
| Living room | Main level | 21'2'' x 16'1'' |
| Family room | Main level | 12'0'' x 13'1'' |
| Dining room | Main level | 12'1'' x 20'0'' |
| Foyer | Main level | 19'8'' x 7'3'' |
Book a showing to see this Ryan Home in Grand Falls
This property has so much to offer. Book a private showing now, as you do not want to miss out on 5 Ryan Lane in Grand Falls, New Brunswick!
Private Showing Request
Send a request to book a private showing for
.
Please Note: Information you supply in the contact form will be kept fully confidential.
Is this home the right property for you? Start a conversation to find out.

Provided by Royal LePage Prestige. MLS®, REALTOR®, and the associated logos are trademarks of the Canadian Real Estate Association.

This REALTOR.ca listing content is owned and licensed by REALTOR® members of the Canadian Real Estate Association.
Have questions or need more information about this home? Don't know where to begin? Then, let us connect you with the best real estate agent to guide you.

Inquiries submitted through this website will be responded to by a local sales representative from Royal LePage®.
Start a Conversation by Text
Provide your full name, phone and email to start a conversation by text message.
Please Note: Information you supply in the contact form will be kept fully confidential.
Start a Conversation by Email
Provide your full name and email to start a conversation by email.
Please Note: Information you supply in the contact form will be kept fully confidential.