
315 Bernier Street, Grand Falls, New Brunswick E3Y 1E2








$439,000
- 5 bedrooms
- 5 bathrooms
- 2,965 Square Feet
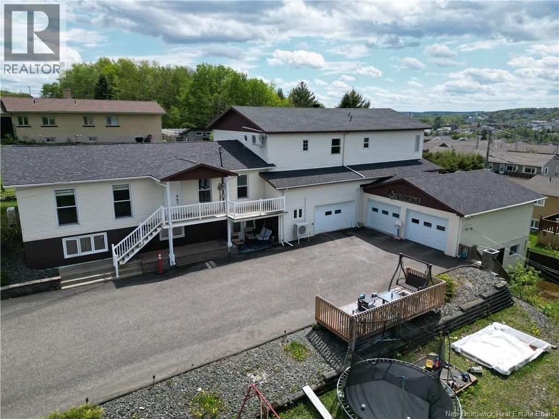
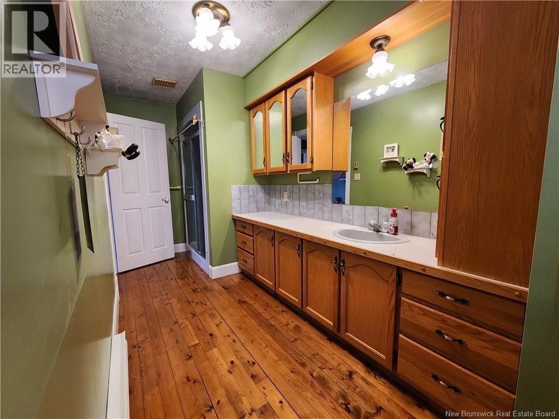
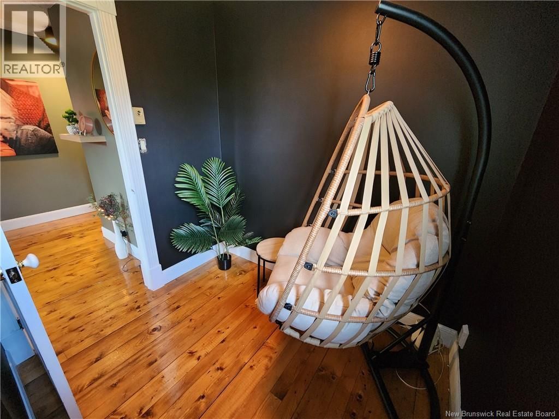
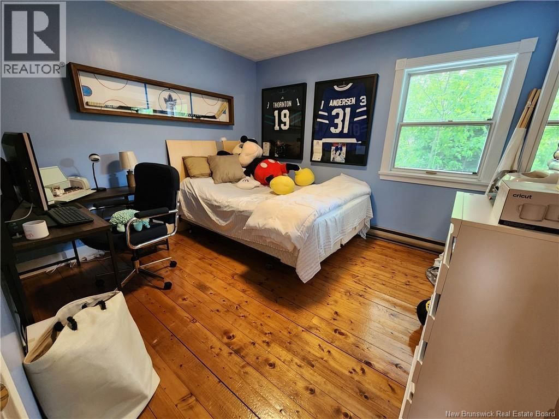
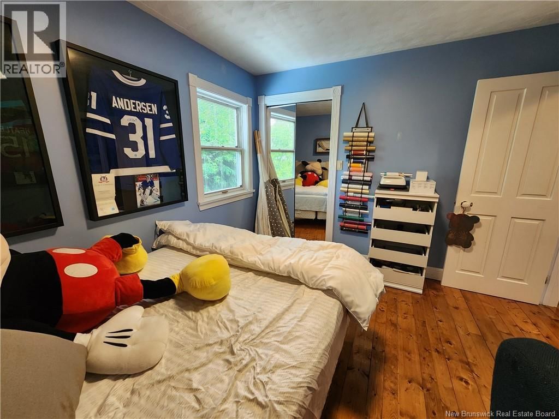
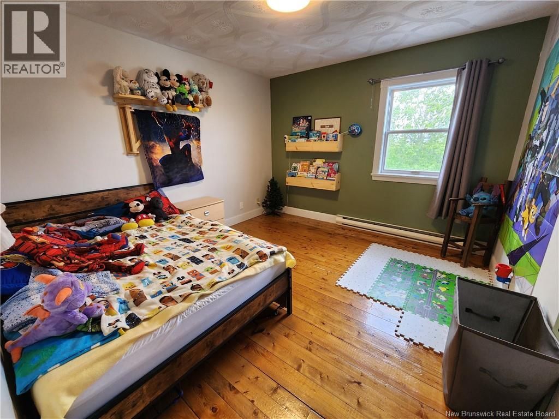
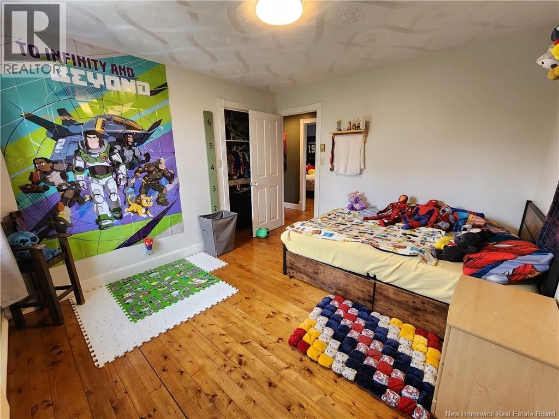
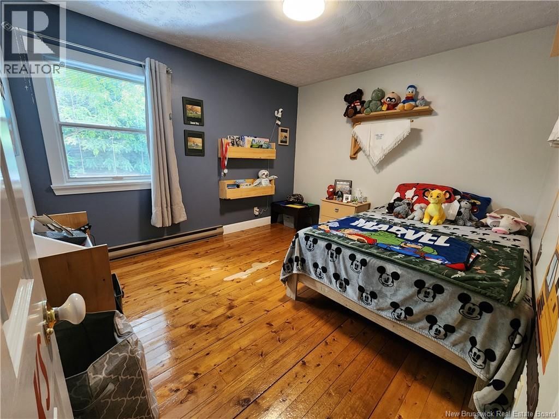
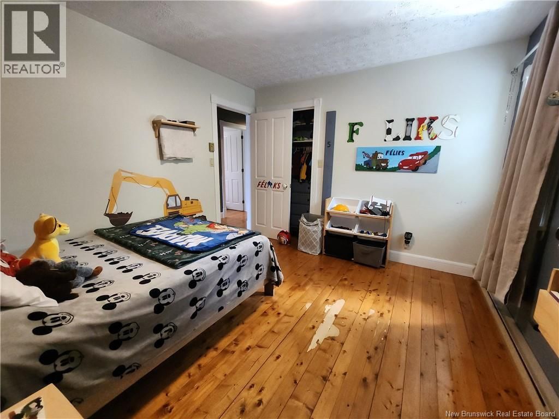
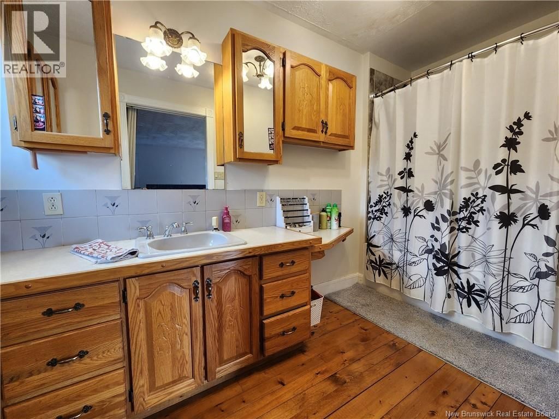
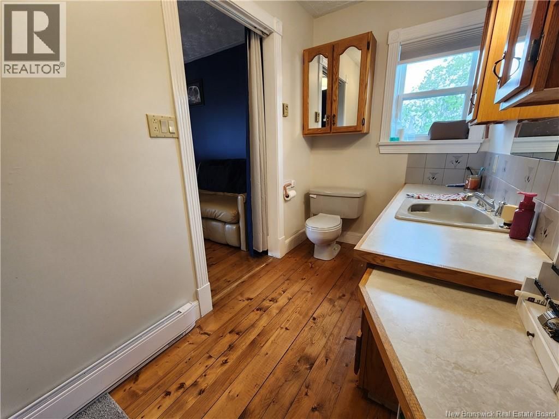
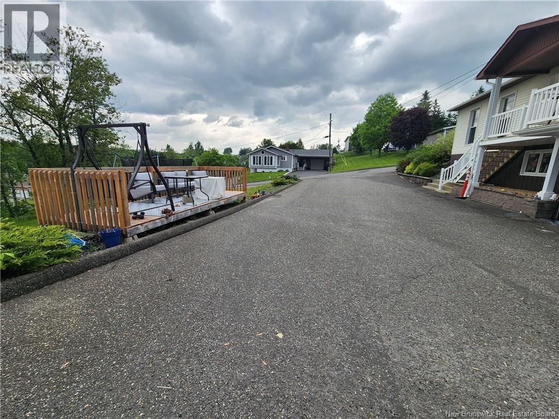
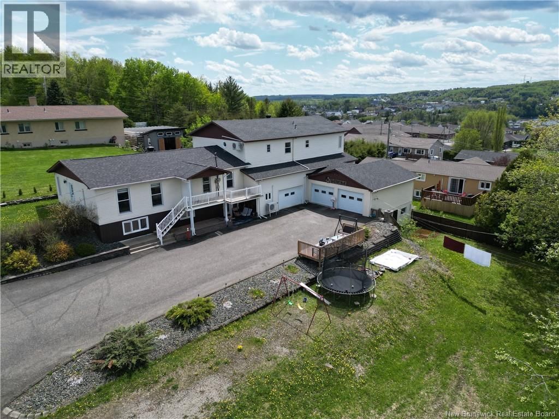
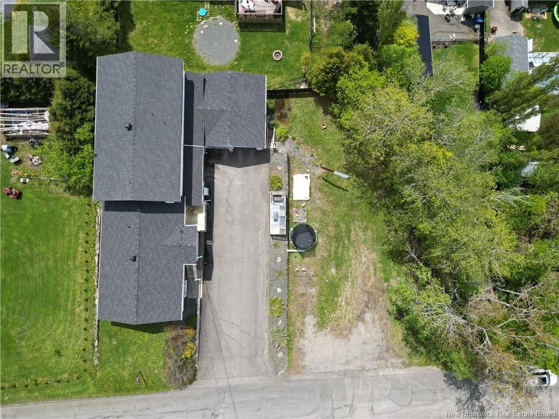
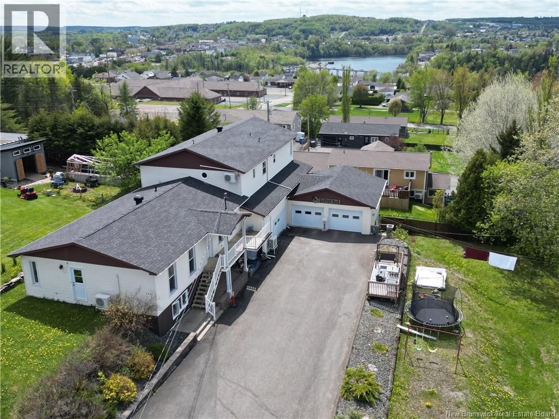
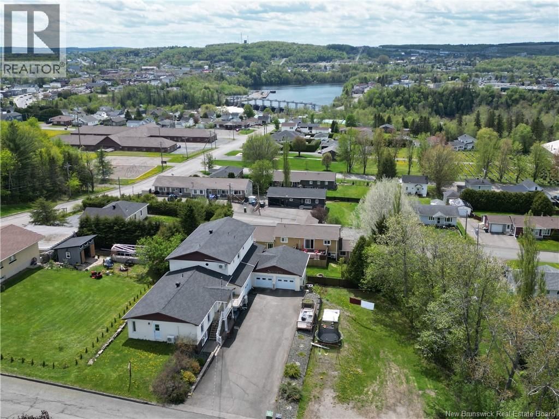
Welcome to this one-of-a-kind property that offers room to grow, space to work, and views to fall in love with! This beautifully maintained family home features an impressive garage setupa massive 48x32 heated & insulated garage, an additional attached double garage, plus a lower-level workshop with direct access to the side yardperfect for hobbyists, car enthusiasts, or those in need of serious storage space. Inside, the home boasts an extension done in 1984 that added three generously sized bedrooms, a full bathroom, a cozy office or reading nook, and a show-stopping primary suite with a walk-in closet, ensuite bath, and panoramic views of Grand ... read more
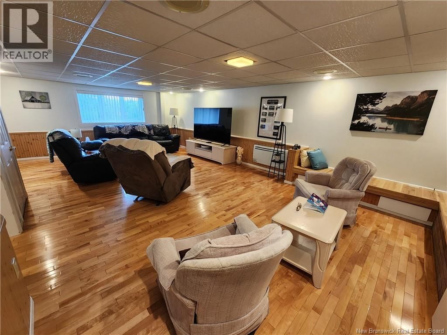
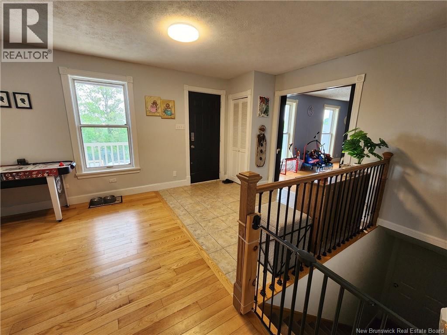
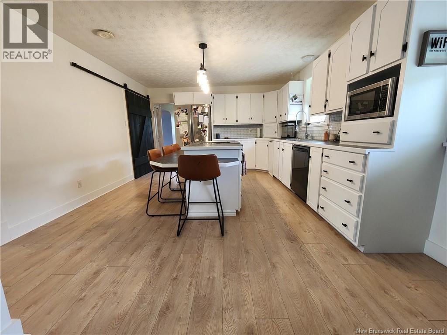
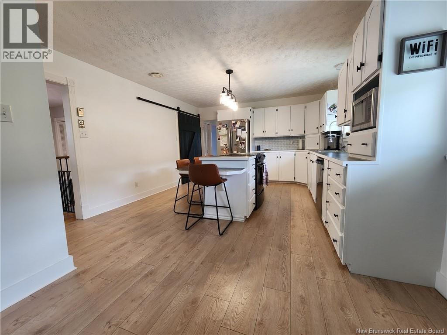
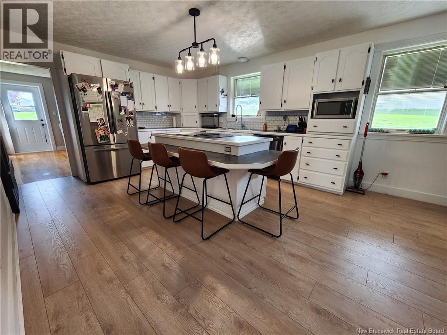
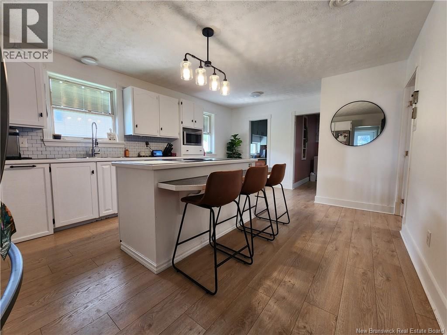
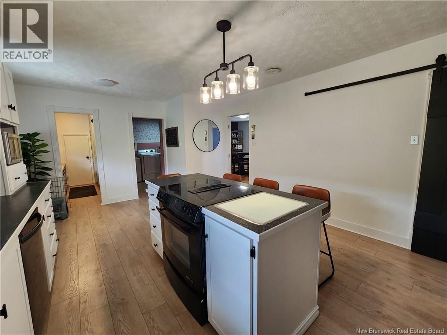
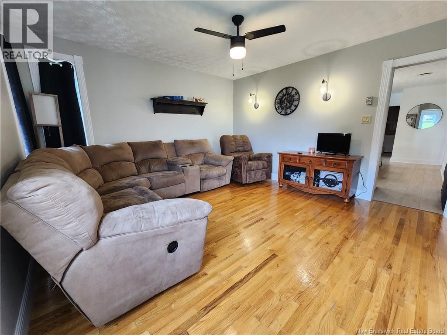
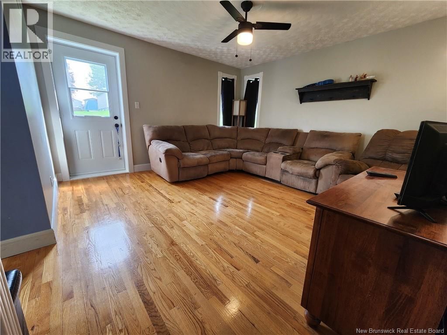
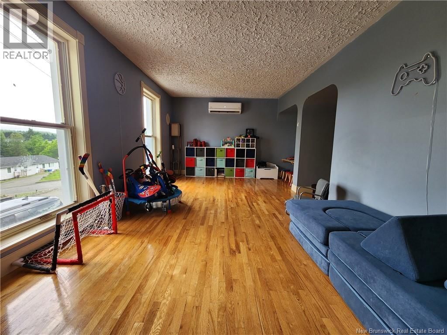
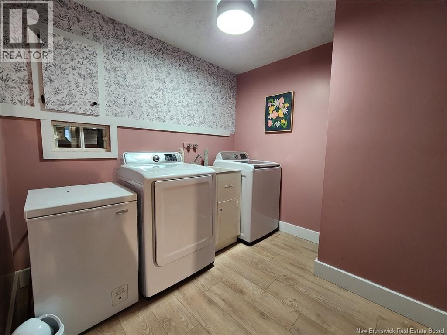
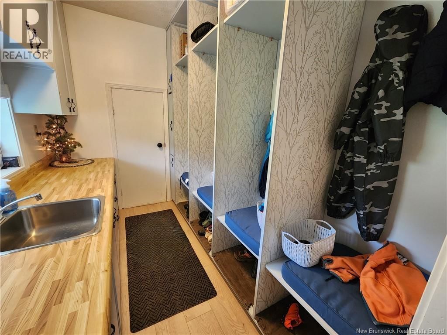
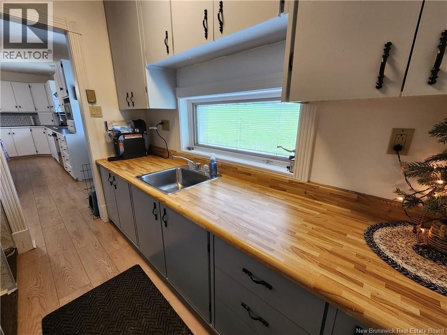
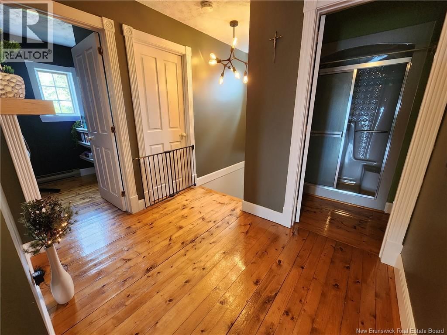
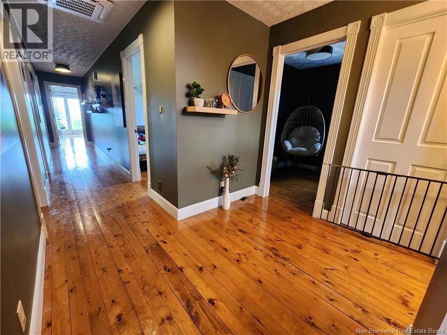
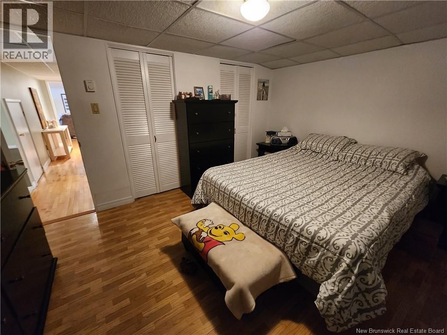
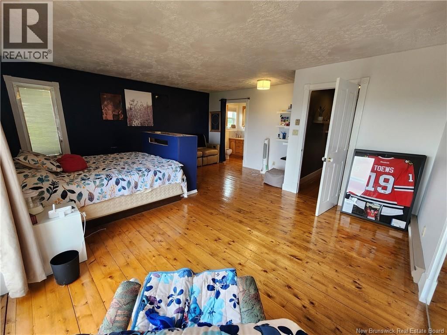
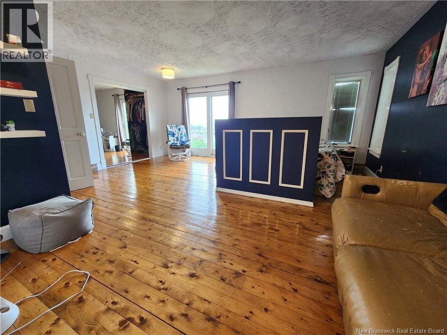
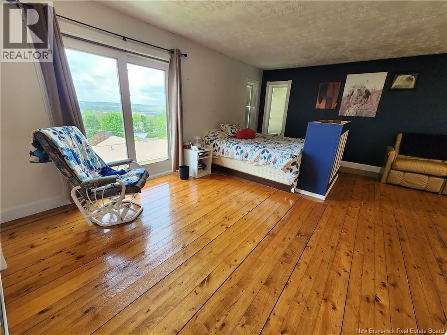
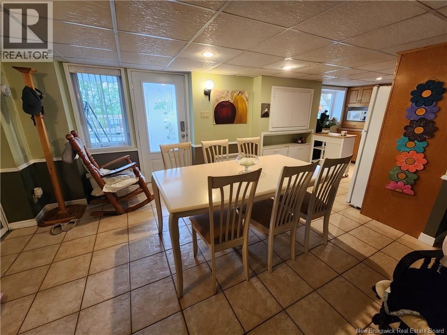
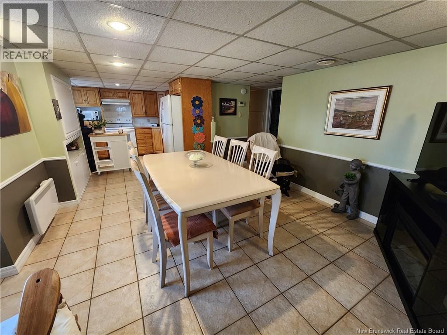
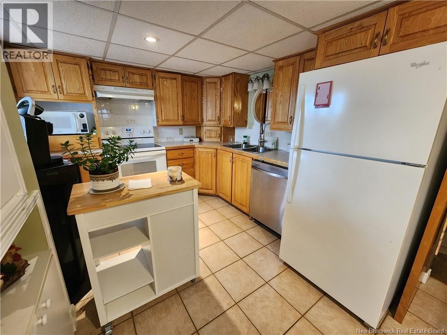
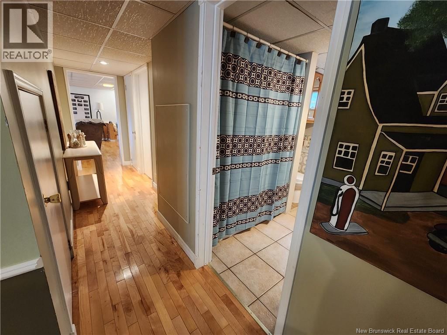
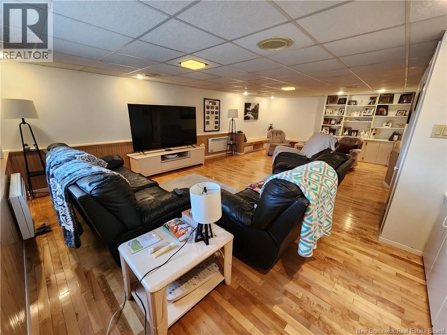
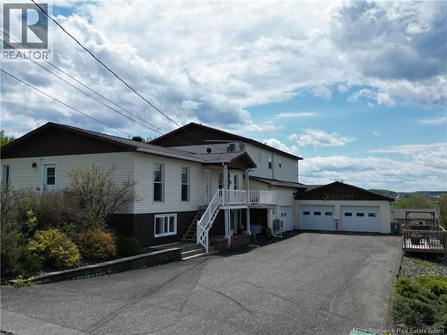
Welcome to this one-of-a-kind property that offers room to grow, space to work, and views to fall in love with! This beautifully maintained family home features an impressive garage setupa massive 48x32 heated & insulated garage, an additional attached double garage, plus a lower-level workshop with direct access to the side yardperfect for hobbyists, car enthusiasts, or those in need of serious storage space. Inside, the home boasts an extension done in 1984 that added three generously sized bedrooms, a full bathroom, a cozy office or reading nook, and a show-stopping primary suite with a walk-in closet, ensuite bath, and panoramic views of Grand Falls. Multiple walk-in closets throughout the home provide ample storage for the entire family. The main floor offers two large family rooms, a spacious eat-in kitchen, a separate dining area, a convenient half bath, a mudroom accessing the garage, and a laundry area. Downstairs, discover a versatile one-bedroom in-law suiteideal for extended family or potential rental income. Whether you're a growing family, a multi-generational household, or just someone who appreciates space, function, and style, this home is bursting with potential and ready to welcome you. Truly a must-see to appreciate all it has to offer! (id:39198)
- Listing ID: NB131392
- Property Type: Single Family
- Year Built: 1967
| Property | |
|---|---|
| Ownership: | Freehold |
| Lot Size: | 1533 M2 Landscaped |
| Parking: | Attached Garage |
| Building | |
|---|---|
| Type: | Single Family House |
| HVAC: | Baseboard Heaters, Fireplace, Heat Pump and Heat Pump Electric |
| Exterior: | Vinyl |
| Utilities: | Municipal Sewage System |
| Location | |
|---|---|
| Town: | Grand Falls |
| Province: | New Brunswick |
| Rooms | Level | Dimensions |
|---|---|---|
| Laundry room | Basement | 4'10'' x 7'10'' |
| Bedroom | Basement | 10' x 12'10'' |
| Dining room | Basement | 12'2'' x 14' |
| Kitchen | Basement | 9'3'' x 10'5'' |
| Bath (# pieces 1-6) | Basement | 9'4'' x 5'6'' |
| Living room | Basement | 14'5'' x 26' |
| Other | Second level | 7'3'' x 8'9'' |
| Other | Second level | 3'5'' x 10'4'' |
| Other | Second level | 7'11'' x 13'4'' |
| 3pc Ensuite bath | Second level | 5'2'' x 11'10'' |
| Primary Bedroom | Second level | 16'10'' x 18'8'' |
| Bedroom | Second level | 10'5'' x 11'7'' |
| Bedroom | Second level | 11'11'' x 10'11'' |
| Bedroom | Second level | 10'11'' x 10'5'' |
| Bath (# pieces 1-6) | Second level | 5'10'' x 15'4'' |
| Office | Second level | 6'9'' x 7'3'' |
| Bath (# pieces 1-6) | Main level | 3'2'' x 3'4'' |
| Mud room | Main level | 8'11'' x 6'2'' |
| Laundry room | Main level | 8'6'' x 8'10'' |
| Recreation room | Main level | 10'8'' x 18' |
| Living room | Main level | 13' x 12'10'' |
| Kitchen | Main level | 12'11'' x 19'7'' |
| Dining room | Main level | 12'9'' x 23'8'' |
Book a showing to see this Bernier Home in Grand Falls
This property has so much to offer. Book a private showing now, as you do not want to miss out on 315 Bernier Street in Grand Falls, New Brunswick!
Private Showing Request
Send a request to book a private showing for
.
Please Note: Information you supply in the contact form will be kept fully confidential.
Is this home the right property for you? Start a conversation to find out.

Provided by Royal LePage Prestige. MLS®, REALTOR®, and the associated logos are trademarks of the Canadian Real Estate Association.

This REALTOR.ca listing content is owned and licensed by REALTOR® members of the Canadian Real Estate Association.
Have questions or need more information about this home? Don't know where to begin? Then, let us connect you with the best real estate agent to guide you.

Inquiries submitted through this website will be responded to by a local sales representative from Royal LePage®.
Start a Conversation by Text
Provide your full name, phone and email to start a conversation by text message.
Please Note: Information you supply in the contact form will be kept fully confidential.
Start a Conversation by Email
Provide your full name and email to start a conversation by email.
Please Note: Information you supply in the contact form will be kept fully confidential.