
219 Victoria Street, Grand Falls, New Brunswick E3Z 3C3









$249,900
- 5 bedrooms
- 2 bathrooms
- 1,645 Square Feet
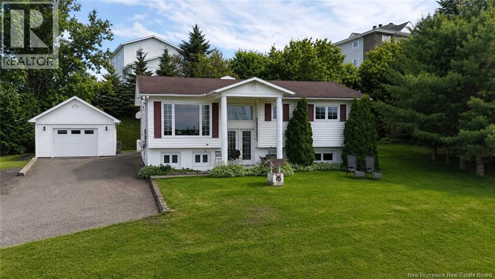
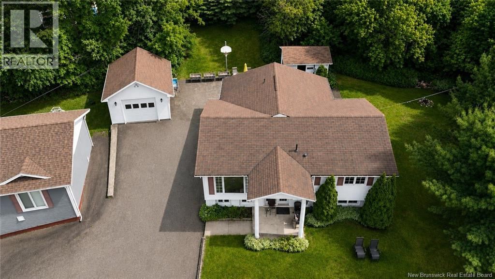
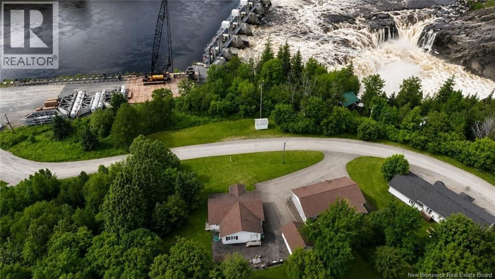
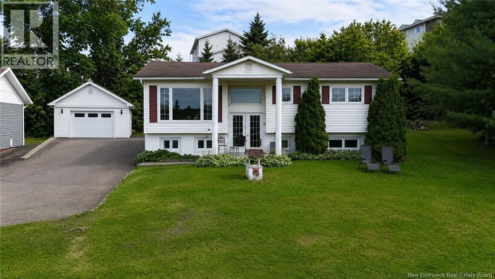
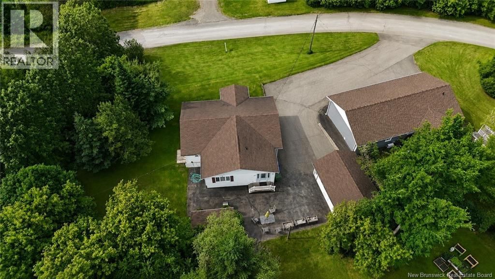
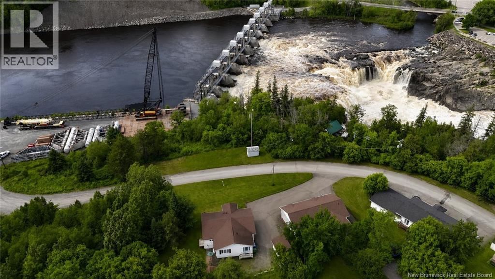
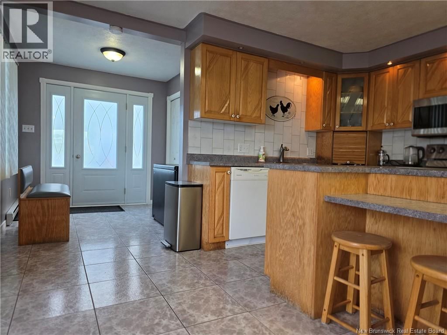
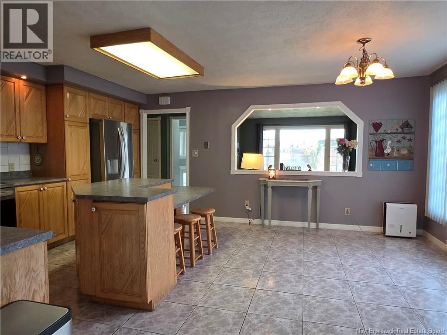
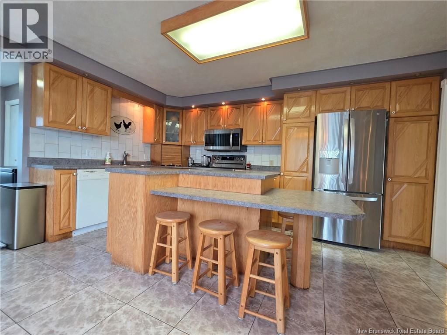
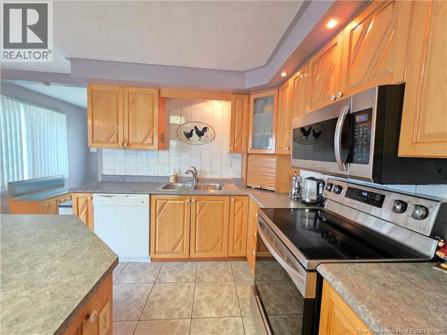
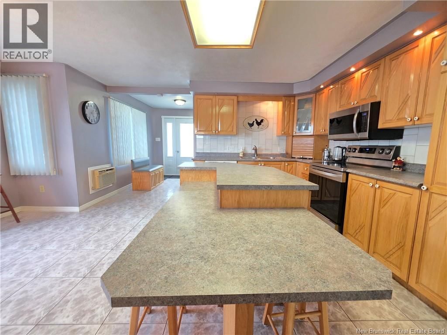
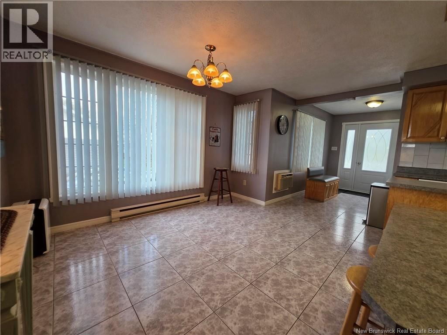
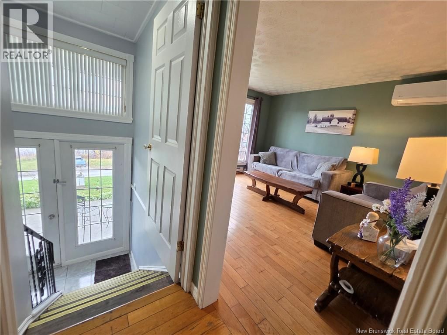
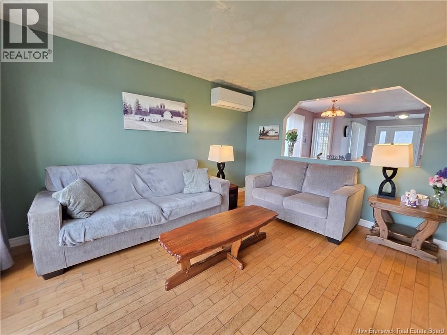
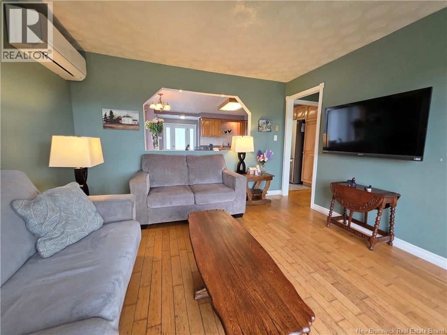
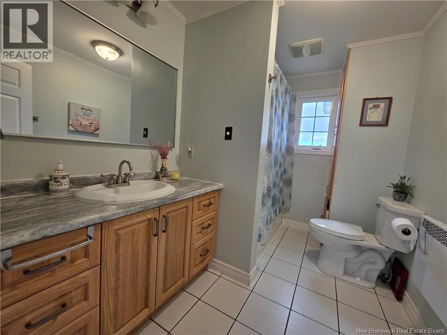
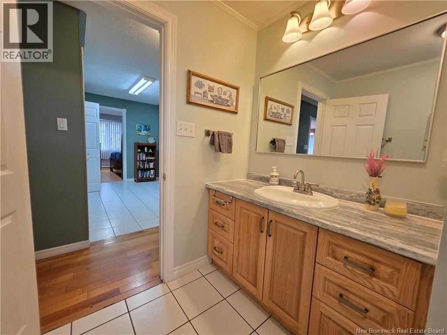
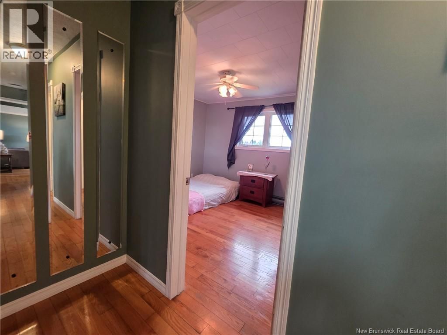
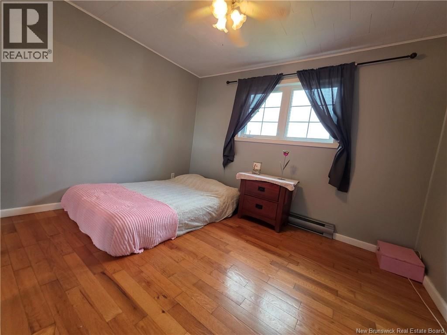
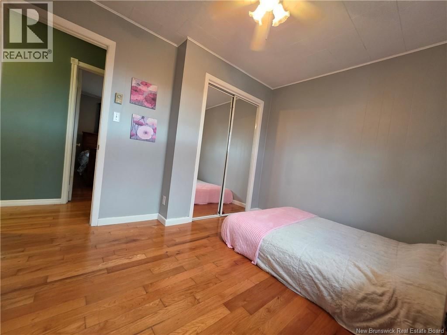
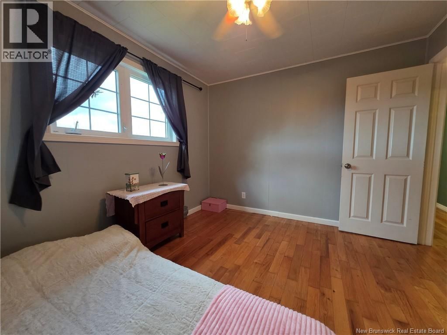
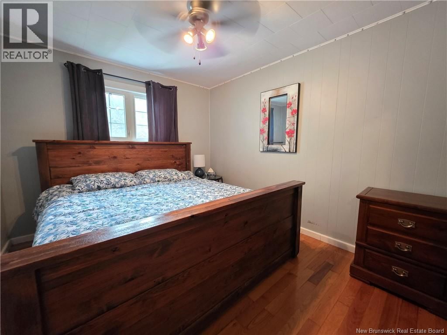
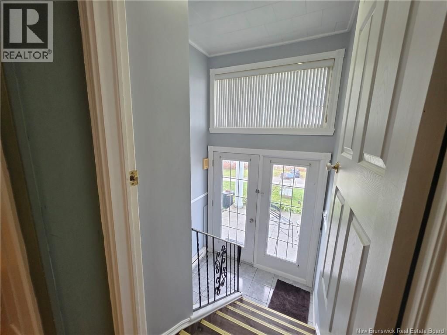
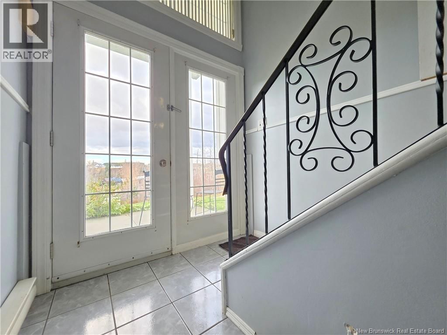
** MOTIVATED SELLERS** Experience life by the falls! This rare find is one of the closest homes to the iconic Grand Falls, offering spectacular year-round views of the St. John River. This spacious 5-bedroom, 2-bath home with a single detached garage is perfectly suited for families, multi-generational living, or anyone seeking rental potential. The main floor features a bright, open-concept layout with a large eat-in kitchen and dining area, a welcoming living room with a picture window overlooking the falls, and a split-entry foyer that provides the option of creating a separate living area downstairs. Youll also find two generous bedrooms, a full ... read more
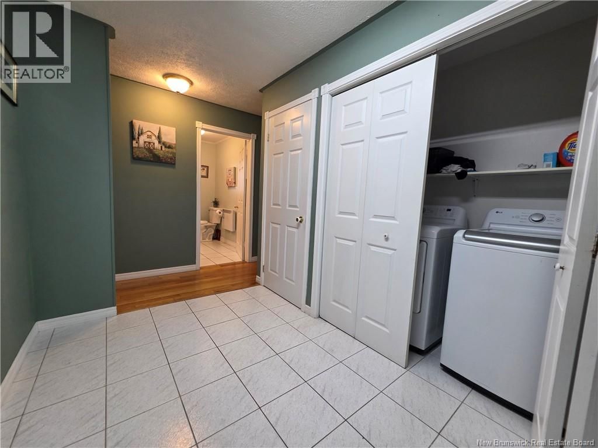
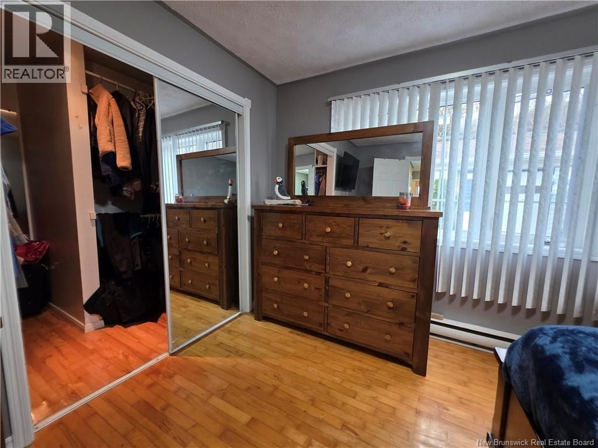
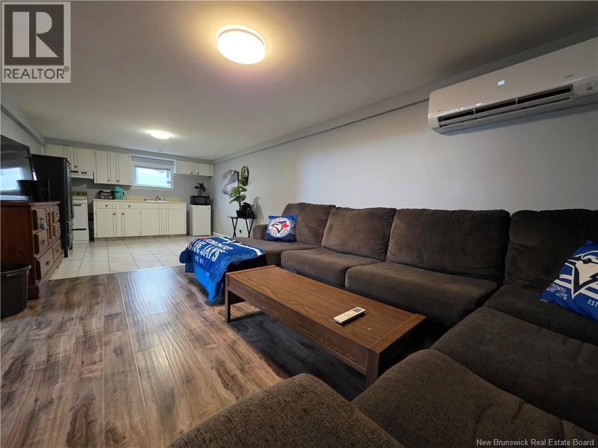
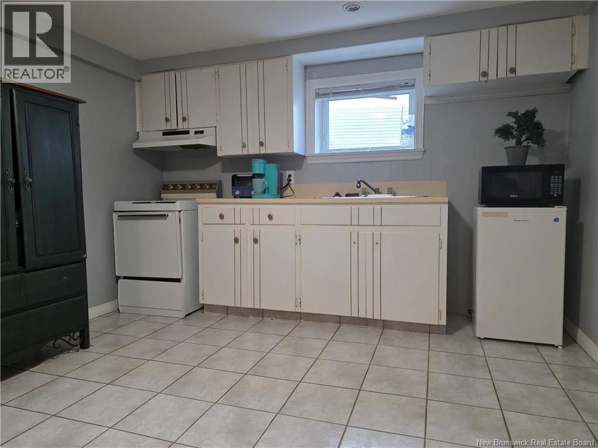
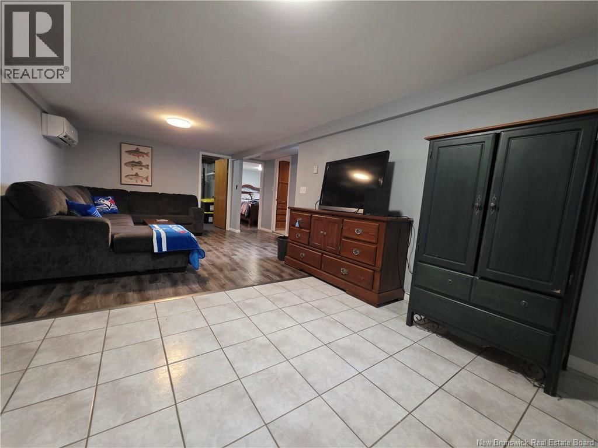
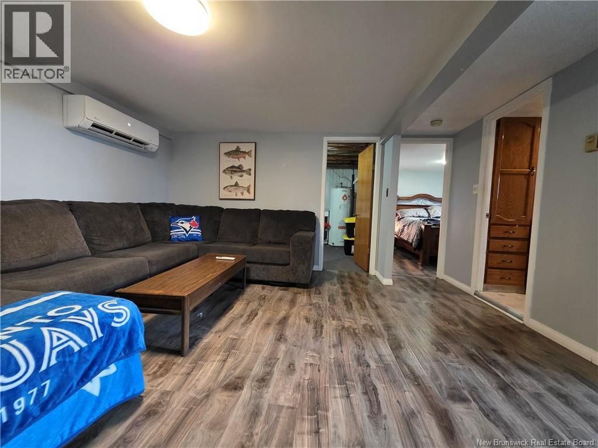
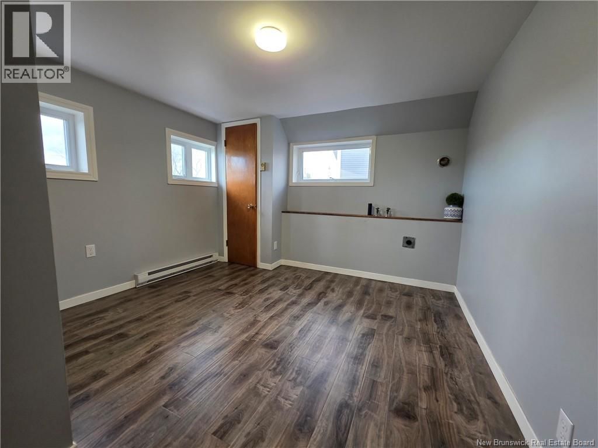
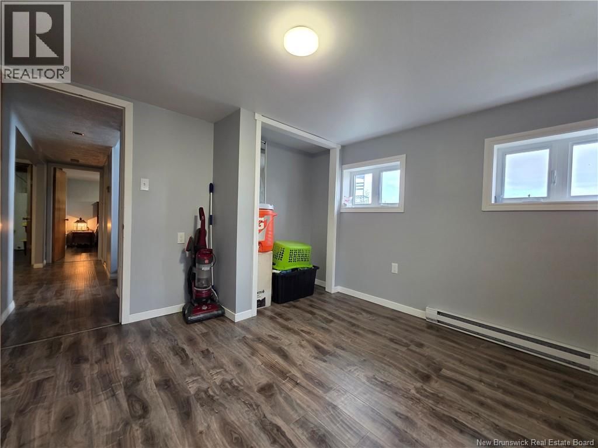
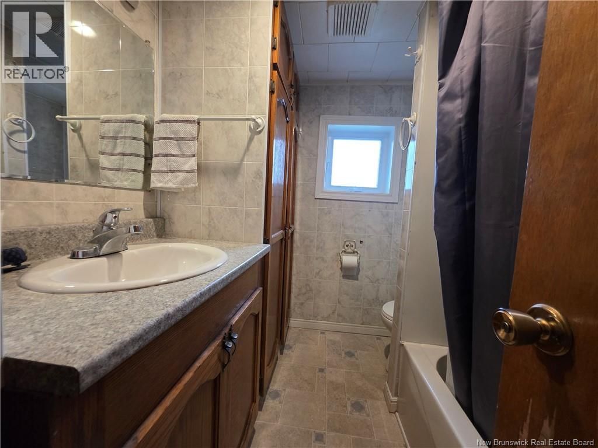
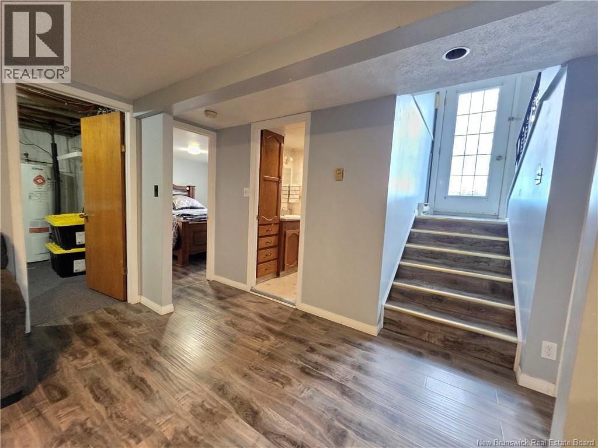
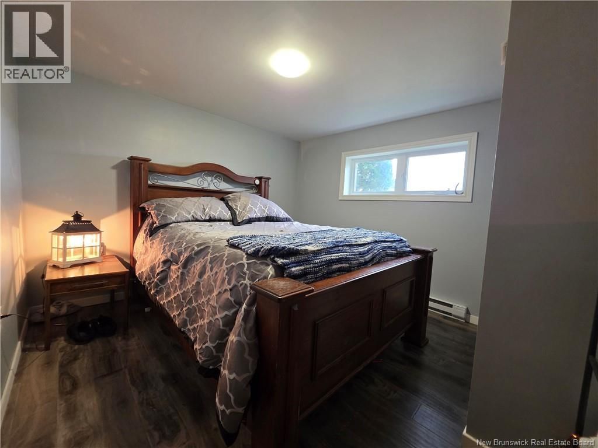
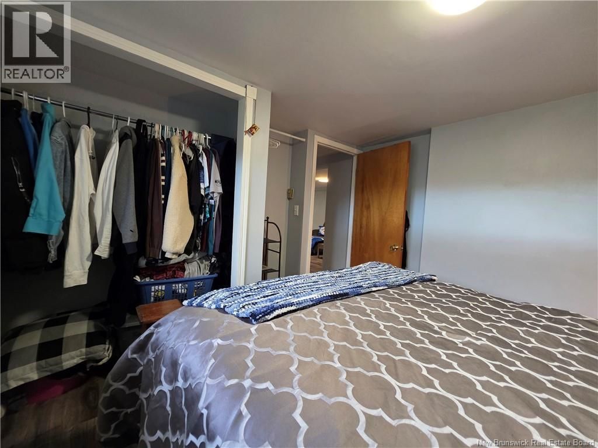
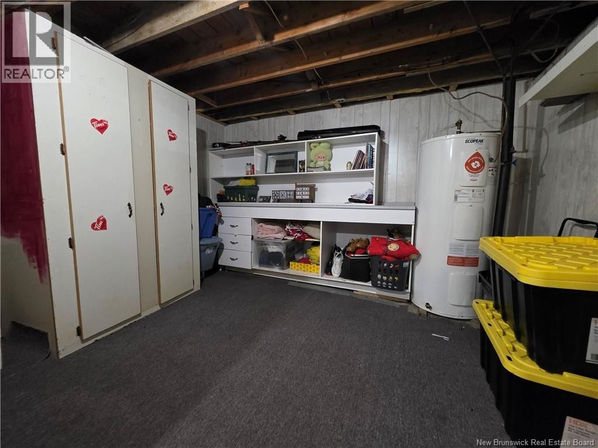
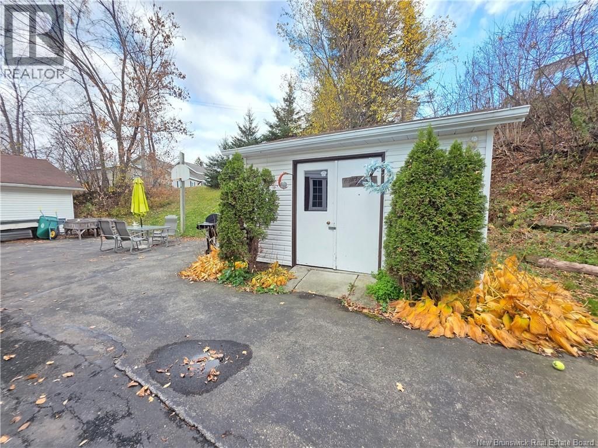
** MOTIVATED SELLERS** Experience life by the falls! This rare find is one of the closest homes to the iconic Grand Falls, offering spectacular year-round views of the St. John River. This spacious 5-bedroom, 2-bath home with a single detached garage is perfectly suited for families, multi-generational living, or anyone seeking rental potential. The main floor features a bright, open-concept layout with a large eat-in kitchen and dining area, a welcoming living room with a picture window overlooking the falls, and a split-entry foyer that provides the option of creating a separate living area downstairs. Youll also find two generous bedrooms, a full bath, laundry area, and a beautiful primary bedroom with a walk-in closet. The fully finished lower level includes its own kitchen, dining, and living area, plus two additional bedrooms, a bathroom, and a storage space ideal for an in-law suite or potential rental unit. Comfort is guaranteed year-round with two heat pumps providing efficient heating and cooling. Enjoy peaceful living just steps from one of New Brunswicks most breathtaking natural wonders and within easy walking distance to schools, shopping, and restaurants. Priced to sell this is truly one-of-a-kind property that combines convenience, comfort, and captivating views! (id:39198)
- Listing ID: NB129218
- Property Type: Single Family
| Property | |
|---|---|
| Style: | Bungalow, Raised Bungalow |
| Ownership: | Freehold |
| Lot Size: | 535 M2 |
| Parking: | Detached Garage |
| Building | |
|---|---|
| Type: | Single Family House |
| HVAC: | Baseboard Heaters, Fireplace, Heat Pump and Heat Pump |
| Exterior: | Vinyl |
| Basement: | Full (Finished) |
| Utilities: | Municipal Sewage System |
| Location | |
|---|---|
| Town: | Grand Falls |
| Province: | New Brunswick |
| Nearby Amenities: | Recreation Nearby and Shopping |
| Rooms | Level | Dimensions |
|---|---|---|
| Bedroom | Basement | 10'3'' x 10'11'' |
| Bath (# pieces 1-6) | Basement | 7'5'' x 6'4'' |
| Utility room | Basement | 10'5'' x 12' |
| Living room | Basement | 14'3'' x 14' |
| Kitchen/Dining room | Basement | 11'5'' x 11' |
| Bedroom | Basement | 11'5'' x 10'7'' |
| Other | Basement | 14'5'' x 2'8'' |
| Other | Main level | 8'2'' x 6'9'' |
| Primary Bedroom | Main level | 11'6'' x 11'9'' |
| Bedroom | Main level | 9'9'' x 11'5'' |
| Bedroom | Main level | 9'7'' x 11'6'' |
| Laundry room | Main level | 11'5'' x 6'4'' |
| Bath (# pieces 1-6) | Main level | 10' x 6'7'' |
| Other | Main level | 6'5'' x 2'8'' |
| Other | Main level | 19'3'' x 2'9'' |
| Living room | Main level | 13'2'' x 12'2'' |
| Kitchen/Dining room | Main level | 11'6'' x 16'1'' |
| Other | Main level | 8' x 8'5'' |
Book a showing to see this Victoria Home in Grand Falls
This property has so much to offer. Book a private showing now, as you do not want to miss out on 219 Victoria Street in Grand Falls, New Brunswick!
Private Showing Request
Send a request to book a private showing for
.
Please Note: Information you supply in the contact form will be kept fully confidential.
Is this home the right property for you? Start a conversation to find out.

Provided by Royal LePage Prestige. MLS®, REALTOR®, and the associated logos are trademarks of the Canadian Real Estate Association.

This REALTOR.ca listing content is owned and licensed by REALTOR® members of the Canadian Real Estate Association.
Have questions or need more information about this home? Don't know where to begin? Then, let us connect you with the best real estate agent to guide you.

Inquiries submitted through this website will be responded to by a local sales representative from Royal LePage®.
Start a Conversation by Text
Provide your full name, phone and email to start a conversation by text message.
Please Note: Information you supply in the contact form will be kept fully confidential.
Start a Conversation by Email
Provide your full name and email to start a conversation by email.
Please Note: Information you supply in the contact form will be kept fully confidential.