
38 Edgemount Dr, Grand Bay-Westfield, New Brunswick E5K 1Y2




$695,000
- 4 bedrooms
- 3 bathrooms
- 1,546 Square Feet
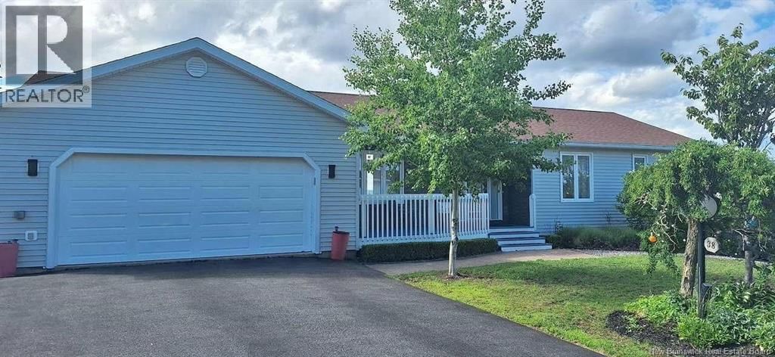
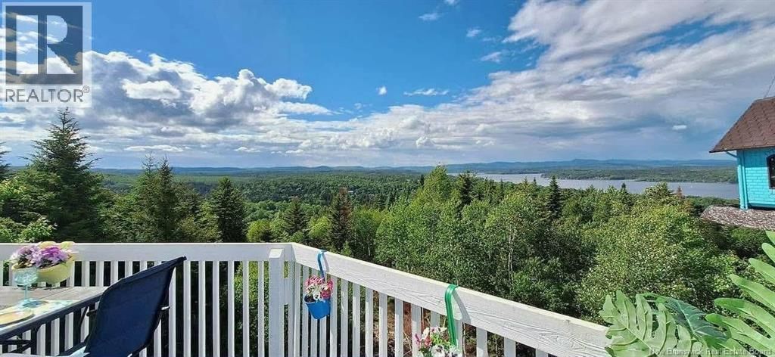
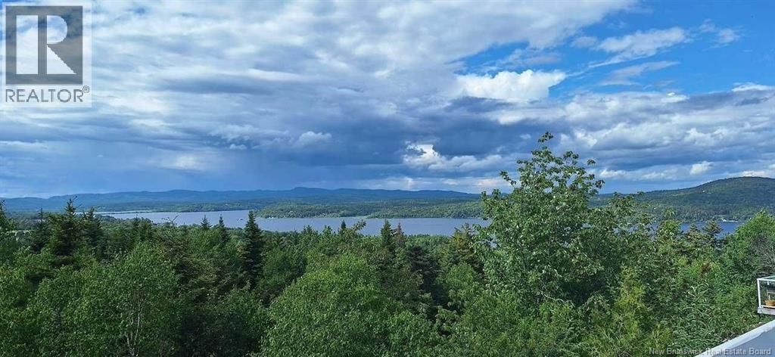
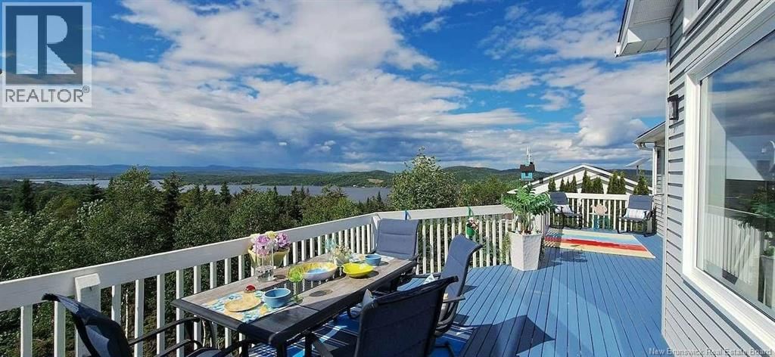
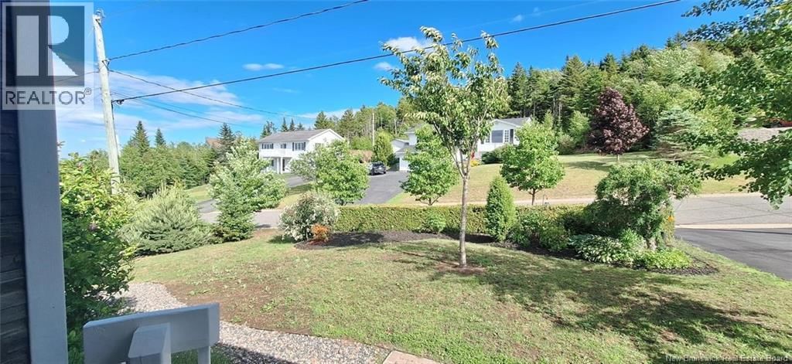
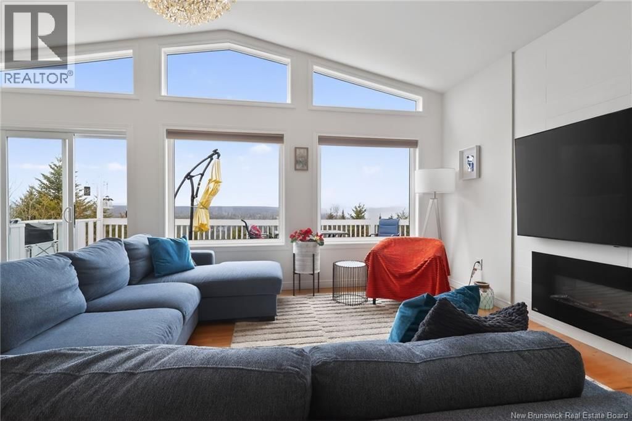
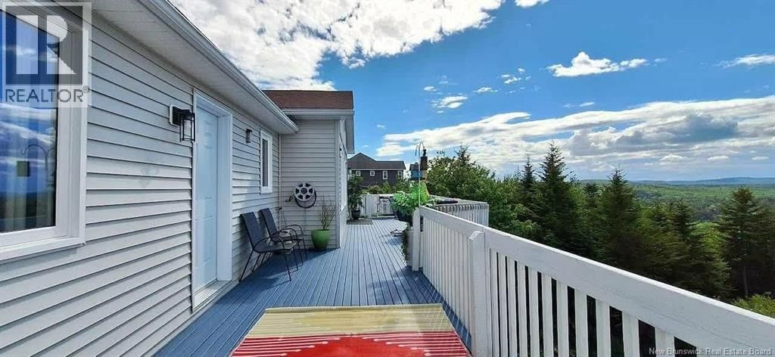
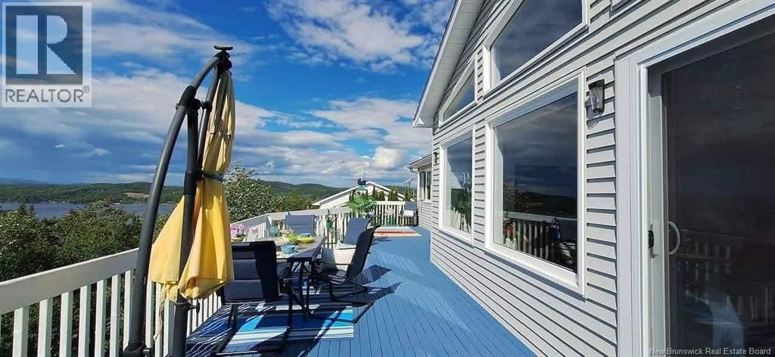
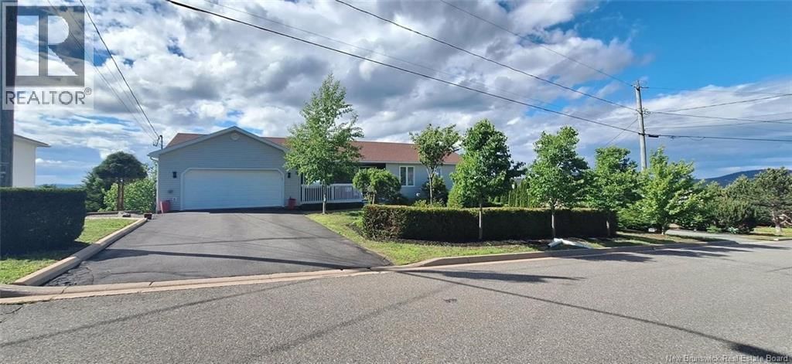
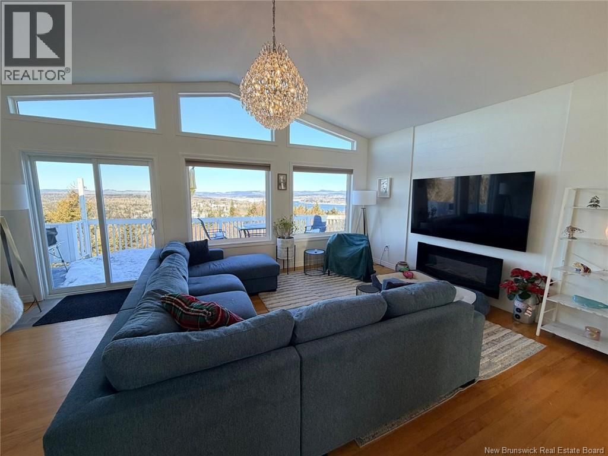
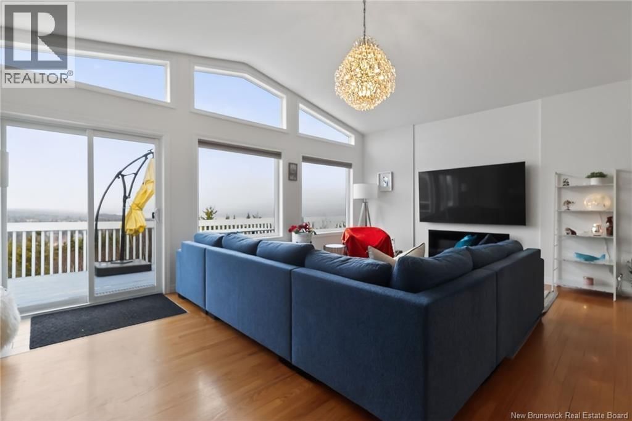
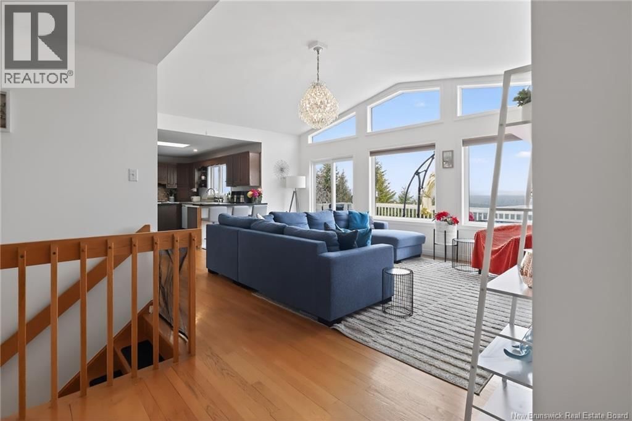
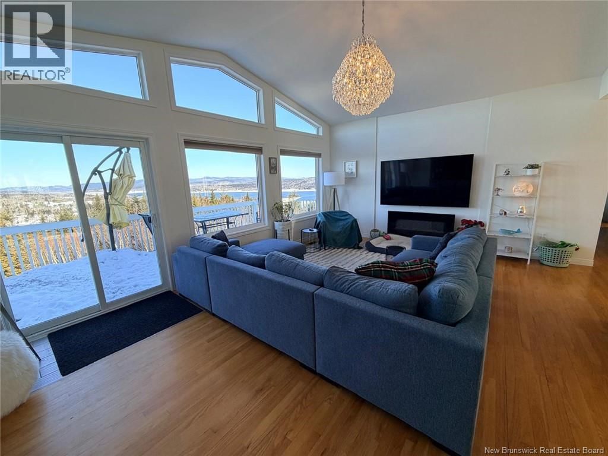
Welcome to 38 edgemount drive, where one of Grand-Bay Westfields most spectacular views becomes part of your everyday life. Perched high above the water, this meticulously maintained home offers a remarkable connection to the surrounding landscape. From the first light of sunrise reflecting across the river to vibrant evening sunsets and clear night skies filled with stars, the ever-changing scenery creates a truly exceptional backdrop year round. Designed to take full advantage of these incredible views, the bright and welcoming main level features a spacious living room where large windows frame the water views and fill the home with natural light. ... read more
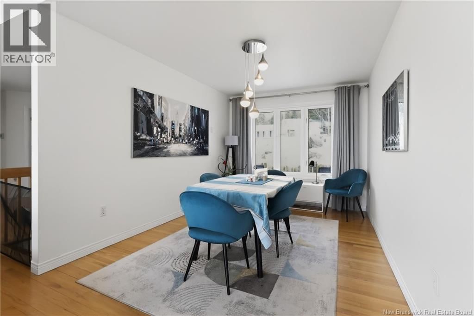
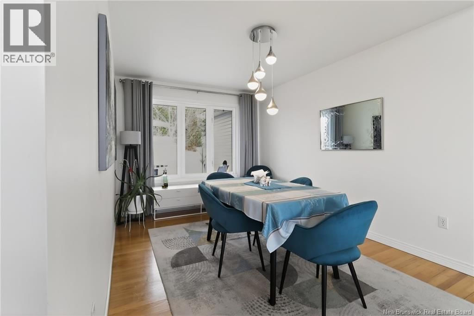
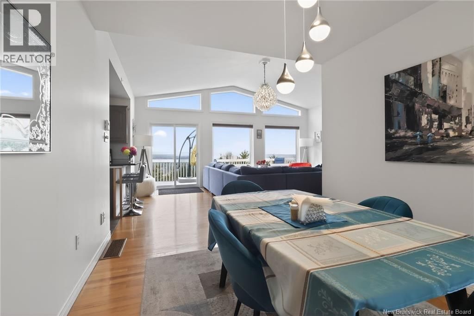
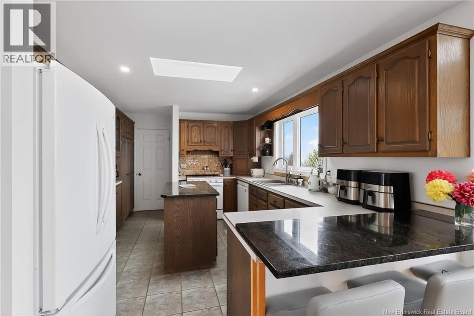
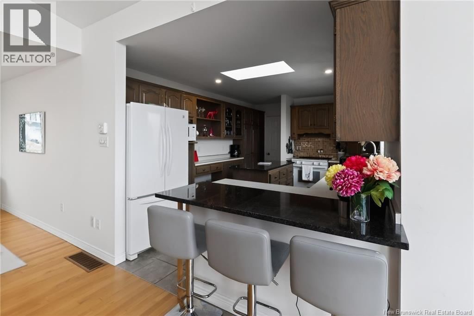
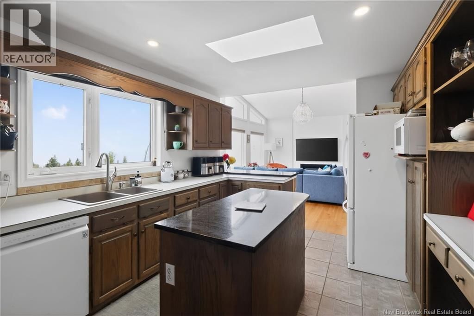
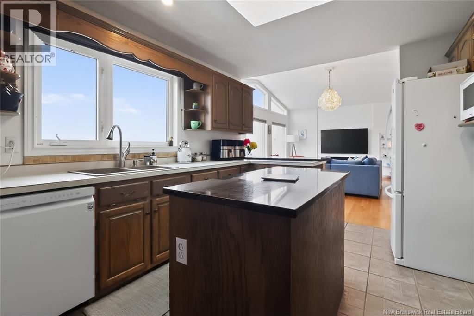
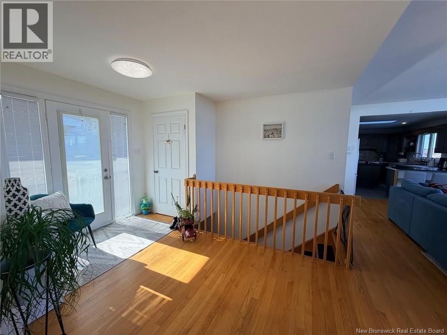
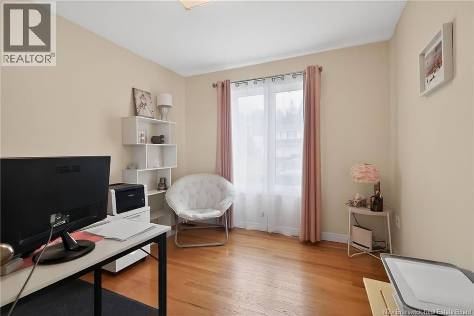
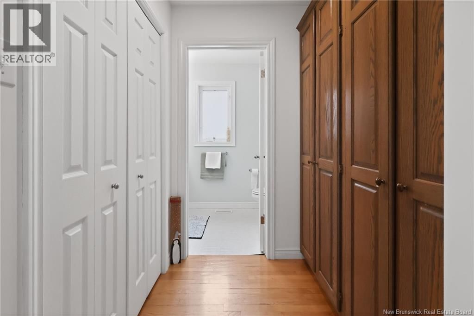
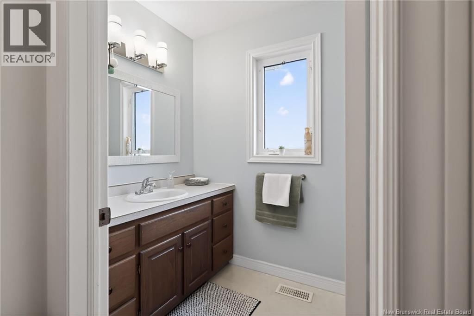
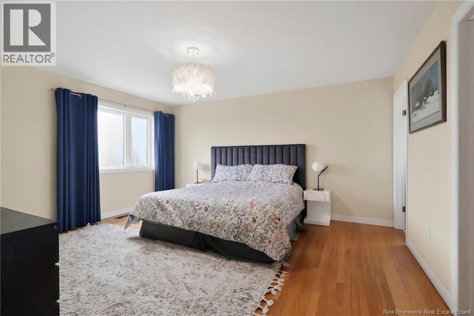
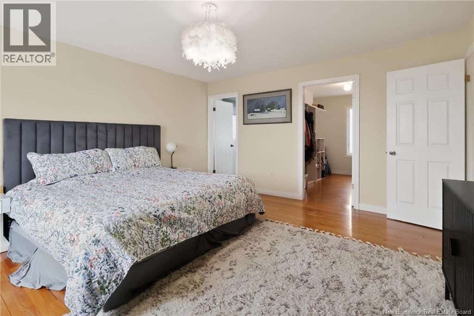
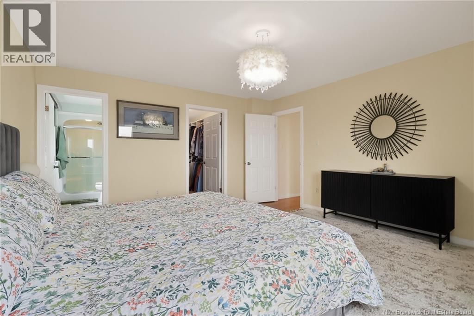
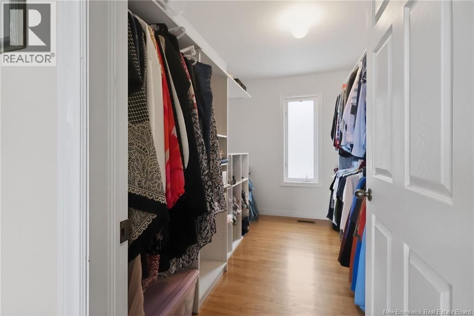
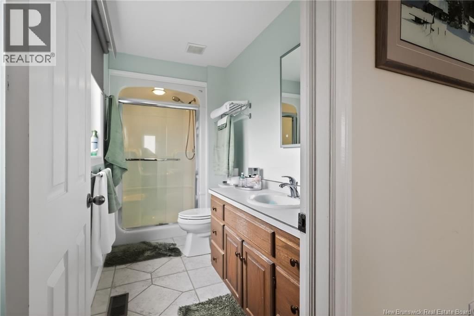
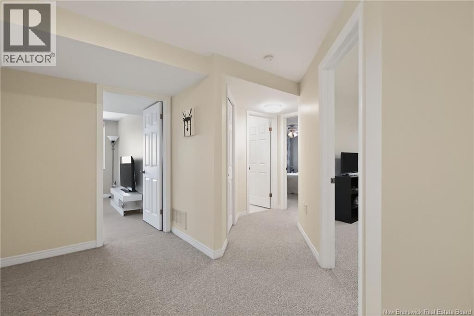
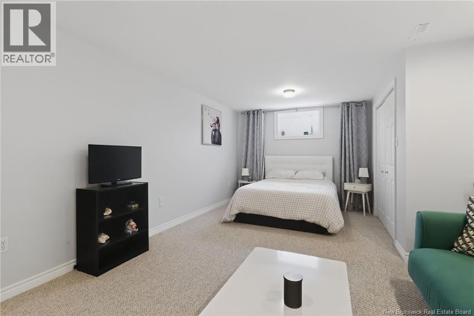
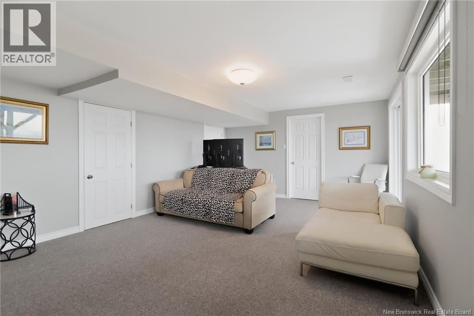
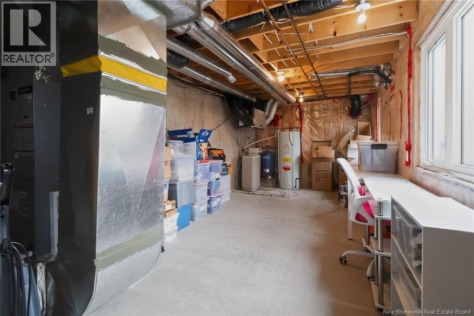
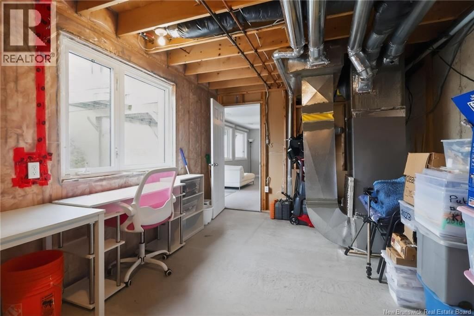
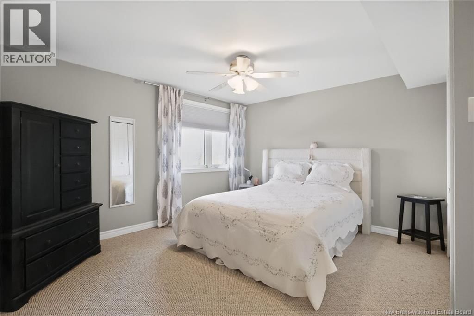
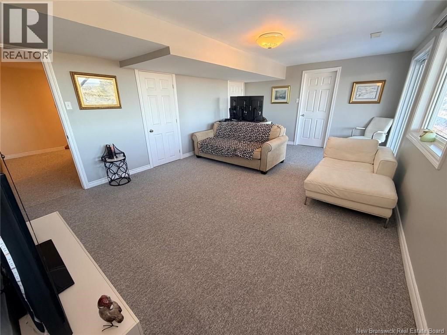
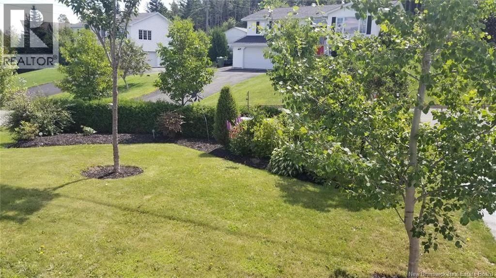
Welcome to 38 edgemount drive, where one of Grand-Bay Westfields most spectacular views becomes part of your everyday life. Perched high above the water, this meticulously maintained home offers a remarkable connection to the surrounding landscape. From the first light of sunrise reflecting across the river to vibrant evening sunsets and clear night skies filled with stars, the ever-changing scenery creates a truly exceptional backdrop year round. Designed to take full advantage of these incredible views, the bright and welcoming main level features a spacious living room where large windows frame the water views and fill the home with natural light. The kitchen offers abundant cabinetry and workspace, creating a functional and inviting space for both everyday living and entertaining. The spacious primary bedroom features a large ensuite bathroom and walk-in closet, while a second bedroom and convenient half bath complete the main level. The fully finished lower level adds exceptional flexibility and living space. With two additional bedrooms, a full bathroom, a large family room, and ample storage, it provides the perfect setup for guests, extended family, or a home office. The basement walkout allows for easy access to the outdoors while enhancing the bright, open feel of the lower level. Beyond the beautiful interior, this exceptional property offers the perfect blend of tranquility and convenience. It boasts a highly accessible, car-friendly location with easy access to major routes for a seamless commute, while remaining just a short distance from local schools, daycares, and popular restaurants. Whether you're taking in the spectacular water views, watching the changing seasons unfold across the landscape, or simply enjoying the peaceful surroundings, 38 Edgemount Drive presents a rare opportunity to experience the very best of Grand BayWestfield living. Call today to book your own private viewing and experience what makes this property one of a kind! (id:39198)
- Listing ID: NB134208
- Property Type: Single Family
| Property | |
|---|---|
| Style: | Bungalow |
| Ownership: | Freehold |
| Lot Size: | 39848 Sqft |
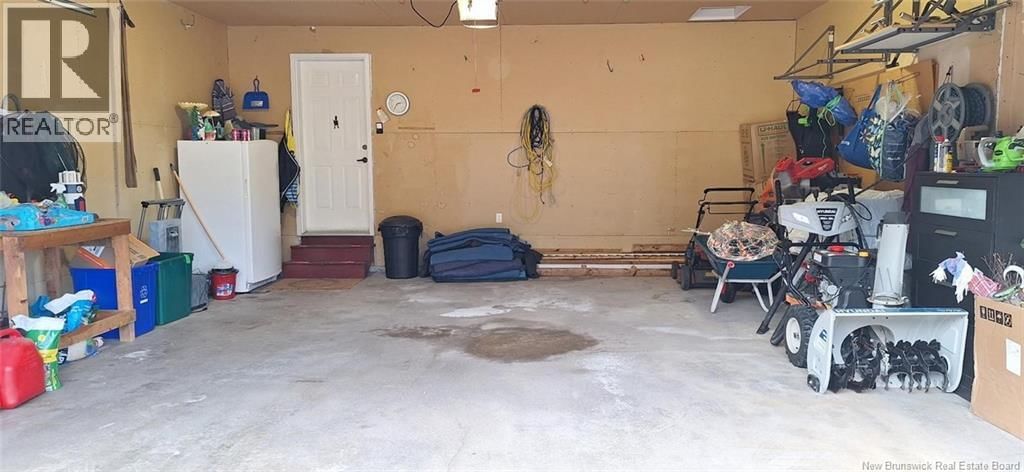
| Parking: | Attached Garage |
| Building | |
|---|---|
| Type: | Single Family House |
| HVAC: | Fireplace, Heat Pump and Heat Pump Electric |
| Exterior: | Vinyl |
| Utilities: | Municipal Sewage System |
| Location | |
|---|---|
| Town: | Grand Bay-Westfield |
| Province: | New Brunswick |
| Rooms | Level | Dimensions |
|---|---|---|
| 2pc Bathroom | Main level | |
| 3pc Bathroom | Main level | |
| Bedroom | Basement | 14'4'' x 10'11'' |
| 4pc Bathroom | Basement | |
| Family room | Basement | 20'2'' x 13'5'' |
| Bedroom | Basement | 10'5'' x 21'9'' |
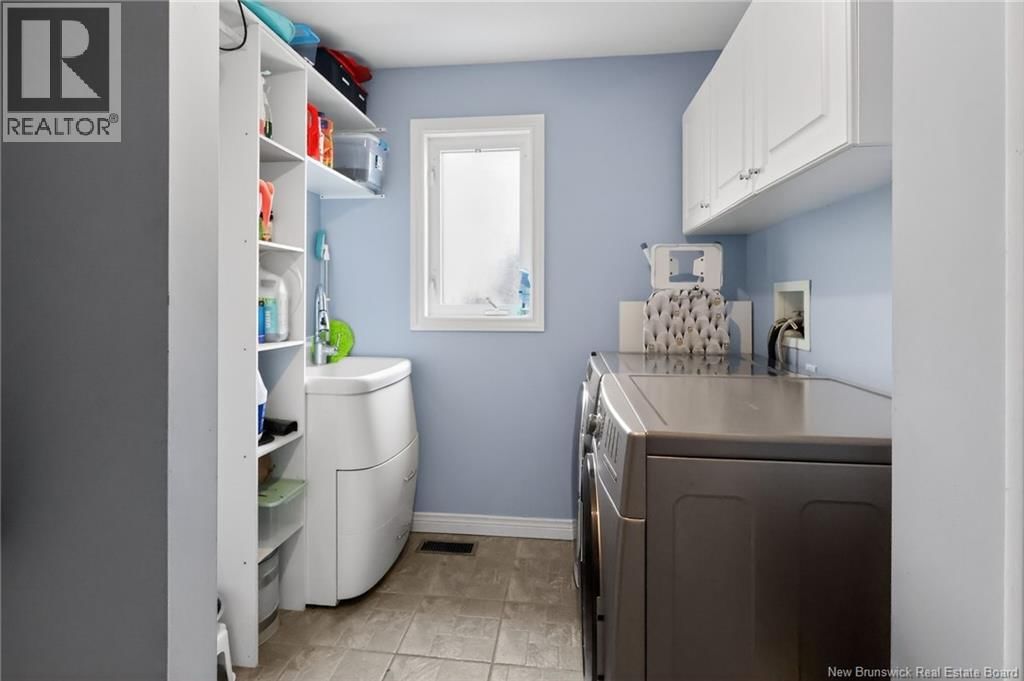
| Laundry room | Main level | 10'9'' x 7'2'' |
| Primary Bedroom | Main level | 15'5'' x 14'2'' |
| Dining room | Main level | 12'0'' x 9'6'' |
| Bedroom | Main level | 9'6'' x 12'0'' |
| Kitchen | Main level | 13'6'' x 9'7'' |
| Living room | Main level | 20'0'' x 14'6'' |
Book a showing to see this Edgemount Home in Grand Bay-Westfield
This property has so much to offer. Book a private showing now, as you do not want to miss out on 38 Edgemount Dr in Grand Bay-Westfield, New Brunswick!
Private Showing Request
Send a request to book a private showing for
.
Please Note: Information you supply in the contact form will be kept fully confidential.
Is this home the right property for you? Start a conversation to find out.

Provided by eXp Realty. MLS®, REALTOR®, and the associated logos are trademarks of the Canadian Real Estate Association.

This REALTOR.ca listing content is owned and licensed by REALTOR® members of the Canadian Real Estate Association.
Have questions or need more information about this home? Don't know where to begin? Then, let us connect you with the best real estate agent to guide you.

Inquiries submitted through this website will be responded to by a local sales representative from Royal LePage®.
Start a Conversation by Text
Provide your full name, phone and email to start a conversation by text message.
Please Note: Information you supply in the contact form will be kept fully confidential.
Start a Conversation by Email
Provide your full name and email to start a conversation by email.
Please Note: Information you supply in the contact form will be kept fully confidential.