
4530 Route 123, Gaspereau Forks, New Brunswick E4A 2C7



$359,900
- 4 bedrooms
- 3 bathrooms
- 4,462 Square Feet
Welcome to this spacious and versatile home that offers an incredible amount of living space, thoughtful design, and exceptional value. Featuring 4 bedrooms, 2 full bathrooms, and a convenient half bath, this property provides the flexibility to adapt to your family's changing needs. The heart of the home is the open concept kitchen and dining area, creating the perfect setting for everyday meals, family gatherings, and entertaining guests. The main floor offers 2 large living areas, giving everyone their own place to relax, unwind, or spend time together. The home office on the main level provides a practical and private workspace. Also located on ... read more
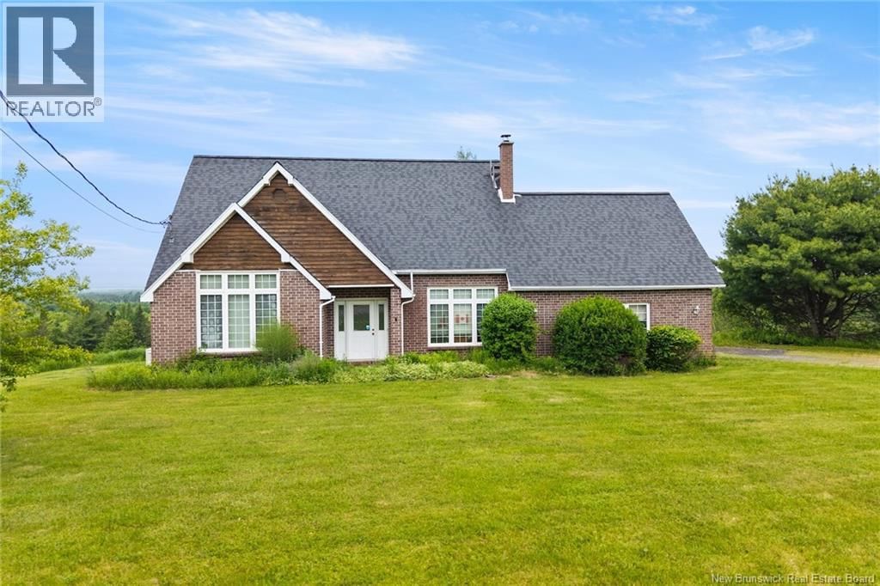
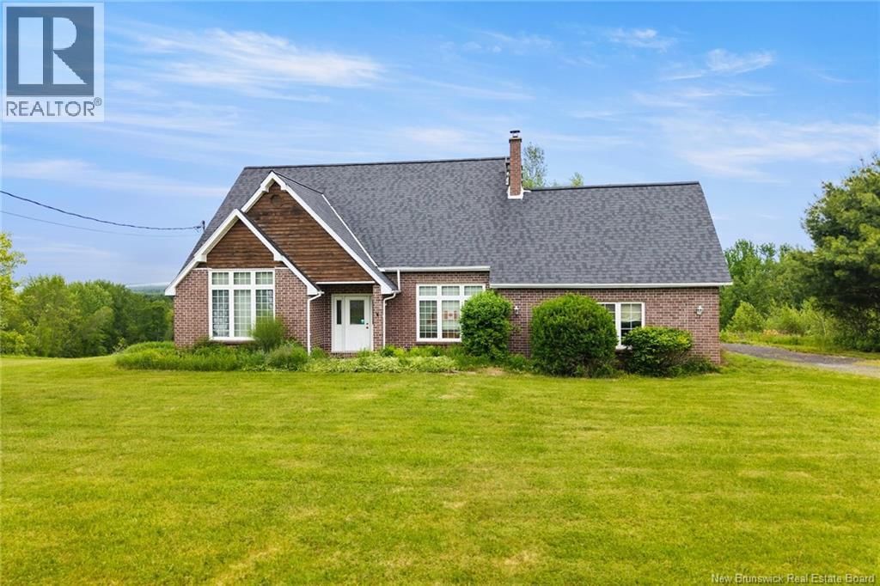
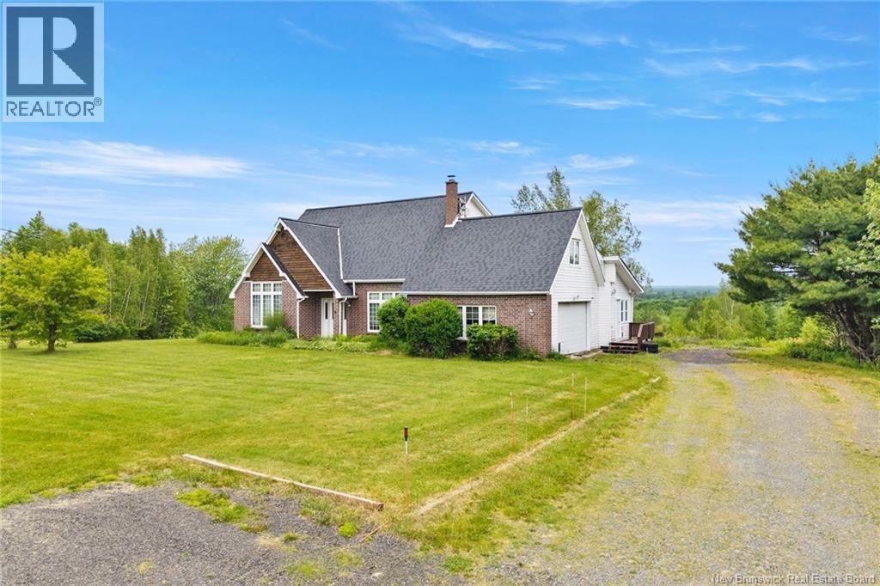
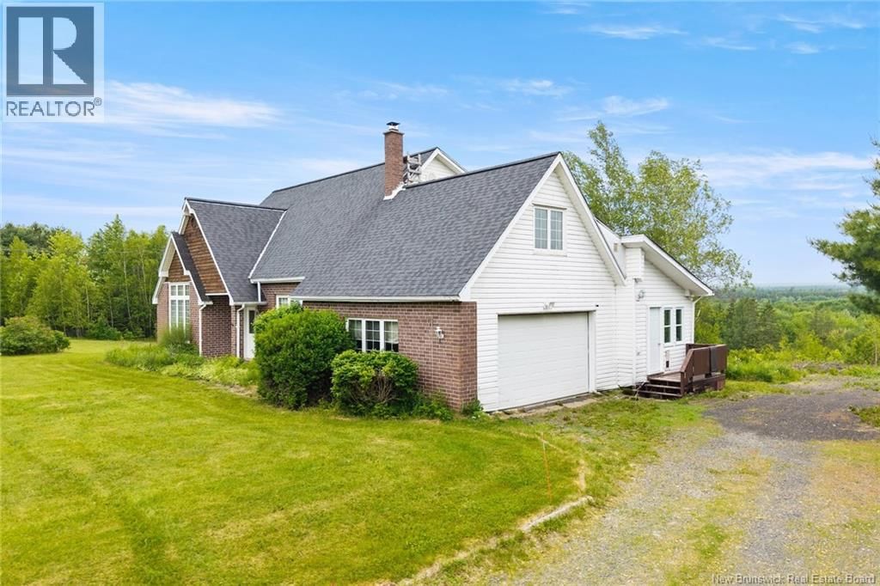
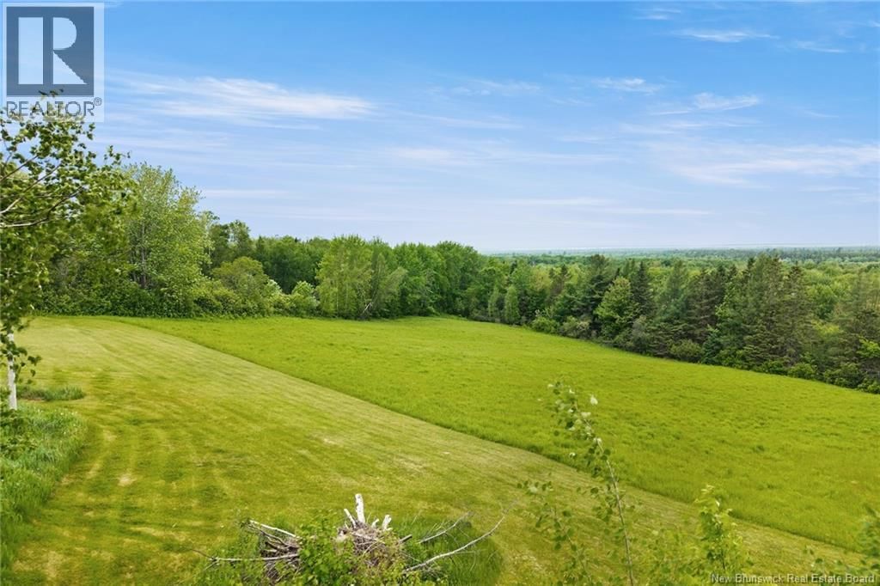
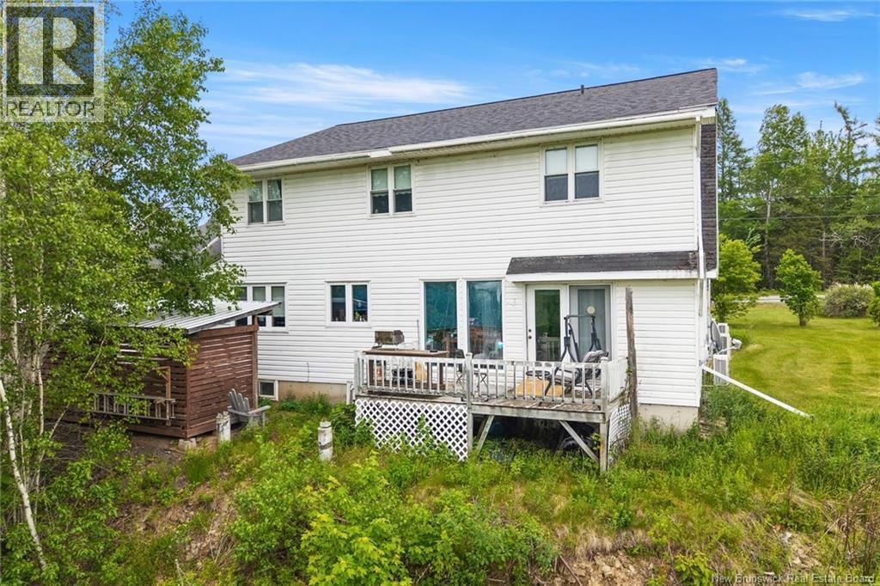
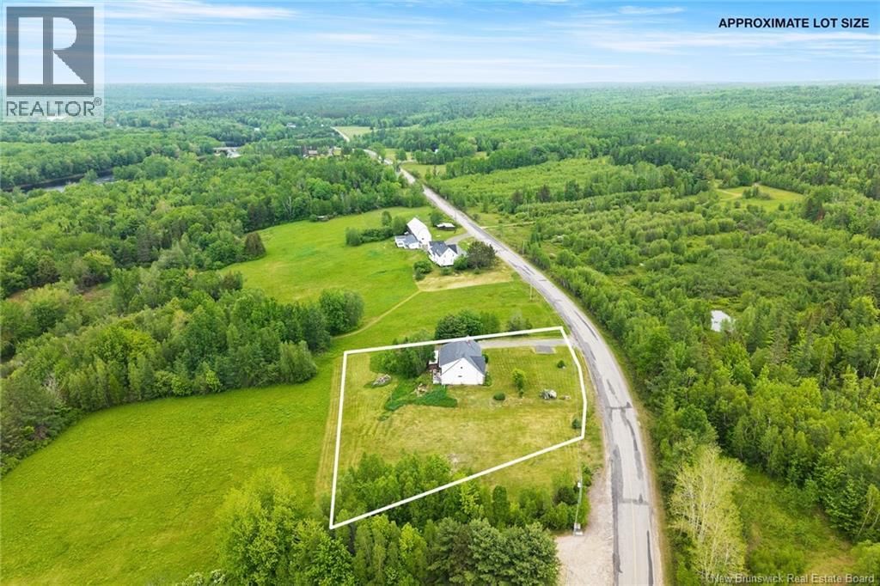
Welcome to this spacious and versatile home that offers an incredible amount of living space, thoughtful design, and exceptional value. Featuring 4 bedrooms, 2 full bathrooms, and a convenient half bath, this property provides the flexibility to adapt to your family's changing needs. The heart of the home is the open concept kitchen and dining area, creating the perfect setting for everyday meals, family gatherings, and entertaining guests. The main floor offers 2 large living areas, giving everyone their own place to relax, unwind, or spend time together. The home office on the main level provides a practical and private workspace. Also located on the main floor is the spacious primary suite, offering comfort and convenience with its own full ensuite bathroom complete with a jetted tub, the perfect place to relax at the end of the day. High ceilings enhance the sense of space and allow natural light to flow through the main living areas. Year round comfort is provided by the efficiency of a heat pump, while wood heat adds an extra layer of warmth during the colder months. The basement level remains unfinished, offering an impressive amount of storage space and endless potential for future development.With the durability and timeless appeal of a brick exterior, this home is designed to stand the test of time while offering low maintenance living. Outside, the private 1.54 acre lot offers the perfect balance of space and manageable upkeep. Enjoy the beautiful outdoor setting from the back deck, where breathtaking sunset views provide the ideal backdrop for relaxing evenings. Despite its peaceful setting, this property is located just a short 2 minute drive from all the amenities of Chipman, offering both convenience and tranquility. If you've been searching for a home with exceptional square footage, multiple living areas, flexible spaces, and outstanding value, this property is one you won't want to miss. Please note that the home will be cleaned prior to closing. (id:39198)
- Listing ID: NB141916
- Property Type: Single Family
| Property | |
|---|---|
| Style: | Contemporary |
| Ownership: | Freehold |
| Land Size: | 1.54 Ac |
| Parking: | Attached Garage |
| Building | |
|---|---|
| Type: | Single Family House |
| HVAC: | Fireplace, Heat Pump and Heat Pump Wood |
| Exterior: | Brick |
| Basement: | Full |
| Utilities: | Septic System |
| Location | |
|---|---|
| Town: | Gaspereau Forks |
| Province: | New Brunswick |
| Nearby Amenities: | Recreation Nearby and Shopping |
| Rooms | Level | Dimensions |
|---|---|---|
| Other | Basement | 12'5'' x 7'6'' |
| Other | Basement | 17'11'' x 13'2'' |
| Other | Basement | 23'2'' x 13'2'' |
| Other | Basement | 15'3'' x 25'11'' |
| Workshop | Basement | 24'5'' x 21'6'' |
| Bonus Room | Second level | 23'0'' x 14'3'' |
| Bedroom | Second level | 10'11'' x 12'4'' |
| Bedroom | Second level | 10'11'' x 12'4'' |
| Bedroom | Second level | 15'3'' x 14'0'' |
| 3pc Bathroom | Second level | 16'4'' x 8'2'' |
| Storage | Second level | 16'4'' x 4'0'' |
| Mud room | Main level | 9'8'' x 12'0'' |
| Laundry room | Main level | 11'0'' x 7'5'' |
| Office | Main level | 10'6'' x 13'8'' |
| Kitchen | Main level | 10'4'' x 11'5'' |
| Dining room | Main level | 7'8'' x 12'10'' |
| Family room | Main level | 10'1'' x 12'10'' |
| Bath (# pieces 1-6) | Main level | 14'2'' x 6'9'' |
| Other | Main level | 8'7'' x 5'11'' |
| Primary Bedroom | Main level | 15'0'' x 11'11'' |
| 2pc Bathroom | Main level | 4'6'' x 5'4'' |
| Living room | Main level | 13'0'' x 15'11'' |
| Foyer | Main level | 8'6'' x 5'11'' |
Book a showing to see this Route Home in Gaspereau Forks
This property has so much to offer. Book a private showing now, as you do not want to miss out on 4530 Route 123 in Gaspereau Forks, New Brunswick!
Private Showing Request
Send a request to book a private showing for
.
Please Note: Information you supply in the contact form will be kept fully confidential.
Is this home the right property for you? Start a conversation to find out.

Provided by Keller Williams Capital Realty. MLS®, REALTOR®, and the associated logos are trademarks of the Canadian Real Estate Association.

This REALTOR.ca listing content is owned and licensed by REALTOR® members of the Canadian Real Estate Association.
Have questions or need more information about this home? Don't know where to begin? Then, let us connect you with the best real estate agent to guide you.

Inquiries submitted through this website will be responded to by a local sales representative from Royal LePage®.
Start a Conversation by Text
Provide your full name, phone and email to start a conversation by text message.
Please Note: Information you supply in the contact form will be kept fully confidential.
Start a Conversation by Email
Provide your full name and email to start a conversation by email.
Please Note: Information you supply in the contact form will be kept fully confidential.