
1227 Route 825, Gardner Creek, New Brunswick E2S 2A8














$489,900
- 4 bedrooms
- 3 bathrooms
- 2,705 Square Feet
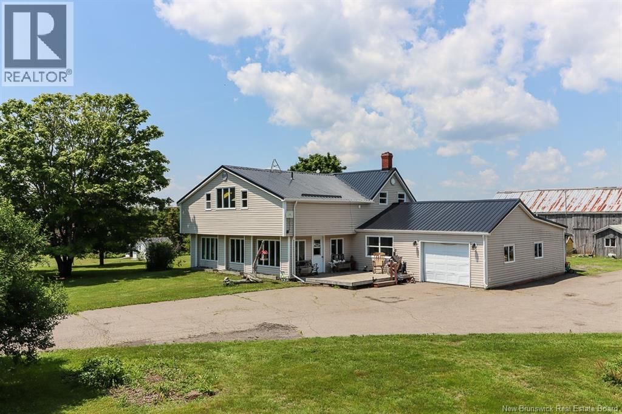
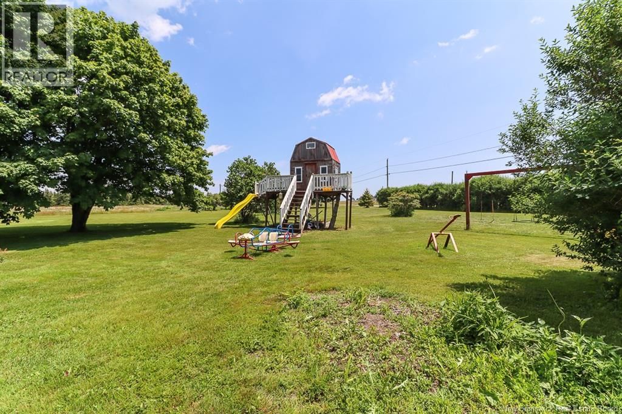
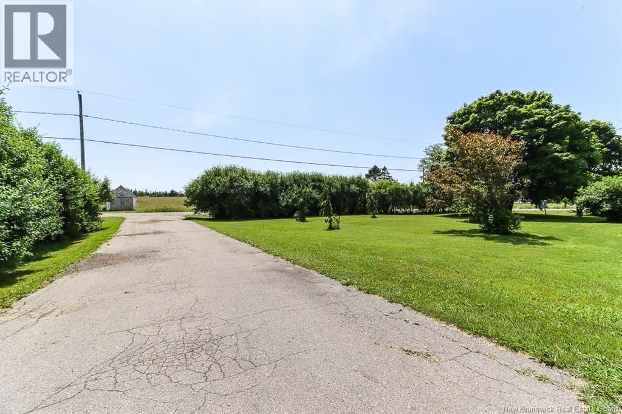
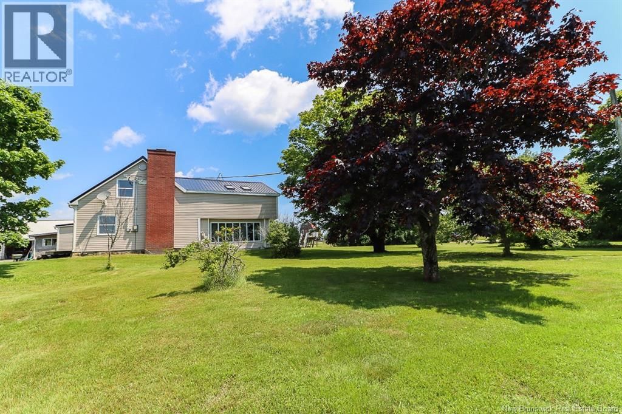
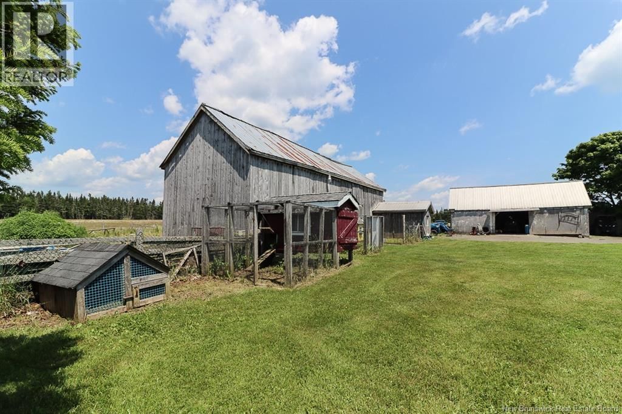
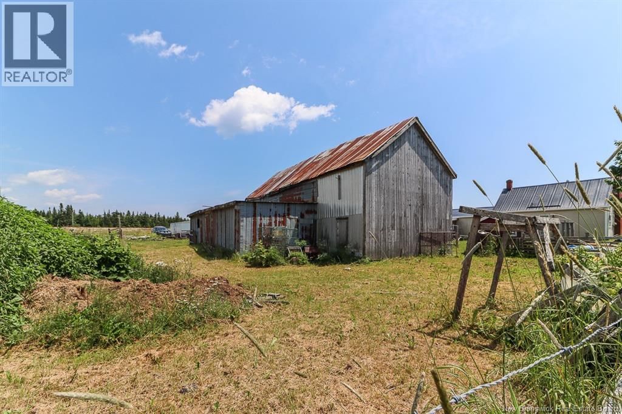
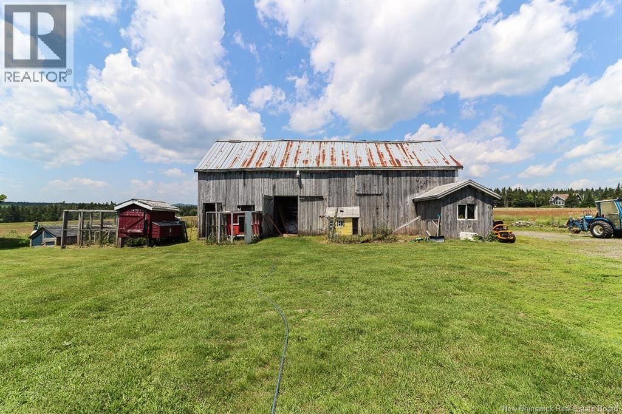
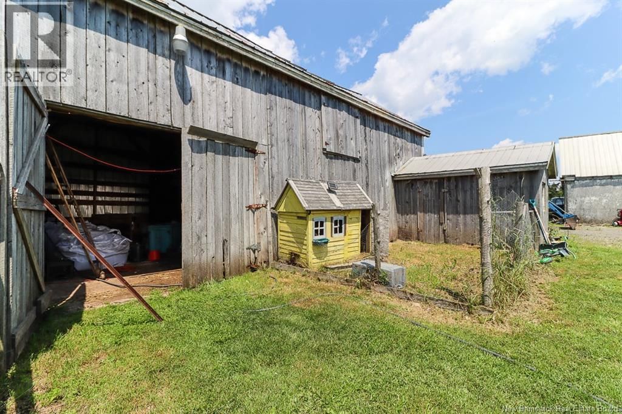
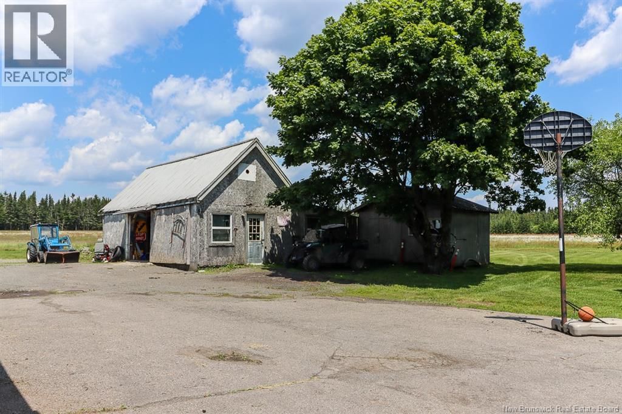
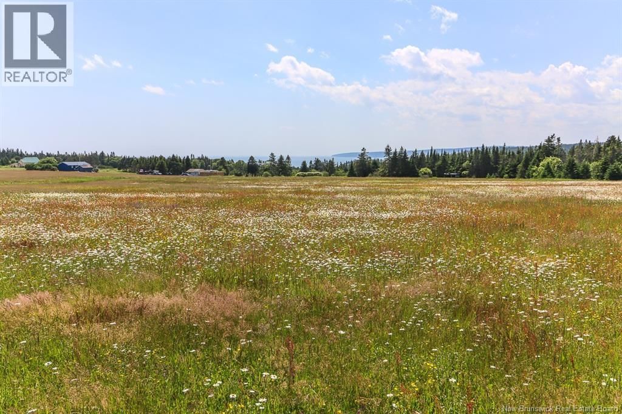
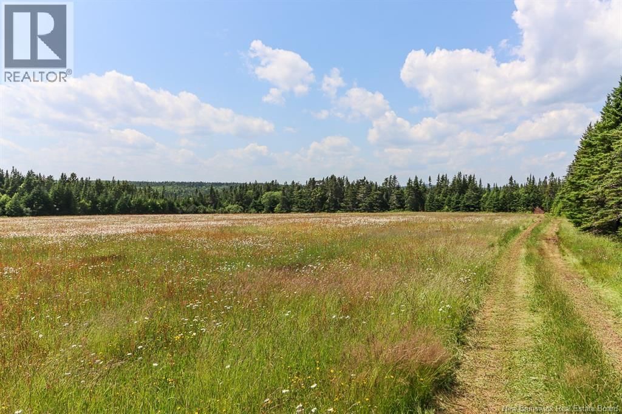
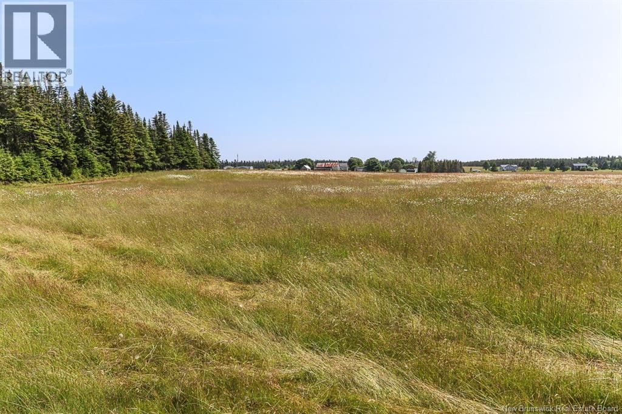
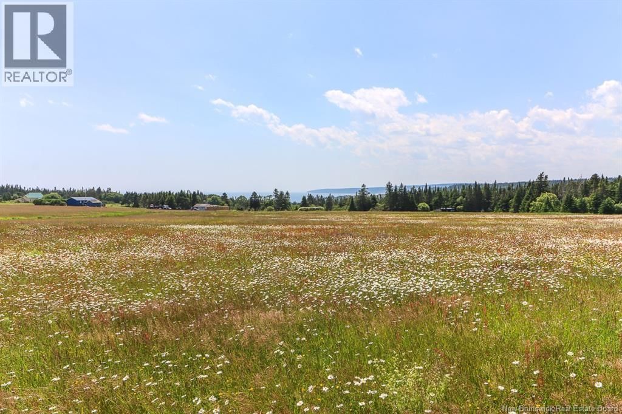
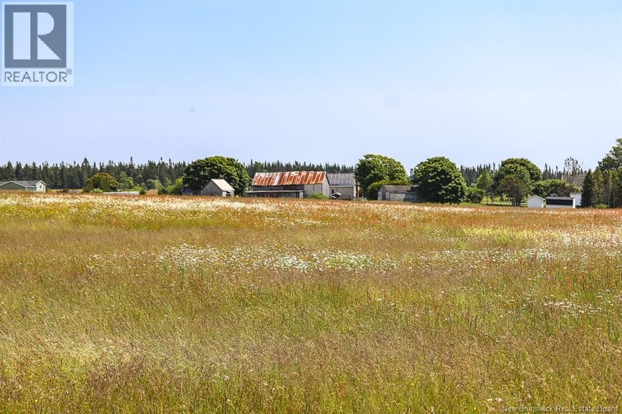
Welcome to 1227 Route 825! Set on an impressive 35 acres with road access from both Route 825 and Moore Road, this remarkable country property offers the space, versatility, and lifestyle youve been dreaming of. A long, fully paved driveway welcomes you home, revealing a property that has been lovingly cared for and thoughtfully enjoyed for generations. Designed for family living and farm life, the grounds feature multiple play areas, three substantial outbuildings including a large barn currently home to thriving pigs, with horse stalls out back, and two spacious storage buildings. The expansive fields, now cut for hay, have previously supported ... read more
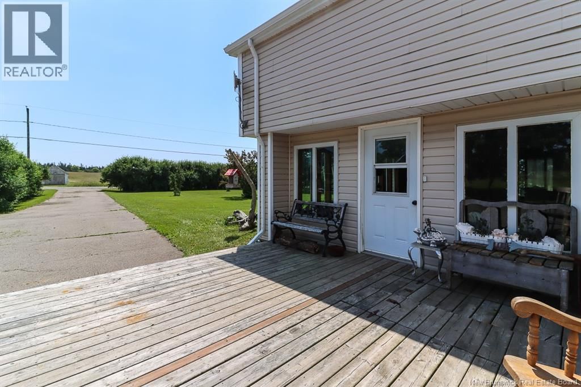
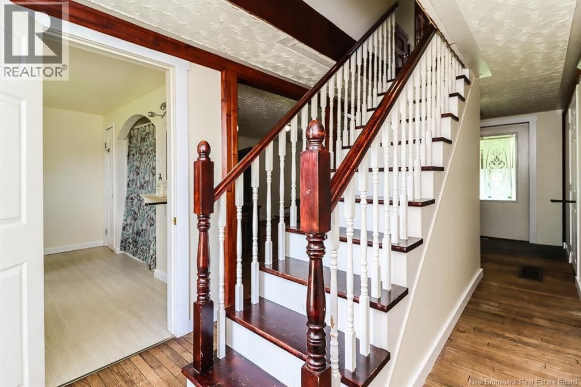
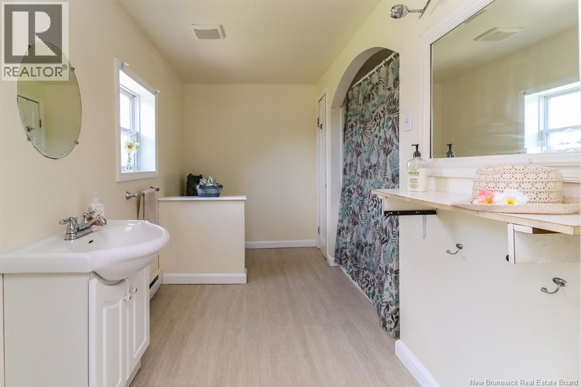
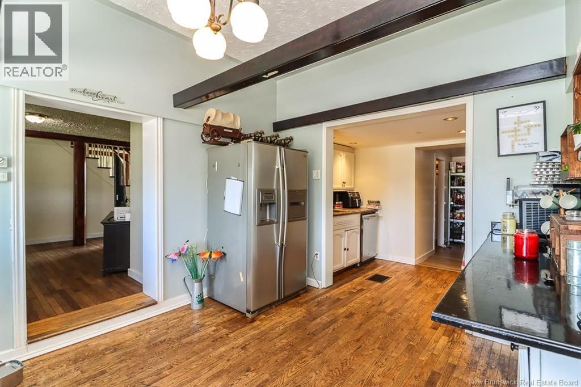
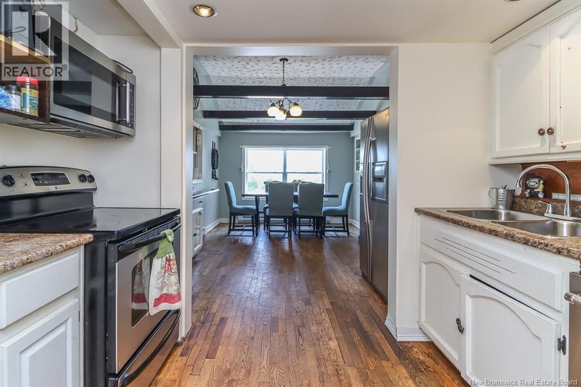
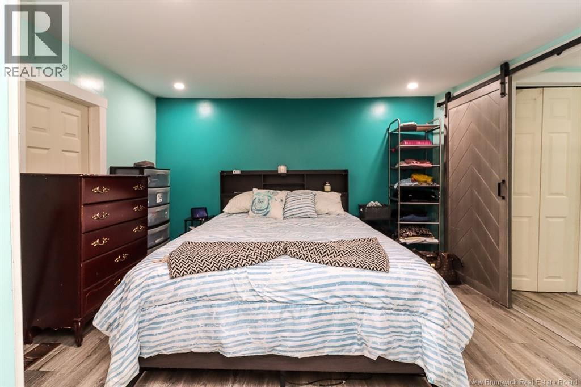
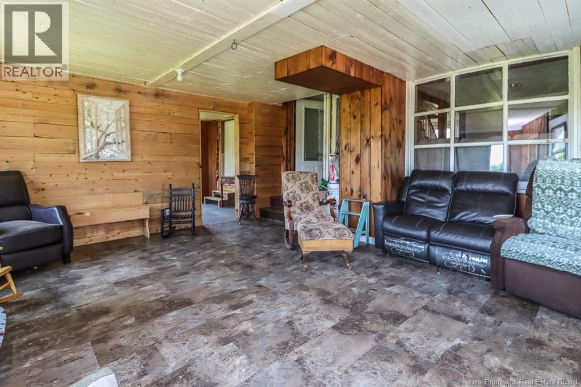
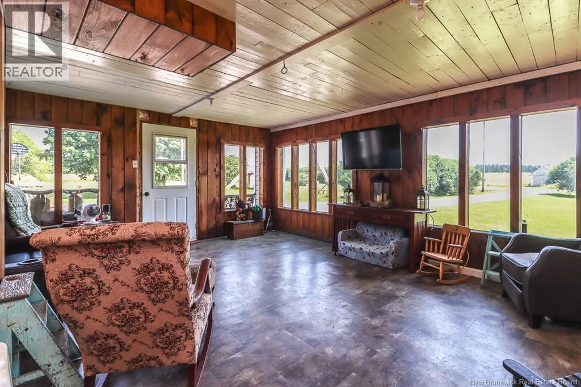
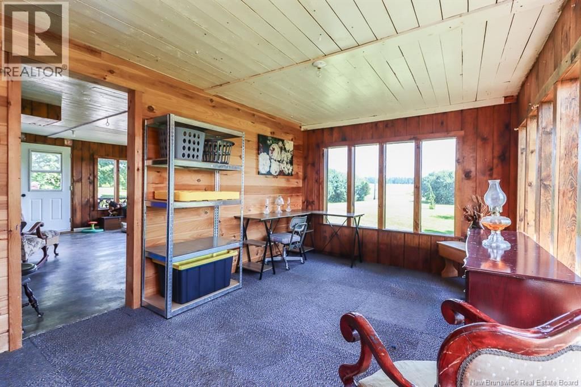
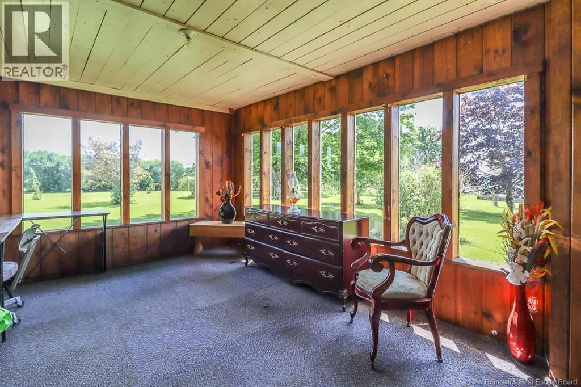
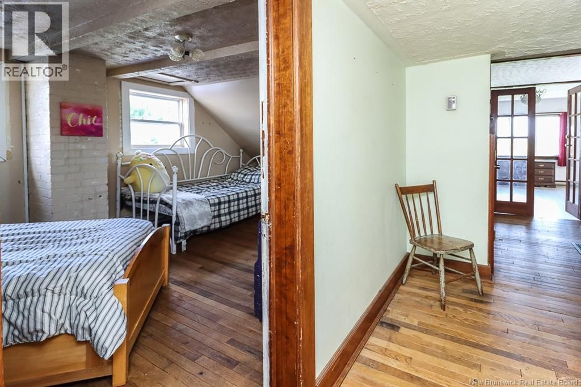
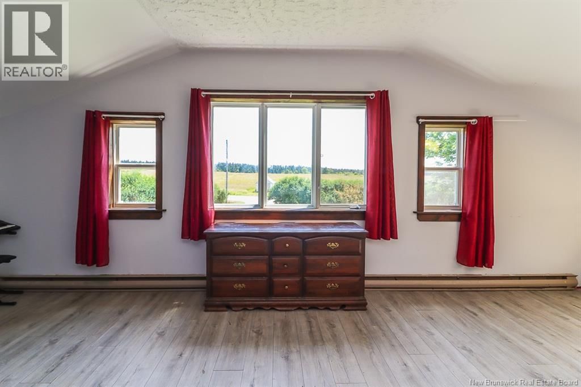
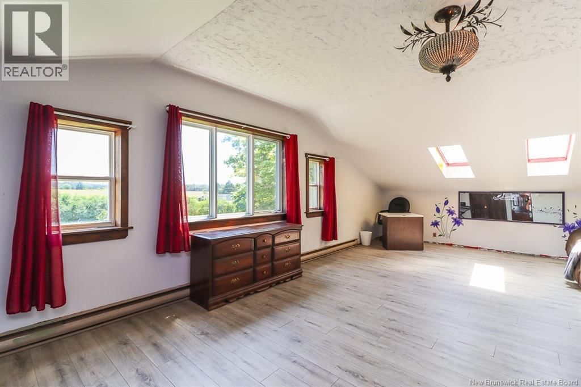
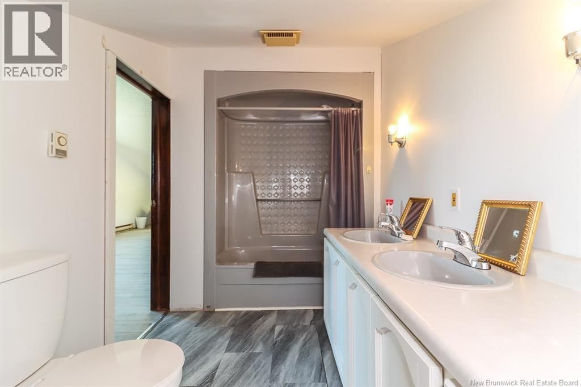
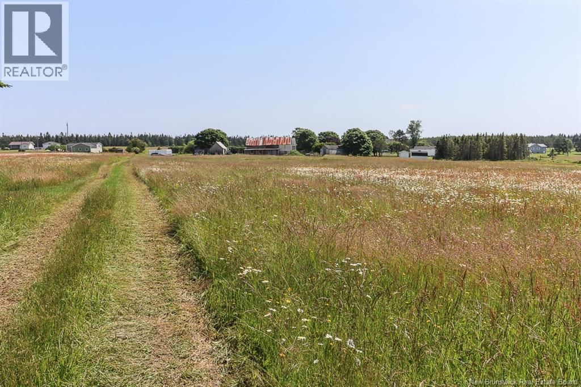
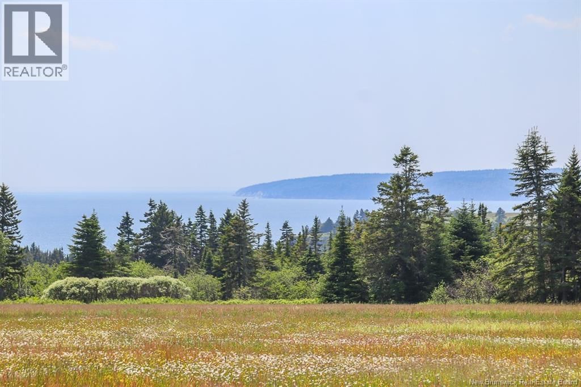
Welcome to 1227 Route 825! Set on an impressive 35 acres with road access from both Route 825 and Moore Road, this remarkable country property offers the space, versatility, and lifestyle youve been dreaming of. A long, fully paved driveway welcomes you home, revealing a property that has been lovingly cared for and thoughtfully enjoyed for generations. Designed for family living and farm life, the grounds feature multiple play areas, three substantial outbuildings including a large barn currently home to thriving pigs, with horse stalls out back, and two spacious storage buildings. The expansive fields, now cut for hay, have previously supported horses, cows, goats, pigs, chickens, ducks, pheasants, and more-offering endless possibilities for farming or simply enjoying wide open spaces. Inside, youll find a home that is equally generous in size. A bright sunroom leads you into the home. you aill notice the open-concept kitchen and dining area has higher ceilings, while the main level also offers a spacious primary suite with large ensuite bath A second large full bathroom, laundry, mudroom, back porch, and convenient garage access completes the main level. Upstairs, the unique layout features three additional bedrooms, all of generous sizing, with one that is especially oversized with ocean views that could easily serve as a family room, games room, or exceptional primary retreat. Whether youre seeking a working homestead, a peaceful country escape, or a place to build lasting family memories, this property delivers. Ideally located just 30 minutes from East Saint John, 15 minutes from the Saint John Airport, and 25 minutes from the famous St. Martins Sea Caves and Fundy Trail, youll enjoy the perfect balance of privacy, recreation, and convenience. (id:39198)
- Listing ID: NB143603
- Property Type: Single Family
| Property | |
|---|---|
| Ownership: | Freehold |
| Land Size: | 35 Ac |
| Parking: | Attached Garage |
| Building | |
|---|---|
| Type: | Single Family House |
| HVAC: | Fireplace Electric, Wood |
| Exterior: | Vinyl |
| Basement: | Crawl Space |
| Utilities: | Septic System |
| Location | |
|---|---|
| Town: | Gardner Creek |
| Province: | New Brunswick |
| Rooms | Level | Dimensions |
|---|---|---|
| Bath (# pieces 1-6) | Second level | 11'5'' x 5'10'' |
| Bedroom | Second level | 16'8'' x 18'4'' |
| Bedroom | Second level | 17' x 9'2'' |
| Bedroom | Second level | 15'1'' x 11'9'' |
| Mud room | Main level | 14'1'' x 9'2'' |
| Laundry room | Main level | 4'3'' x 8'6'' |
| Pantry | Main level | 8'6'' x 12'1'' |
| Kitchen/Dining room | Main level | 11'1'' x 20'11'' |
| Bath (# pieces 1-6) | Main level | 11'1'' x 5'2'' |
| Ensuite | Main level | 8'10'' x 10'9'' |
| Primary Bedroom | Main level | 10'5'' x 11'5'' |
| Living room | Main level | 19' x 15'1'' |
| Sunroom | Main level | 9'10'' x 14'9'' |
| Sunroom | Main level | 17'4'' x 14'9'' |
Book a showing to see this Route Home in Gardner Creek
This property has so much to offer. Book a private showing now, as you do not want to miss out on 1227 Route 825 in Gardner Creek, New Brunswick!
Private Showing Request
Send a request to book a private showing for
.
Please Note: Information you supply in the contact form will be kept fully confidential.
Is this home the right property for you? Start a conversation to find out.

Provided by Royal LePage Select Realty. MLS®, REALTOR®, and the associated logos are trademarks of the Canadian Real Estate Association.

This REALTOR.ca listing content is owned and licensed by REALTOR® members of the Canadian Real Estate Association.
Have questions or need more information about this home? Don't know where to begin? Then, let us connect you with the best real estate agent to guide you.

Inquiries submitted through this website will be responded to by a local sales representative from Royal LePage®.
Start a Conversation by Text
Provide your full name, phone and email to start a conversation by text message.
Please Note: Information you supply in the contact form will be kept fully confidential.
Start a Conversation by Email
Provide your full name and email to start a conversation by email.
Please Note: Information you supply in the contact form will be kept fully confidential.