
78 Ridgeline Crescent, Fredericton, New Brunswick E3C 0E9








$549,900
- 4 bedrooms
- 3 bathrooms
- 2,770 Square Feet
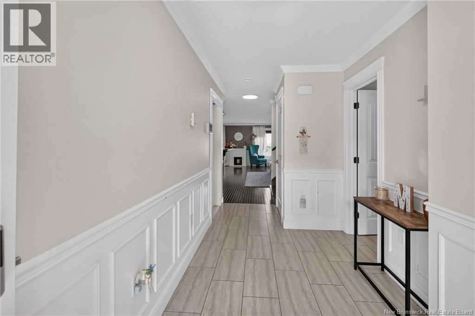
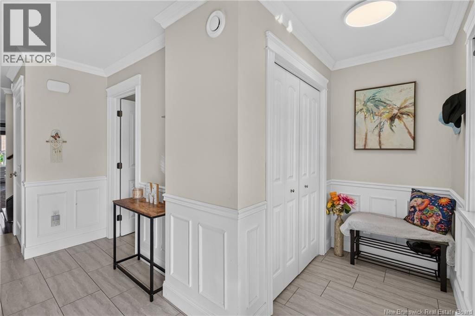
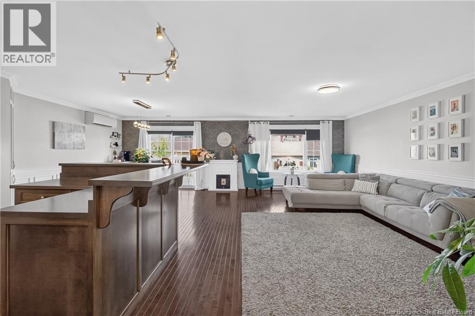
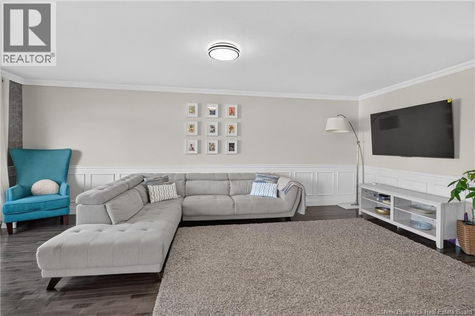
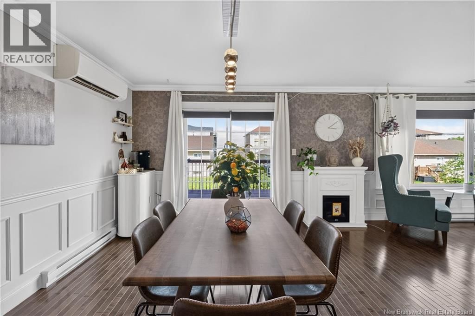
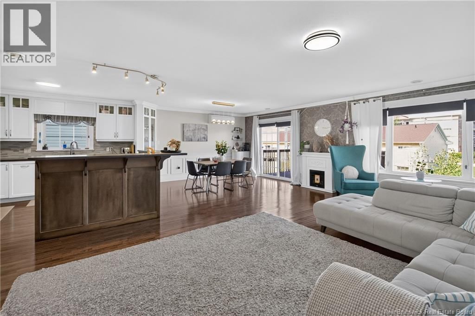
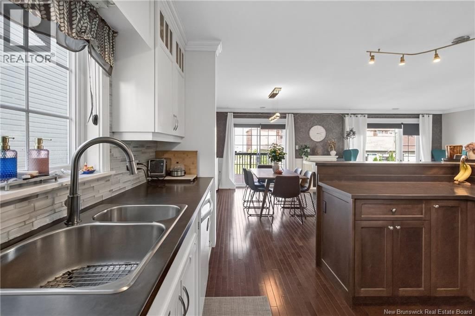
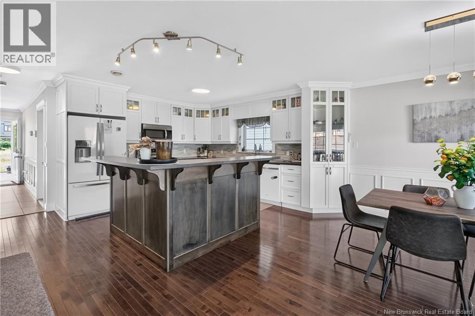
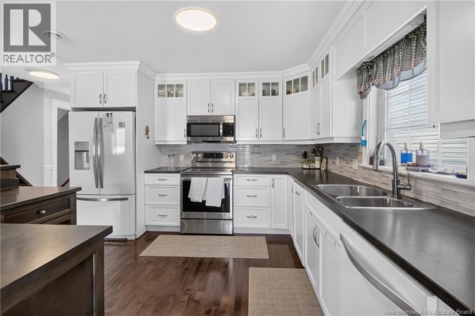
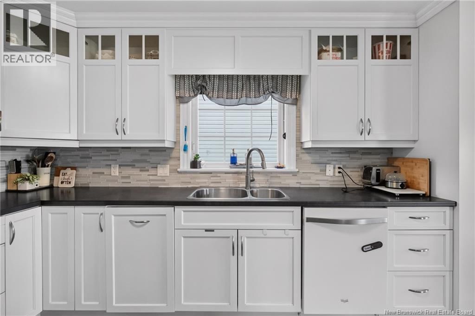
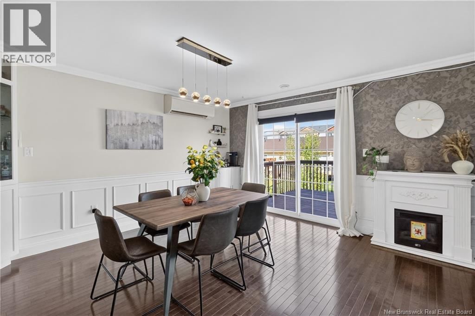
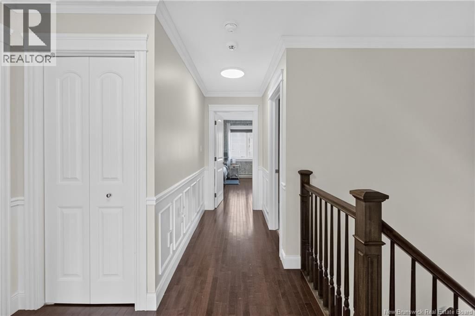
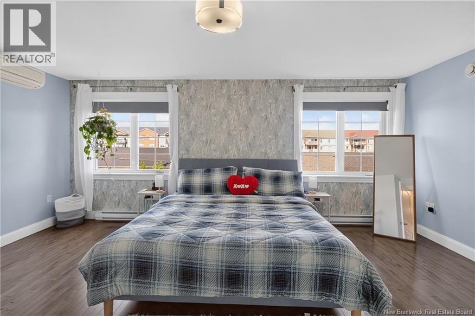
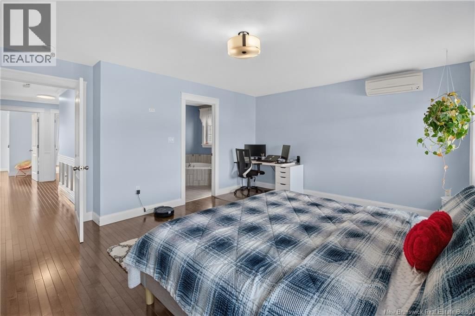
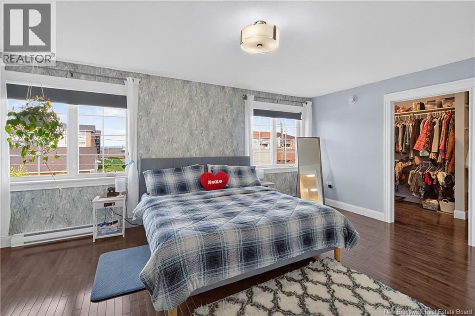
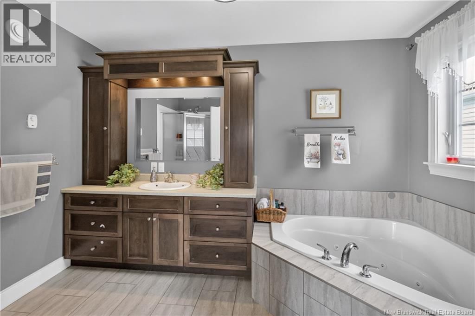
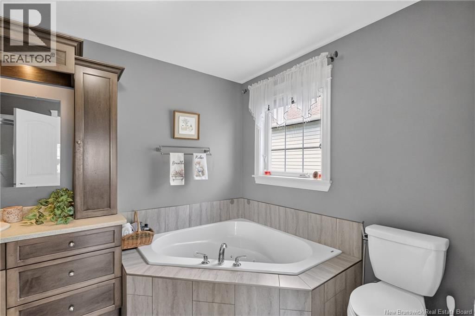
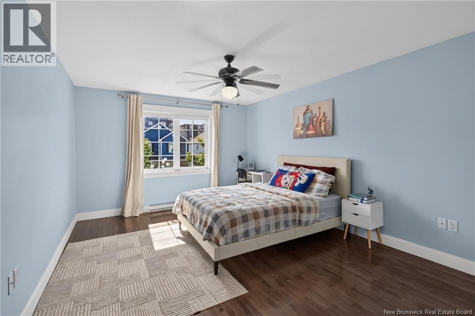
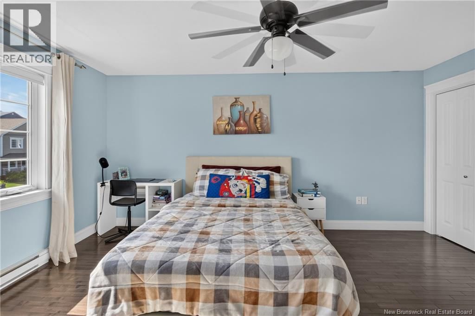
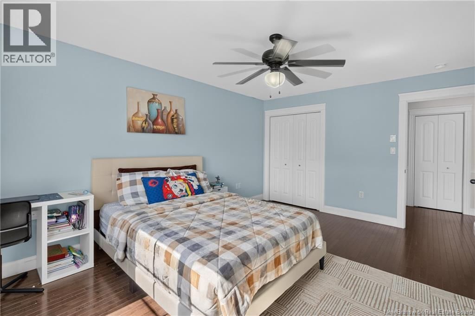
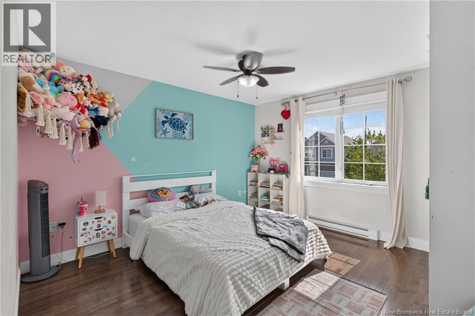
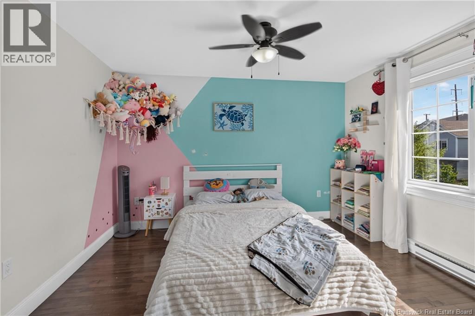
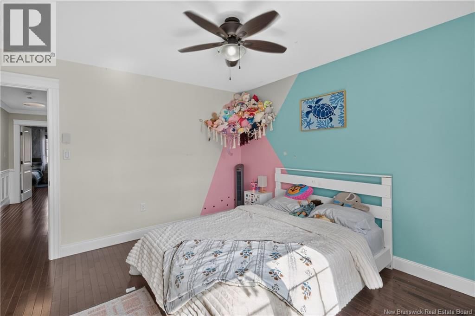
Meticulously maintained and thoughtfully updated two-storey home offering space, comfort, and exceptional everyday convenience. Featuring 4 bedrooms, 2.5 bathrooms, and a fully finished basement, this home offers a versatile layout with room for the whole family. The main level offers a spacious living room, dedicated dining area, and functional kitchen with ample cabinetry and almost new stainless-steel appliances. Upstairs, you'll find three well-sized bedrooms, including a generous primary suite with a private ensuite and large walk-in closet, along with the added convenience of second-floor laundry. The finished basement provides a fourth bedroom ... read more
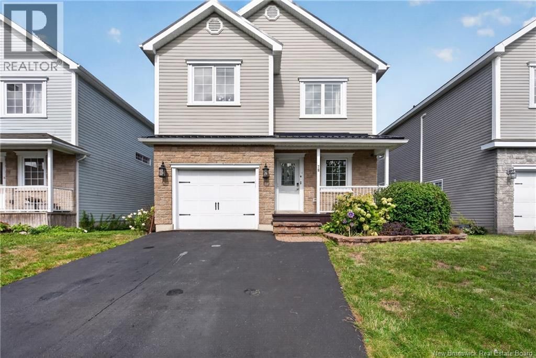
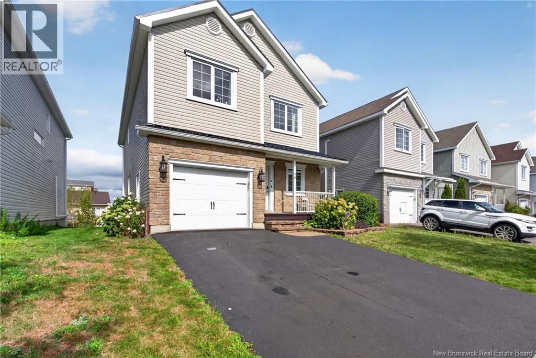
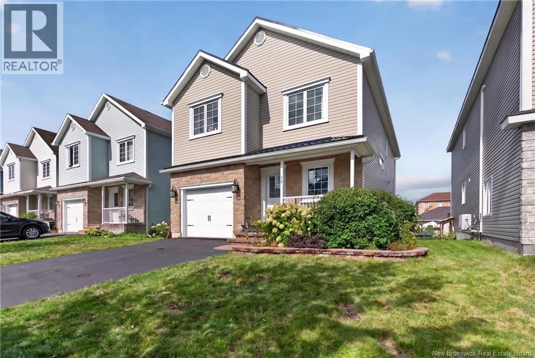
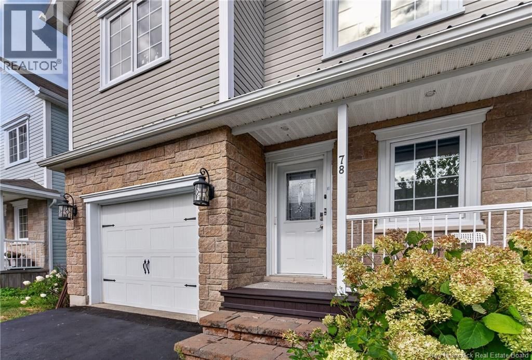
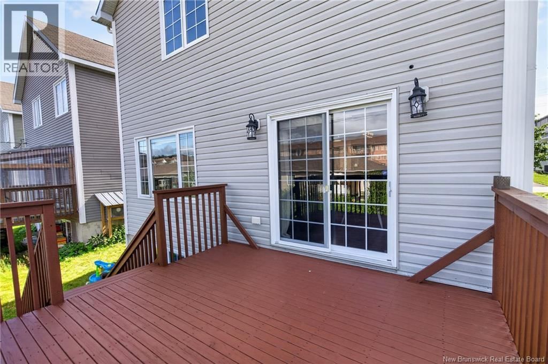
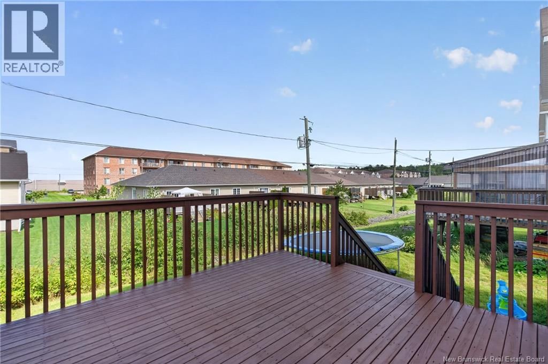
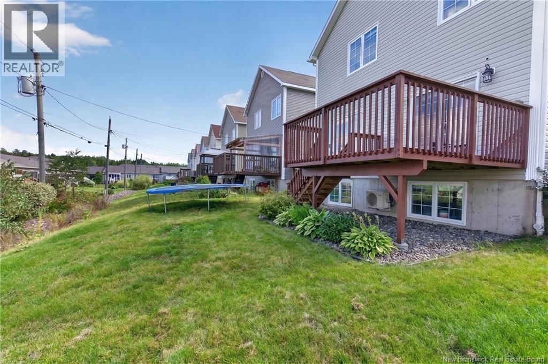
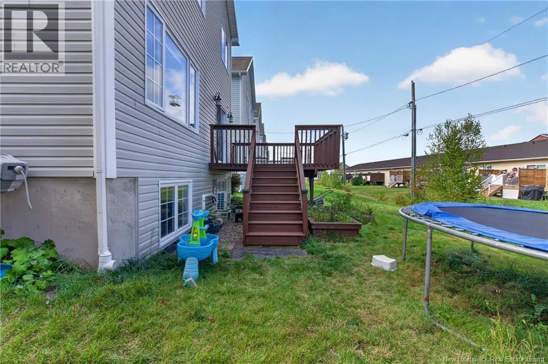
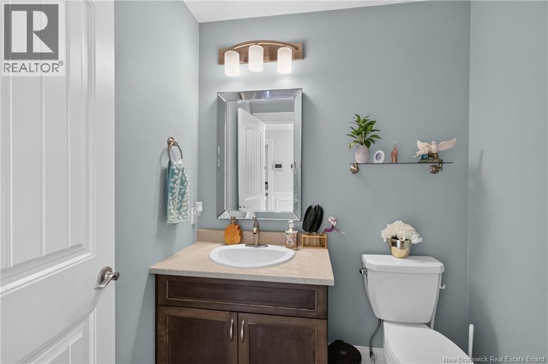
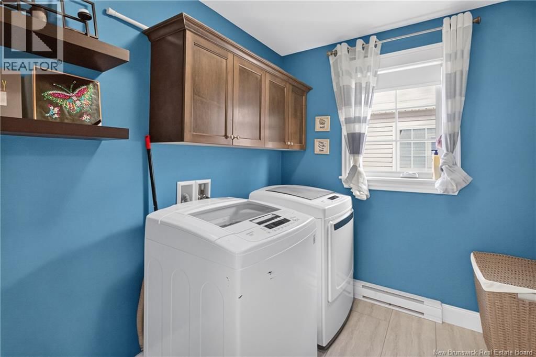
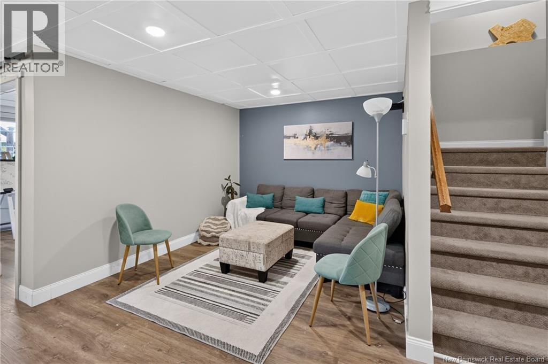
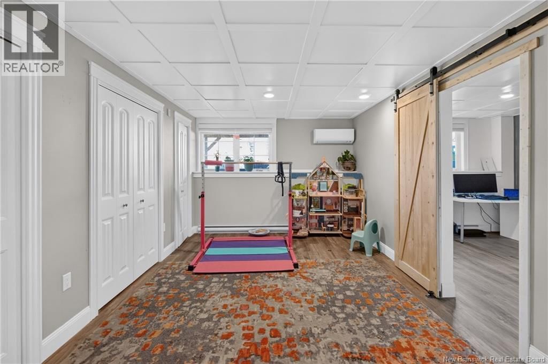
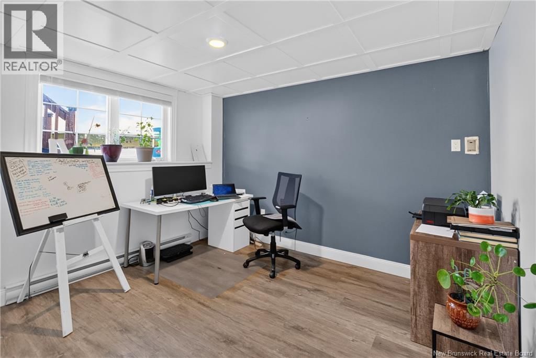
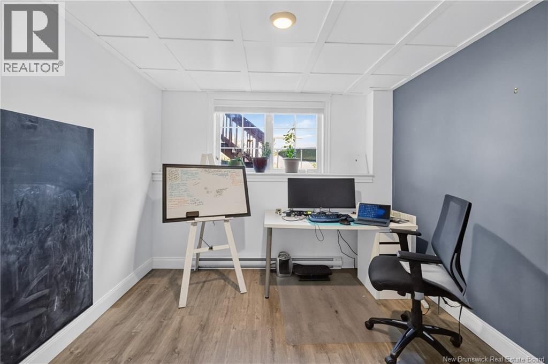
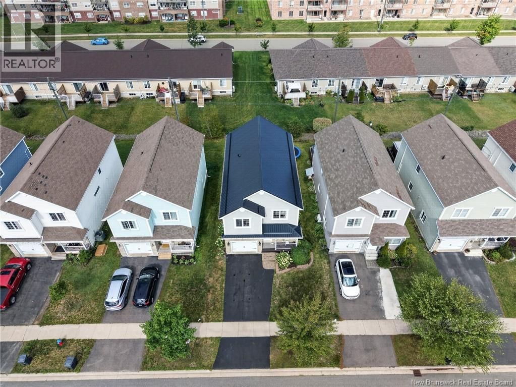
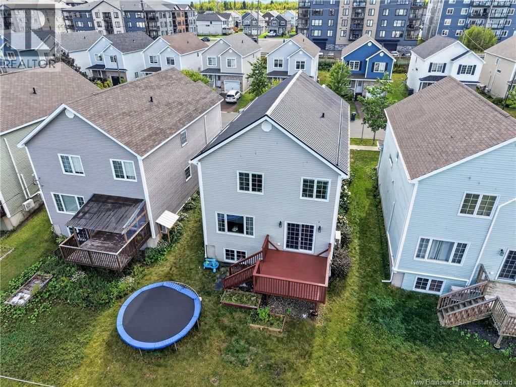
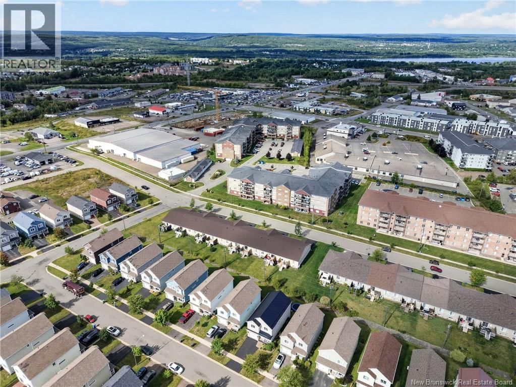
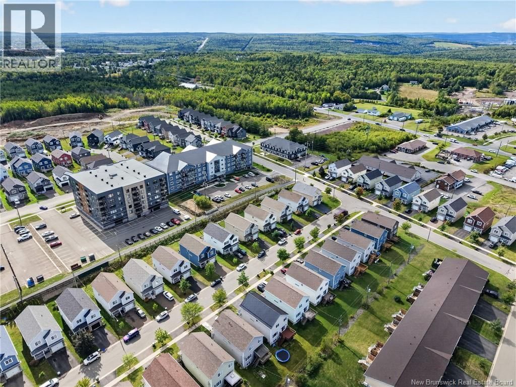
Meticulously maintained and thoughtfully updated two-storey home offering space, comfort, and exceptional everyday convenience. Featuring 4 bedrooms, 2.5 bathrooms, and a fully finished basement, this home offers a versatile layout with room for the whole family. The main level offers a spacious living room, dedicated dining area, and functional kitchen with ample cabinetry and almost new stainless-steel appliances. Upstairs, you'll find three well-sized bedrooms, including a generous primary suite with a private ensuite and large walk-in closet, along with the added convenience of second-floor laundry. The finished basement provides a fourth bedroom and additional living space, ideal for guests, teenagers, a home office, media room, or family area and the existing plumbing access is available for the potential addition of another half bathroom, providing an excellent opportunity for future customization. Enjoy the outdoors from the new deck and backyard, perfect for summer BBQs, entertaining, or relaxing. The exterior features an attractive stone façade with vinyl siding, while the attached single-car garage offers epoxy flooring and the paved driveway provides convenient parking. Recent updates include a brand-new metal roof (2025), new stainless-steel appliances, fresh paint and a new deck. Located in a popular and growing Fredericton neighbourhood, you're close to shopping, amenities, public transit, and essential services. Updated, exceptionally well maintained, professionally cleaned, and ready for its next owners - 78 Ridgeline Crescent is must-see. (id:39198)
- Listing ID: NB147494
- Property Type: Single Family
- Year Built: 2013
| Property | |
|---|---|
| Ownership: | Freehold |
| Lot Size: | 381 M2 Landscaped |
| Parking: | Garage |
| Building | |
|---|---|
| Type: | Single Family House |
| HVAC: | Baseboard Heaters, Fireplace, Heat Pump and Heat Pump Electric |
| Exterior: | Stone and Vinyl |
| Basement: | Full (Partially Finished) |
| Utilities: | Municipal Sewage System |
| Location | |
|---|---|
| Town: | Fredericton |
| Province: | New Brunswick |
| Rooms | Level | Dimensions |
|---|---|---|
| Utility room | Basement | 2'7'' x 4'0'' |
| Storage | Basement | 7'6'' x 6'5'' |
| Utility room | Basement | 11'1'' x 5'4'' |
| Bedroom | Basement | 10'1'' x 11'5'' |
| Recreation room | Basement | 20'11'' x 24'9'' |
| Other | Second level | 6'1'' x 15'0'' |
| Laundry room | Second level | 8'9'' x 6'9'' |
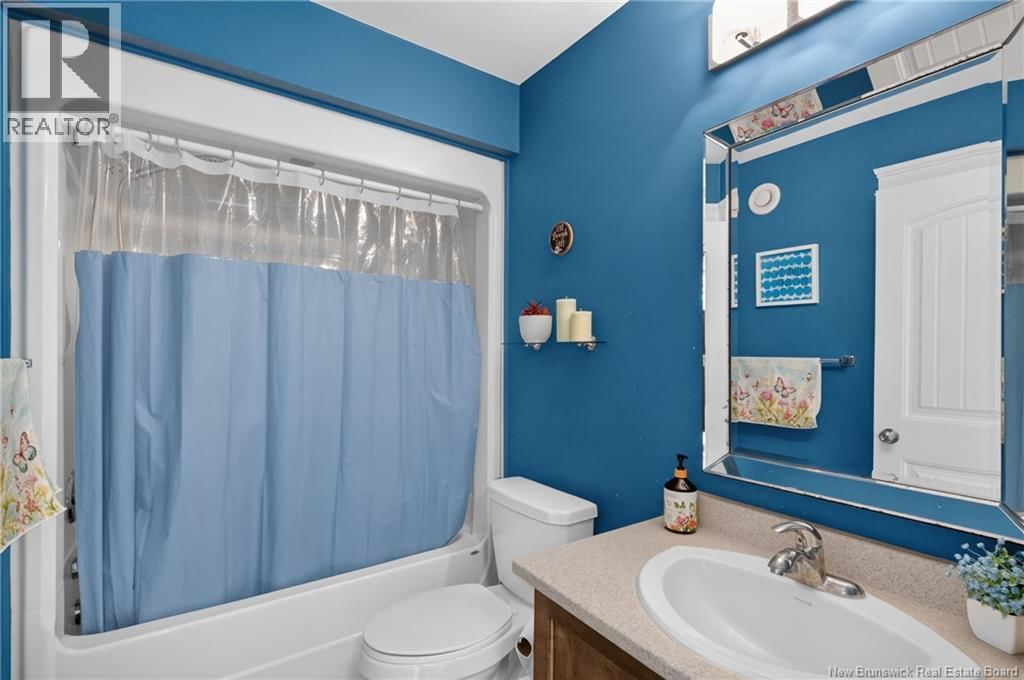
| 4pc Bathroom | Second level | 8'2'' x 5'2'' |
| Ensuite | Second level | 11'8'' x 8'2'' |
| Bedroom | Second level | 12'9'' x 12'7'' |
| Bedroom | Second level | 12'0'' x 16'3'' |
| Primary Bedroom | Second level | 18'8'' x 15'0'' |
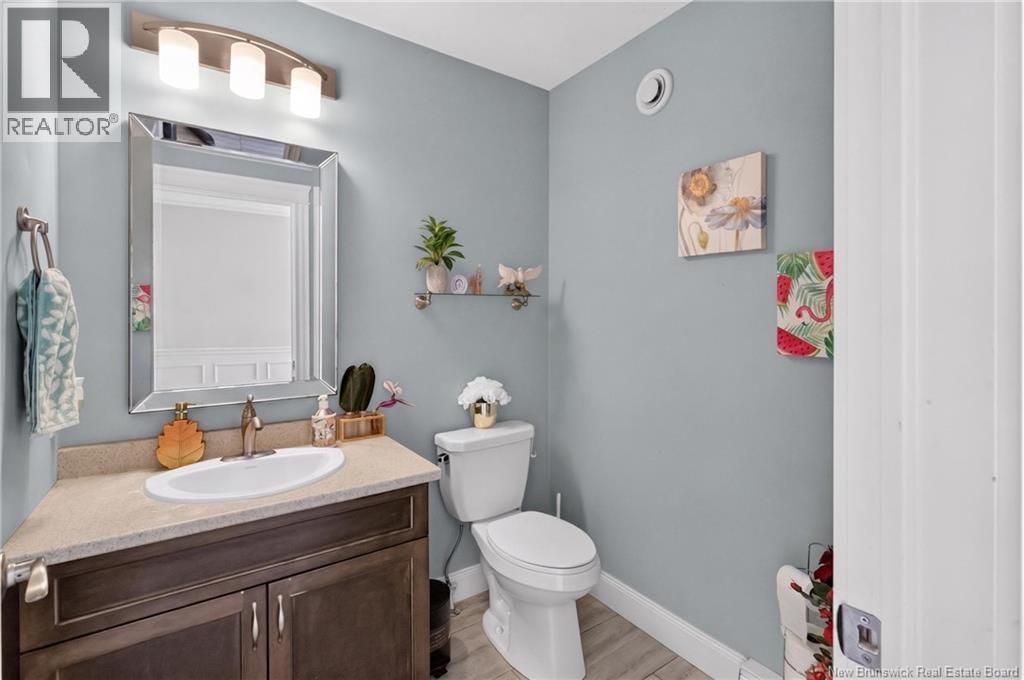
| 2pc Bathroom | Main level | 5'6'' x 6'0'' |
| Dining room | Main level | 12'8'' x 14'1'' |
| Kitchen | Main level | 12'7'' x 12'0'' |
| Living room | Main level | 12'5'' x 26'1'' |
Book a showing to see this Ridgeline Home in Fredericton
This property has so much to offer. Book a private showing now, as you do not want to miss out on 78 Ridgeline Crescent in Fredericton, New Brunswick!
Private Showing Request
Send a request to book a private showing for
.
Please Note: Information you supply in the contact form will be kept fully confidential.
Is this home the right property for you? Start a conversation to find out.

Provided by eXp Realty. MLS®, REALTOR®, and the associated logos are trademarks of the Canadian Real Estate Association.

This REALTOR.ca listing content is owned and licensed by REALTOR® members of the Canadian Real Estate Association.
Have questions or need more information about this home? Don't know where to begin? Then, let us connect you with the best real estate agent to guide you.

Inquiries submitted through this website will be responded to by a local sales representative from Royal LePage®.
Start a Conversation by Text
Provide your full name, phone and email to start a conversation by text message.
Please Note: Information you supply in the contact form will be kept fully confidential.
Start a Conversation by Email
Provide your full name and email to start a conversation by email.
Please Note: Information you supply in the contact form will be kept fully confidential.