
748 Churchill Row, Fredericton, New Brunswick E3B 1P8















$1,978,000
- 4 bedrooms
- 5 bathrooms
- 10,516 Square Feet
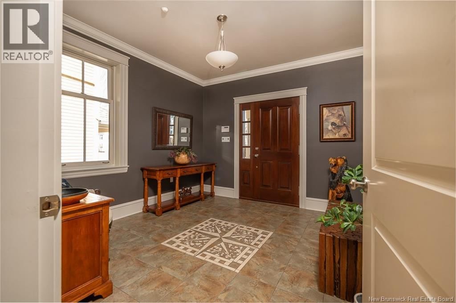
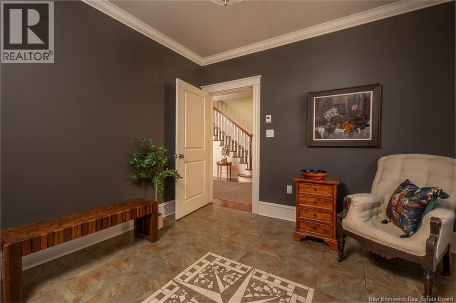
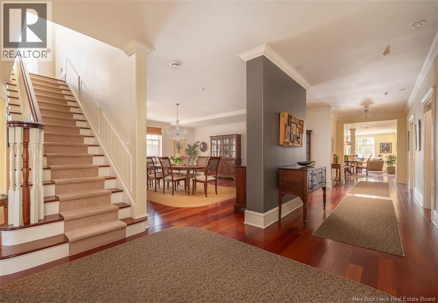
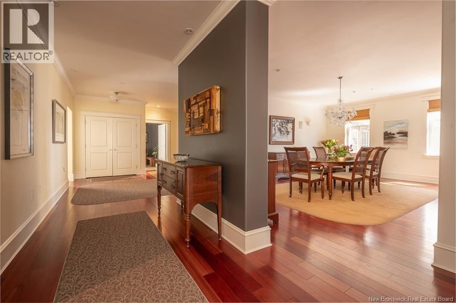
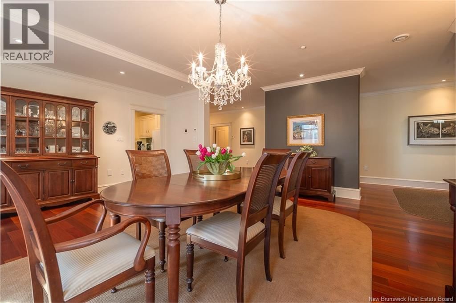
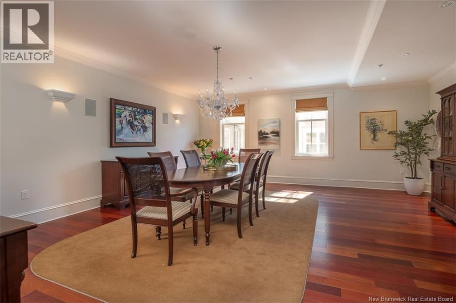
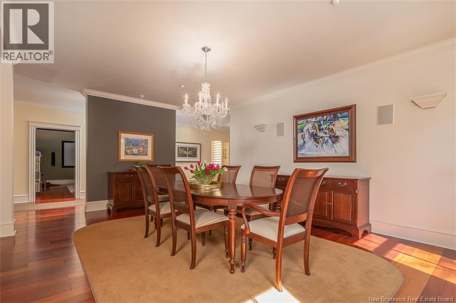
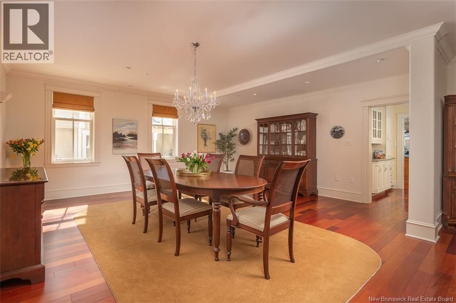
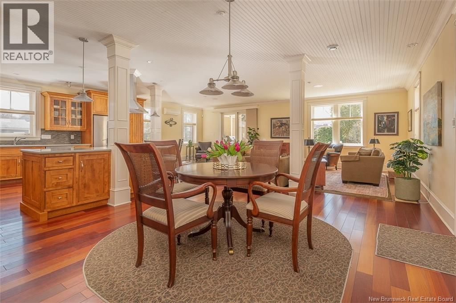
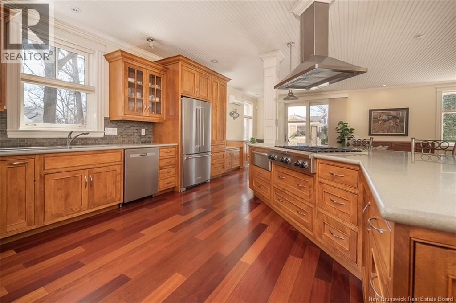
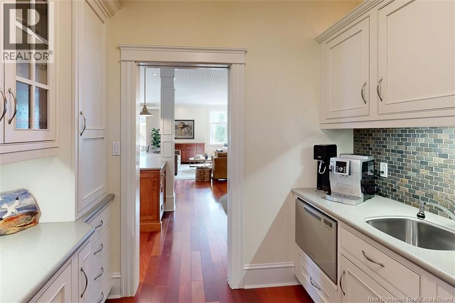
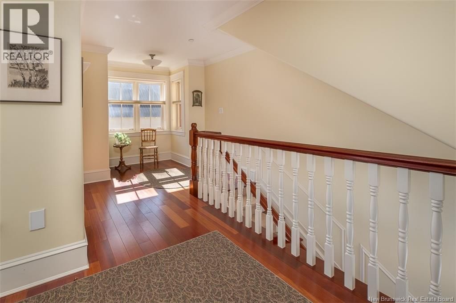
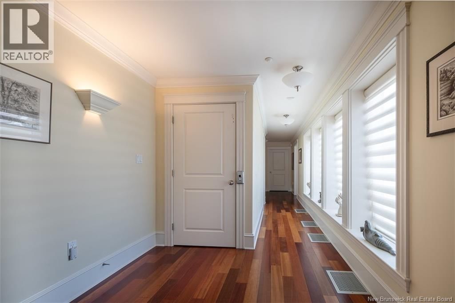
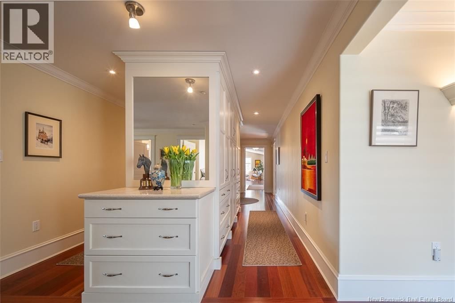
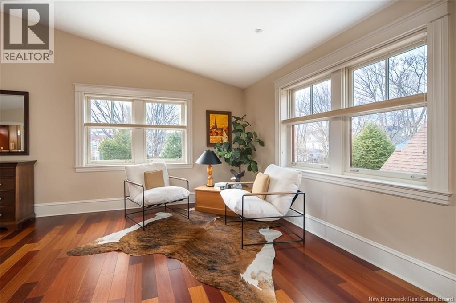
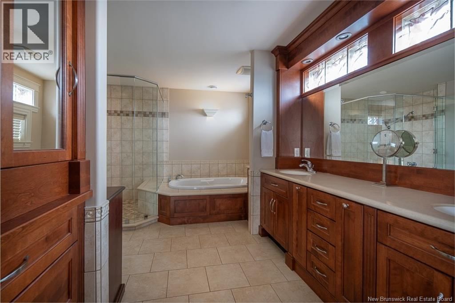
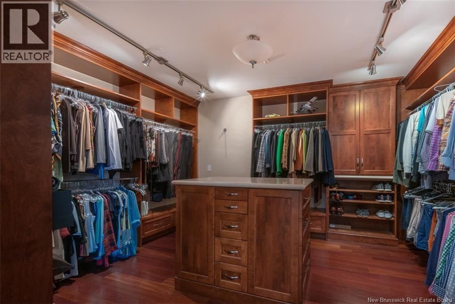
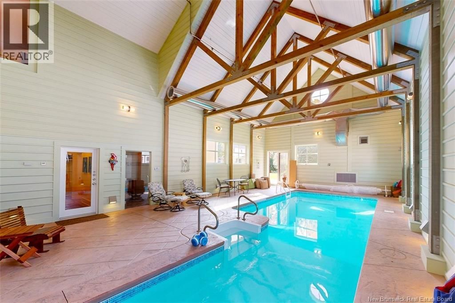
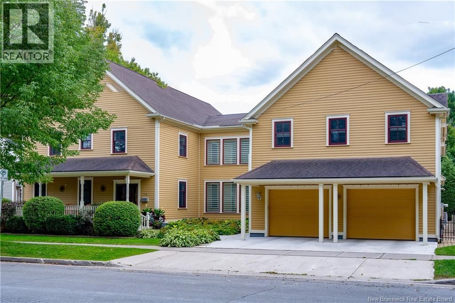
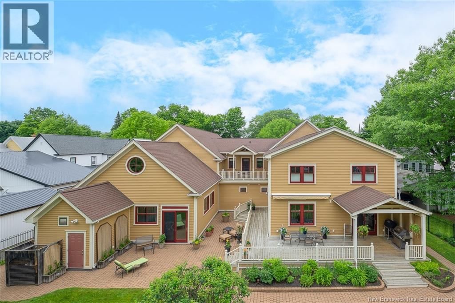
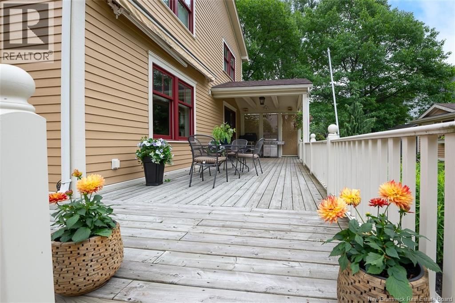
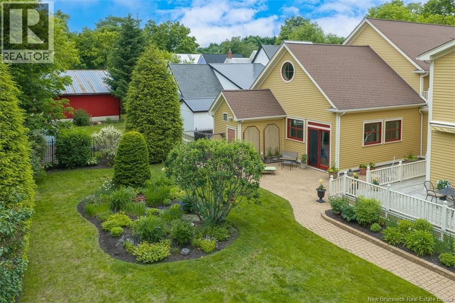
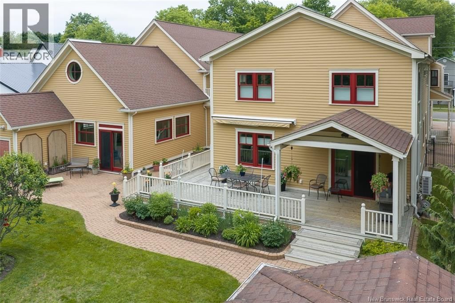
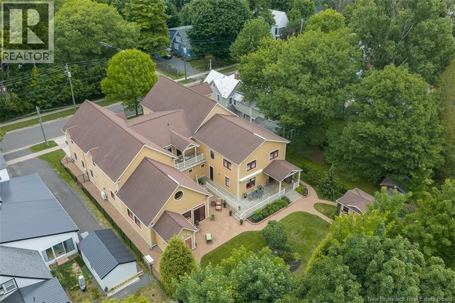
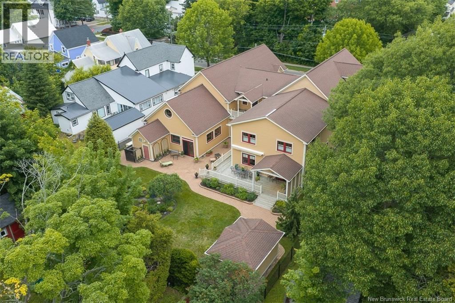
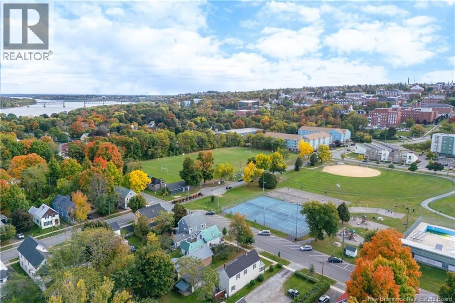
Step into this heritage-inspired luxury home in downtown Fredericton! Built in 2008 and architecturally-designed to fit the streetscape, this stunning 2.5-storey residence boasts an incredible indoor pool, a large landscaped south-facing lot & approx 10,000 SQ FT of living space. Inside, youll find countless well-planned design features and quality finishes, from the home lift offering accessibility, to the ceramic & engineered wood flooring with in-floor heat. Custom cabinetry flows throughout the home, built by the Wildwood Cabinets. Wide hallways, crown moulding & high ceilings add to the sense of luxury. A highlight of 748 Churchill Row is the ... read more
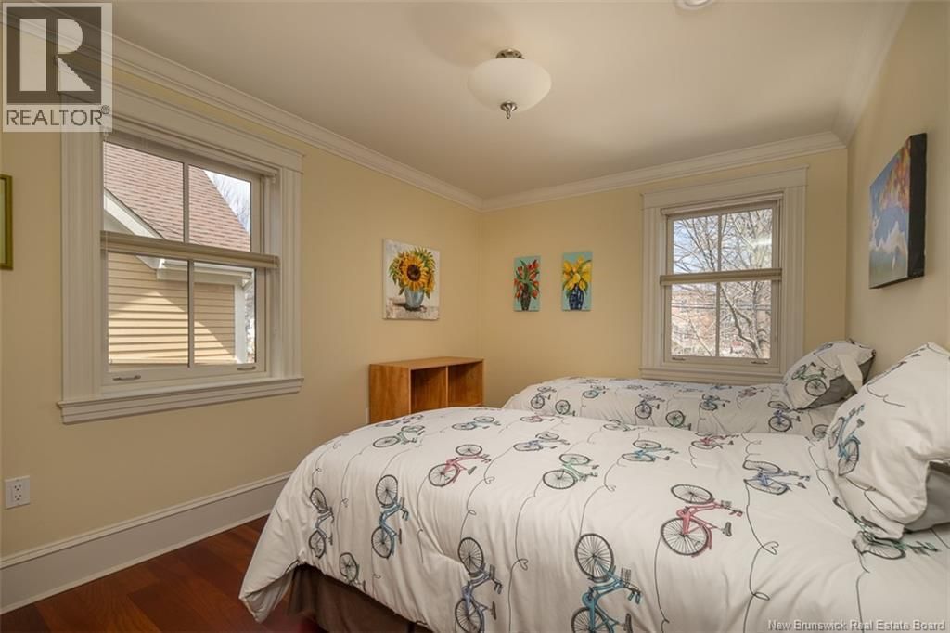
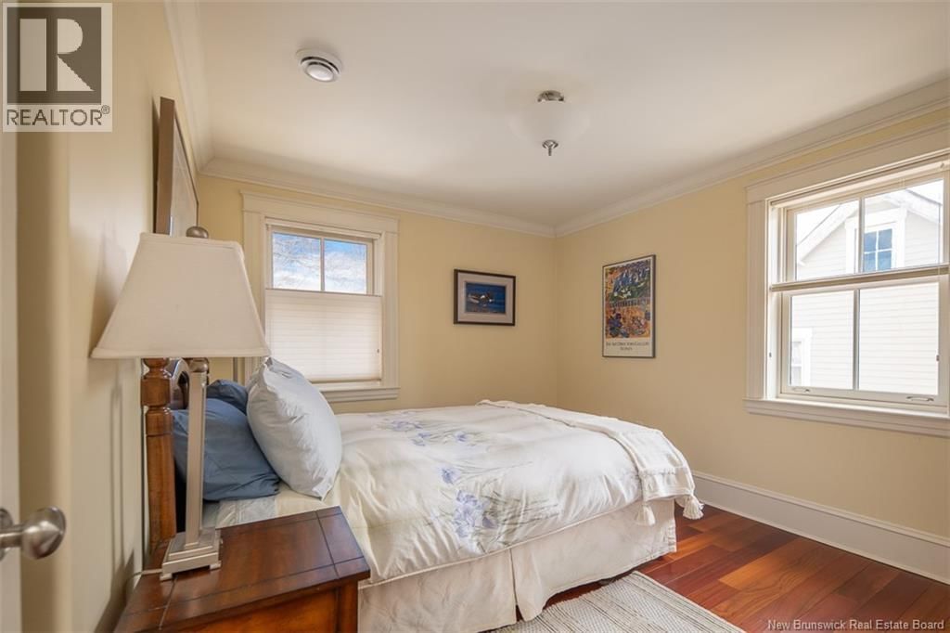
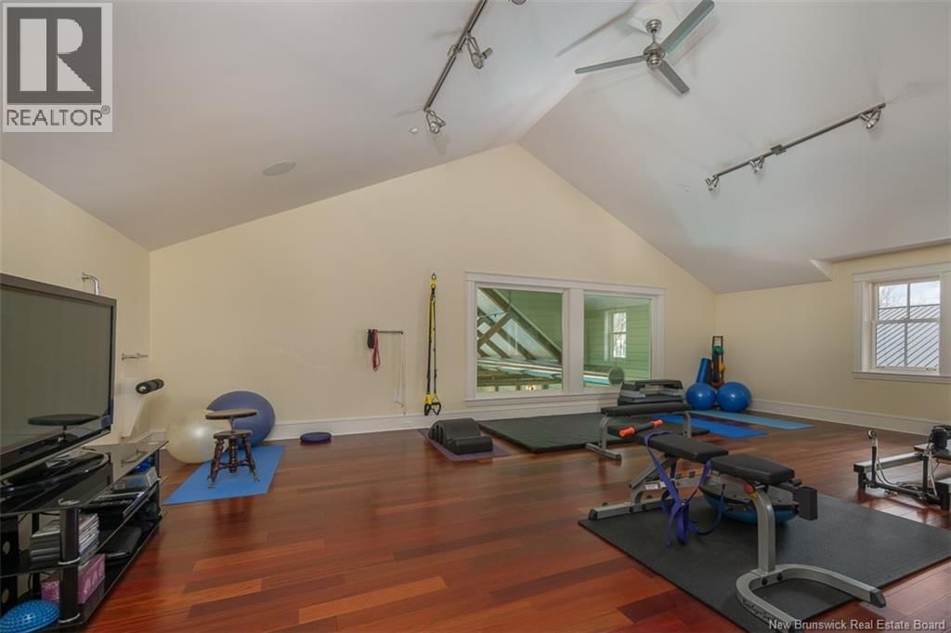
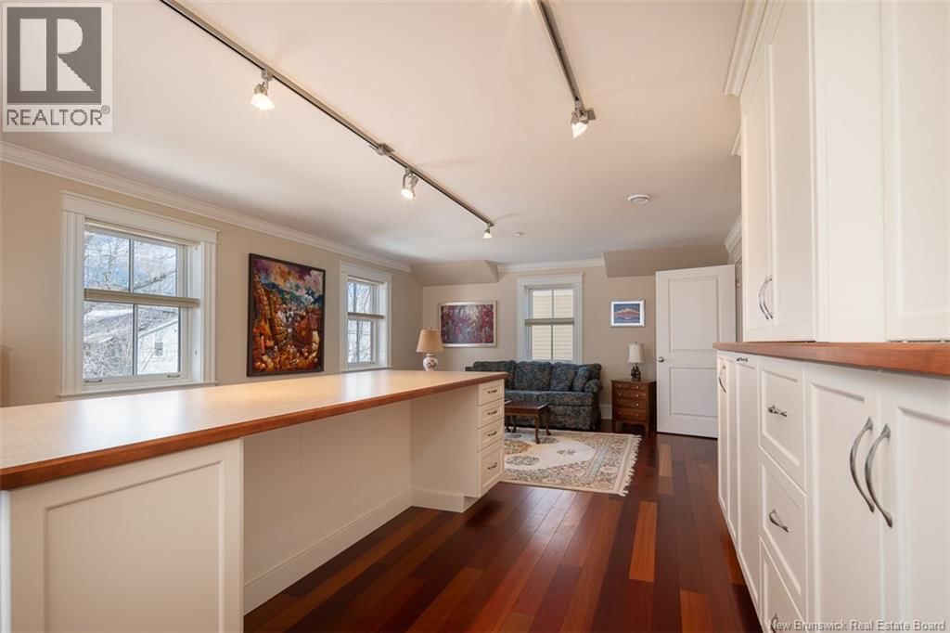
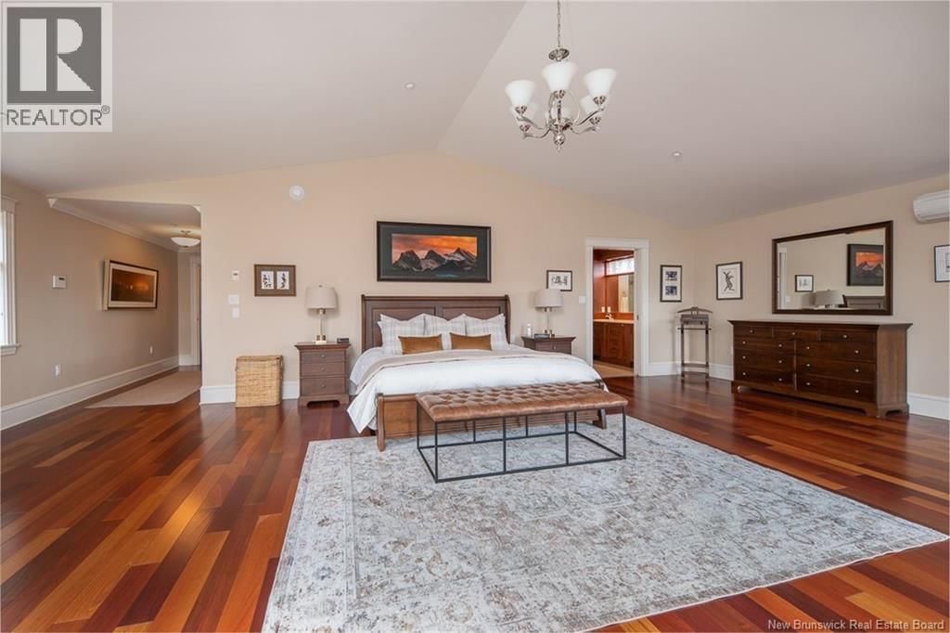
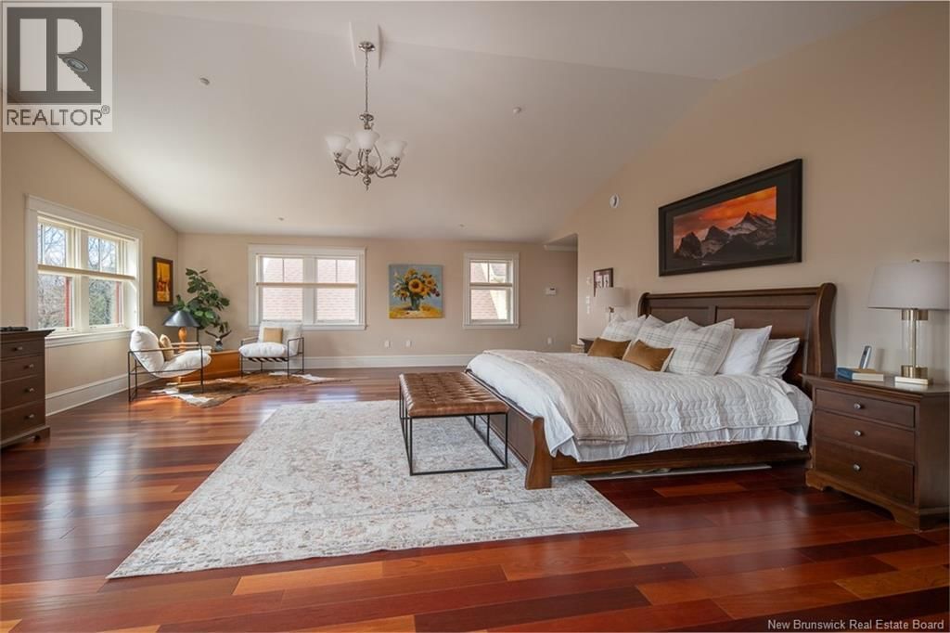
Step into this heritage-inspired luxury home in downtown Fredericton! Built in 2008 and architecturally-designed to fit the streetscape, this stunning 2.5-storey residence boasts an incredible indoor pool, a large landscaped south-facing lot & approx 10,000 SQ FT of living space. Inside, youll find countless well-planned design features and quality finishes, from the home lift offering accessibility, to the ceramic & engineered wood flooring with in-floor heat. Custom cabinetry flows throughout the home, built by the Wildwood Cabinets. Wide hallways, crown moulding & high ceilings add to the sense of luxury. A highlight of 748 Churchill Row is the indoor saltwater pool with a Dectron automated management system. Surrounded by a heated, stamped concrete floor & offering a steam room with an aromatherapy unit, there is ample opportunity for playtime & relaxation in all weathers. With 4 bedrooms, 4.5 bathrooms, & several flexible spaces that could serve as additional bedrooms, the home can accommodate families large & small. In addition to its beauty, there are superior mechanical systems throughout, including a commercial HRV, a fire suppression system & natural gas generator. Additional features include the mirrored home gym overlooking the pool. An oversized double-car garage offers plenty of storage, a heated concrete driveway & parking for 4 large cars. Whether you're hosting guests, working from home, relaxing by the pool, or simply enjoying the quiet elegance, this downtown Fredericton estate delivers a lifestyle few properties can match. (id:39198)
- Listing ID: NB139119
- Property Type: Single Family
- Year Built: 2008
| Property | |
|---|---|
| Ownership: | Freehold |
| Lot Size: | 0.37 Ac Landscaped |
| Parking: | Attached Garage |
| Building | |
|---|---|
| Type: | Single Family House |
| HVAC: | Air Conditioned, Fireplace, Hot Water and Radiant Heat Natural Gas |
| Exterior: | Wood |
| Utilities: | Municipal Sewage System |
| Location | |
|---|---|
| Town: | Fredericton |
| Province: | New Brunswick |
| Rooms | Level | Dimensions |
|---|---|---|
| Exercise room | Second level | 27'2'' x 19'5'' |
| Hobby room | Second level | 26'10'' x 15'6'' |
| Office | Second level | 23'3'' x 18'0'' |
| 4pc Bathroom | Second level | 12'0'' x 8'7'' |
| Bedroom | Second level | 12'0'' x 10'9'' |
| Bedroom | Second level | 12'0'' x 11'7'' |
| 3pc Ensuite bath | Second level | 11'0'' x 6'9'' |
| Bedroom | Second level | 17'8'' x 14'3'' |
| Other | Second level | 14'3'' x 12'0'' |
| 5pc Ensuite bath | Second level | 13'8'' x 10'11'' |
| Primary Bedroom | Second level | 33'11'' x 28'10'' |
| Foyer | Main level | 12'0'' x 11'0'' |
| Office | Main level | 17'8'' x 12'0'' |
| Other | Main level | 17'10'' x 14'6'' |
| Sauna | Main level | 6'11'' x 4'7'' |
| Other | Main level | 37'11'' x 26'8'' |
| Dining room | Main level | 19'6'' x 17'4'' |
| Living room | Main level | 29'3'' x 29'0'' |
| Dining nook | Main level | 14'10'' x 12'10'' |
| Kitchen | Main level | 16'4'' x 14'3'' |
Book a showing to see this Churchill Home in Fredericton
This property has so much to offer. Book a private showing now, as you do not want to miss out on 748 Churchill Row in Fredericton, New Brunswick!
Private Showing Request
Send a request to book a private showing for
.
Please Note: Information you supply in the contact form will be kept fully confidential.
Is this home the right property for you? Start a conversation to find out.

Provided by Re/Max Hartford Realty. MLS®, REALTOR®, and the associated logos are trademarks of the Canadian Real Estate Association.

This REALTOR.ca listing content is owned and licensed by REALTOR® members of the Canadian Real Estate Association.
Have questions or need more information about this home? Don't know where to begin? Then, let us connect you with the best real estate agent to guide you.

Inquiries submitted through this website will be responded to by a local sales representative from Royal LePage®.
Start a Conversation by Text
Provide your full name, phone and email to start a conversation by text message.
Please Note: Information you supply in the contact form will be kept fully confidential.
Start a Conversation by Email
Provide your full name and email to start a conversation by email.
Please Note: Information you supply in the contact form will be kept fully confidential.