
7 Aurora Street, Fredericton, New Brunswick E3G 0L3







$839,900
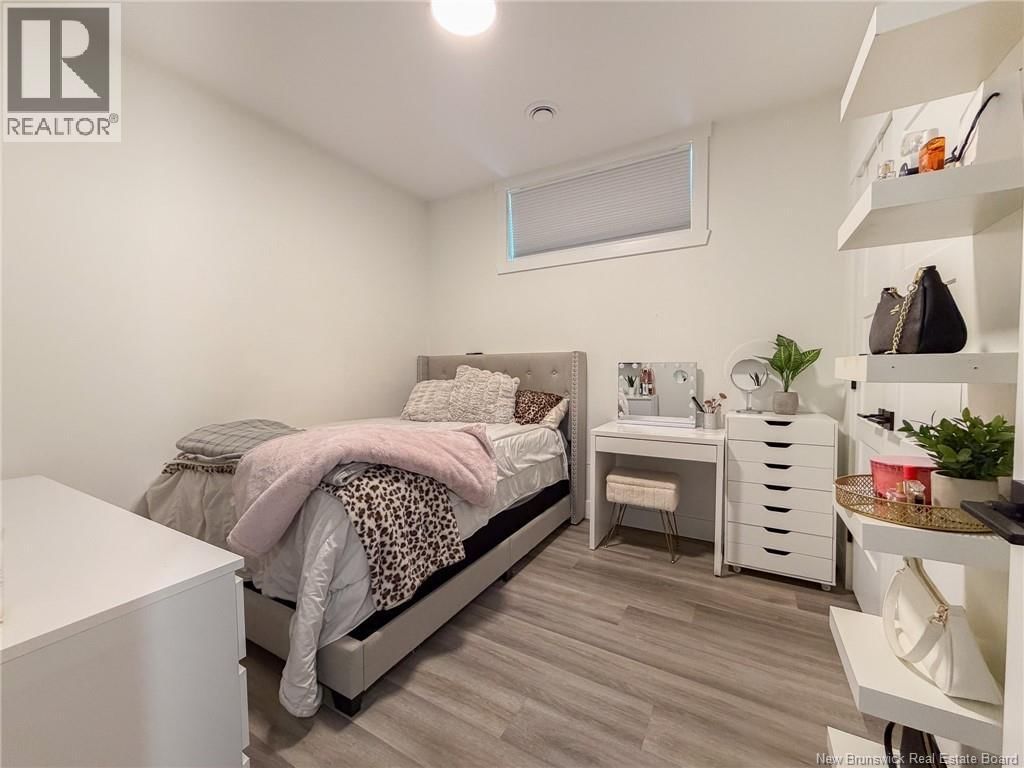
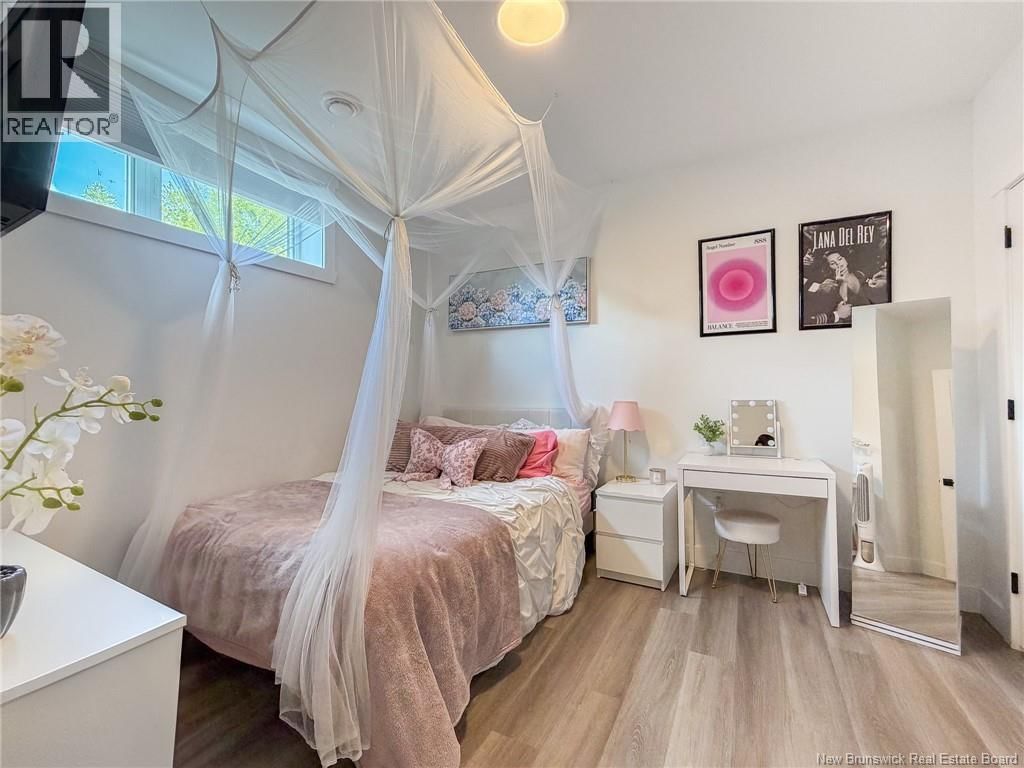
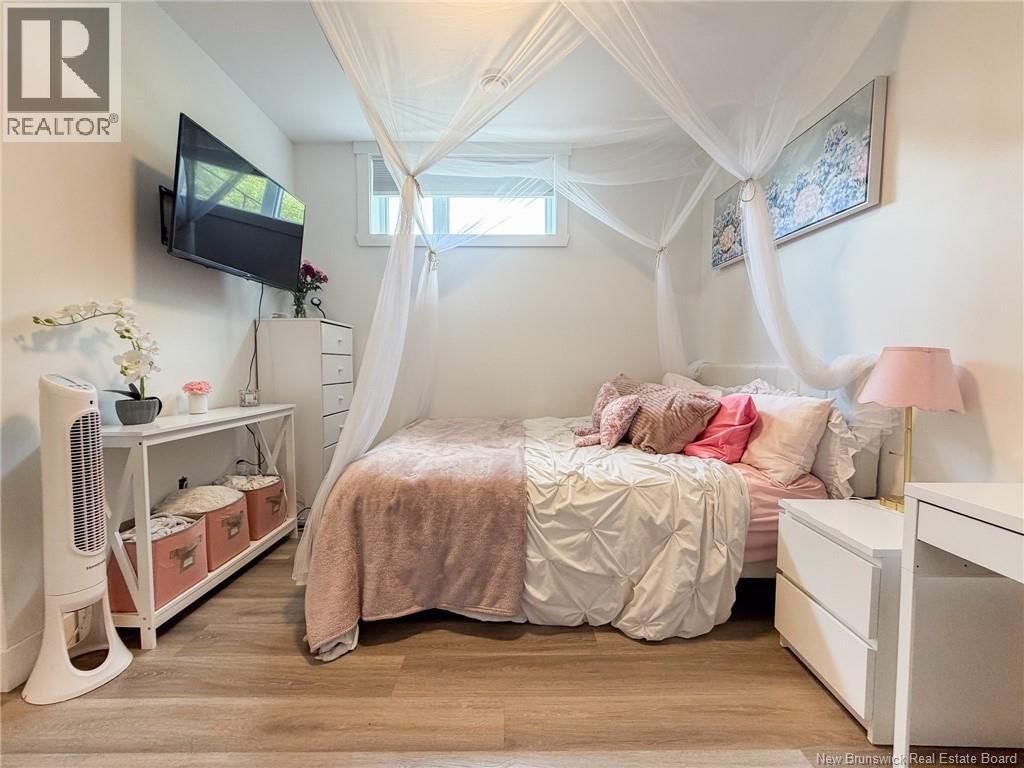
- 6 bedrooms
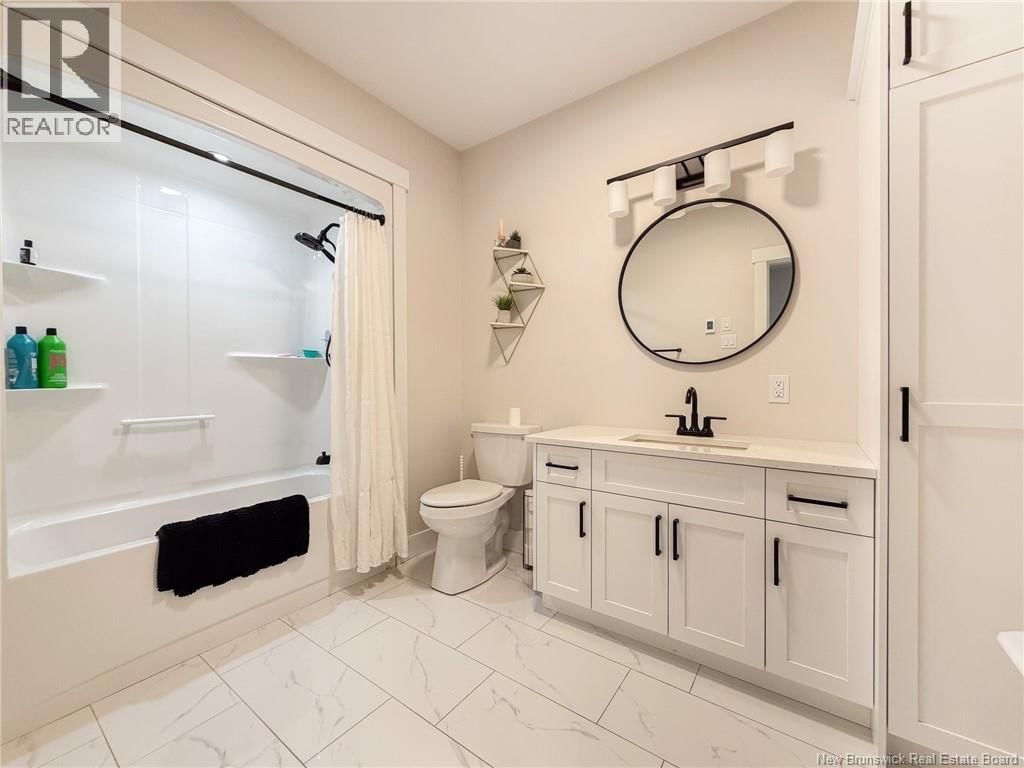
- 4 bathrooms
- 3,404 Square Feet
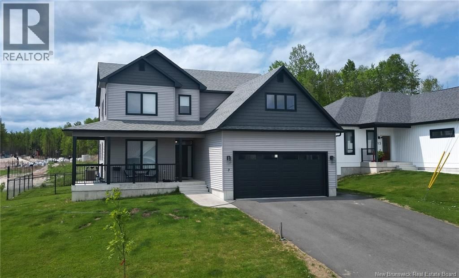
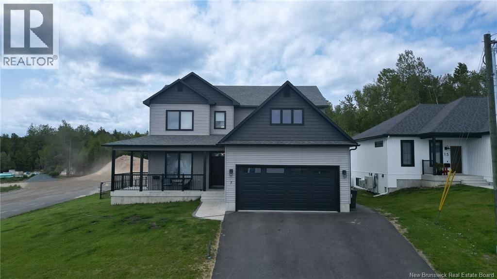
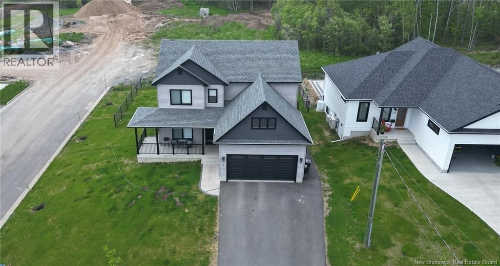
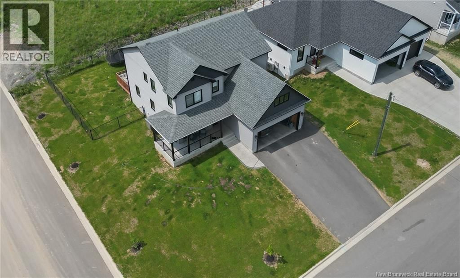
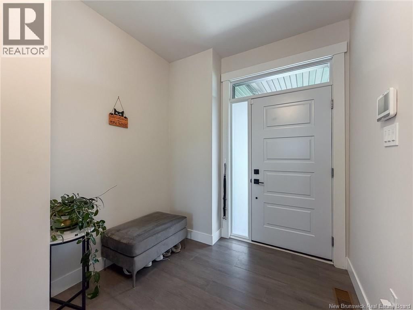
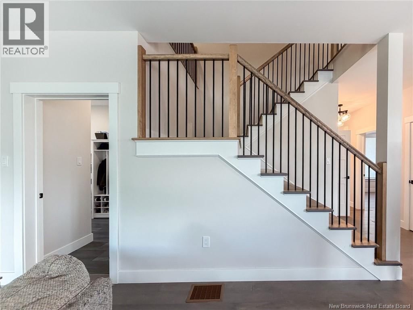
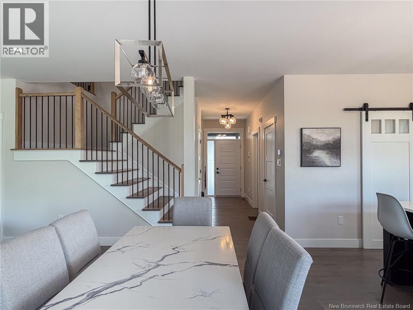
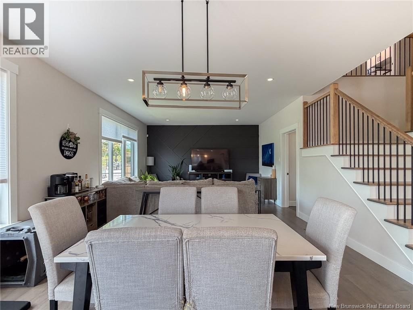
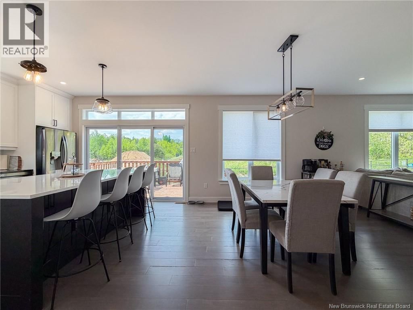
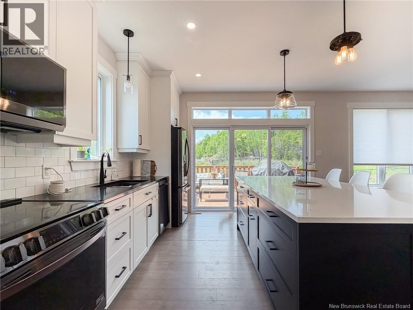
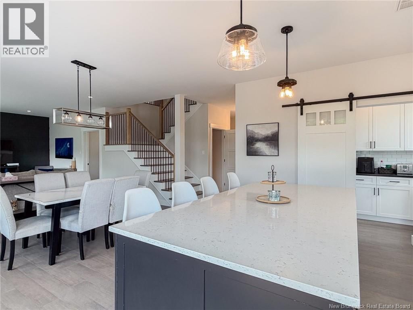
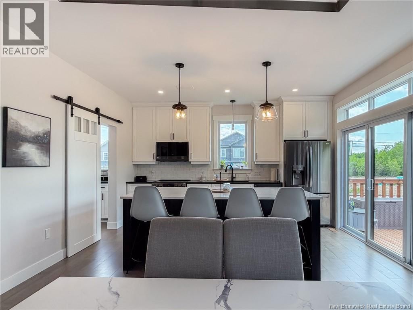
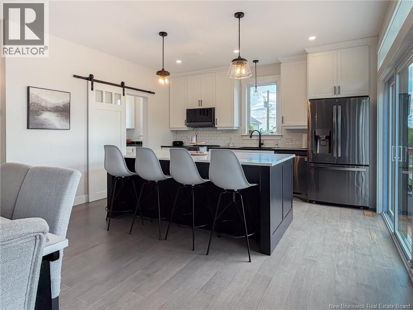
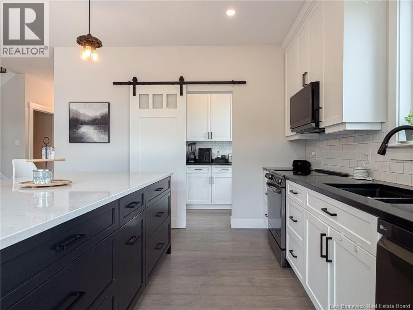
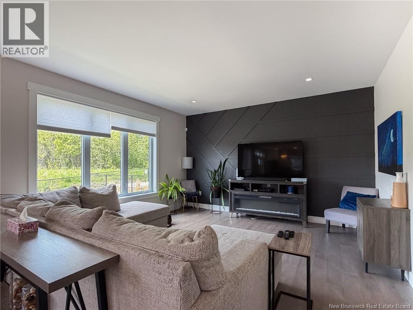
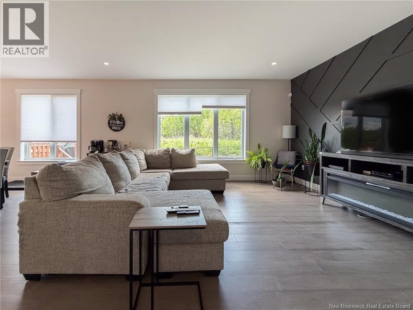
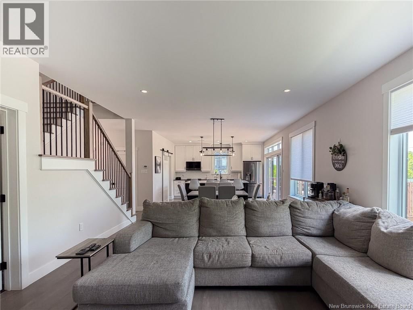
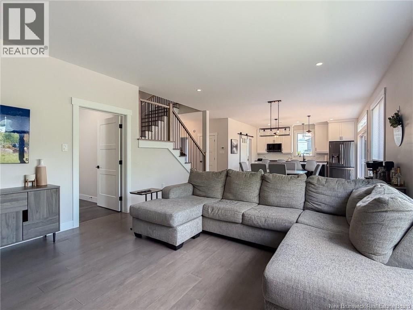
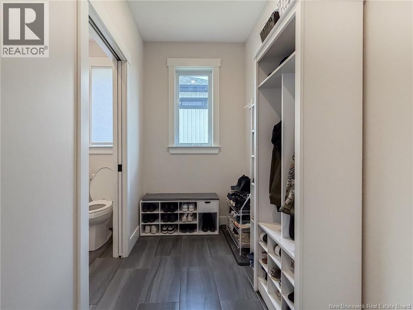
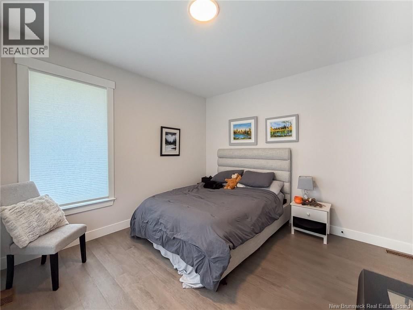
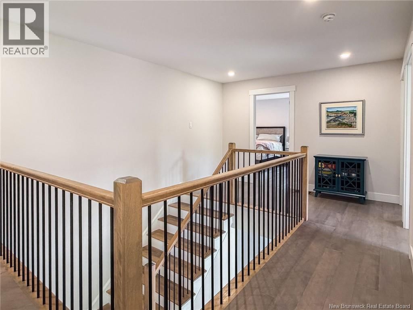
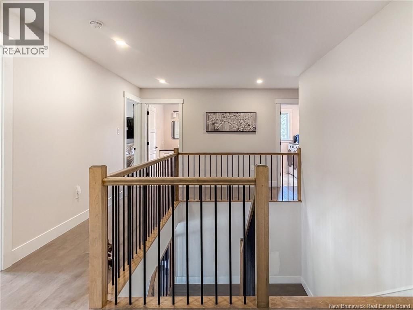
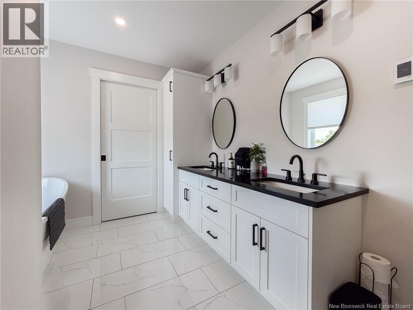
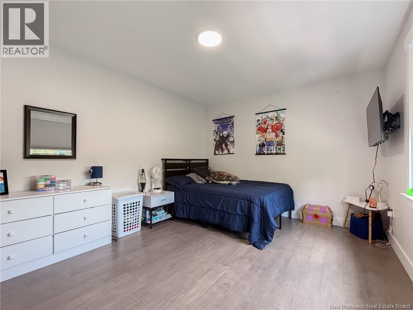
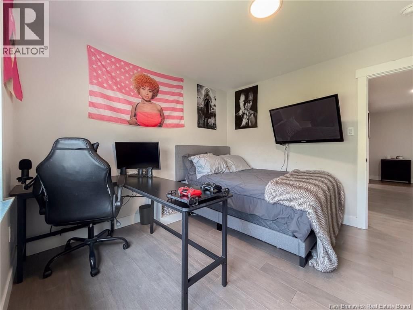
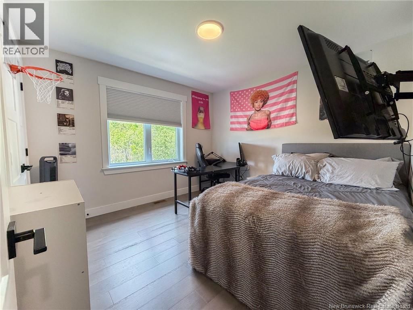
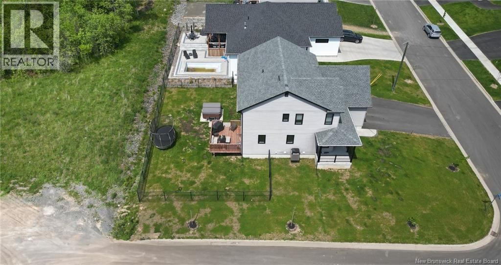
Welcome to 7 Aurora Street, a beautifully designed home on a desirable corner lot in sought-after Brookside West. Offering 6 bedrooms, 3.5 bathrooms, an unfinished bonus room above the garage, and an additional flex space ideal for a home office, den, nursery, or extra bedroom, this home provides exceptional space for modern family living. The bright, open-concept layout features high ceilings, large living spaces, and stylish modern finishes throughout. The kitchen, dining, and living areas flow seamlessly together, making the home perfect for both everyday living and entertaining. An oversized kitchen island provides ample space for meal ... read more
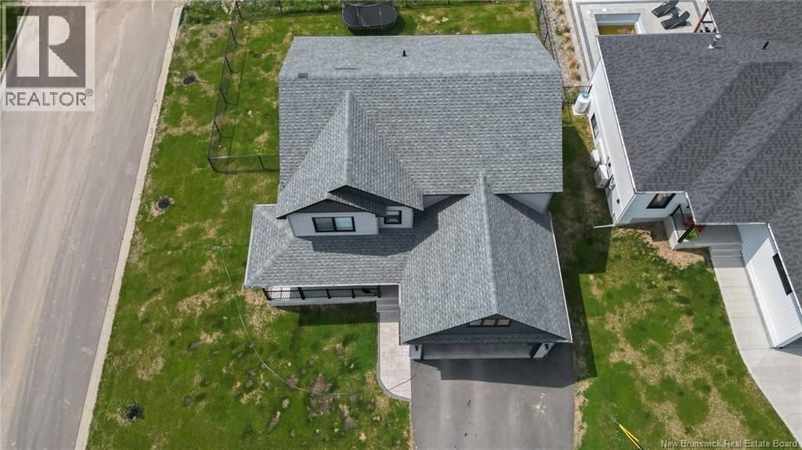
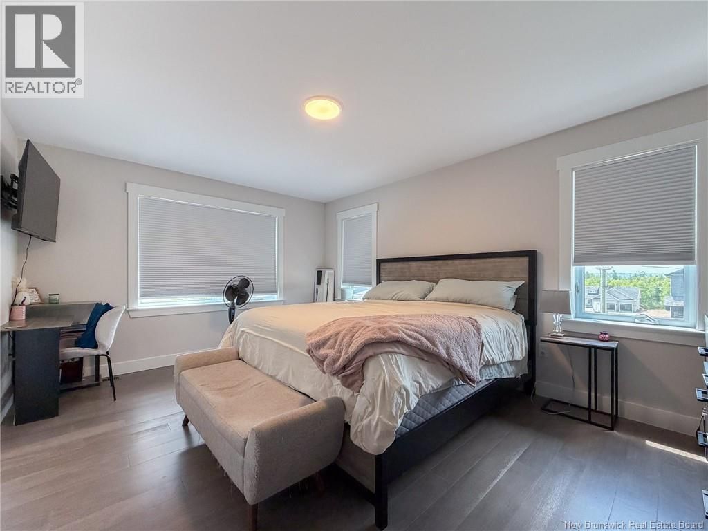
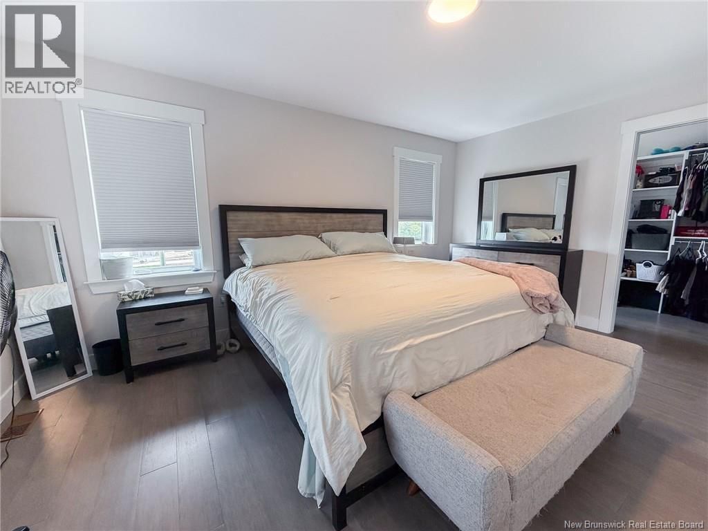
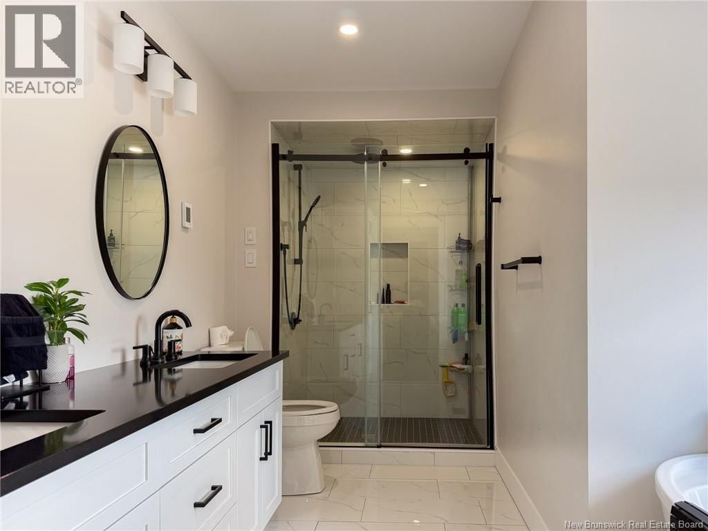
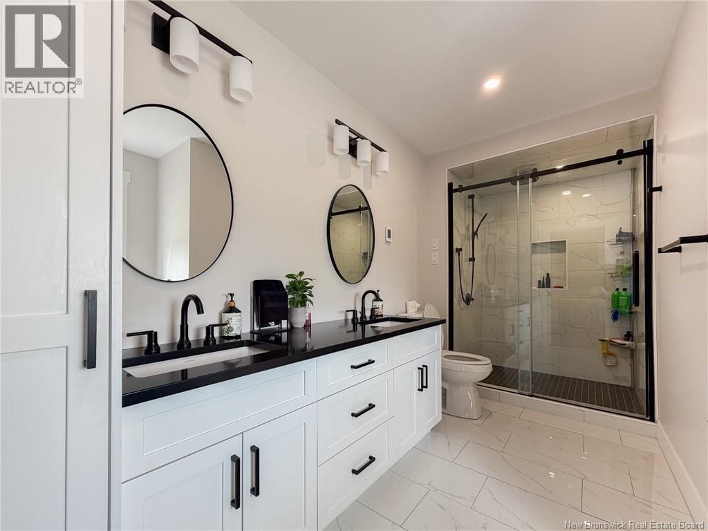
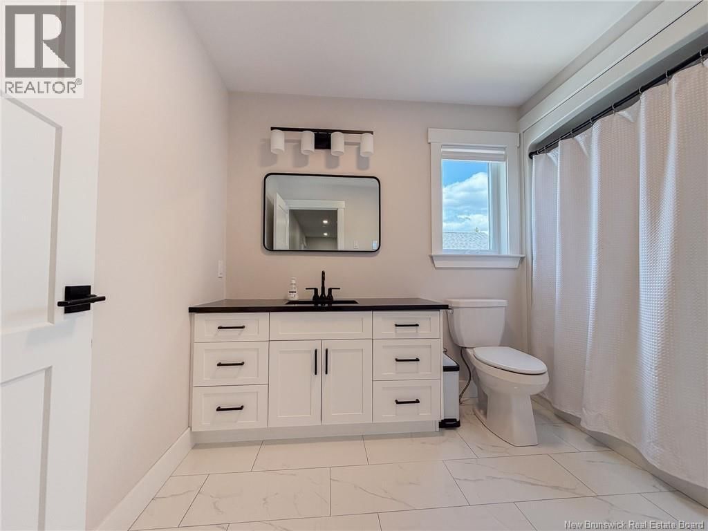
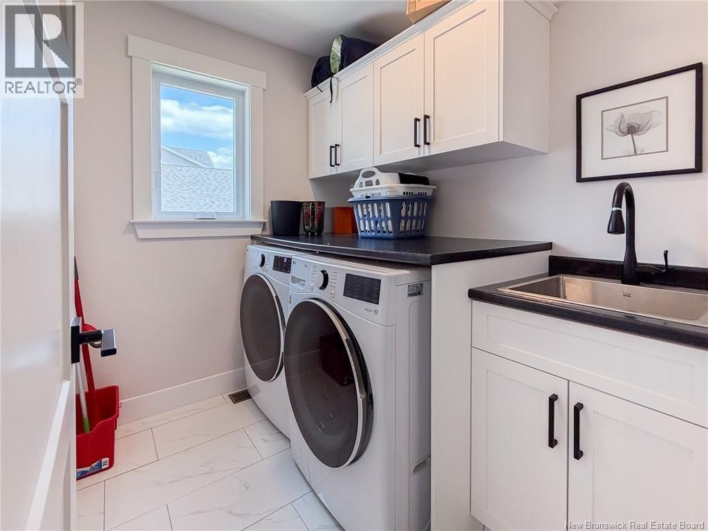
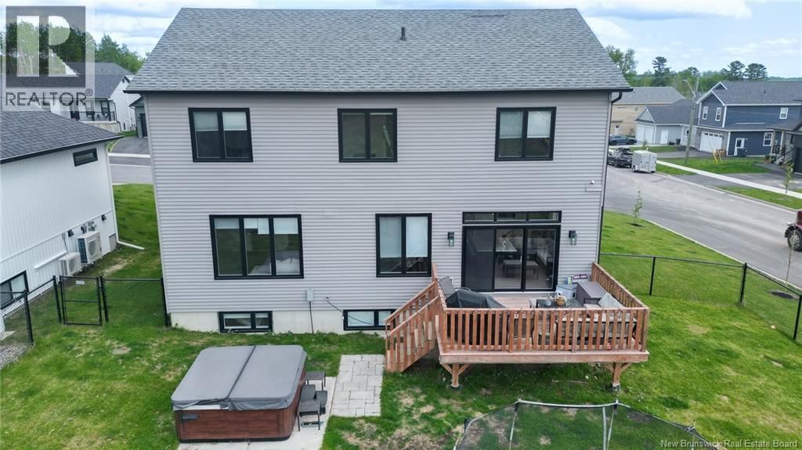
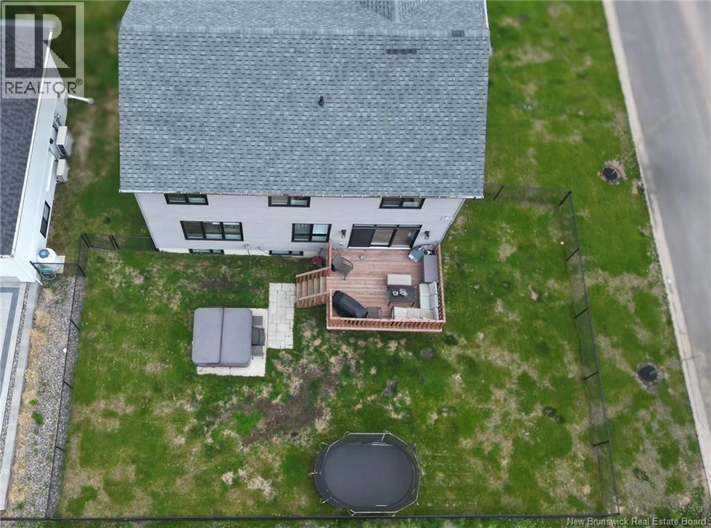
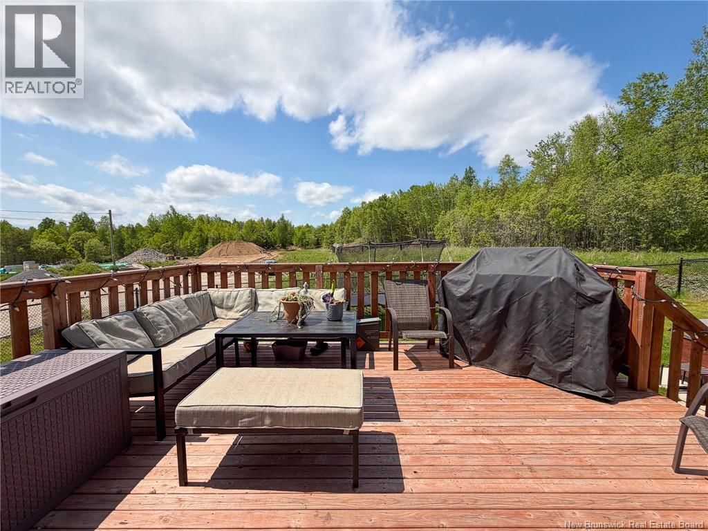
Welcome to 7 Aurora Street, a beautifully designed home on a desirable corner lot in sought-after Brookside West. Offering 6 bedrooms, 3.5 bathrooms, an unfinished bonus room above the garage, and an additional flex space ideal for a home office, den, nursery, or extra bedroom, this home provides exceptional space for modern family living. The bright, open-concept layout features high ceilings, large living spaces, and stylish modern finishes throughout. The kitchen, dining, and living areas flow seamlessly together, making the home perfect for both everyday living and entertaining. An oversized kitchen island provides ample space for meal preparation, casual dining, and gathering with family and friends. Built with comfort and efficiency in mind, the home features an ICF basement, a full forced-air heat pump system, a dedicated 240-volt circuit for a level 2 EV charging station, generator hookup, and an energy-efficient 8-person hot tub. Enjoy added luxury with heated floors in all three full bathrooms, while the convenience of two laundry hookups (one on the second floor and one in the basement) offers flexibility for busy households. Step outside to a fully fenced backyard, perfect for children, pets, and outdoor entertaining. Located in the popular Brookside West community, you'll enjoy easy access to parks, walking trails, schools, shopping, and recreation. Combining space, quality, versatility, and energy-efficient features, this is a home you'll be proud to call your own. (id:39198)
Open House this Sunday, September 20th, from 2:00 PM to 4:00 PM.
- Listing ID: NB141572
- Property Type: Single Family
- Year Built: 2023
| Property | |
|---|---|
| Ownership: | Freehold |
| Lot Size: | 793 M2 |
| Parking: | Attached Garage |
| Building | |
|---|---|
| Type: | Single Family House |
| HVAC: | Fireplace, Forced Air, Heat Pump and Heat Pump Electric |
| Exterior: | Vinyl |
| Utilities: | Municipal Sewage System |
| Location | |
|---|---|
| Town: | Fredericton |
| Province: | New Brunswick |
| Rooms | Level | Dimensions |
|---|---|---|
| Bath (# pieces 1-6) | Basement | 11'6'' x 7'7'' |
| Bedroom | Basement | 12'9'' x 12'2'' |
| Bedroom | Basement | 9'11'' x 9'10'' |
| Storage | Basement | 23'1'' x 17'10'' |
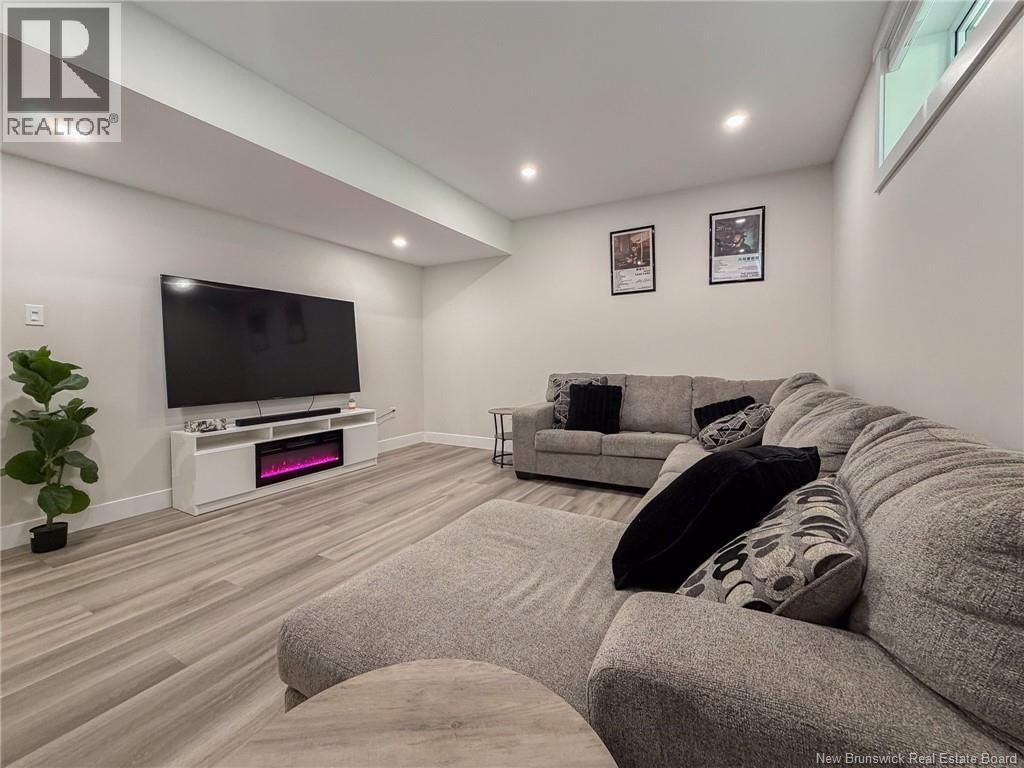
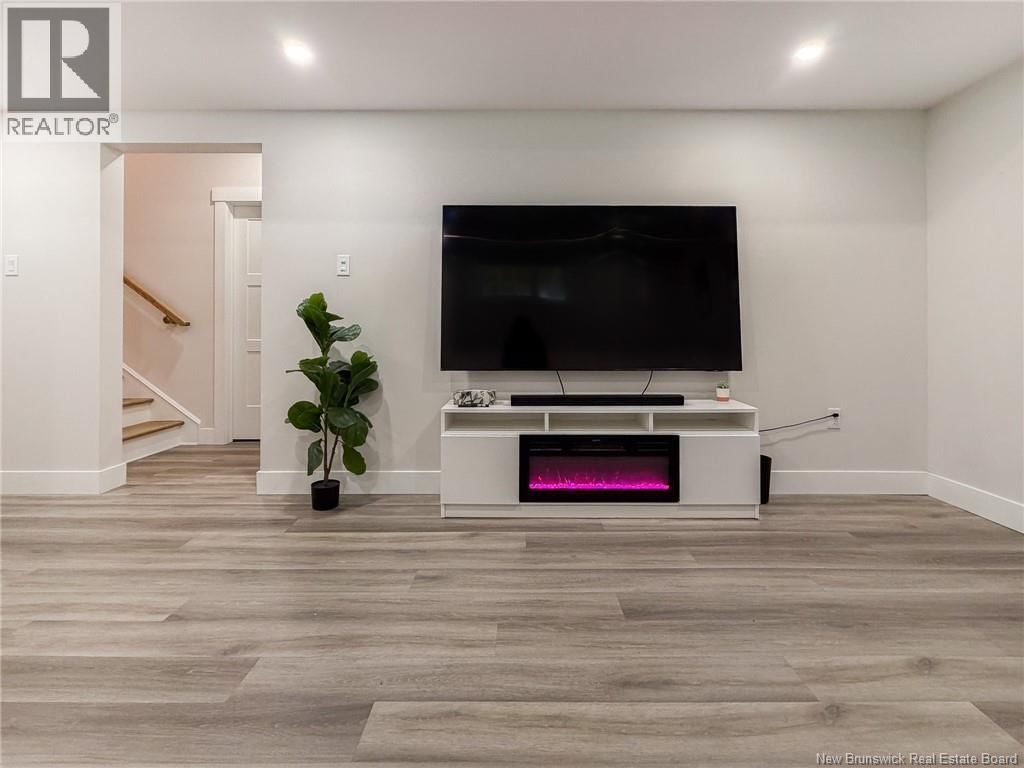
| Family room | Basement | 15'2'' x 14'6'' |
| Laundry room | Second level | 7'8'' x 7'0'' |
| Bath (# pieces 1-6) | Second level | 7'8'' x 10'8'' |
| Other | Second level | 12'3'' x 5'5'' |
| Bedroom | Second level | 11'3'' x 11'3'' |
| Exercise room | Second level | 9'5'' x 11'3'' |
| Ensuite | Second level | 14'11'' x 8'9'' |
| Primary Bedroom | Second level | 12'3'' x 16'1'' |
| Bedroom | Second level | 16'2'' x 11'3'' |
| Bath (# pieces 1-6) | Main level | 7'4'' x 2'9'' |
| Living room | Main level | 15'5'' x 15'4'' |
| Foyer | Main level | 7'6'' x 15'5'' |
| Bedroom | Main level | 12'6'' x 12'4'' |
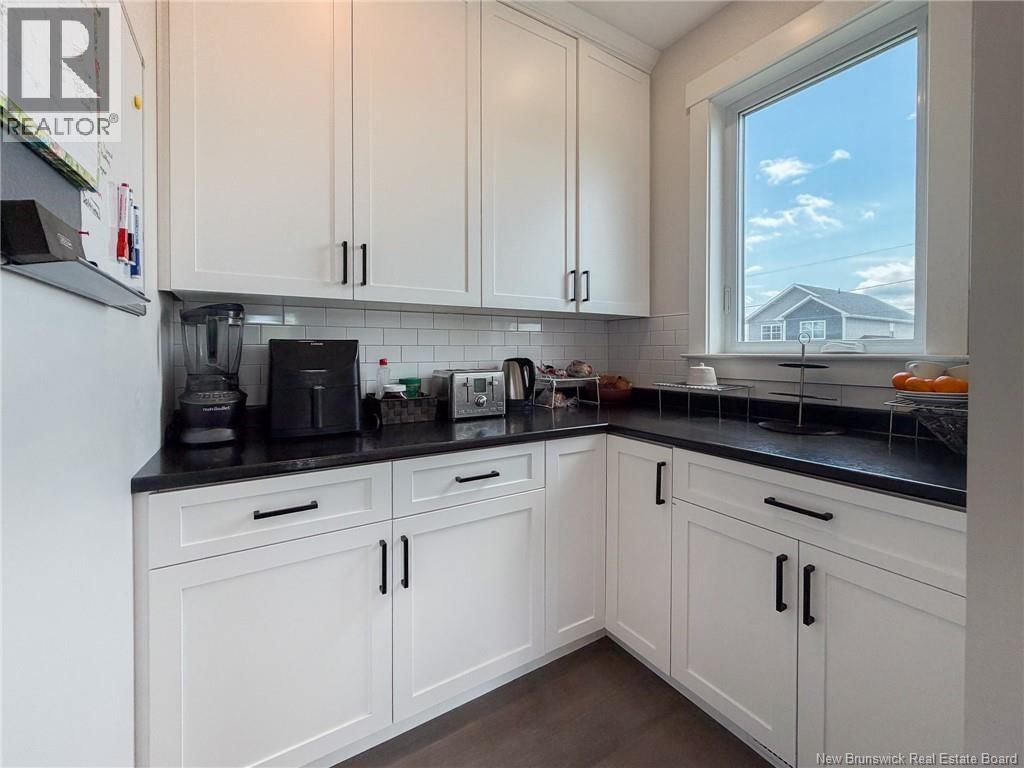
| Pantry | Main level | 6'9'' x 5'8'' |
| Kitchen/Dining room | Main level | 24'0'' x 15'4'' |
Book a showing to see this Aurora Home in Fredericton
This property has so much to offer. Book a private showing now, as you do not want to miss out on 7 Aurora Street in Fredericton, New Brunswick!
Private Showing Request
Send a request to book a private showing for
.
Please Note: Information you supply in the contact form will be kept fully confidential.
Is this home the right property for you? Start a conversation to find out.

Provided by The Right Choice Realty. MLS®, REALTOR®, and the associated logos are trademarks of the Canadian Real Estate Association.

This REALTOR.ca listing content is owned and licensed by REALTOR® members of the Canadian Real Estate Association.
Have questions or need more information about this home? Don't know where to begin? Then, let us connect you with the best real estate agent to guide you.

Inquiries submitted through this website will be responded to by a local sales representative from Royal LePage®.
Start a Conversation by Text
Provide your full name, phone and email to start a conversation by text message.
Please Note: Information you supply in the contact form will be kept fully confidential.
Start a Conversation by Email
Provide your full name and email to start a conversation by email.
Please Note: Information you supply in the contact form will be kept fully confidential.