
53 Kingswood Drive, Fredericton, New Brunswick E3B 6Z8


$1,250,000
- 5 bedrooms
- 4 bathrooms
- 3,900 Square Feet
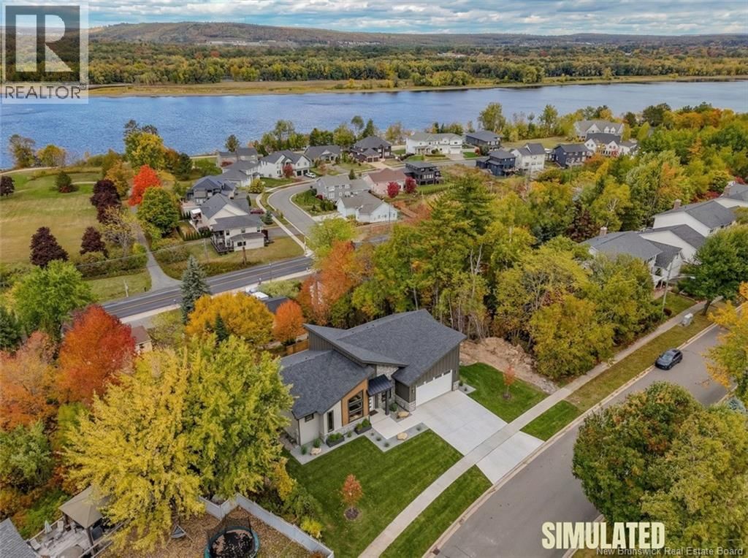
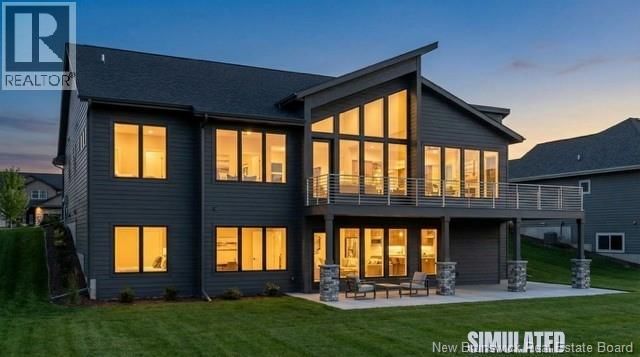
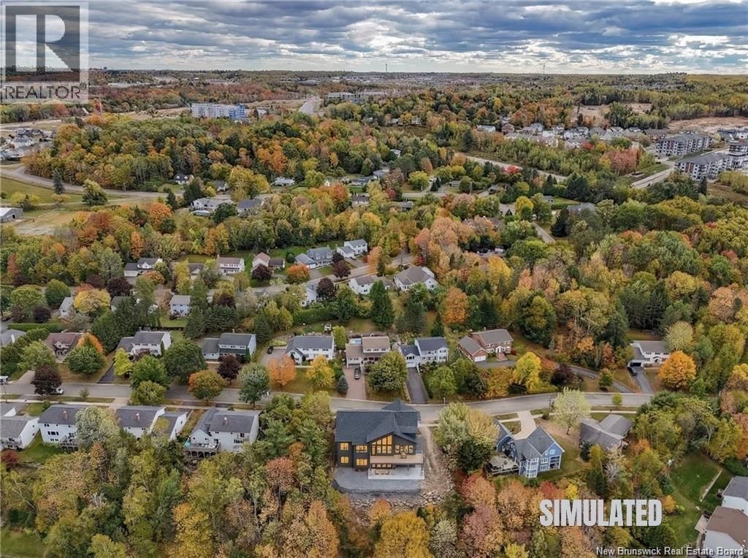
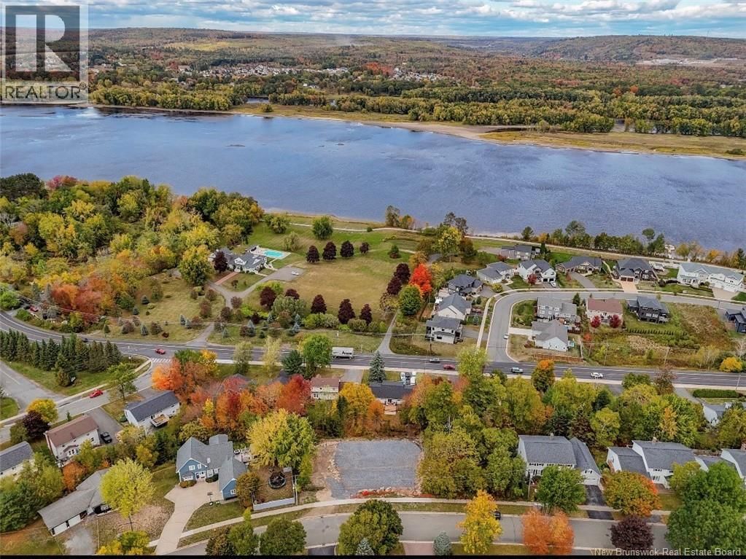
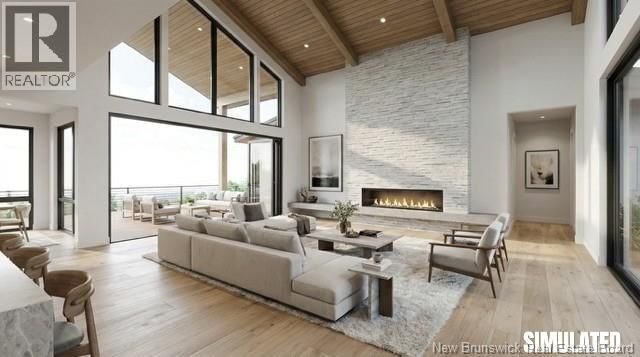
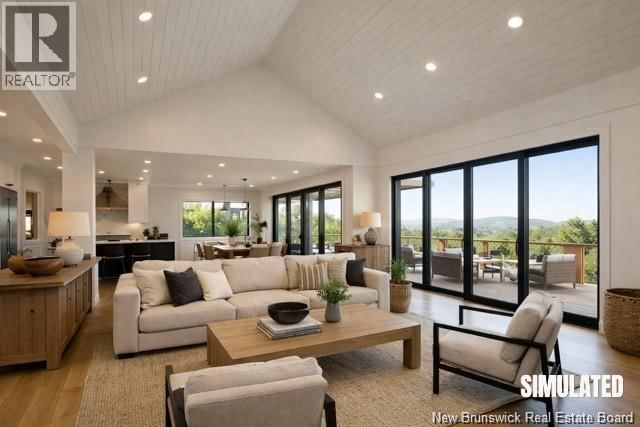
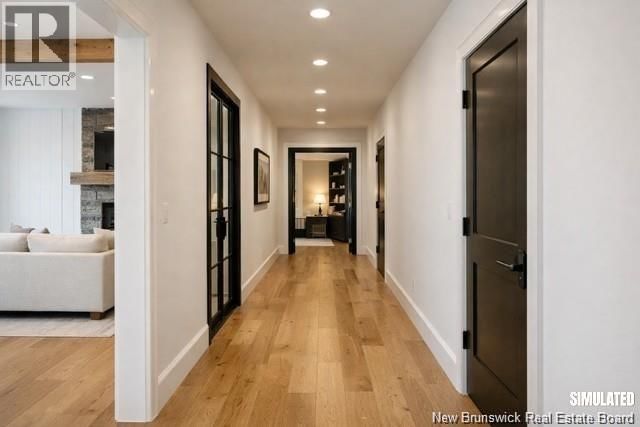
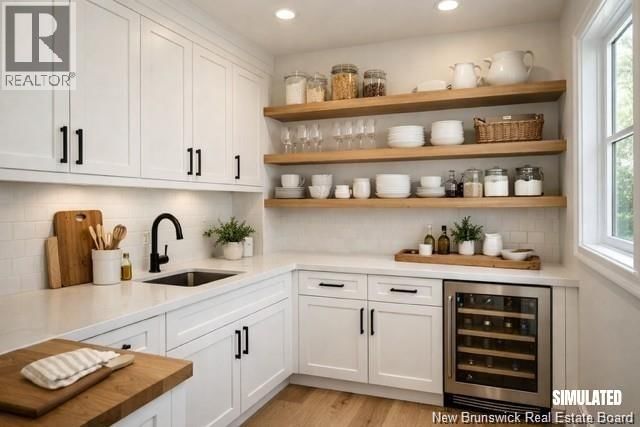
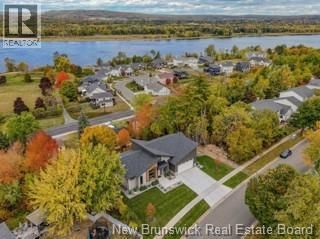
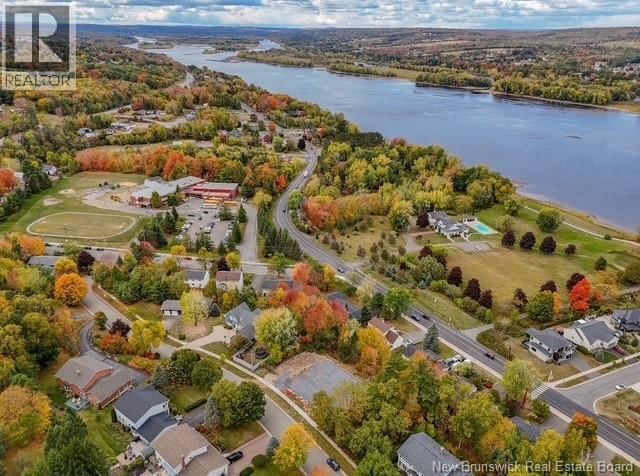
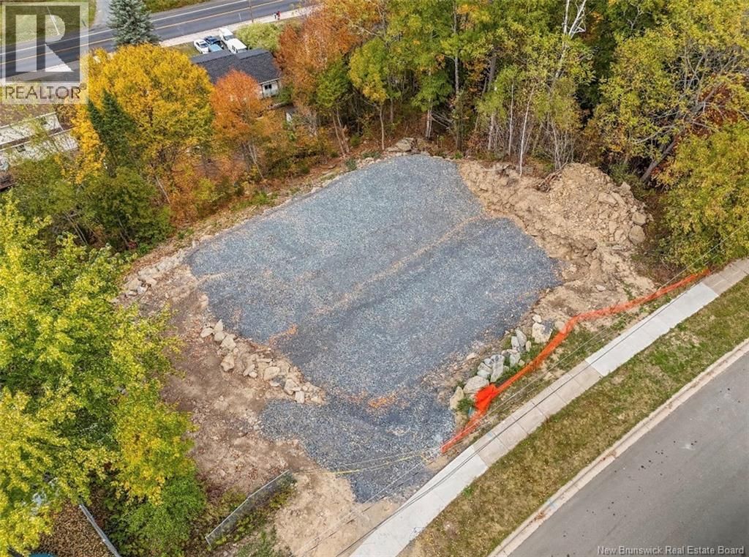
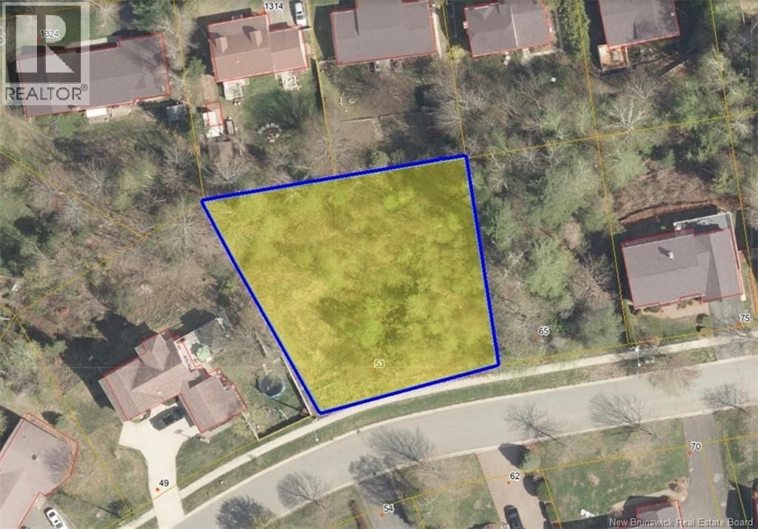
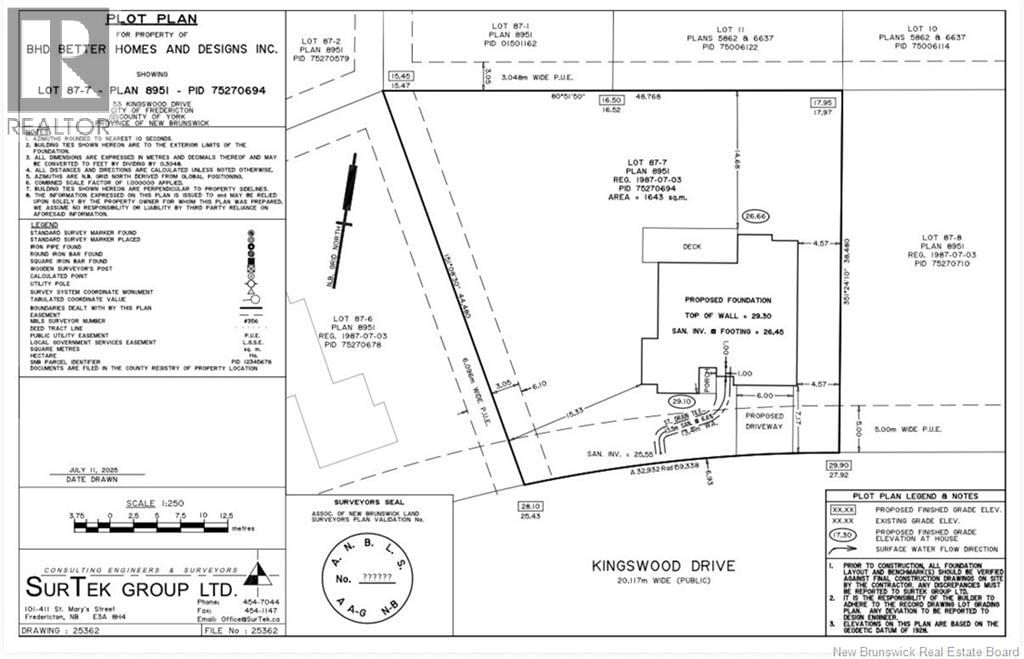
To be built by one of Fredericton's premier builders, this exceptional home will be located in one of the city's most desirable southside neighborhoods, offering commanding views of the St. John River and outstanding convenience. Situated on an oversized 1,673 m² city lot, this thoughtfully designed residence will offer over 3,900 sq ft of luxury living space. Bright open-concept main level is designed for modern living, featuring a stunning great room with mono-vault ceiling, expansive windows, and seamless flow into the dining area and chef's kitchen. A spacious butler's pantry provides added functionality, ideal for entertaining. The main floor ... read more
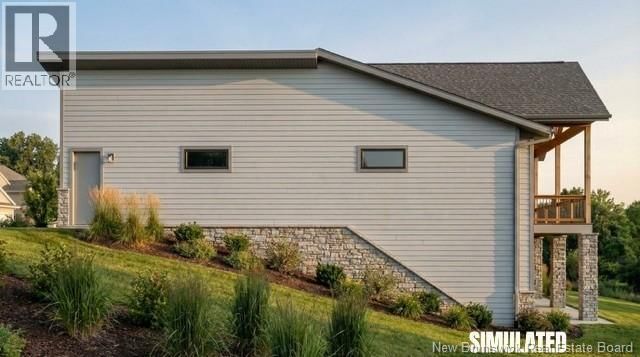
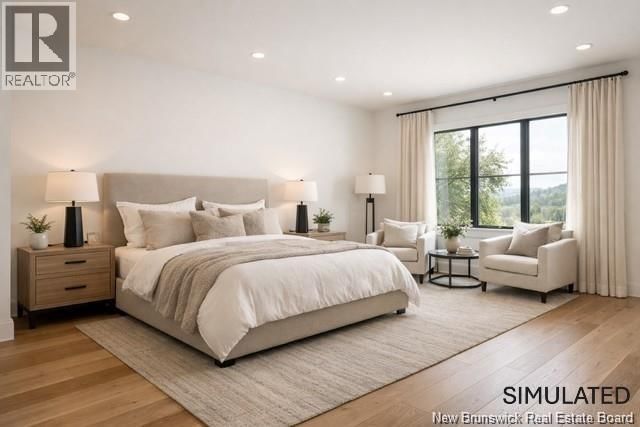
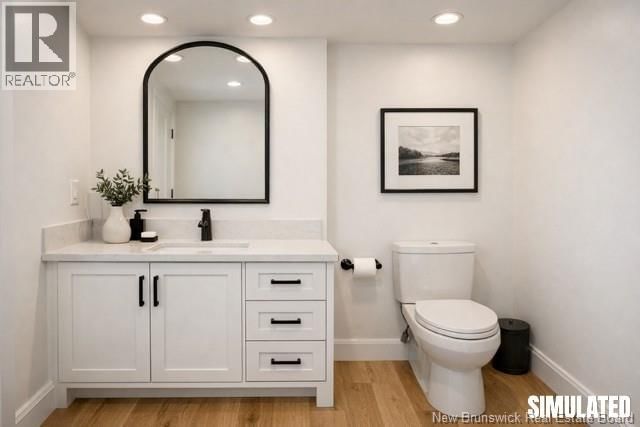
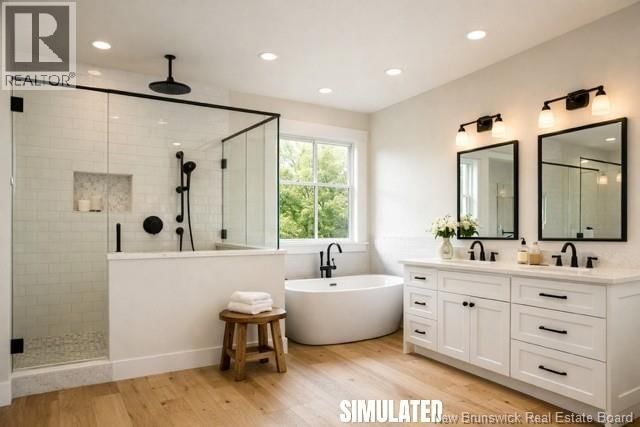
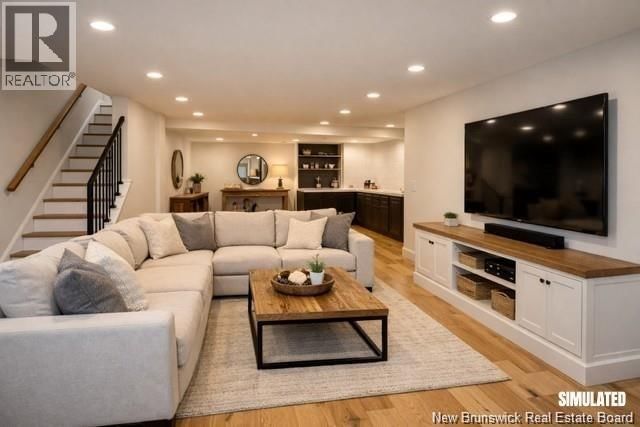
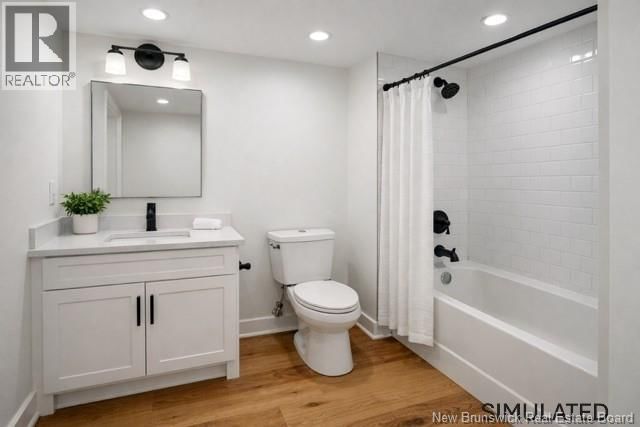
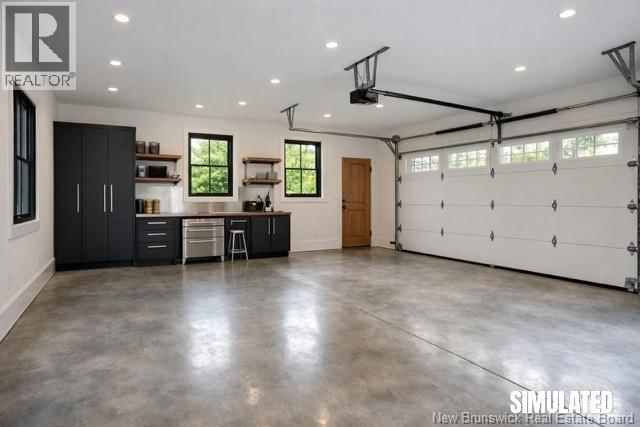
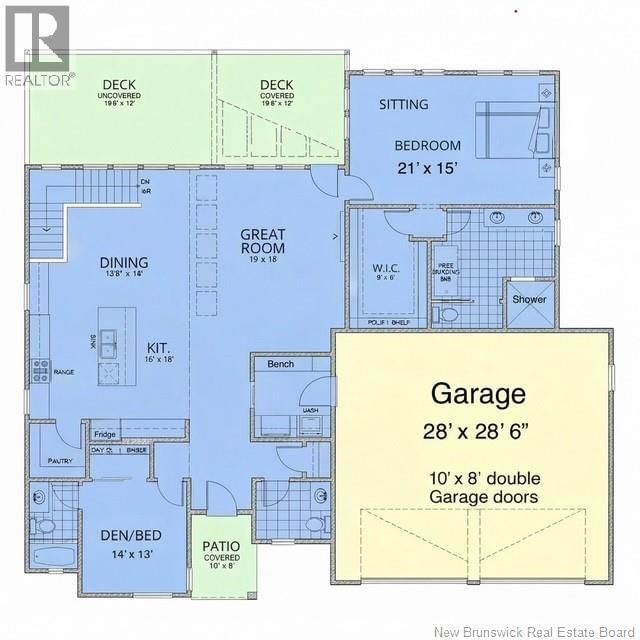
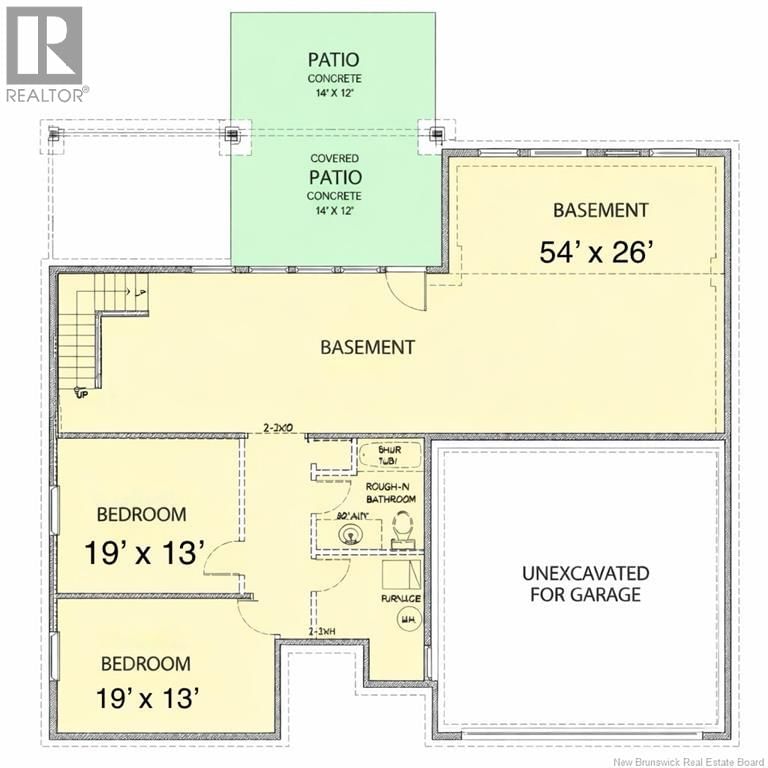
To be built by one of Fredericton's premier builders, this exceptional home will be located in one of the city's most desirable southside neighborhoods, offering commanding views of the St. John River and outstanding convenience. Situated on an oversized 1,673 m² city lot, this thoughtfully designed residence will offer over 3,900 sq ft of luxury living space. Bright open-concept main level is designed for modern living, featuring a stunning great room with mono-vault ceiling, expansive windows, and seamless flow into the dining area and chef's kitchen. A spacious butler's pantry provides added functionality, ideal for entertaining. The main floor also includes a flexible den or guest bedroom with beautifully designed living spaces throughout. The fully finished lower level expands the home's footprint with additional bedrooms and generous living areas A spacious 28 x 28 double bay garage provides storage and practicality. Located just a one minute walk to Garden Creek School, three minutes to Fredericton Golf Club, and offering quick access to both uptown and downtown Fredericton, this property delivers luxury, location, and lifestyle in one exceptional opportunity. Photos are Simulated. Final design, materials, finishes, window sizes may vary. Vendor is related to listing agent who is a Licensed REALTOR® and licensed with Province of New Brunswick. (id:39198)
- Listing ID: NB134951
- Property Type: Single Family
- Year Built: 2026
| Property | |
|---|---|
| Style: | Bungalow, 2 Level |
| Ownership: | Freehold |
| Lot Size: | 1643 M2 |
| Parking: | Attached Garage |
| Building | |
|---|---|
| Type: | Single Family House |
| HVAC: | Central Air Conditioning and Fireplace |
| Exterior: | Concrete, Stone and Vinyl |
| Utilities: | Municipal Sewage System |
| Location | |
|---|---|
| Town: | Fredericton |
| Province: | New Brunswick |
| Nearby Amenities: | Golf Course, Hospital and Public Transit |
| Rooms | Level | Dimensions |
|---|---|---|
| Utility room | Basement | 8'0'' x 11'3'' |
| Bath (# pieces 1-6) | Basement | 8'0'' x 8'0'' |
| Bedroom | Basement | 19'0'' x 13'0'' |
| Bedroom | Basement | 19'0'' x 13'0'' |
| Family room | Basement | 54'0'' x 26'0'' |
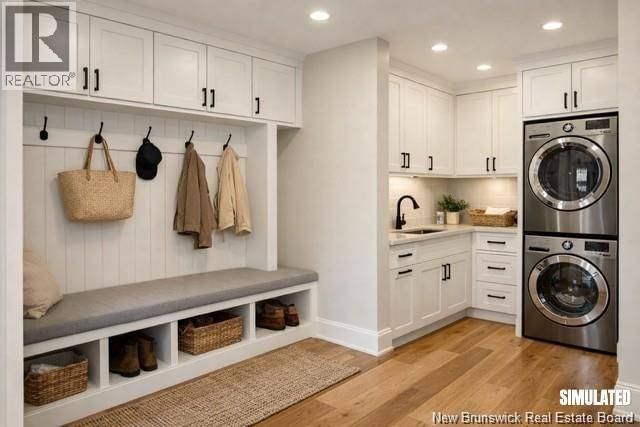
| Mud room | Main level | 6'0'' x 8'0'' |
| Bath (# pieces 1-6) | Main level | 6'0'' x 9'9'' |
| Bedroom | Main level | 14'0'' x 13'0'' |
| Great room | Main level | 18'3'' x 18'0'' |
| Ensuite | Main level | 13'9'' x 20'9'' |
| Primary Bedroom | Main level | 21'0'' x 15'0'' |
| Pantry | Main level | 11'0'' x 6'0'' |
| Dining room | Main level | 14'0'' x 14'0'' |
| Kitchen | Main level | 19'9'' x 16'0'' |
Book a showing to see this Kingswood Home in Fredericton
This property has so much to offer. Book a private showing now, as you do not want to miss out on 53 Kingswood Drive in Fredericton, New Brunswick!
Private Showing Request
Send a request to book a private showing for
.
Please Note: Information you supply in the contact form will be kept fully confidential.
Is this home the right property for you? Start a conversation to find out.

Provided by EXIT Realty Advantage. MLS®, REALTOR®, and the associated logos are trademarks of the Canadian Real Estate Association.

This REALTOR.ca listing content is owned and licensed by REALTOR® members of the Canadian Real Estate Association.
Have questions or need more information about this home? Don't know where to begin? Then, let us connect you with the best real estate agent to guide you.

Inquiries submitted through this website will be responded to by a local sales representative from Royal LePage®.
Start a Conversation by Text
Provide your full name, phone and email to start a conversation by text message.
Please Note: Information you supply in the contact form will be kept fully confidential.
Start a Conversation by Email
Provide your full name and email to start a conversation by email.
Please Note: Information you supply in the contact form will be kept fully confidential.