
48 Waterford Lane, Fredericton, New Brunswick E3A 0E2








$740,000
- 2 bedrooms
- 3 bathrooms
- 2,126 Square Feet
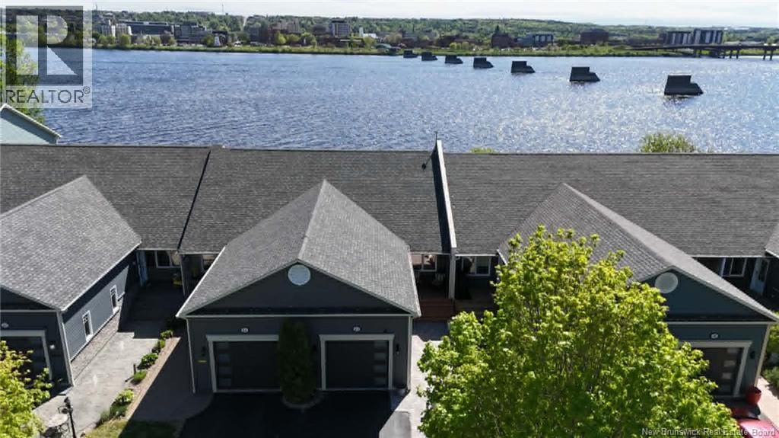
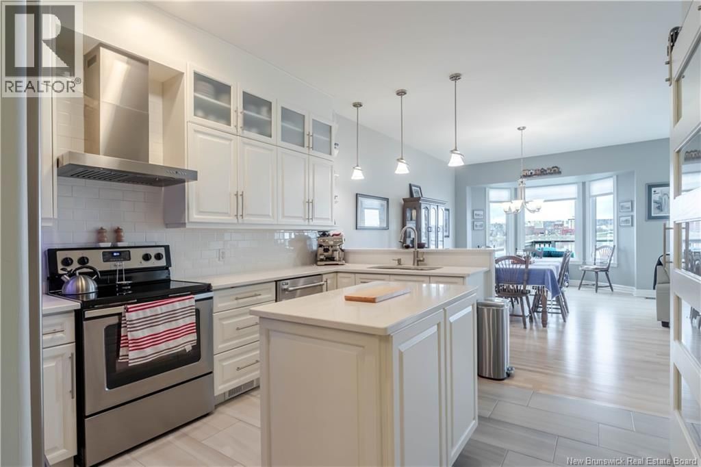
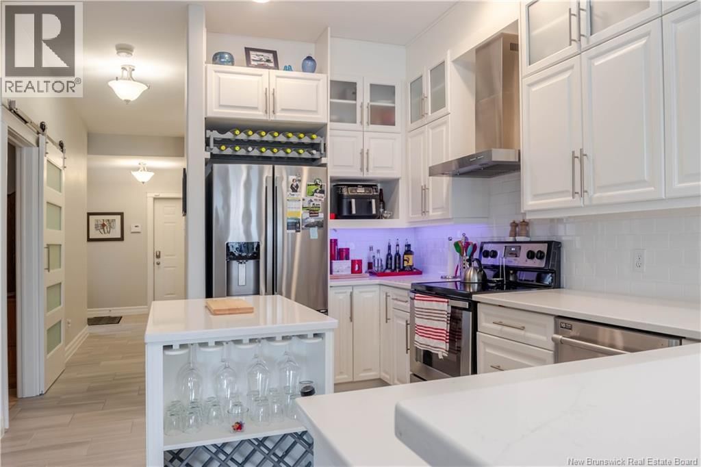
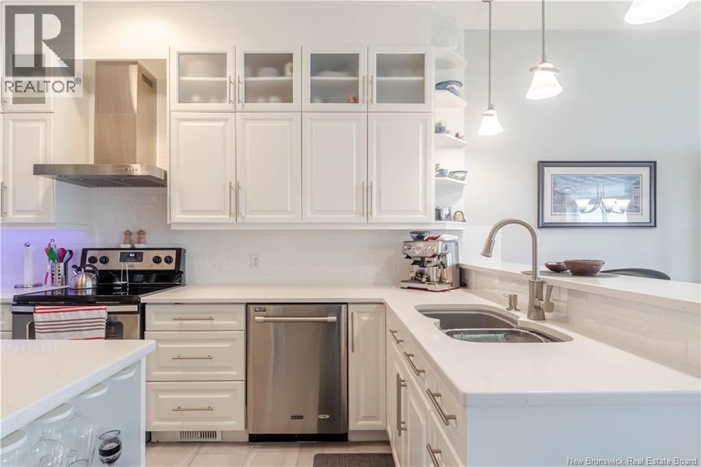
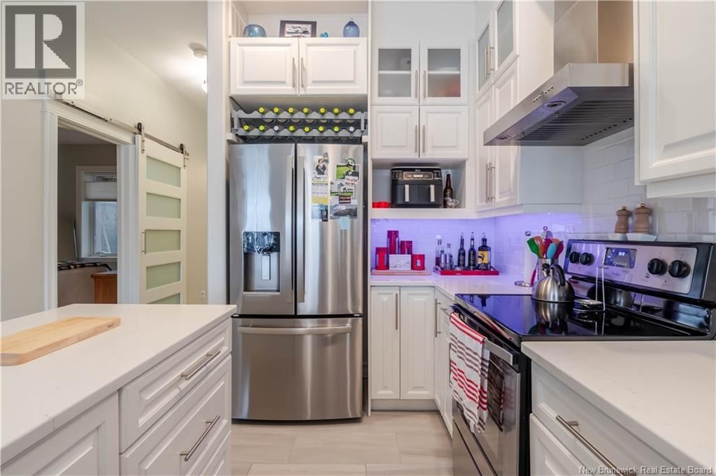
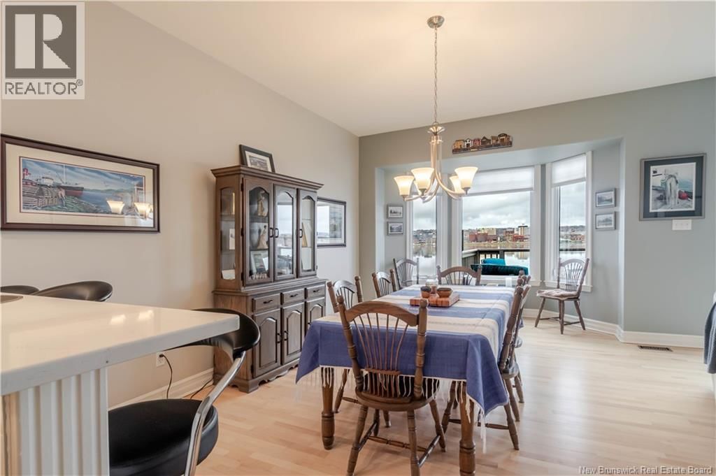
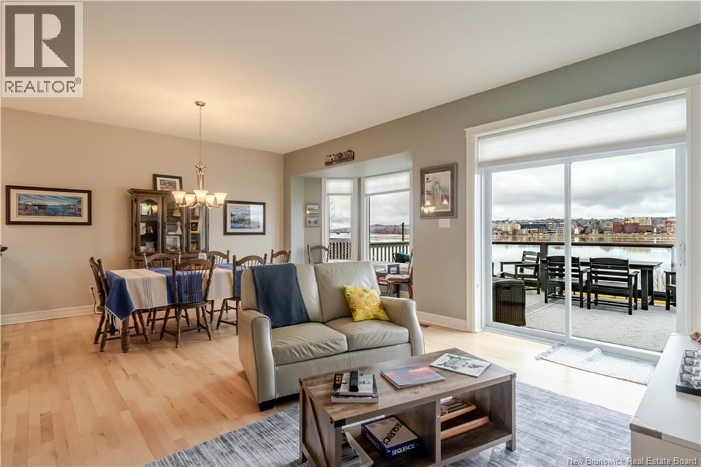
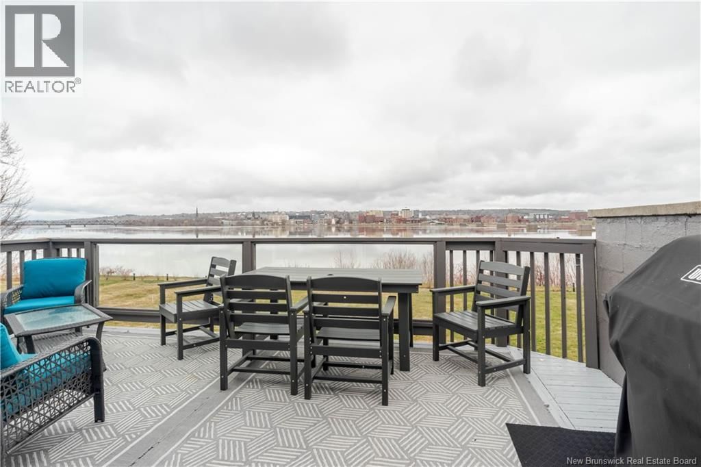
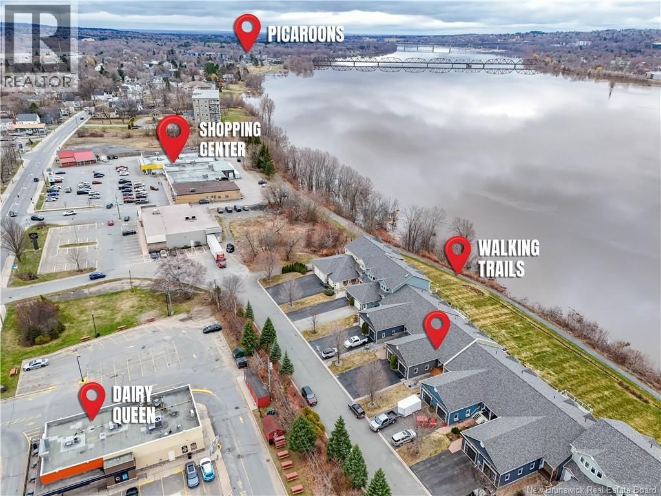
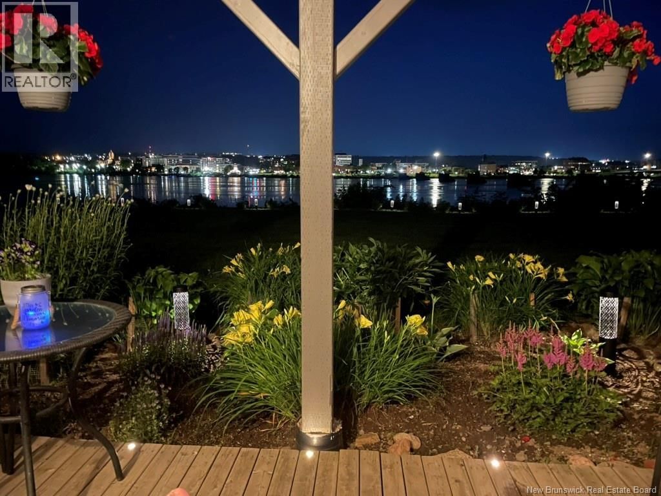
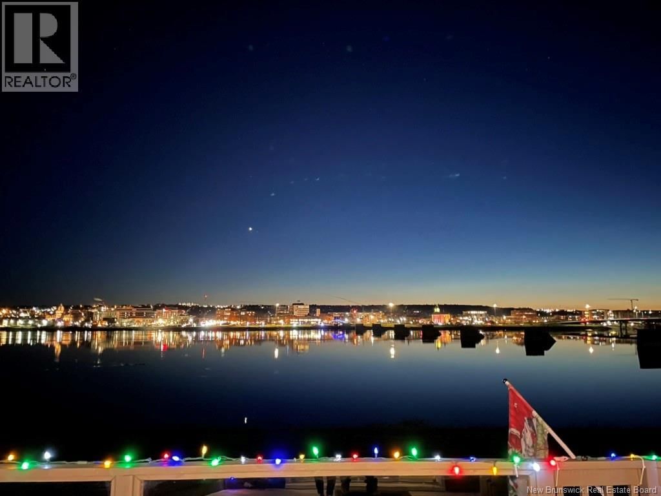
48 Waterford Lane isn't just a home, it's a lifestyle! Start your mornings with coffee and wind down your evenings with a glass of wine on the back deck, all while taking in the panoramic views of the beautiful St. John River, set within a welcoming, close-knit community and with direct access to the NB Trail system running along the river. From the moment you arrive, the pride of ownership is clear. A stunning stone walkway leads to a cedar front deck, complemented by elegant exterior eaves and built-in deck lighting. Inside, the kitchen is a true showstopper with floor-to-ceiling cabinetry, quartz countertops, custom lighting, a pantry, and a ... read more
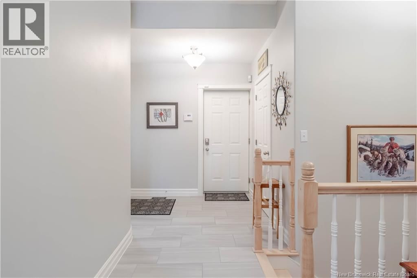
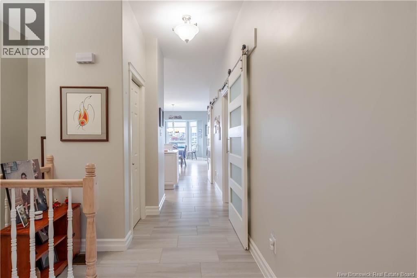
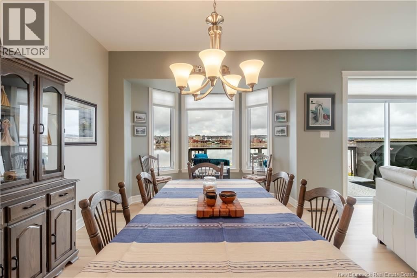
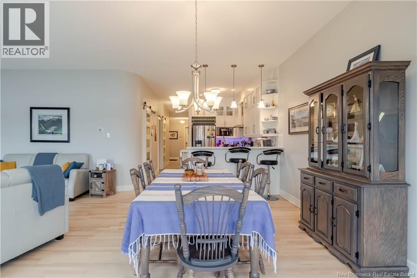
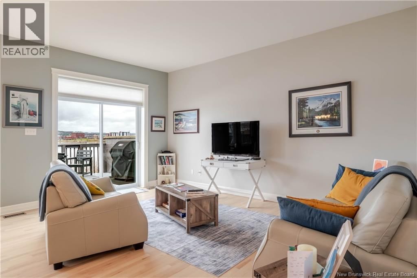
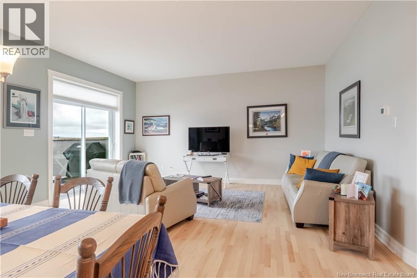
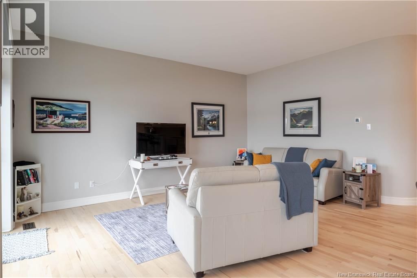
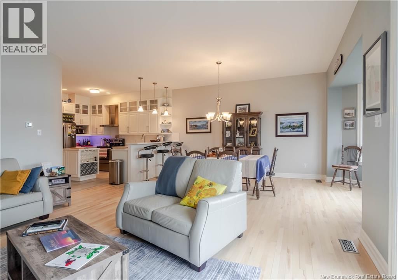
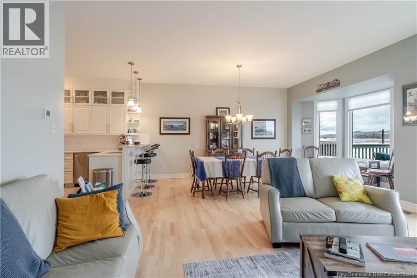
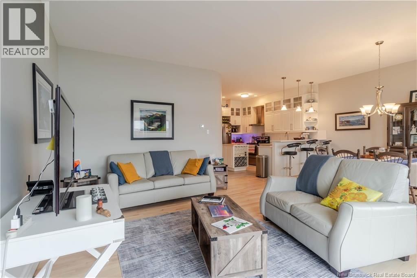
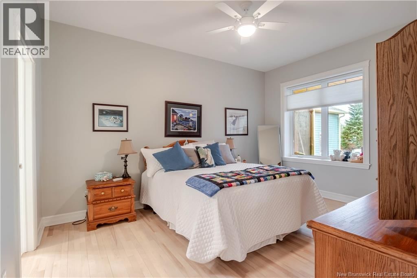
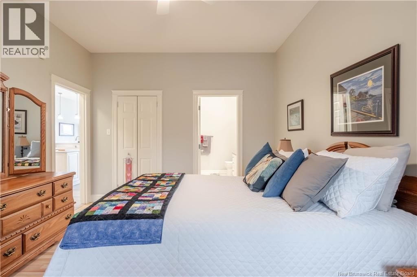
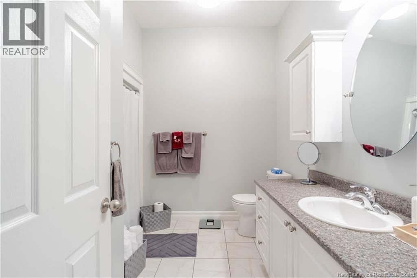
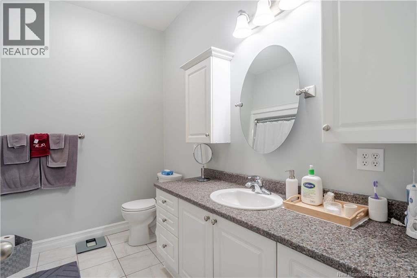
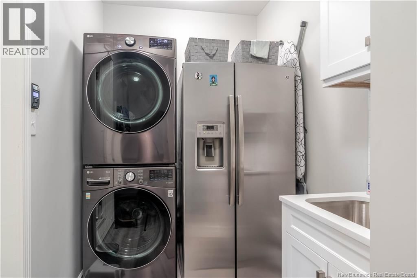
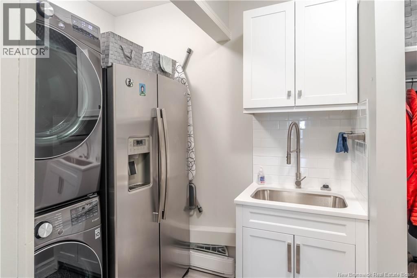
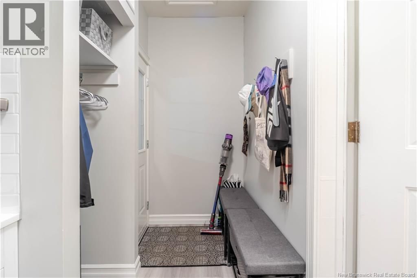
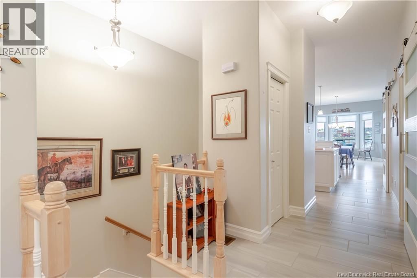
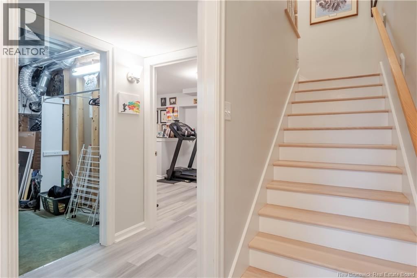
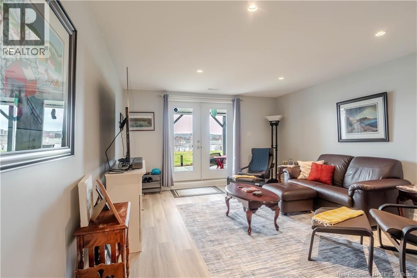
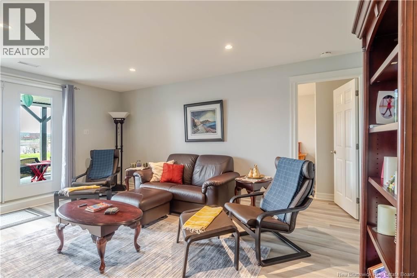
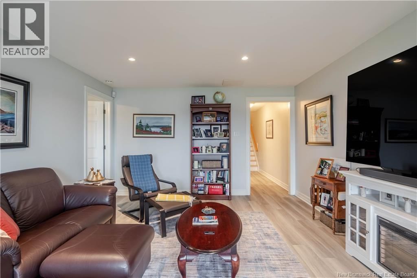
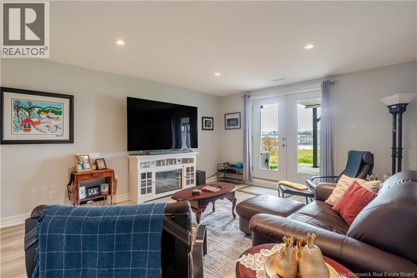
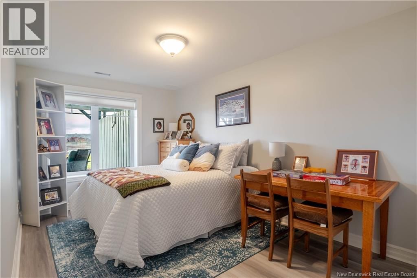
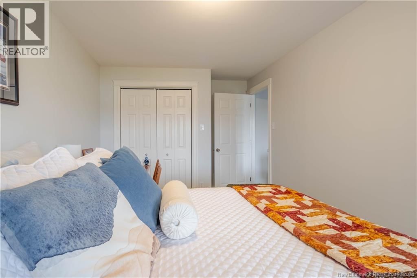
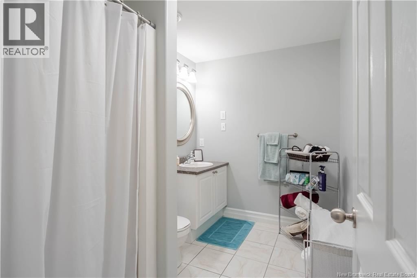
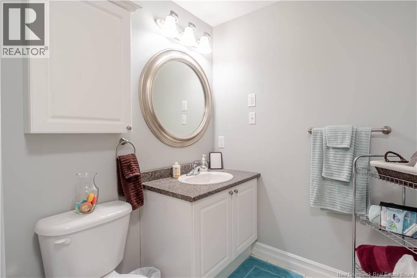
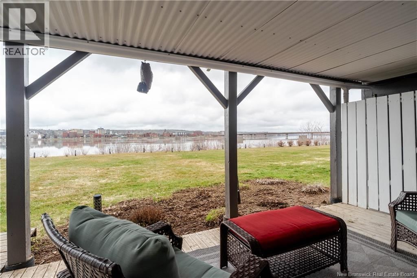
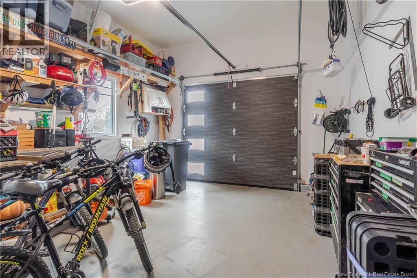
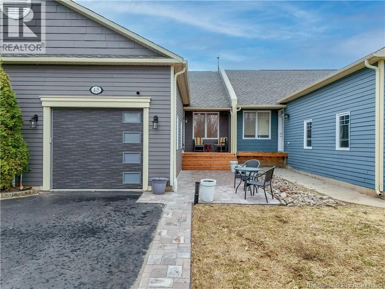
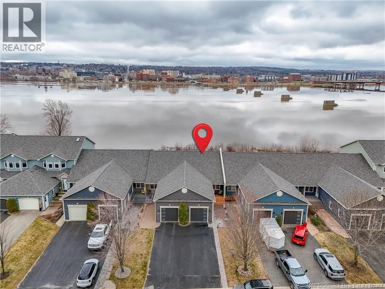
48 Waterford Lane isn't just a home, it's a lifestyle! Start your mornings with coffee and wind down your evenings with a glass of wine on the back deck, all while taking in the panoramic views of the beautiful St. John River, set within a welcoming, close-knit community and with direct access to the NB Trail system running along the river. From the moment you arrive, the pride of ownership is clear. A stunning stone walkway leads to a cedar front deck, complemented by elegant exterior eaves and built-in deck lighting. Inside, the kitchen is a true showstopper with floor-to-ceiling cabinetry, quartz countertops, custom lighting, a pantry, and a convenient island, perfect for both everyday living and entertaining. The main level offers a bright, open feel with direct access to the back deck from the living room. The primary bedroom features a walk-in closet and full ensuite, and you'll love the convenience of main floor laundry. The attached garage includes a handy storage area. The lower level offers a walkout to a covered deck, ideal for rainy days. This level features a full bathroom, cozy rec room, and additional bedroom with stunning river views, seamlessly blending indoor and outdoor living. An in-ground sprinkler system helps keep the property looking its best with ease. Full ICF construction makes this home efficient and keeps heating costs affordable. Beautifully upgraded, thoughtfully designed, and low maintenance, this home offers comfort, style, and a true sense of community. Opportunities like this don't come along often, don't miss out! (id:39198)
- Listing ID: NB137761
- Property Type: Single Family
- Year Built: 2005
| Property | |
|---|---|
| Style: | 2 Level |
| Ownership: | Freehold |
| Lot Size: | 438 M2 Landscaped, Sprinkler |
| Parking: | Attached Garage |
| Building | |
|---|---|
| Type: | Single Family Row / Townhouse |
| HVAC: | Air Conditioned, Fireplace, Forced Air, Heat Pump and Heat Pump Electric |
| Exterior: | Hardboard |
| Basement: | Full (Finished) |
| Utilities: | Municipal Sewage System |
| Location | |
|---|---|
| Town: | Fredericton |
| Province: | New Brunswick |
| Nearby Amenities: | Recreation Nearby and Shopping |
| Rooms | Level | Dimensions |
|---|---|---|
| Utility room | Basement | 14'0'' x 13'11'' |
| Cold room | Basement | 12'11'' x 4'7'' |
| Bath (# pieces 1-6) | Basement | 9'2'' x 6'7'' |
| Bedroom | Basement | 17'7'' x 9'3'' |
| Office | Basement | 19'0'' x 10'9'' |
| Recreation room | Basement | 16'9'' x 13'3'' |
| Laundry room | Main level | 14'2'' x 6'1'' |
| Ensuite | Main level | 9'7'' x 6'7'' |
| Primary Bedroom | Main level | 14'9'' x 11'9'' |
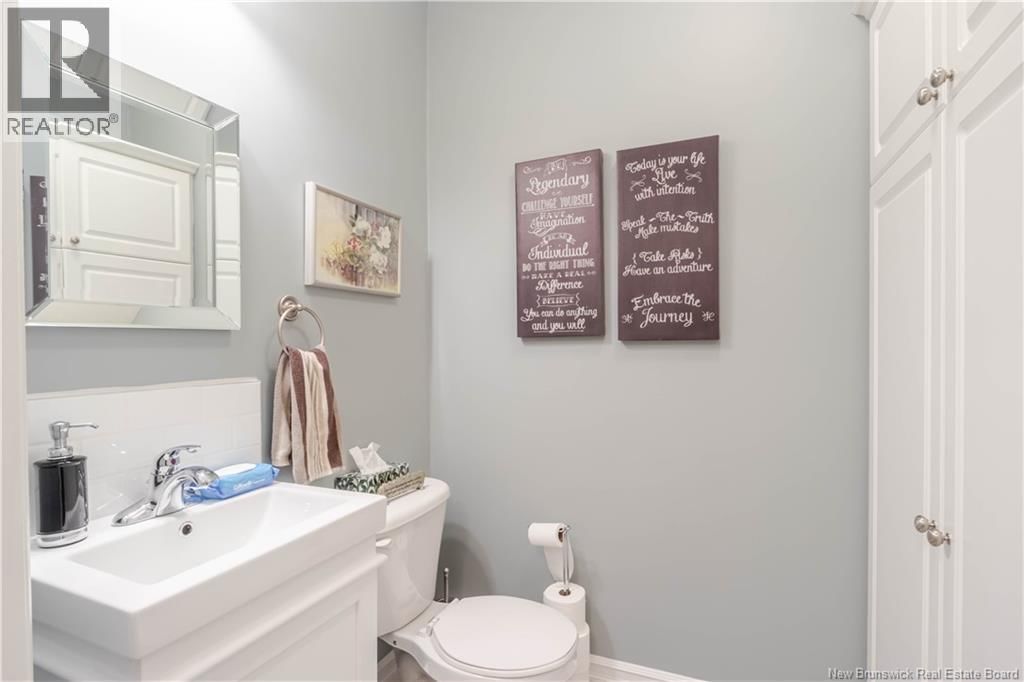
| Bath (# pieces 1-6) | Main level | 6'6'' x 4'8'' |
| Living room | Main level | 16'9'' x 11'9'' |
| Dining room | Main level | 18'4'' x 11'3'' |
| Kitchen | Main level | 14'6'' x 10'9'' |
Book a showing to see this Waterford Home in Fredericton
This property has so much to offer. Book a private showing now, as you do not want to miss out on 48 Waterford Lane in Fredericton, New Brunswick!
Private Showing Request
Send a request to book a private showing for
.
Please Note: Information you supply in the contact form will be kept fully confidential.
Is this waterfront home the right property for you? Start a conversation to find out.

Provided by EXIT Realty Advantage. MLS®, REALTOR®, and the associated logos are trademarks of the Canadian Real Estate Association.

This REALTOR.ca listing content is owned and licensed by REALTOR® members of the Canadian Real Estate Association.
Have questions or need more information about this home? Don't know where to begin? Then, let us connect you with the best real estate agent to guide you.

Inquiries submitted through this website will be responded to by a local sales representative from Royal LePage®.
Start a Conversation by Text
Provide your full name, phone and email to start a conversation by text message.
Please Note: Information you supply in the contact form will be kept fully confidential.
Start a Conversation by Email
Provide your full name and email to start a conversation by email.
Please Note: Information you supply in the contact form will be kept fully confidential.